
4311 Sophia Street #29, Vancouver
1 / 31
For Sale
$1,515,000
3 bd · 3 ba · 1,331 sq ft

4311 Sophia Street #29, Vancouver V5V 3V6

MLS®# R3178641

Est. mortgage
$5,747/mo
Property taxes $4,191.47/yr

About This Home

Property Type
Townhome, Townhouse, 3 Storey
Parking
2 parking
MLS #
R3178641
Size
1331 sqft
Basement
None
Tax
$4,191.47 /yr
Year Built
1988
Maintenance Fee
$484.76 /mo
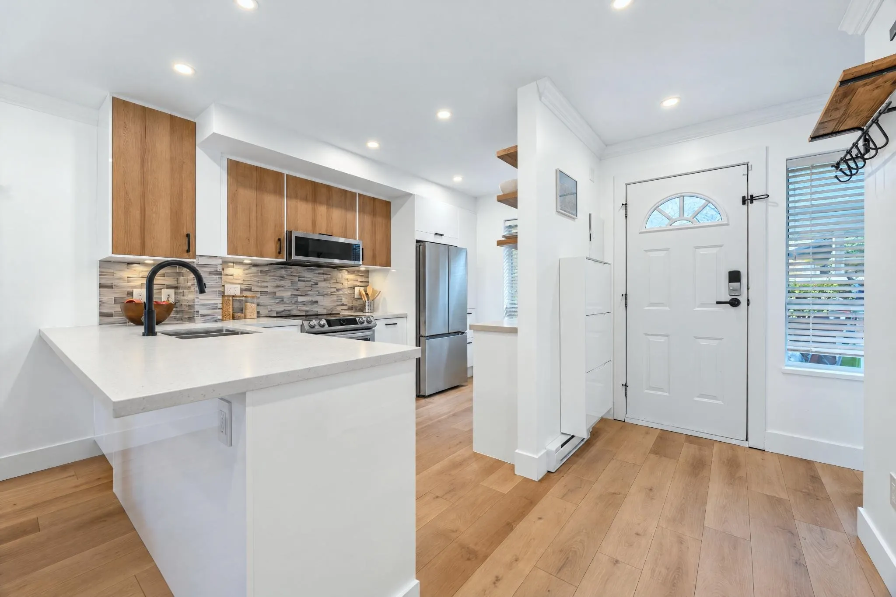
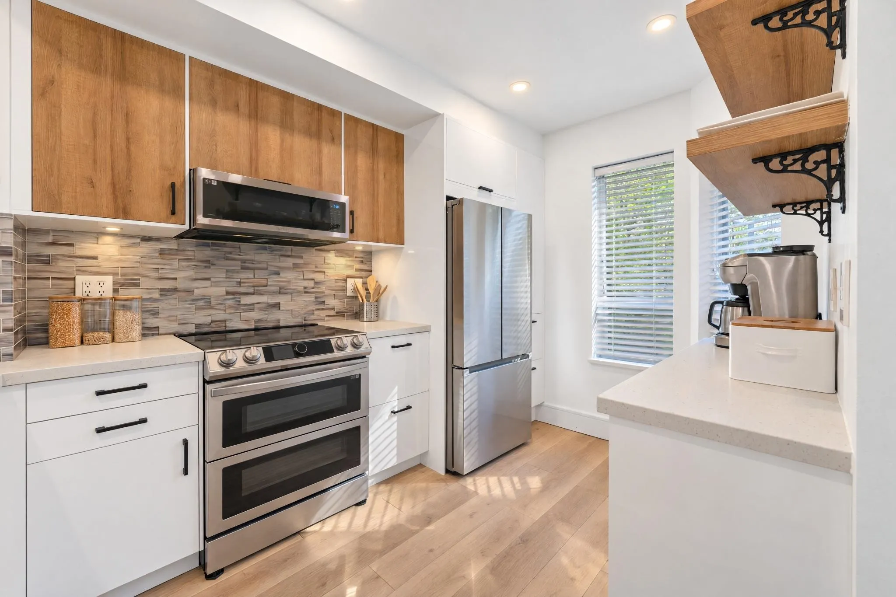
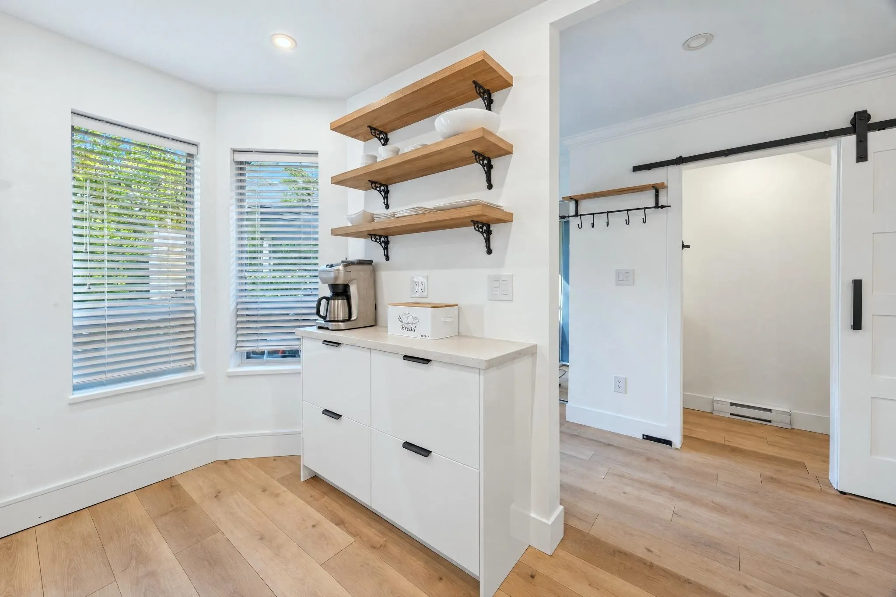
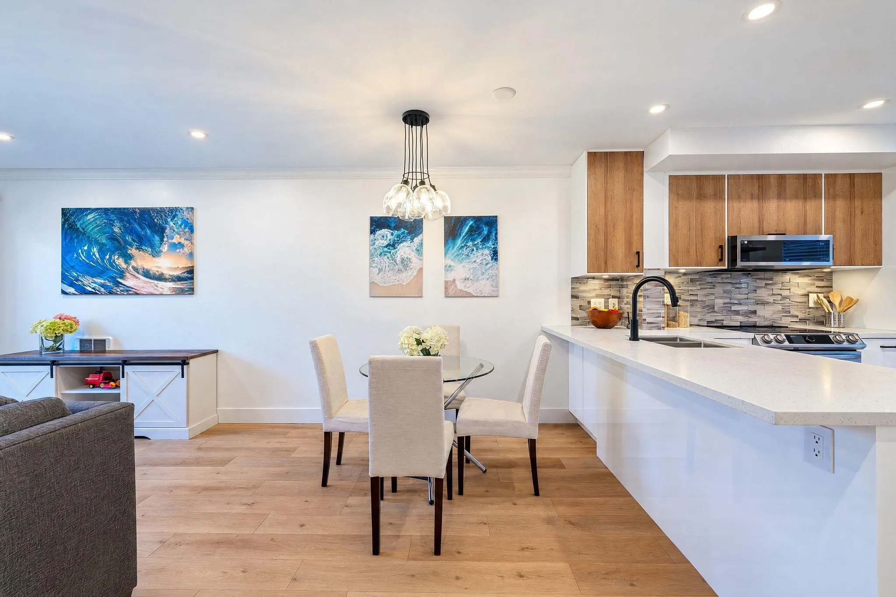
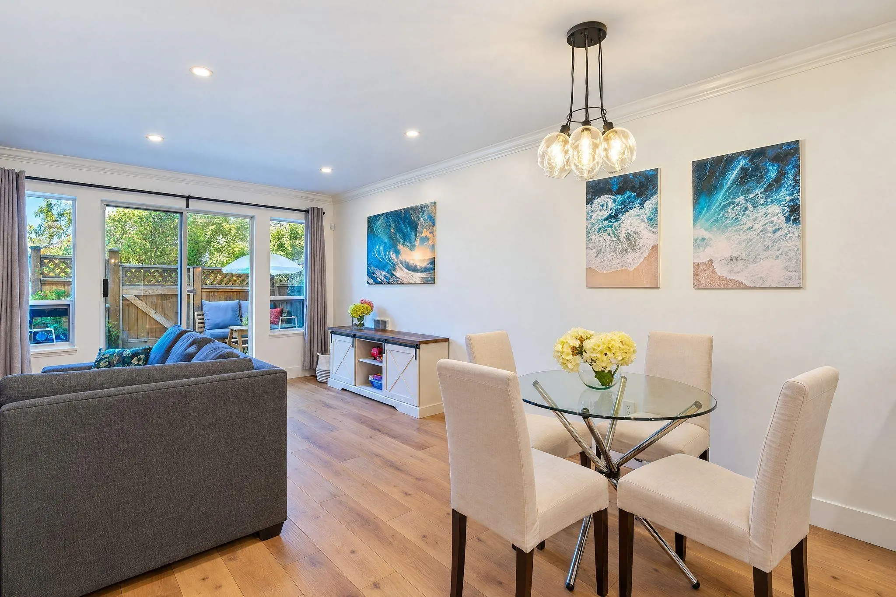
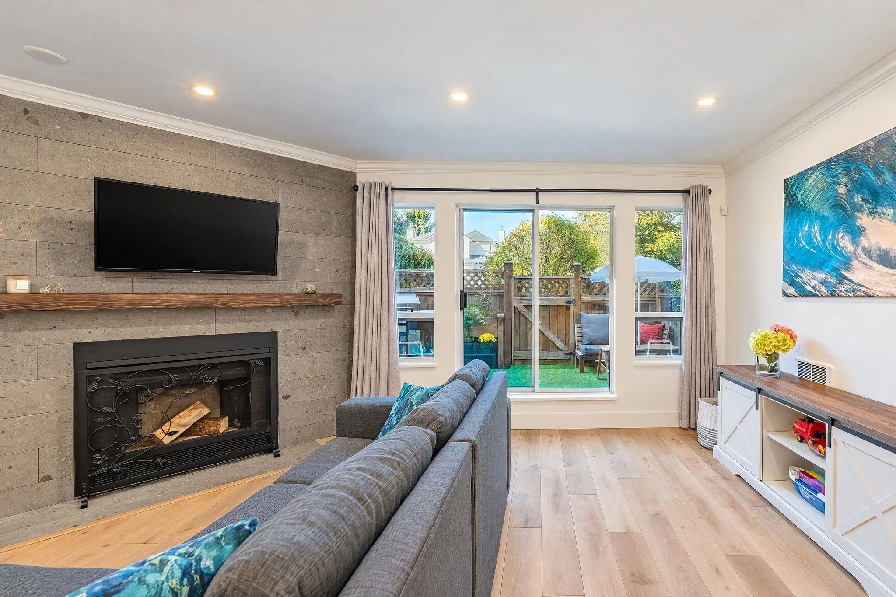
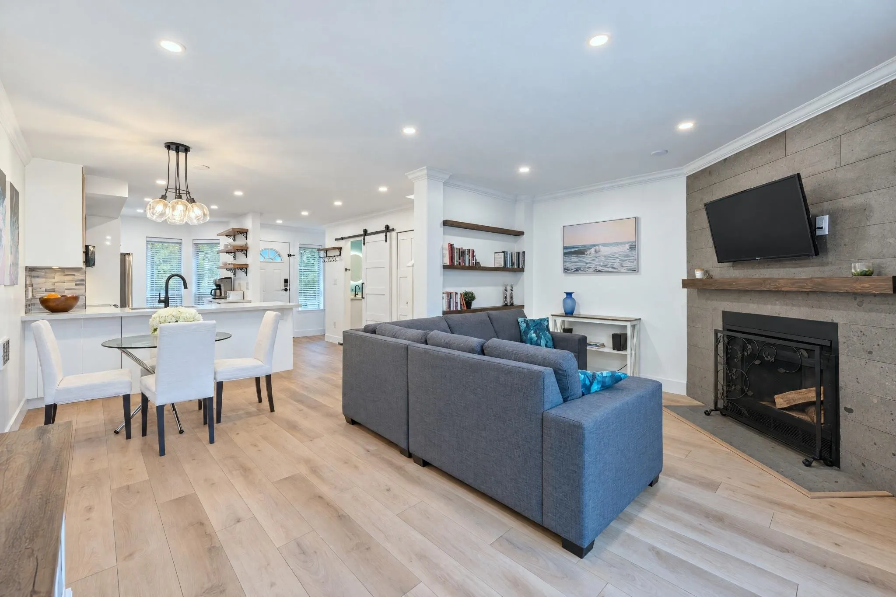
STUNNING fully renovated 3 bed, 3 bath townhome in WELTON COURT, a welcoming, family-friendly community you'll love to call home! Spacious & functional 1331 sqft layout. Open plan main fts. beautifully redesigned kitchen w/ breakfast bar, dining & living room w/ cozy wood-burning fireplace, as well as half-bath & private fenced yard w/ kid-friendly turf & underlayer. Upstairs are 2 beds + flex, new washer/dryer, large storage area, & gorgeous child-friendly bathroom. Retreat to top floor primary suite, w/ newly expanded bathroom, walk-in shower, built-in shelving, & balcony w/ mountain views! Fully repiped, vinyl plank flooring, popcorn ceilings removed, updated: window coverings, lighting, heating, barn doors & more! 2 Parking, 1 Pet.

Property Details

Amenities & Utilities

In Unit

Full Property Details

Interior

Bedrooms
3
Washrooms
3
Square Footage
1331 sqft
Basement
None
Heating Type
Baseboard,Electric
Kitchens
1
Floor Finish
Mixed
Den
No

Exterior

View
MOUNTAIN VIEW FROM TOP FLOOR
Waterfront
No
Parking Spaces
2
Total Parking Spaces
-
Garage Spaces
-
Zoning
RS-7
Roof
Asphalt

Building Description

Style
3 Storey
Property Type
Residential Attached
Home Type
Townhome
Subtype
Townhouse
Year Built
1988
Exterior
Frame Wood,Vinyl Siding
Water Supply
Public
No. Floor Levels
3
Pets Allowed
Cats OK,Dogs OK,Number Limit (One),Yes

Community

Community
Main
Area Code
Vancouver East

Taxes & Fees

Taxes
$4,191.47 /yr
Tax Year
2026
Maintenance Fee
$484.76 /mo

Other

Virtual Tour Link
Pets
Cats OK,Dogs OK,Number Limit (One),Yes

Room Types

Room Dimensions Area Description
Foyer 4'6 x 5'11 26.62 sqft -
Kitchen 8'3 x 12'9 105.19 sqft -
Dining Room 6'7 x 10' 65.83 sqft -
Living Room 11'7 x 16'6 191.12 sqft -
Bedroom 9'11 x 8'2 80.99 sqft -
Bedroom 12'7 x 7'11 99.62 sqft -
Flex Room 5'11 x 8'1 47.83 sqft -
Primary Bedroom 13'6 x 13'1 176.62 sqft -
Jess Kuang
Jess Kuang
Sutton Group - 1st West Realty
Listed by Lisa Siperko
19 days on site
Listing Broker
RE/MAX Westcoast
Courtesy
RE/MAX Westcoast

Similar homes for sale in Vancouver

Explore Vancouver

This representation is based in whole or in part on data generated by the Chilliwack & District Real Estate Board, Fraser Valley Real Estate Board or Greater Vancouver REALTORS® which assumes no responsibility for its accuracy. Copyright 2026 by the Greater Vancouver REALTORS®, Fraser Valley Real Estate Board, Chilliwack and District Real Estate Board, and BC Northern Real Estate Board. All Rights Reserved.
Powered by AgentLocator






