
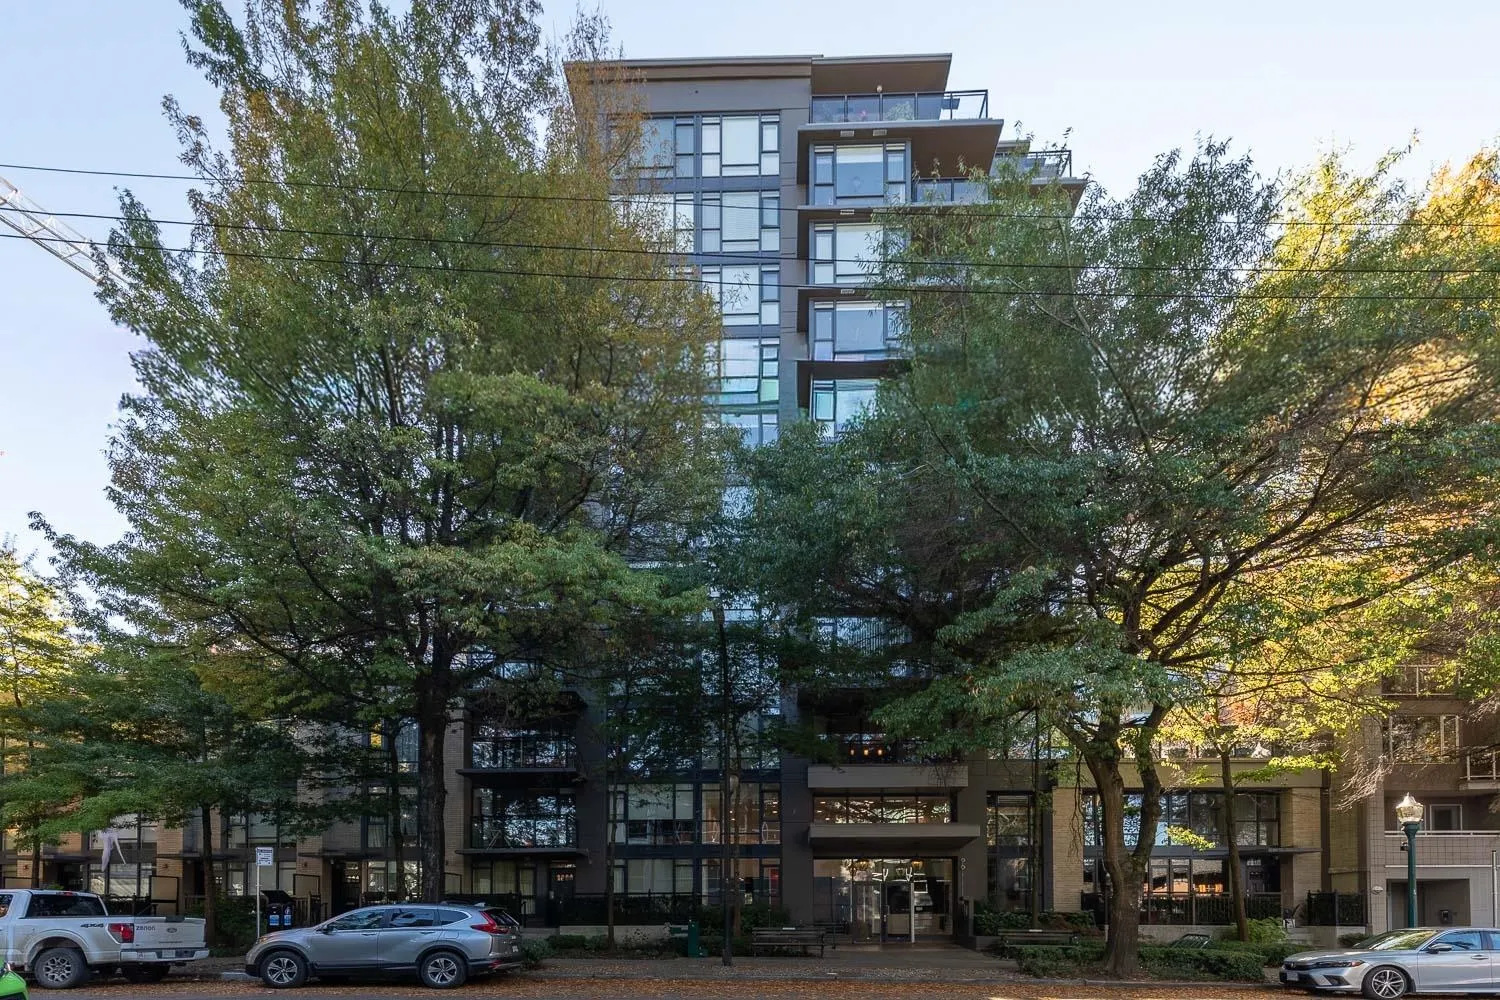
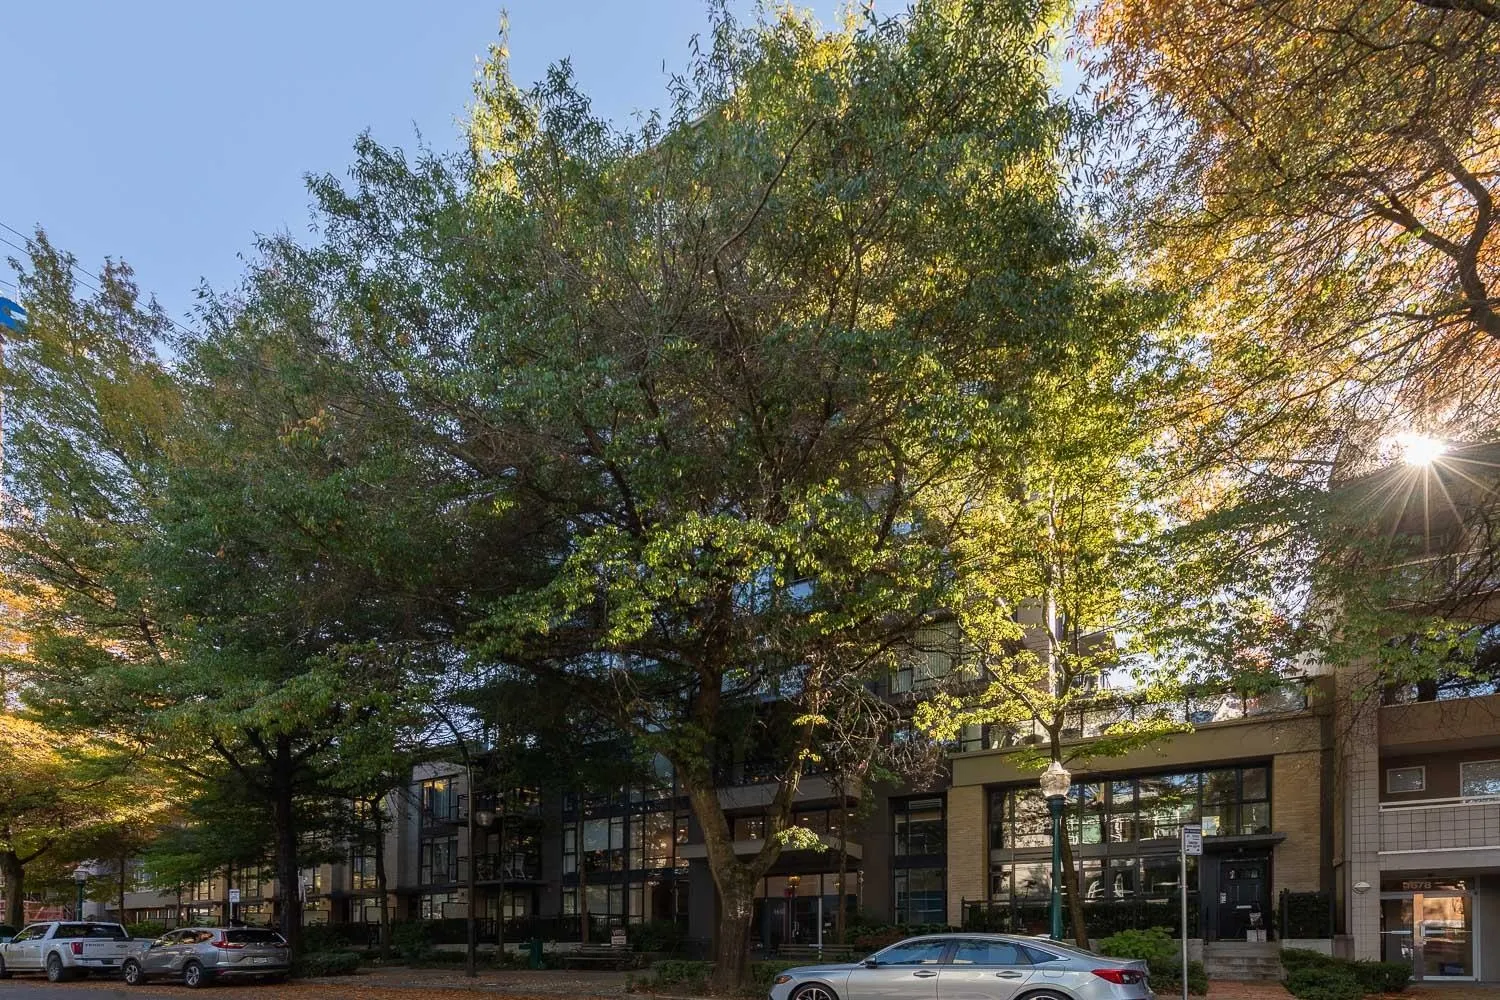
1650 W 7th Avenue #804, Vancouver
1 / 39
For Sale
$699,000
1 bd · 1 ba · 626 sq ft

1650 W 7th Avenue #804, Vancouver V6J 5N1

MLS®# R3178615

Est. mortgage
$2,652/mo
Property taxes $2,354.76/yr

About This Home

Property Type
Condo, Apartment/Condo
Parking
1 parking
MLS #
R3178615
Size
626 sqft
Basement
None
Tax
$2,354.76 /yr
Year Built
2006
Maintenance Fee
$458.17 /mo
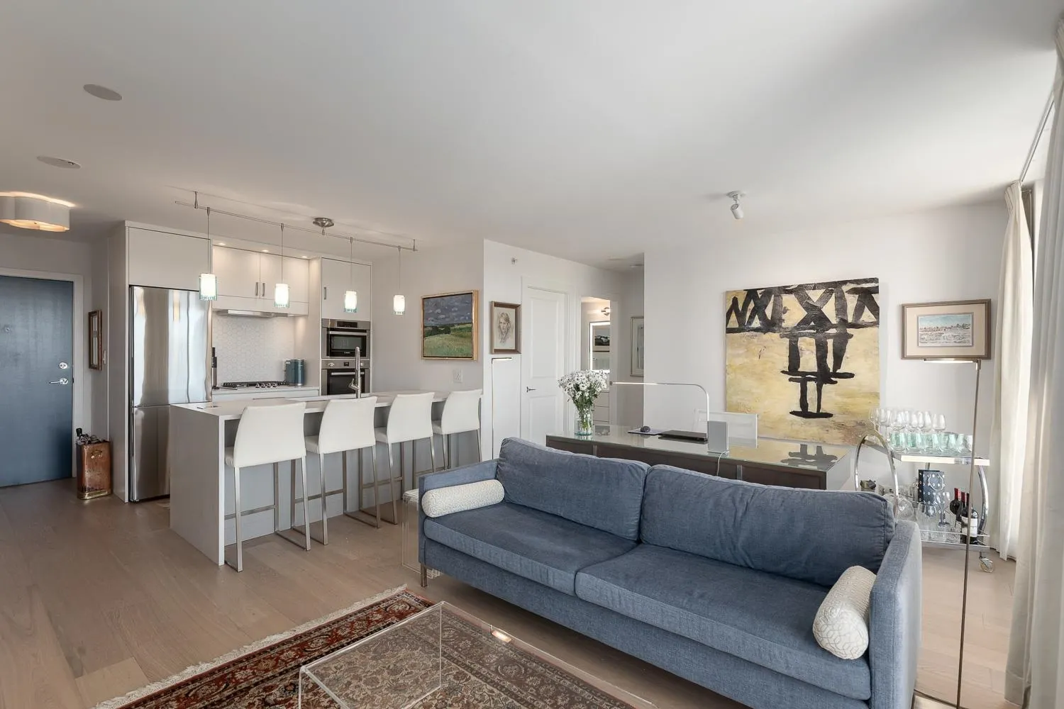
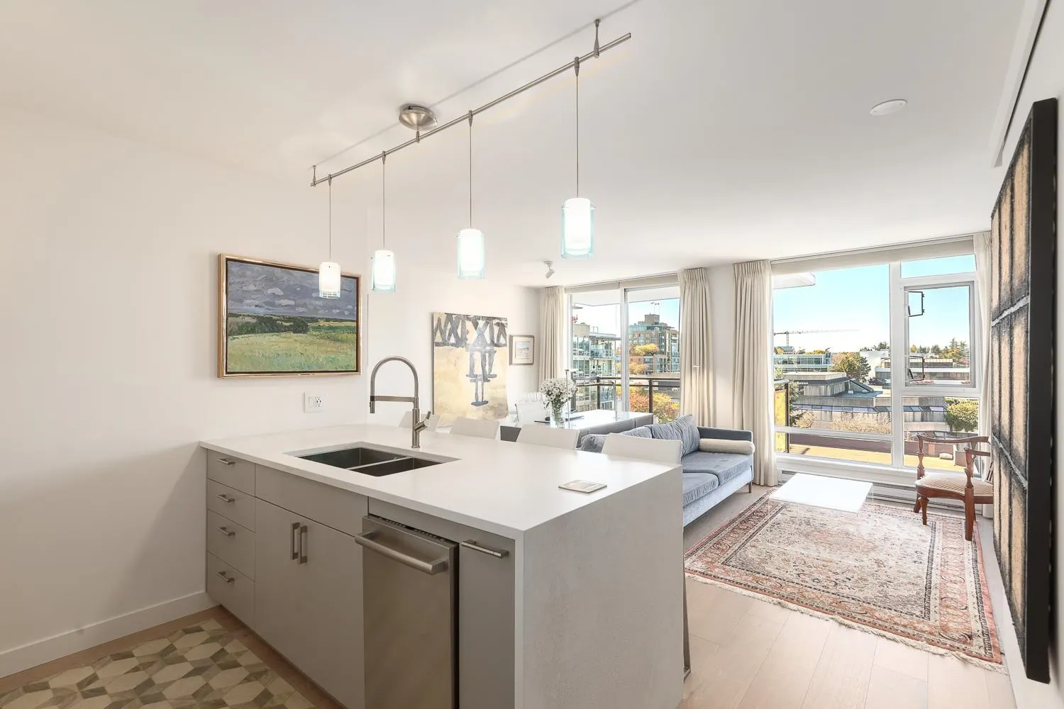
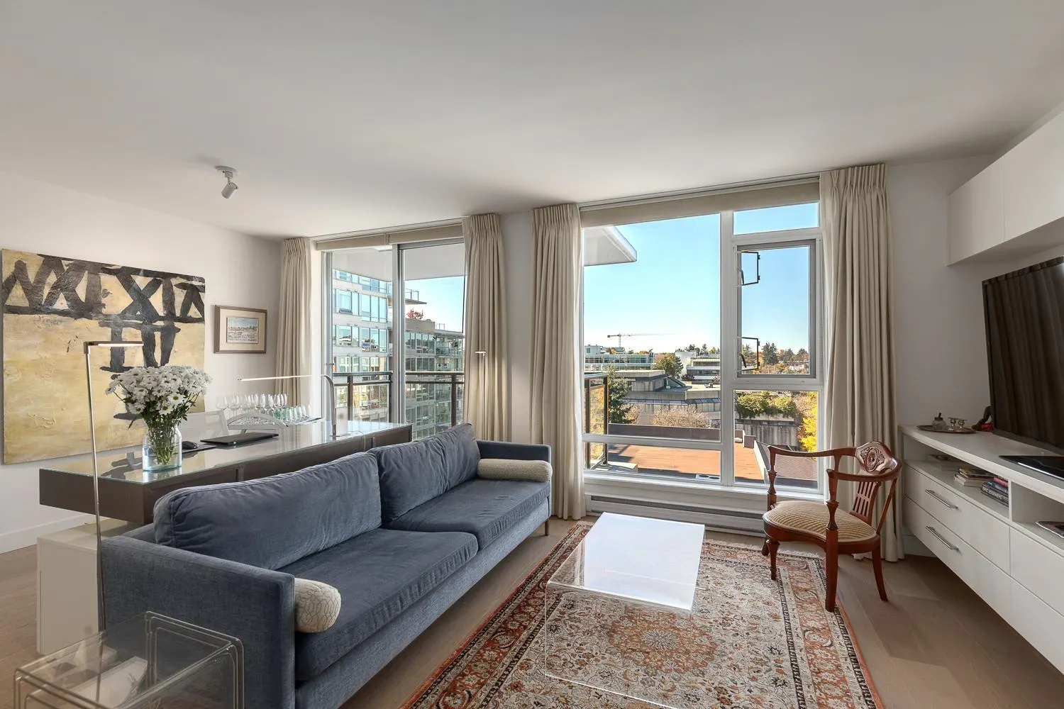
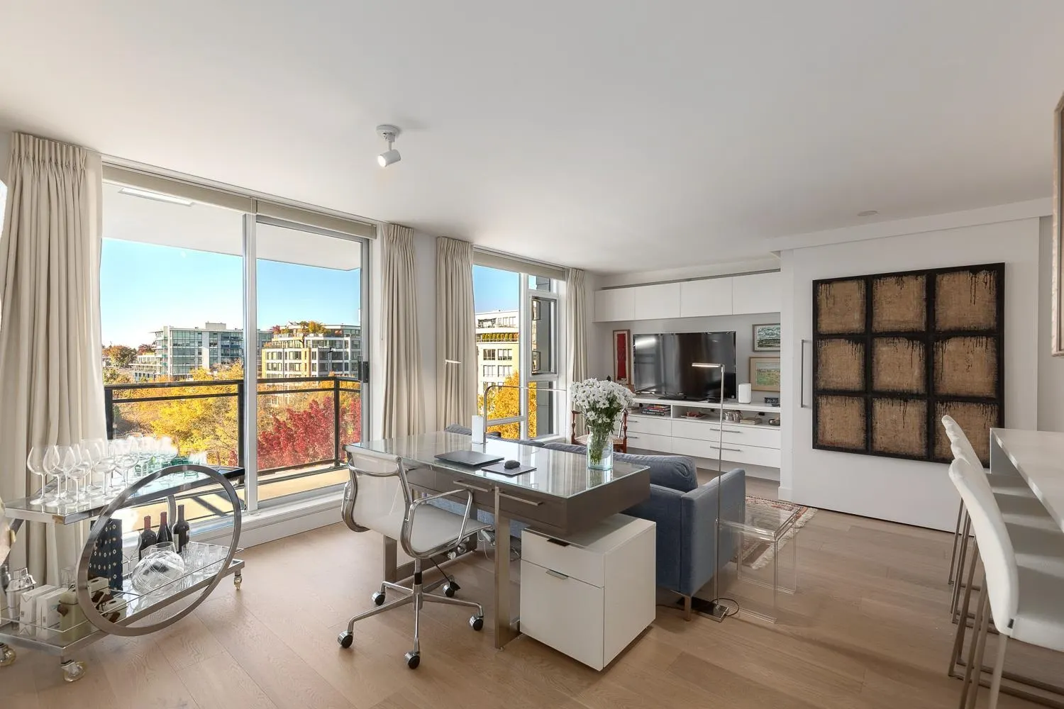
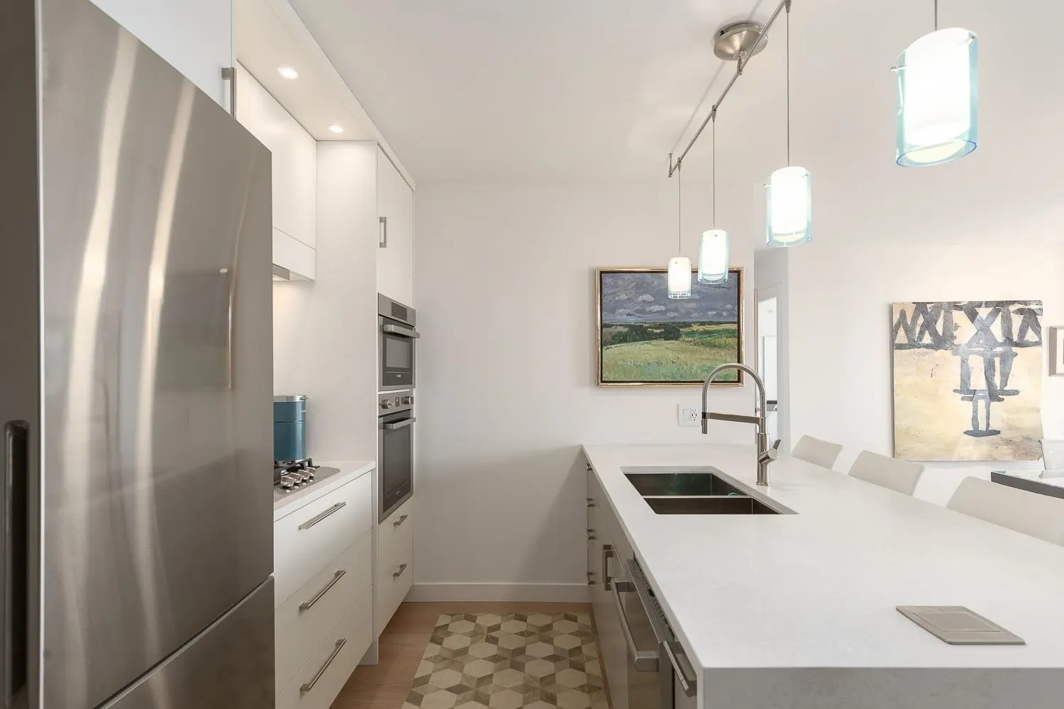
Extensively Updated in 2018. This unit underwent a comprehensive reno featuring a completely renovated kitchen with new cabinetry, countertops and sink, + all-new appliances. Other upgrades: new blinds, a stylish barn door, enhanced coat and laundry storage, a custom entertainment centre. Flooring was replaced with a combination of tile and engineered hardwood, and the popcorn ceilings were removed.The bathroom was beautifully updated with a walk-in shower with rain showerhead, comfort-height toilet, new vanity cabinet and updated towel racks. Other improvements include a bedroom closet and new light fixtures throughout, with the exception of the bathroom fixture. Virtu! A midrise concrete bldg. Steps to Greenway, Gran Isl. W4th, shops, galleries, transit, parks! Fabulous!

Property Details

Amenities & Utilities

In Unit

Full Property Details

Interior

Bedrooms
1
Washrooms
1
Square Footage
626 sqft
Basement
None
Heating Type
Baseboard,Electric
Kitchens
1
Den
No

Exterior

View
City, mountain views
Waterfront
No
Parking Spaces
1
Total Parking Spaces
-
Garage Spaces
-
Zoning
C-3A
Roof
Torch On

Building Description

Property Type
Multi Family,Residential Attached
Home Type
Condo
Subtype
Apartment/Condo
Year Built
2006
Exterior
Concrete,Concrete (Exterior),Mixed (Exterior)
Water Supply
Public
No. Floor Levels
1
Pets Allowed
Cats OK,Dogs OK,Number Limit (One),Yes With Restrictions

Community

Community
Fairview VW
Area Code
Vancouver West

Taxes & Fees

Taxes
$2,354.76 /yr
Tax Year
2026
Maintenance Fee
$458.17 /mo

Other

Pets
Cats OK,Dogs OK,Number Limit (One),Yes With Restrictions

Room Types

Room Dimensions Area Description
Living Room 11'1 x 11'5 126.53 sqft -
Dining Room 7'6 x 12'3 91.88 sqft -
Kitchen 8'11 x 11'7 103.28 sqft -
Pantry 4'2 x 8'1 33.68 sqft -
Bedroom 9'8 x 10'4 99.89 sqft -
Jess Kuang
Jess Kuang
Sutton Group - 1st West Realty
Listed by Sheila O'Brien PREC*
19 days on site
Listing Broker
RE/MAX Select Realty
Courtesy
RE/MAX Select Realty

Similar homes for sale in Vancouver

Explore Vancouver

This representation is based in whole or in part on data generated by the Chilliwack & District Real Estate Board, Fraser Valley Real Estate Board or Greater Vancouver REALTORS® which assumes no responsibility for its accuracy. Copyright 2026 by the Greater Vancouver REALTORS®, Fraser Valley Real Estate Board, Chilliwack and District Real Estate Board, and BC Northern Real Estate Board. All Rights Reserved.
Powered by AgentLocator







