
2556 E Hastings Street #202, Vancouver
1 / 20
For Sale
$649,000
1 bd · 1 ba · 860 sq ft

2556 E Hastings Street #202, Vancouver V5K 1Z3

MLS®# R3178606

Est. mortgage
$2,462/mo
Property taxes $3,042.51/yr

About This Home

Property Type
Condo, Apartment/Condo, Loft/Warehouse Converted
Parking
0 parking
MLS #
R3178606
Size
860 sqft
Basement
None
Tax
$3,042.51 /yr
Year Built
1995
Maintenance Fee
$446.30 /mo
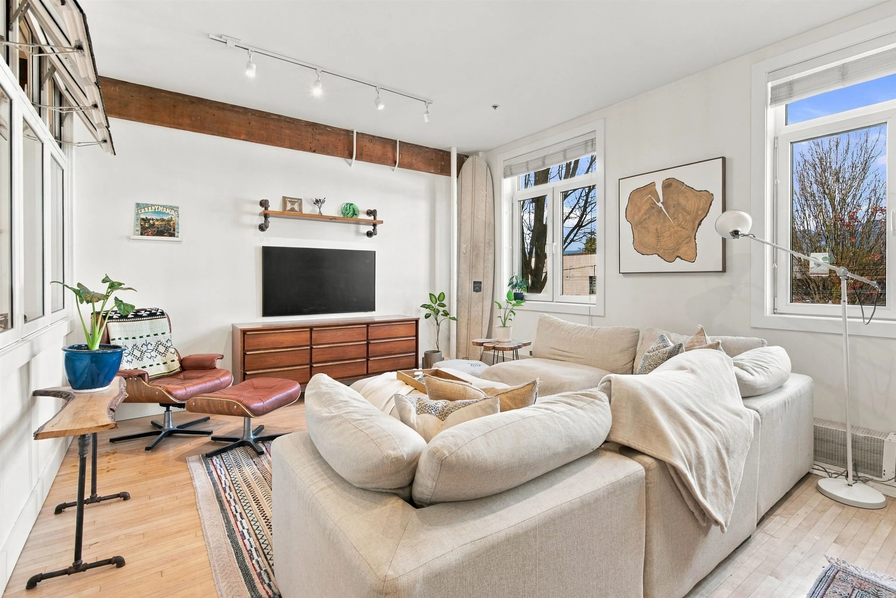
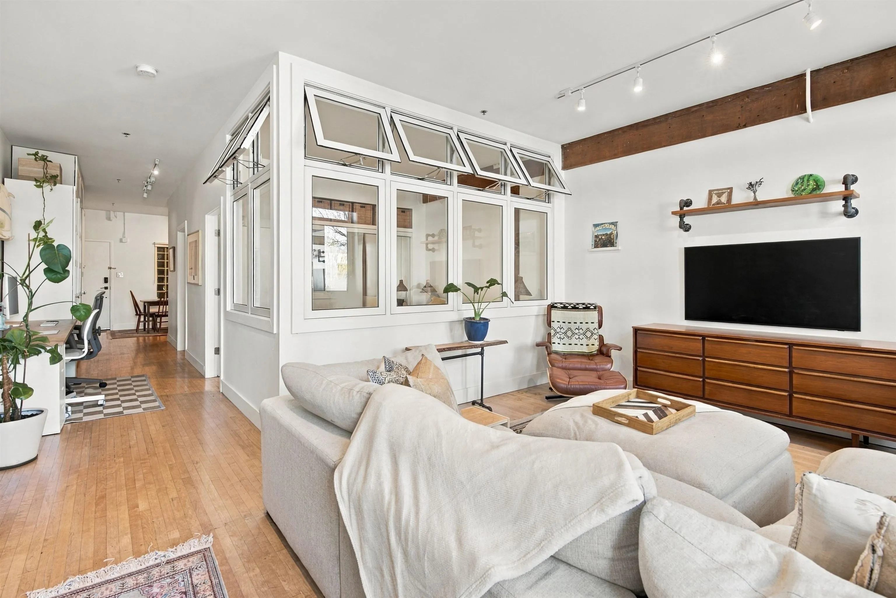
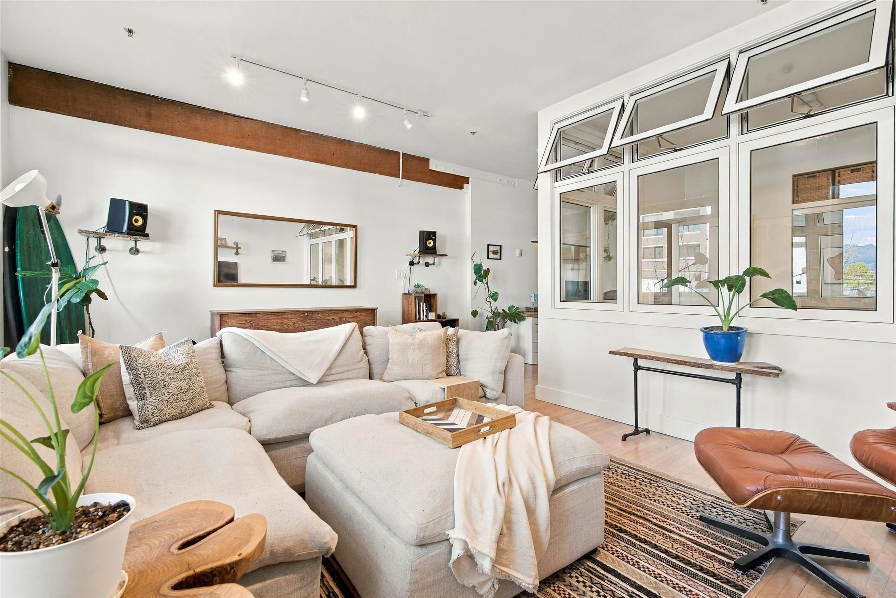
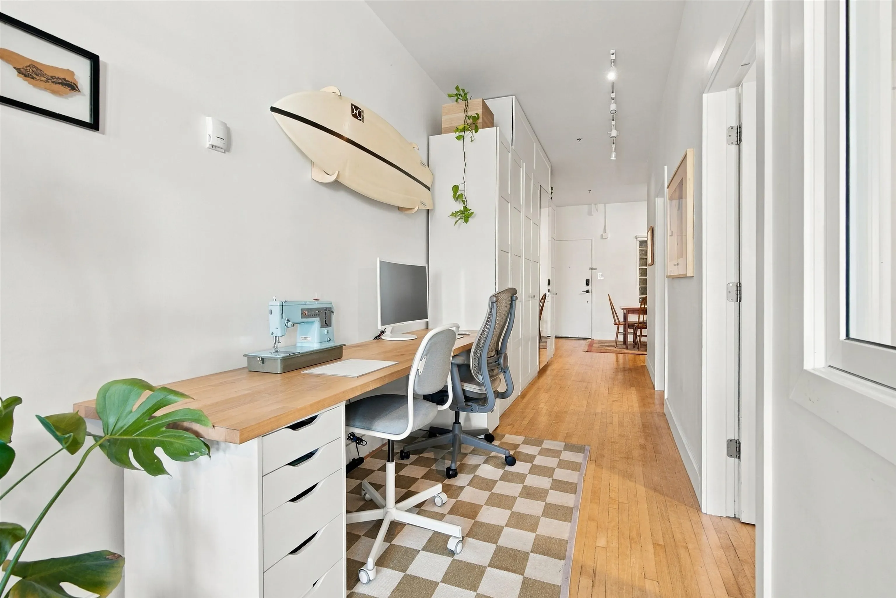
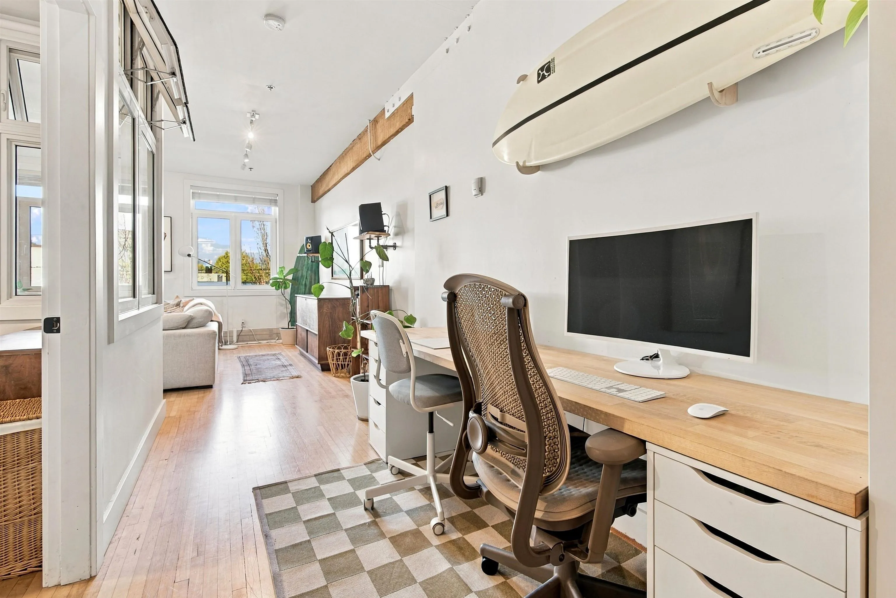
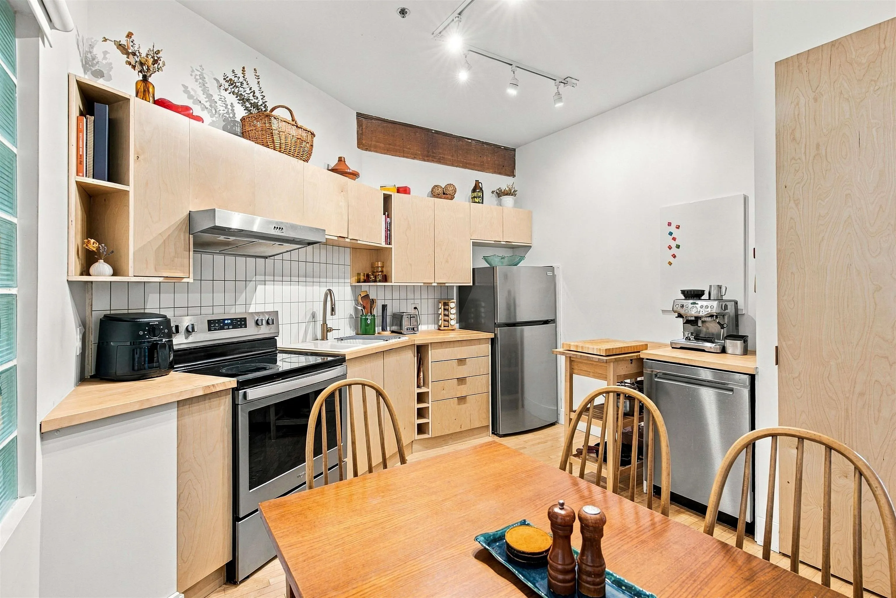
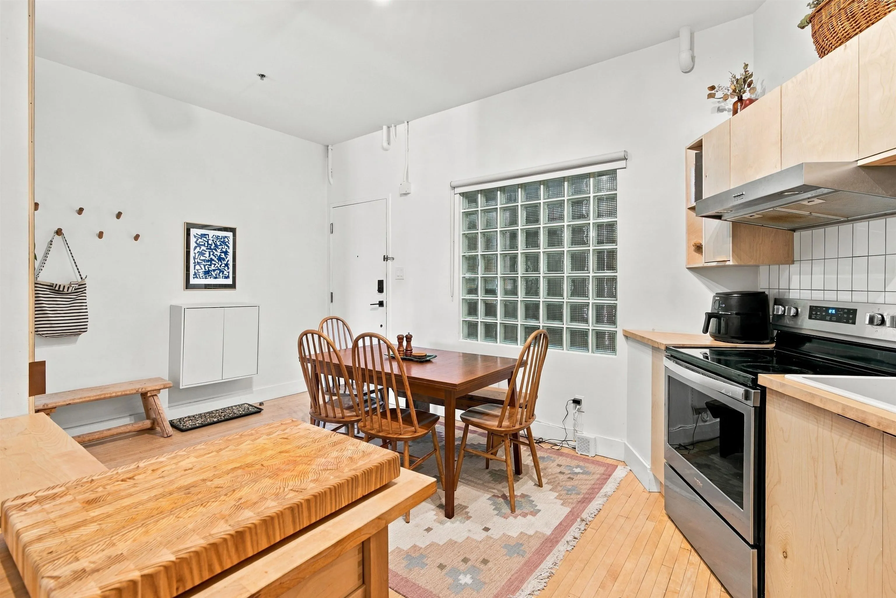
Welcome to L’Atelier, a unique warehouse loft conversion in the heart of East Village! Originally built as a department store in the 1930s and beautifully restored by Paul Merrick Architects in 1995, this Georgie Award-winning building is rich in history and artistic charm. This thoughtfully updated 860 SF home blends timeless character with modern comfort, featuring soaring ceilings, exposed beams, original maple floors, and in-suite laundry. Recent improvements include stainless steel kitchen appliances, updated countertops and backsplash, a refreshed bathroom, and European-inspired interior bedroom windows with motorized blackout blinds. Warm, inviting, and full of personality, this home is a rare find. Enjoy a pet-friendly building and a spectacular rooftop deck with panoramic views

Property Details

Amenities & Utilities

In Unit

Full Property Details

Interior

Bedrooms
1
Washrooms
1
Square Footage
860 sqft
Basement
None
Heating Type
Hot Water,Radiant
Kitchens
1
Den
No

Exterior

Waterfront
No
Parking Spaces
0
Total Parking Spaces
-
Garage Spaces
-
Zoning
C2-C
Roof
Torch On

Building Description

Style
Loft/Warehouse Converted
Property Type
Multi Family,Residential Attached
Home Type
Condo
Subtype
Apartment/Condo
Year Built
1995
Exterior
Concrete,Frame Wood,Concrete (Exterior)
Water Supply
Public
No. Floor Levels
1
Pets Allowed
Yes

Community

Community
Renfrew VE
Area Code
Vancouver East

Taxes & Fees

Taxes
$3,042.51 /yr
Tax Year
2026
Maintenance Fee
$446.30 /mo

Other

Virtual Tour Link
Pets
Yes

Room Types

Room Dimensions Area Description
Living Room 13'5 x 17'8 237.03 sqft -
Kitchen 11'2 x 11'5 127.49 sqft -
Primary Bedroom 9'2 x 10'9 98.54 sqft -
Office 6'3 x 13'11 86.98 sqft -
Other 6'3 x 9'4 58.33 sqft -
Laundry 2'11 x 10'8 31.11 sqft -
Jess Kuang
Jess Kuang
Sutton Group - 1st West Realty
Listed by Jordan Hurdal PREC*
19 days on site
Listing Broker
eXp Realty
Courtesy
eXp Realty

Similar homes for sale in Vancouver

Explore Vancouver

This representation is based in whole or in part on data generated by the Chilliwack & District Real Estate Board, Fraser Valley Real Estate Board or Greater Vancouver REALTORS® which assumes no responsibility for its accuracy. Copyright 2026 by the Greater Vancouver REALTORS®, Fraser Valley Real Estate Board, Chilliwack and District Real Estate Board, and BC Northern Real Estate Board. All Rights Reserved.
Powered by AgentLocator







