
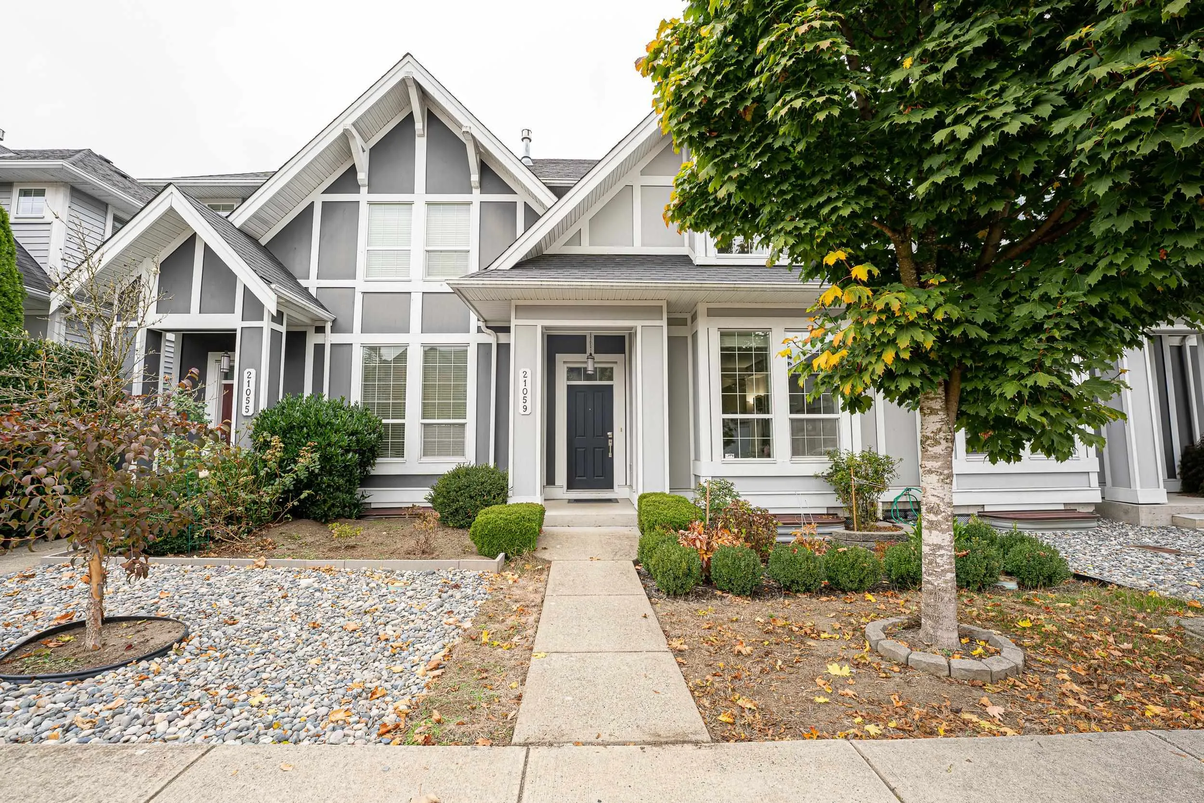
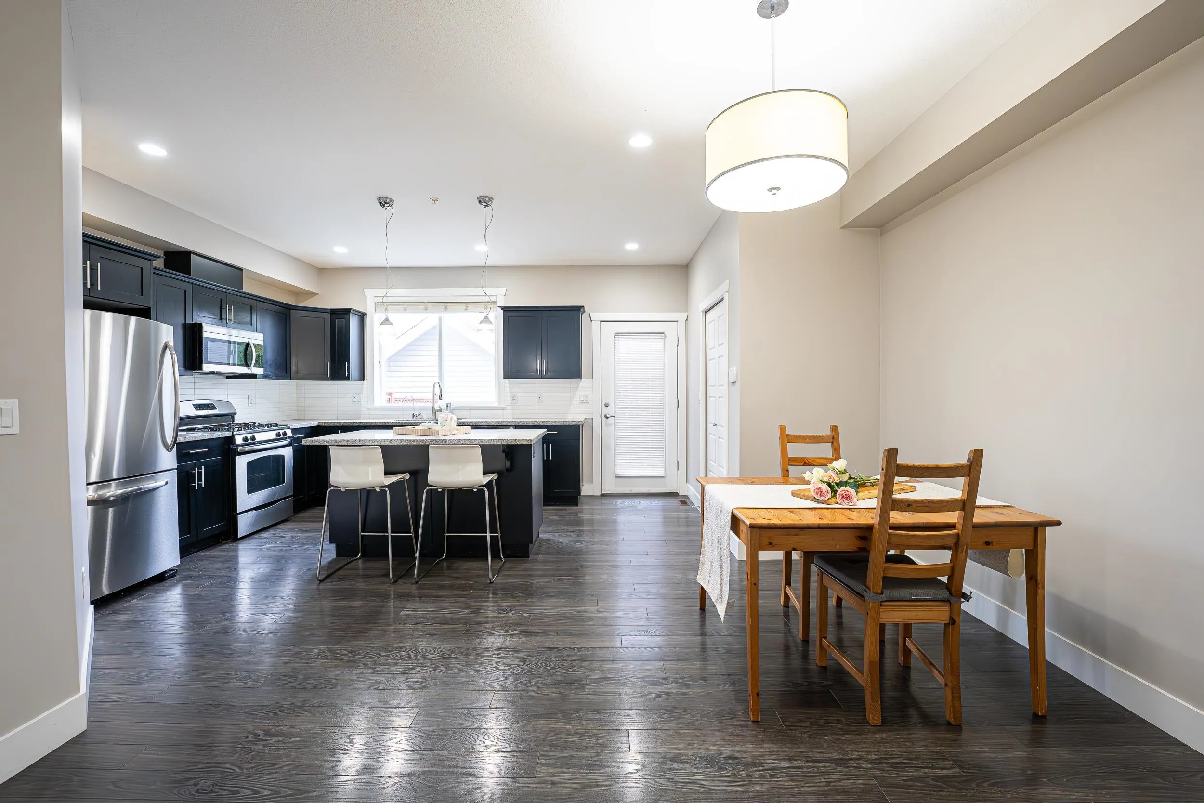
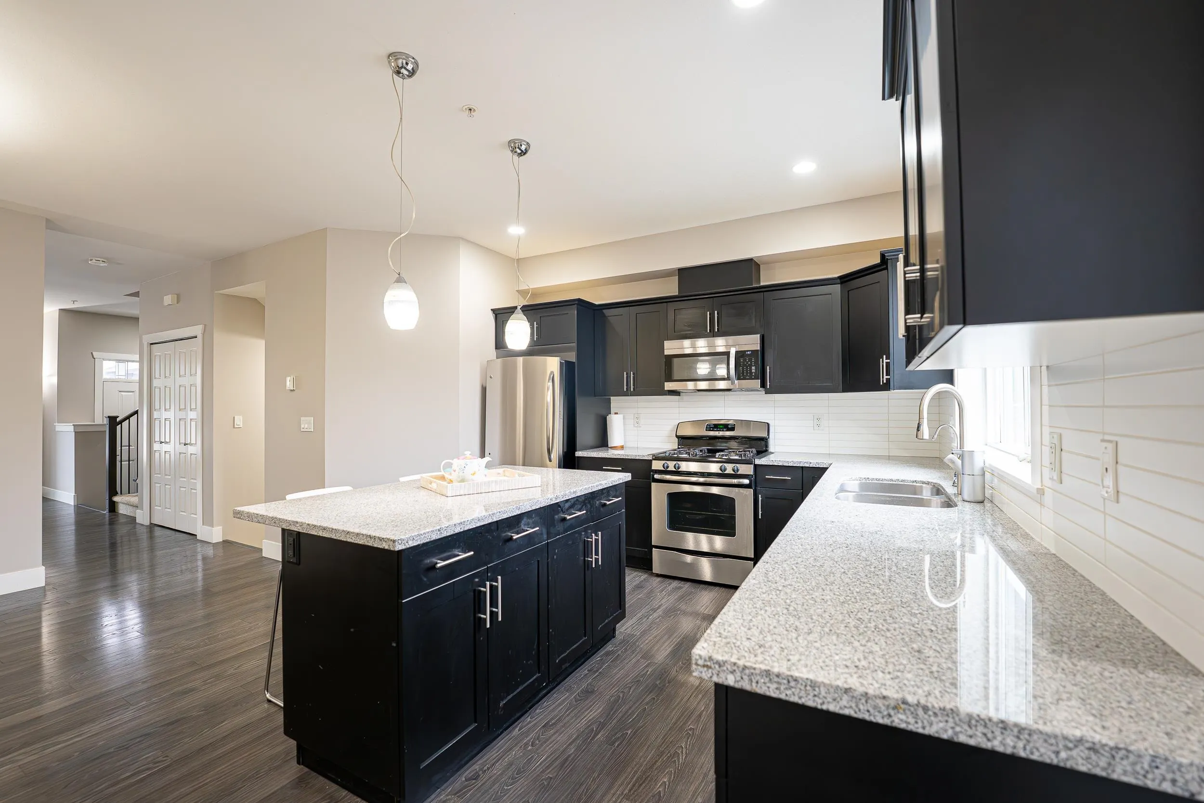
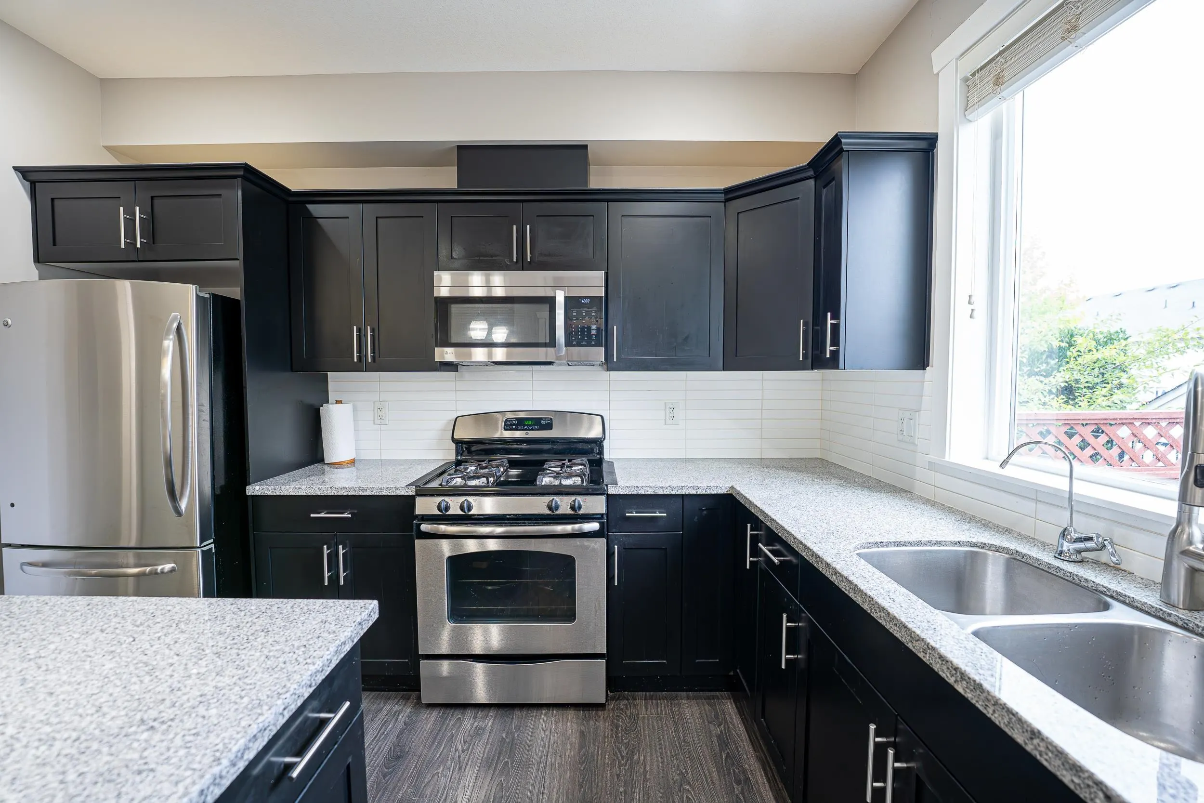
21059 79a Avenue, Langley
1 / 40
For Sale
$1,190,000
4 bd · 4 ba · 2,388 sq ft

21059 79a Avenue, Langley V2Y 0H6

MLS®# R3178551

Est. mortgage
$4,514/mo
Property taxes $4,484.90/yr

About This Home

Property Type
Townhome, Row House (Non-Strata)
Parking
1 garage, 2 parking
MLS #
R3178551
Size
2388 sqft
Basement
Finished
Tax
$4,484.90 /yr
Year Built
2011
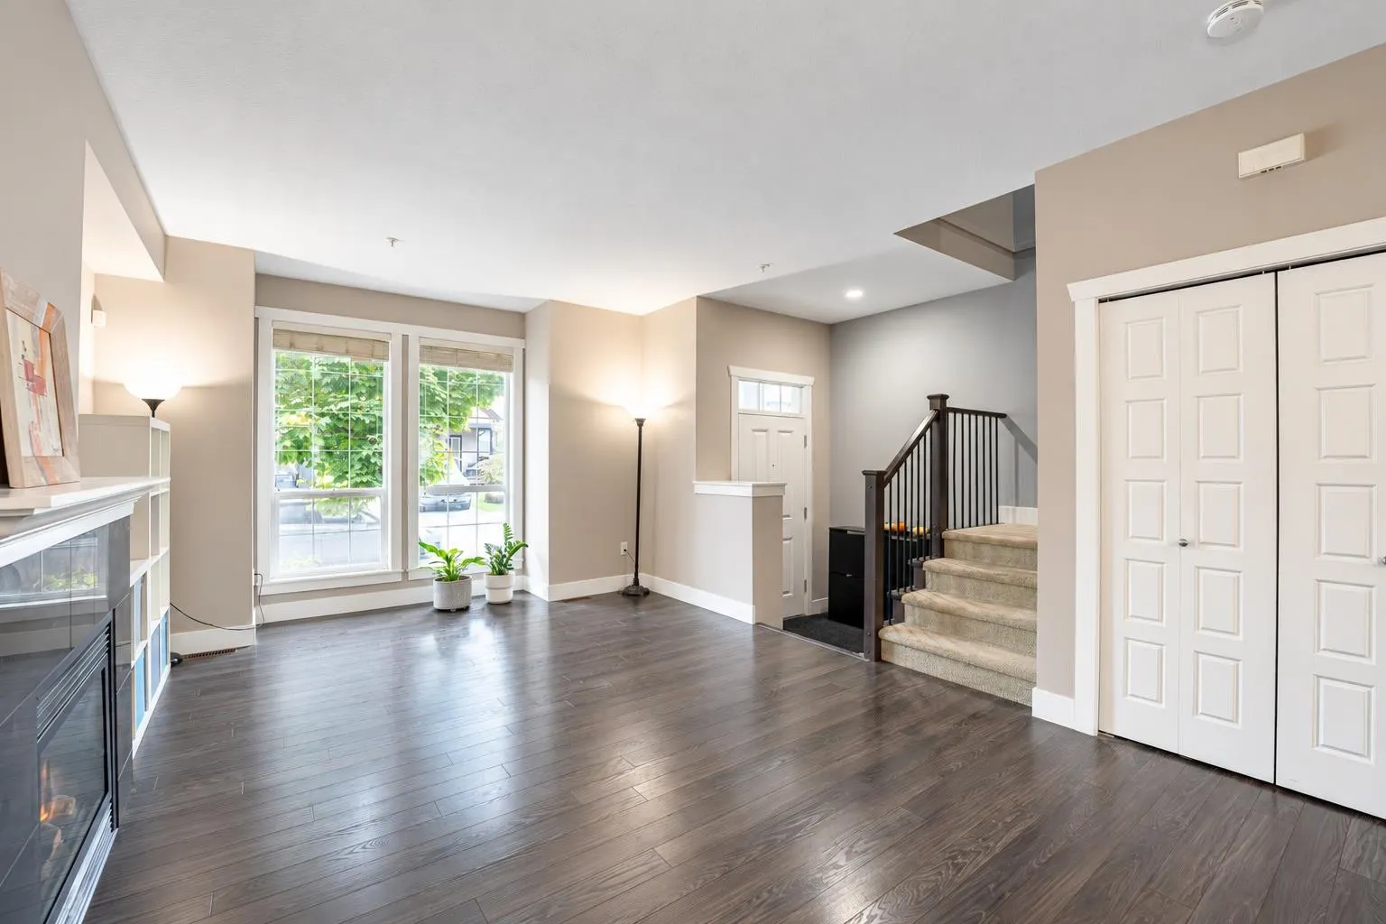
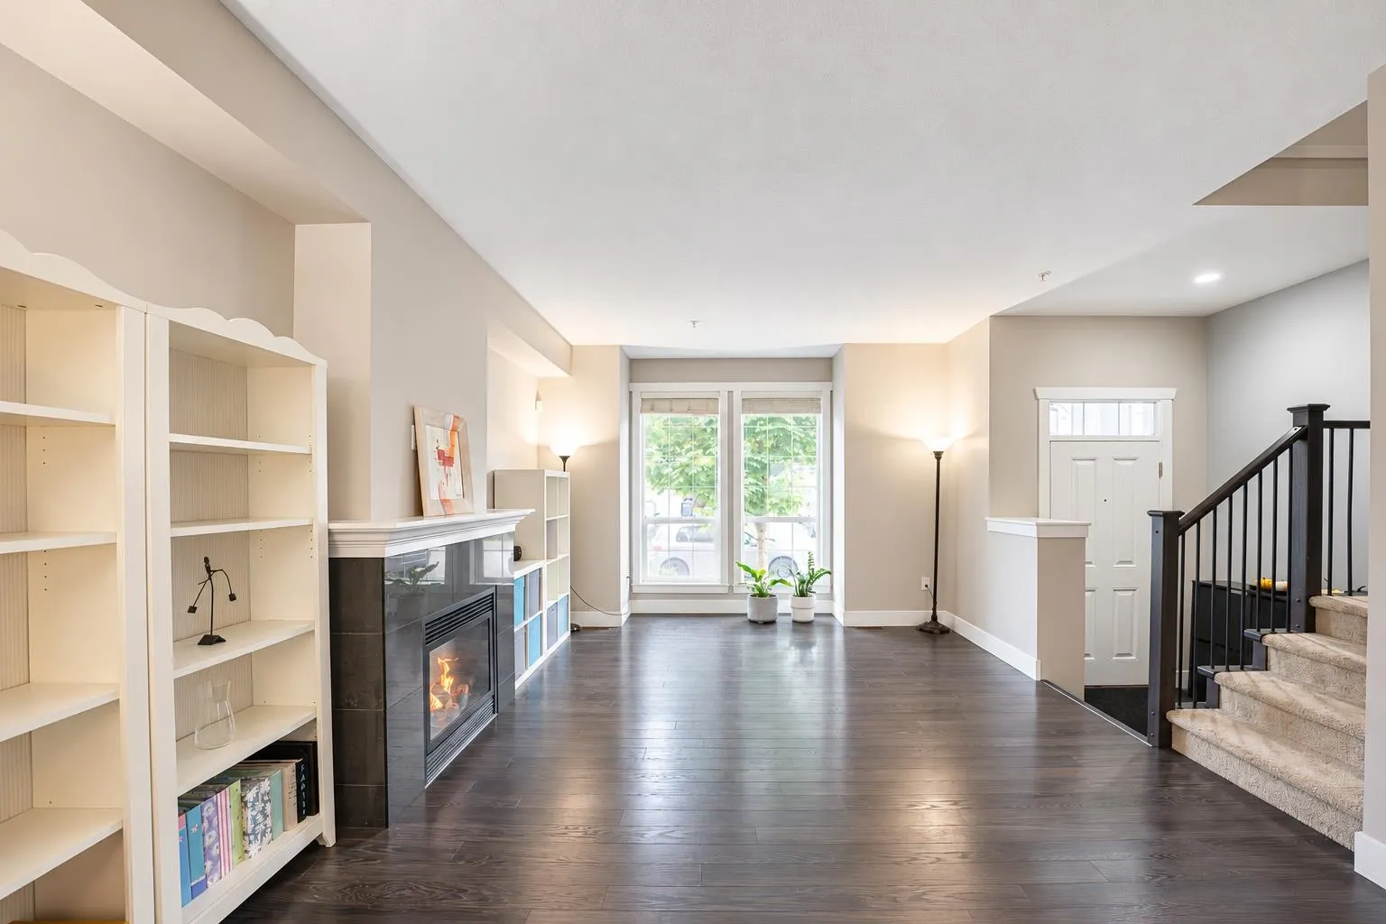
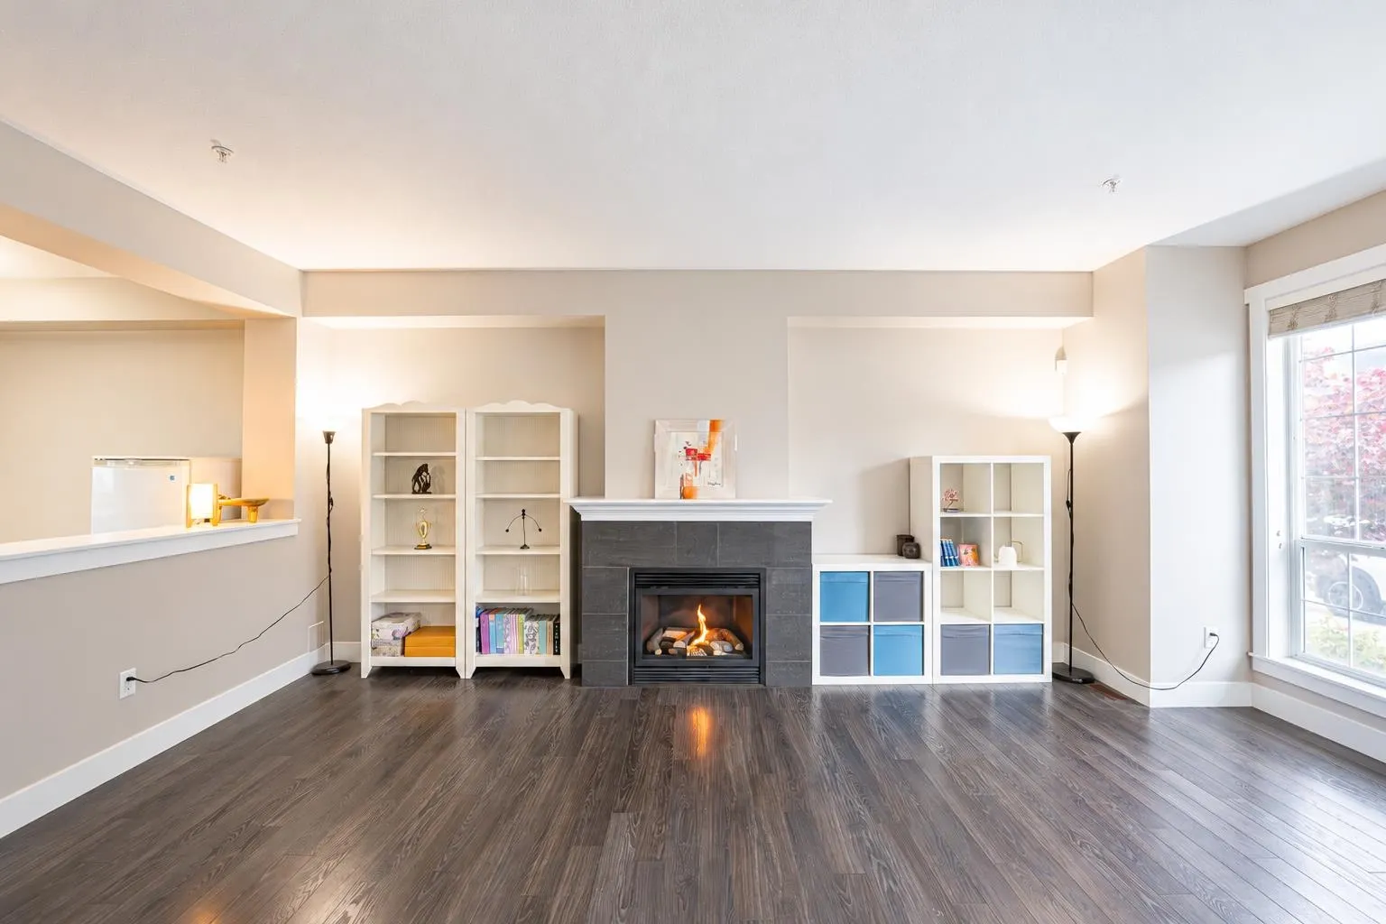
ROWHOME WITH NO STRATA FEES! Welcome to Kingsbury at Yorkson South. this spacious 2,288 sq.ft. home offers the generous living space, complemented by a bright, south-facing living room and a private yard perfect for relaxing and entertaining. Ideally located within walking distance of Richard Bulpitt Elementary and Park, Smith Athletic Park’s sports fields, and the NEW middle and secondary schools scheduled to open in September 2027. Enjoy groceries, restaurants, cafés and everyday services at nearby Willoughby Town Centre, plus easy access to Highway 1 via the 216 Street interchange. Discover space, privacy and everyday convenience in the heart of Willoughby!

Property Details

Full Property Details

Interior

Bedrooms
4
Washrooms
4
Square Footage
2388 sqft
Basement
Finished
Heating Type
Forced Air
Kitchens
1
Floor Finish
Laminate,Mixed,Carpet
Den
No

Exterior

Waterfront
No
Parking Spaces
2
Total Parking Spaces
-
Garage Spaces
1
Zoning
R-CL
Roof
Asphalt

Building Description

Property Type
Residential Attached
Home Type
Townhome
Subtype
Row House (Non-Strata)
Year Built
2011
Exterior
Frame Wood,Mixed (Exterior),Wood Siding
Water Supply
Public
No. Floor Levels
2

Community

Community
Willoughby Heights
Area Code
Langley

Taxes & Fees

Taxes
$4,484.90 /yr
Tax Year
2026

Other

Virtual Tour Link

Room Types

Room Dimensions Area Description
Living Room 19'7 x 12'1 236.63 sqft -
Dining Room 11'5 x 13'1 149.37 sqft -
Kitchen 11'5 x 12'2 138.9 sqft -
Pantry 3'0 x 7'2 21.5 sqft -
Foyer 5'9 x 5'10 33.54 sqft -
Primary Bedroom 14'4 x 13'2 188.72 sqft -
Bedroom 9'6 x 13'2 125.08 sqft -
Bedroom 9'2 x 12'10 117.64 sqft -
Walk-In Closet 5'6 x 6'10 37.58 sqft -
Bedroom 11'0 x 13'3 145.75 sqft -
Recreation Room 23'9 x 12'3 290.94 sqft -
Laundry 2'10 x 5'1 14.4 sqft -
Walk-In Closet 6'1 x 5'3 31.94 sqft -
Jess Kuang
Jess Kuang
Sutton Group - 1st West Realty
Listed by Sully Kang PREC*
19 days on site
Listing Broker
Sutton Group - 1st West Realty
Courtesy
Sutton Group - 1st West Realty

Similar homes for sale in Langley

Explore Langley

This representation is based in whole or in part on data generated by the Chilliwack & District Real Estate Board, Fraser Valley Real Estate Board or Greater Vancouver REALTORS® which assumes no responsibility for its accuracy. Copyright 2026 by the Greater Vancouver REALTORS®, Fraser Valley Real Estate Board, Chilliwack and District Real Estate Board, and BC Northern Real Estate Board. All Rights Reserved.
Powered by AgentLocator





