
1006 Beach Avenue #501, Vancouver
1 / 32
For Sale
$939,000
2 bd · 2 ba · 1,062 sq ft

1006 Beach Avenue #501, Vancouver V6E 1T7

MLS®# R3178530

Est. mortgage
$3,562/mo
Property taxes $2,674.34/yr

About This Home

Property Type
Condo, Apartment/Condo
Parking
1 parking
MLS #
R3178530
Size
1062 sqft
Basement
None
Tax
$2,674.34 /yr
Year Built
1990
Maintenance Fee
$793.66 /mo
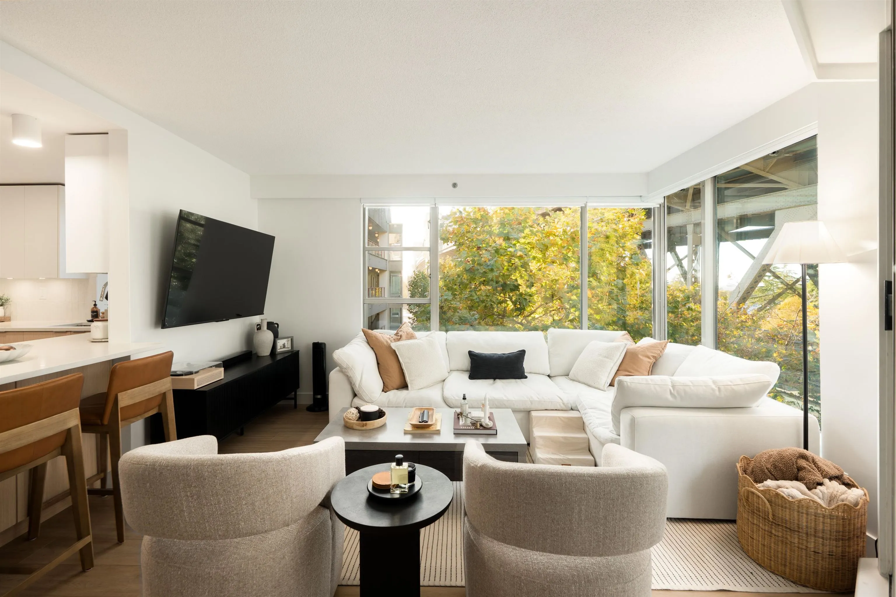
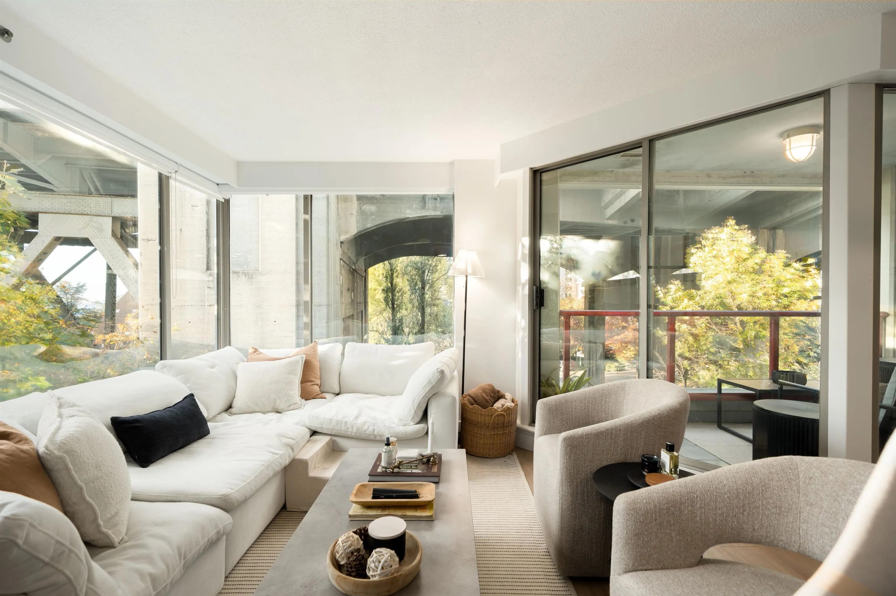
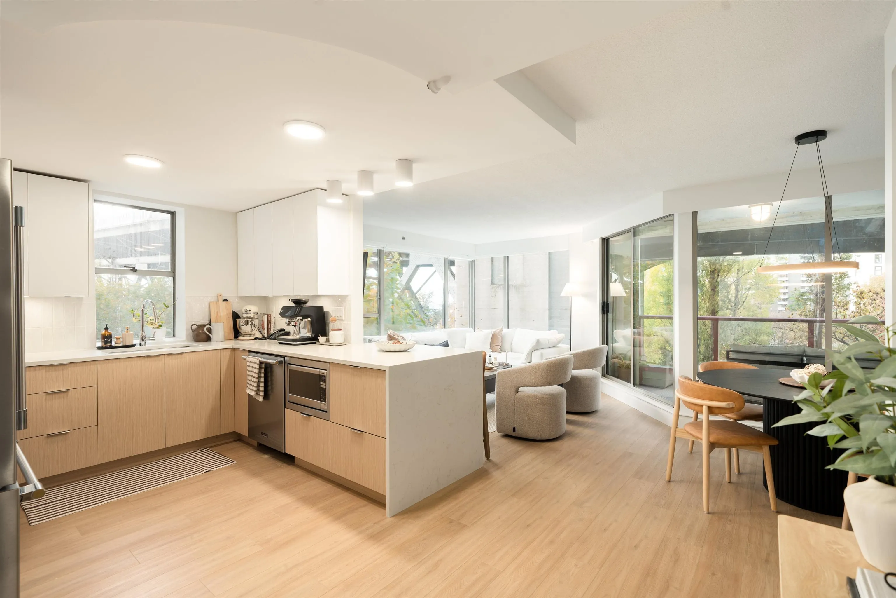
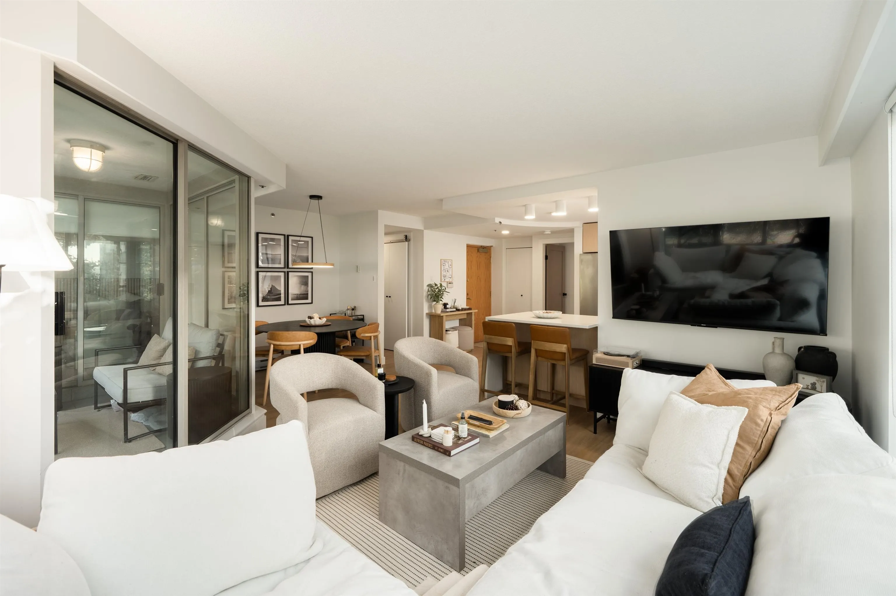
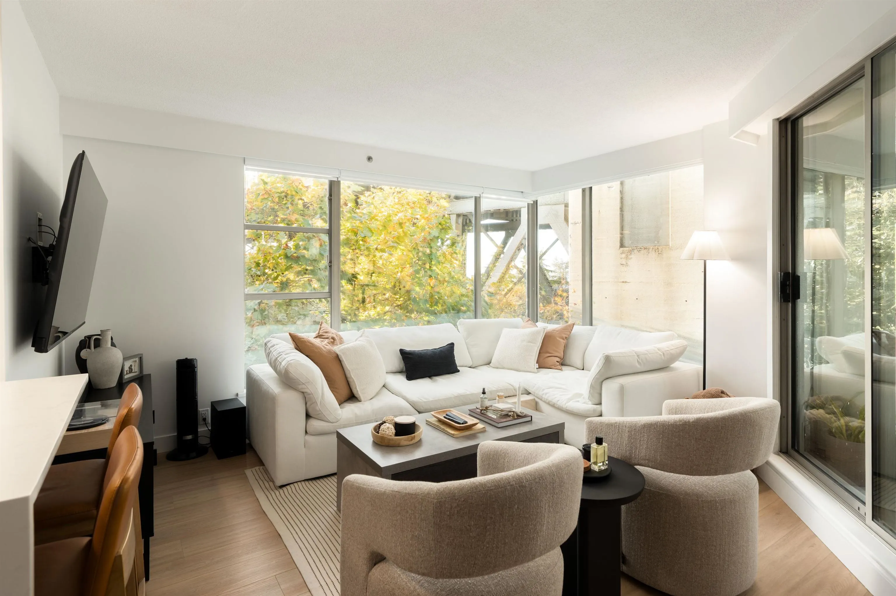
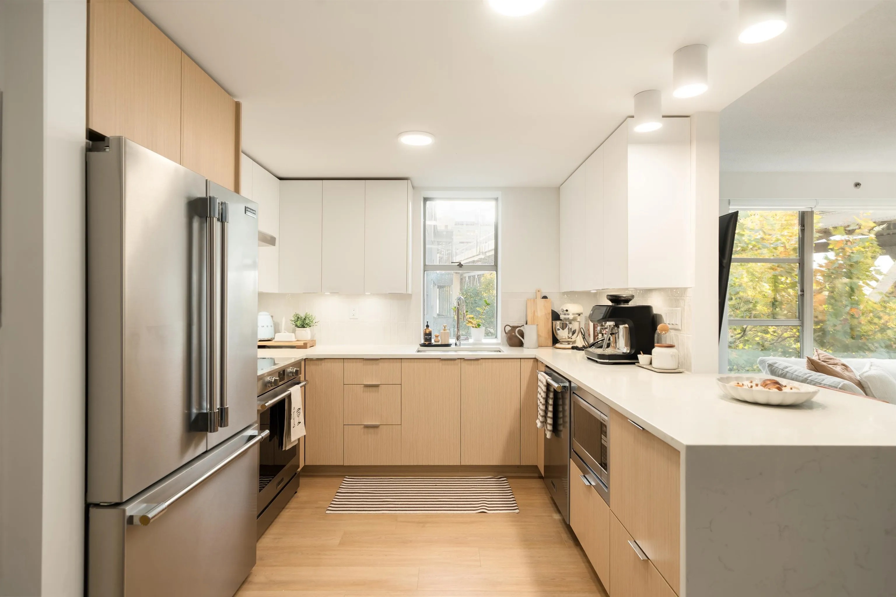
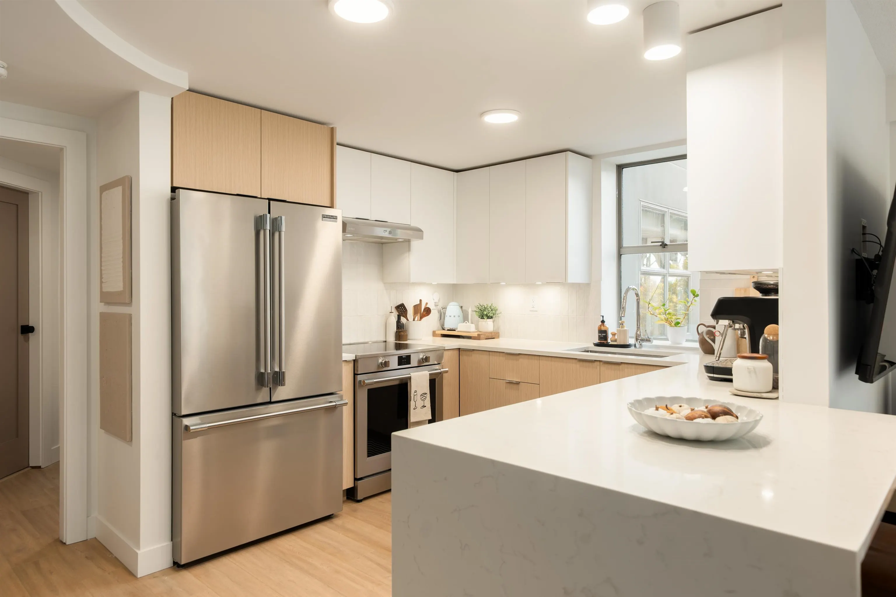
Beautifully renovated with a stunning treelined outlook, peek-a-boo westerly ocean views with exceptional privacy! Completely renovated in 2025 enjoy this bright, tasteful, open-concept living with separated bedrooms, a spacious primary with ensuite and walk-in closet. Sit back and relax on your covered balcony for year-round enjoyment. World-class amenities include a gym, indoor pool, squash court and 24-hour concierge. Everyday convenience is at your doorstep in this fabulous Beach District neighbourhood, with an unbeatable 10/10 location. Includes 1 parking stall and storage locker and tons of bike storage. Fully renovated on Beach Ave. under $900/sqft don’t miss this opportunity! Open House Saturday Nov 14th, 1 - 3 PM.

Property Details

Amenities & Utilities

In Unit

Full Property Details

Interior

Bedrooms
2
Washrooms
2
Square Footage
1062 sqft
Basement
None
Heating Type
Electric
Kitchens
1
Den
No

Exterior

Waterfront
No
Parking Spaces
1
Total Parking Spaces
-
Garage Spaces
-
Zoning
CD-1

Building Description

Property Type
Multi Family,Residential Attached
Home Type
Condo
Subtype
Apartment/Condo
Year Built
1990
Exterior
Concrete,Stucco
Water Supply
Public
No. Floor Levels
1
Pets Allowed
Cats OK,Dogs OK,Yes With Restrictions

Community

Community
Yaletown
Area Code
Vancouver West

Taxes & Fees

Taxes
$2,674.34 /yr
Tax Year
2026
Maintenance Fee
$793.66 /mo

Other

Pets
Cats OK,Dogs OK,Yes With Restrictions

Room Types

Room Dimensions Area Description
Foyer 7'6 x 10'1 75.62 sqft -
Kitchen 9'8 x 8'10 85.39 sqft -
Dining Room 10'8 x 7'10 83.56 sqft -
Living Room 9'7 x 14'1 134.97 sqft -
Primary Bedroom 11'9 x 12'9 149.81 sqft -
Walk-In Closet 5'6 x 7'0 38.5 sqft -
Bedroom 10'3 x 11'10 121.29 sqft -
Patio 6'5 x 10'0 64.17 sqft -
Jess Kuang
Jess Kuang
Sutton Group - 1st West Realty
Listed by Matt Cavelti PREC*
19 days on site
Listing Broker
Engel & Volkers Vancouver
Courtesy
Engel & Volkers Vancouver

Similar homes for sale in Vancouver

Explore Vancouver

This representation is based in whole or in part on data generated by the Chilliwack & District Real Estate Board, Fraser Valley Real Estate Board or Greater Vancouver REALTORS® which assumes no responsibility for its accuracy. Copyright 2026 by the Greater Vancouver REALTORS®, Fraser Valley Real Estate Board, Chilliwack and District Real Estate Board, and BC Northern Real Estate Board. All Rights Reserved.
Powered by AgentLocator







