
5821 Wales Street #13, Vancouver
1 / 23
For Sale
$618,000
1 bd · 1 ba · 650 sq ft

5821 Wales Street #13, Vancouver V5R 0E6

MLS®# R3178517

Est. mortgage
$2,344/mo
Property taxes $2,089/yr

About This Home

Property Type
Townhome, Townhouse
Parking
1 parking
MLS #
R3178517
Size
650 sqft
Basement
None
Tax
$2,089 /yr
Year Built
2018
Maintenance Fee
$237.21 /mo
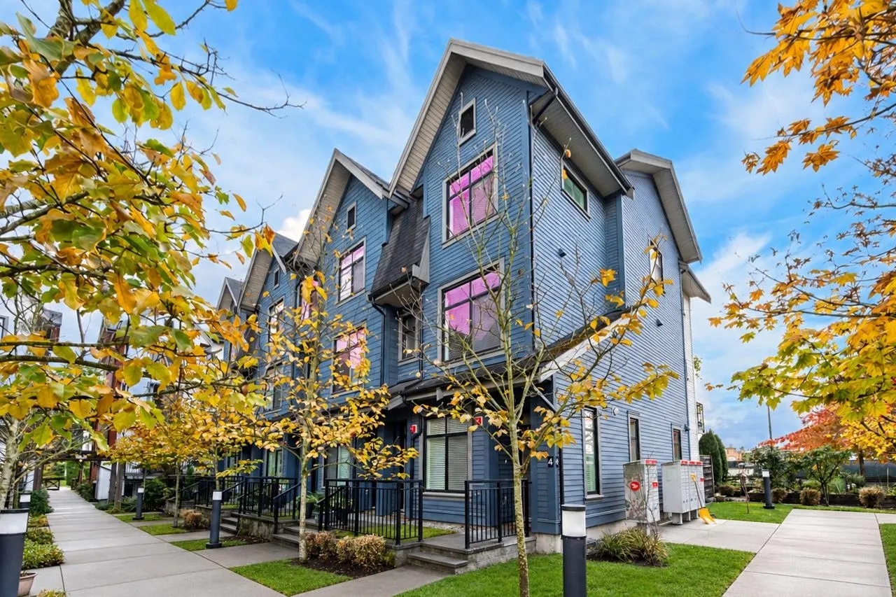
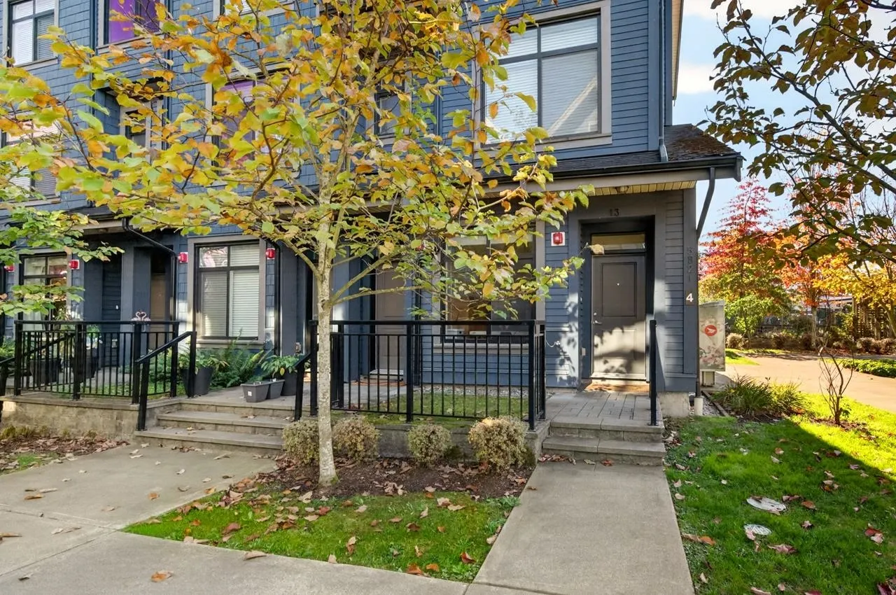
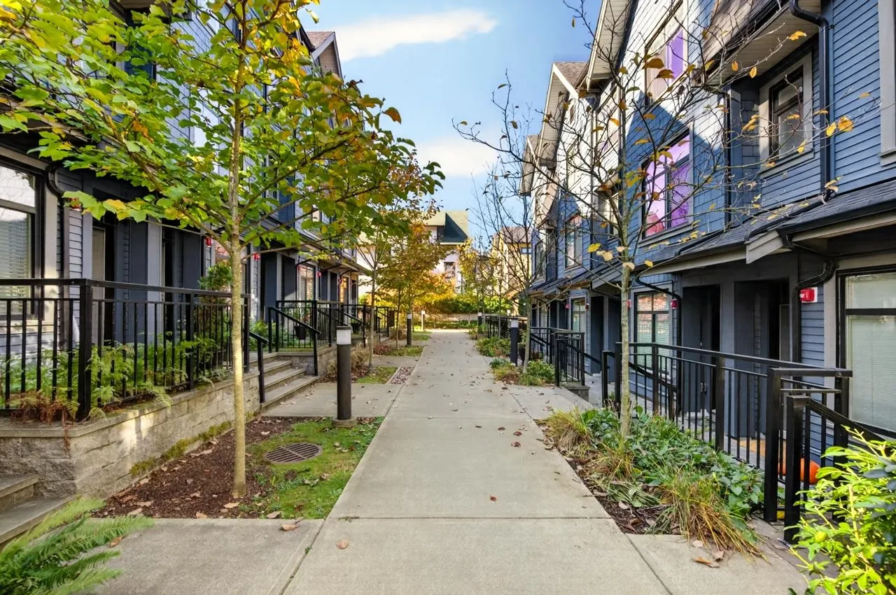
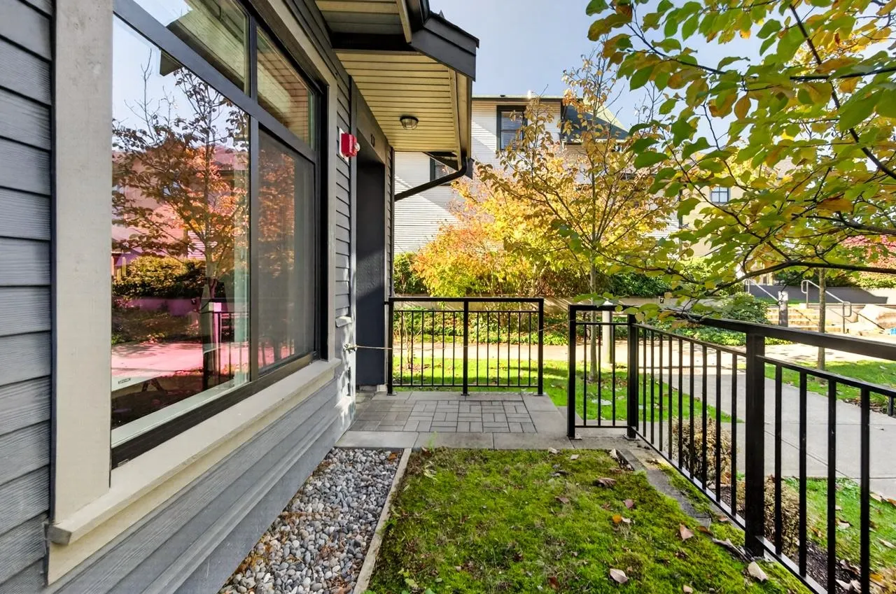
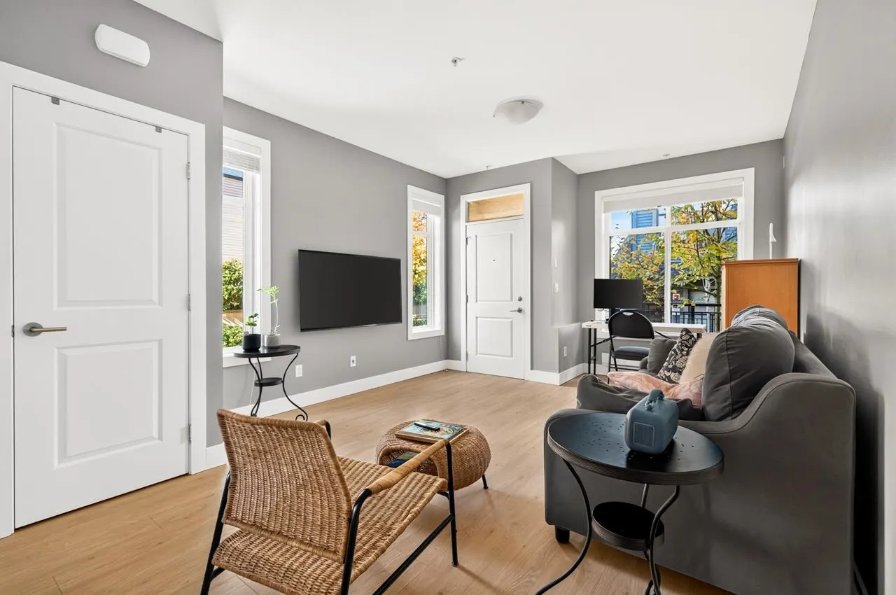
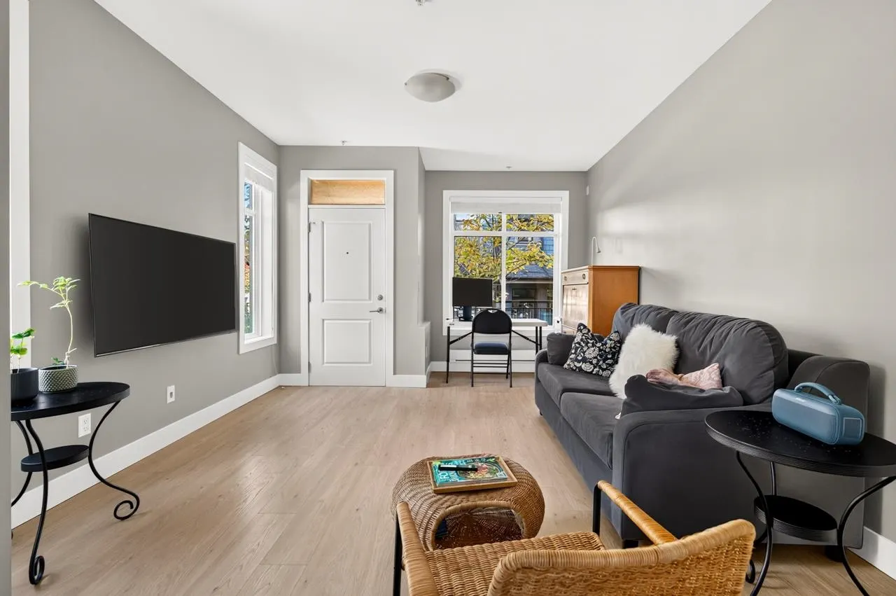
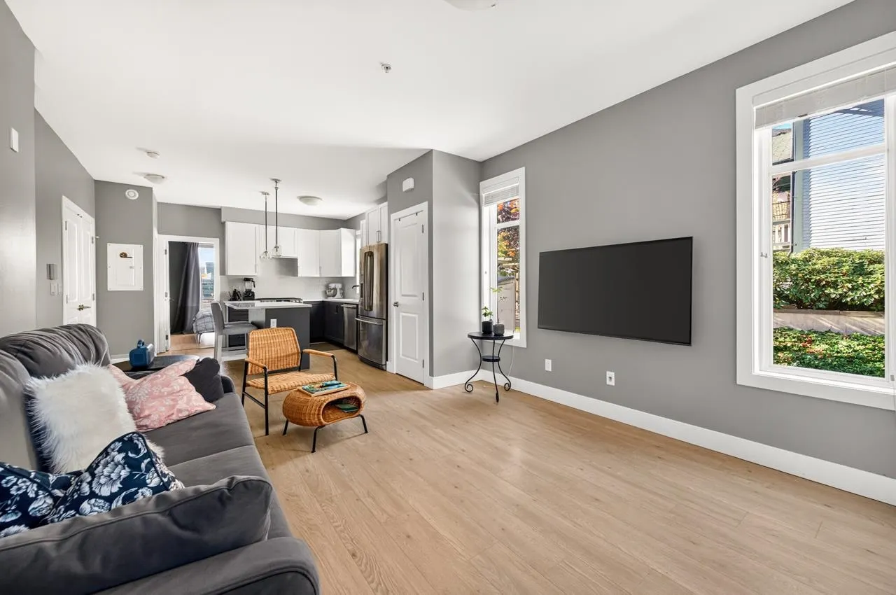
Rarely found garden-level corner 1-bed home at Avalon Mews in prime Killarney! Ideal for those who prefer stair-free living in a tree-lined townhome complex. This beautiful home is very well maintained & was re-painted about 4 years ago, featuring 9-ft ceilings, a functional layout, open kitchen with island, abundant natural light from its many windows, laminate flooring, HRV ventilation system & high-efficiency on-demand water heater. The south-facing bedroom is generously sized & boasts a big walk-in closet. The fenced patio offers private outdoor enjoyment on top of the community garden, amenity room & the heritage architecture in this complex. 1 parking & 1 storage locker. Low strata fee. Transit friendly & convenient location. Waverley Elementary & Killarney Secondary.

Property Details

Amenities & Utilities

In Unit

Full Property Details

Interior

Bedrooms
1
Washrooms
1
Square Footage
650 sqft
Basement
None
Heating Type
Baseboard,Electric
Kitchens
1
Floor Finish
Laminate,Tile
Den
No

Exterior

Waterfront
No
Parking Spaces
1
Total Parking Spaces
-
Garage Spaces
-
Zoning
CD-1
Roof
Asphalt

Building Description

Property Type
Residential Attached
Home Type
Townhome
Subtype
Townhouse
Year Built
2018
Exterior
Frame Wood,Fibre Cement (Exterior),Mixed (Exterior)
Water Supply
Public
No. Floor Levels
1
Pets Allowed
Yes With Restrictions

Community

Community
Killarney VE
Area Code
Vancouver East

Taxes & Fees

Taxes
$2,089 /yr
Tax Year
2026
Maintenance Fee
$237.21 /mo

Other

Pets
Yes With Restrictions

Room Types

Room Dimensions Area Description
Foyer 4'11 x 5'6 27.04 sqft -
Living Room 12'4 x 14'0 172.67 sqft -
Kitchen 11'1 x 12'9 141.31 sqft -
Dining Room 6'9 x 8'1 54.56 sqft -
Bedroom 9'6 x 10'5 98.96 sqft -
Walk-In Closet 5'4 x 5'8 30.22 sqft -
Laundry 3'0 x 12'10 38.5 sqft -
Storage 3'0 x 12'10 38.5 sqft -
Jess Kuang
Jess Kuang
Sutton Group - 1st West Realty
Listed by William Wat PREC*
19 days on site
Listing Broker
Royal LePage Westside
Courtesy
Royal LePage Westside

Similar homes for sale in Vancouver

Explore Vancouver

This representation is based in whole or in part on data generated by the Chilliwack & District Real Estate Board, Fraser Valley Real Estate Board or Greater Vancouver REALTORS® which assumes no responsibility for its accuracy. Copyright 2026 by the Greater Vancouver REALTORS®, Fraser Valley Real Estate Board, Chilliwack and District Real Estate Board, and BC Northern Real Estate Board. All Rights Reserved.
Powered by AgentLocator






