
8590 Sunrise Drive #15, Chilliwack
1 / 40
For Sale
$599,900
3 bd · 3 ba · 1,995 sq ft

8590 Sunrise Drive #15, Chilliwack V2R 3Z4

MLS®# R3178444

Est. mortgage
$2,276/mo
Property taxes $3,113.82/yr

About This Home

Property Type
Townhome, Townhouse, 3 Level Split
Parking
2 garage, 3 parking
MLS #
R3178444
Size
1995 sqft
Basement
Finished
Tax
$3,113.82 /yr
Year Built
1994
Maintenance Fee
$396.64 /mo
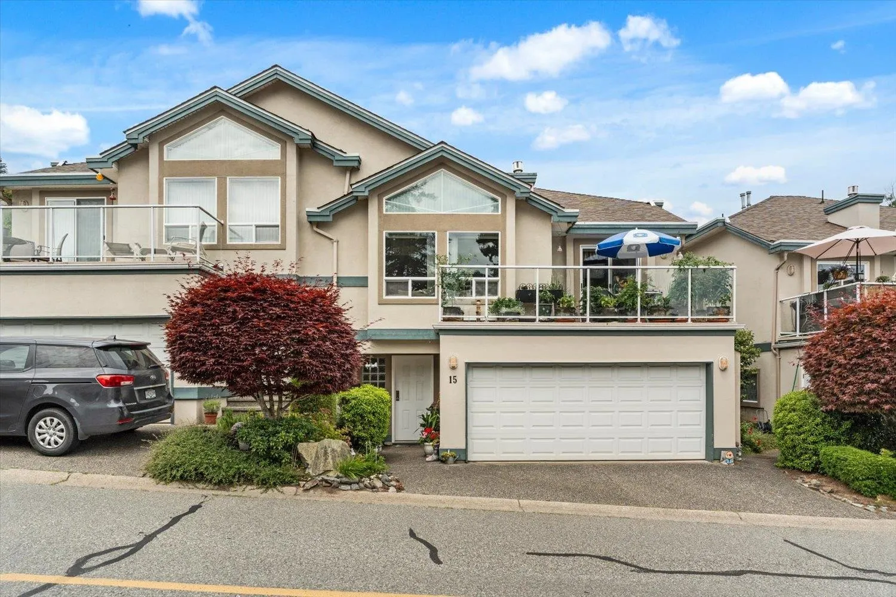
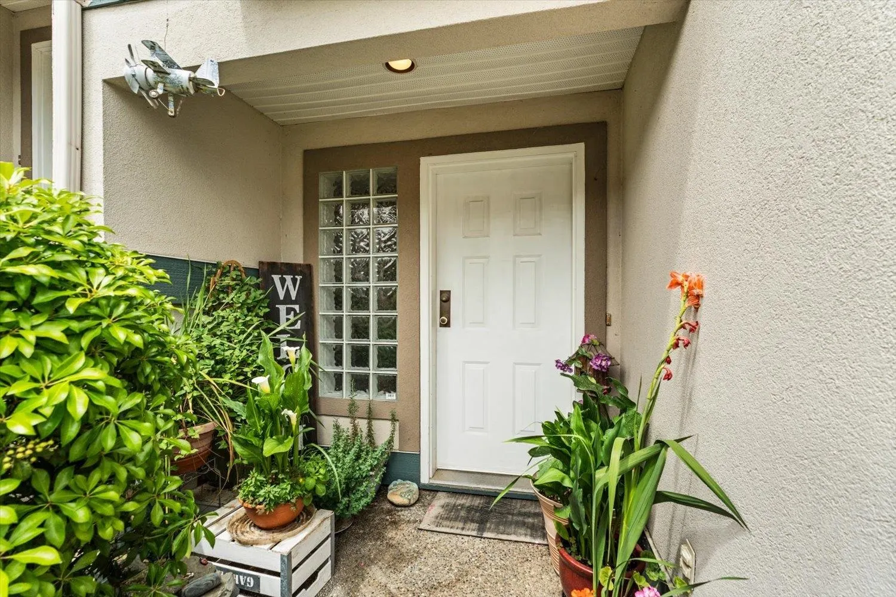
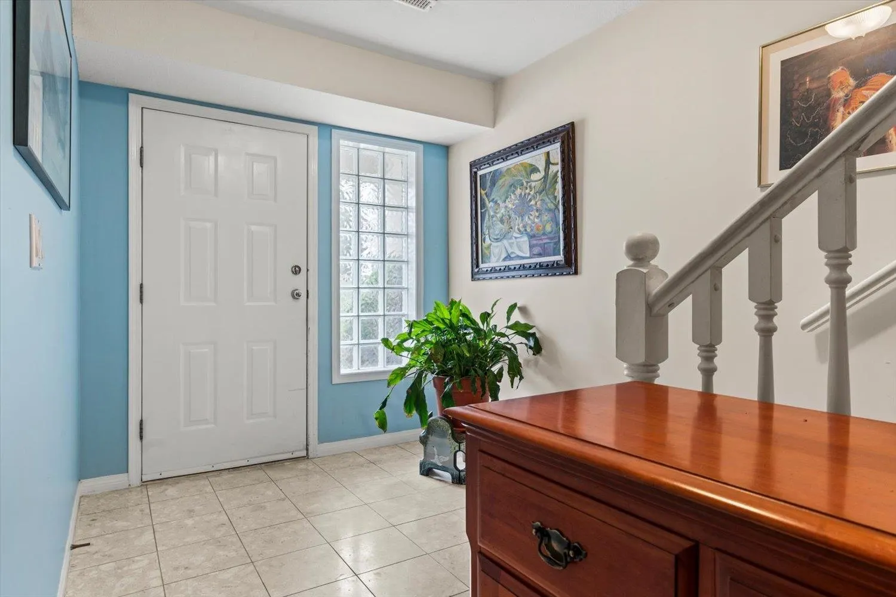
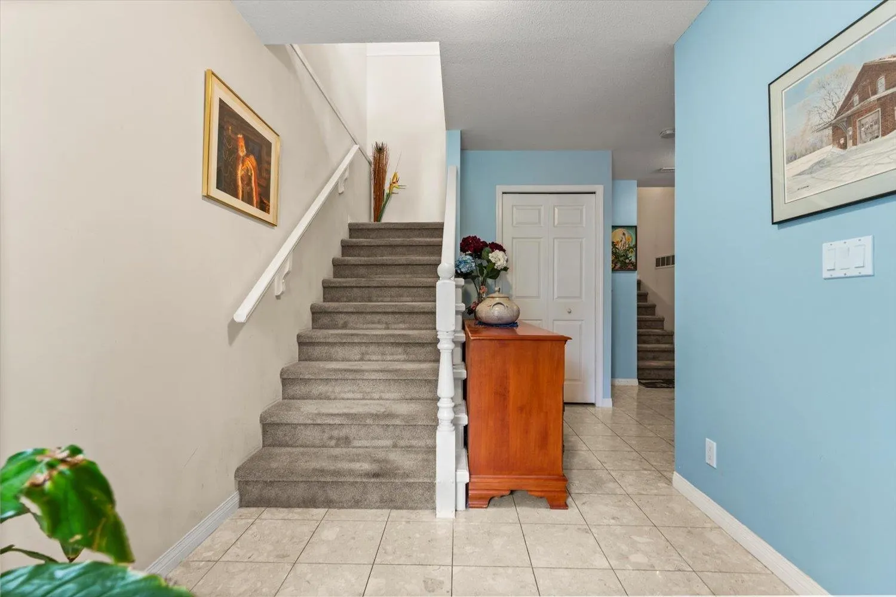
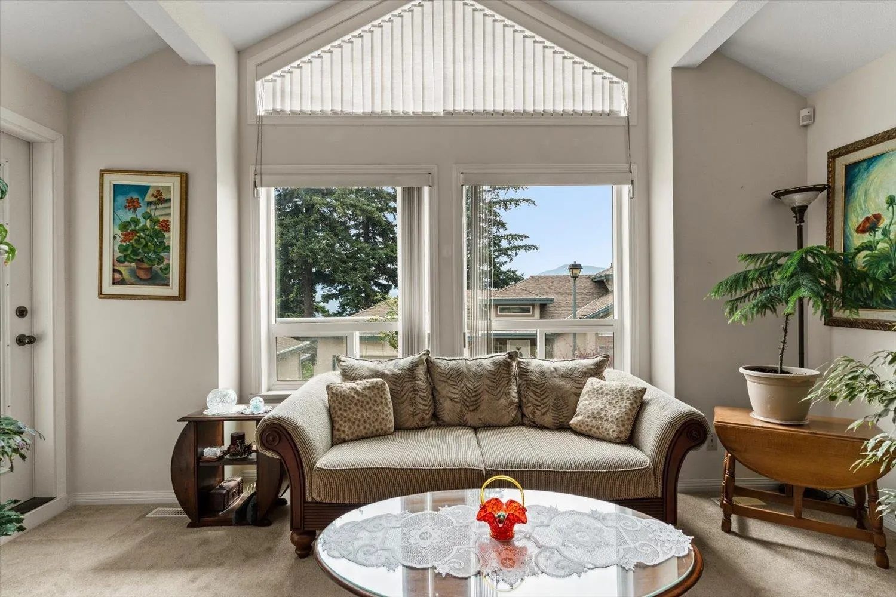
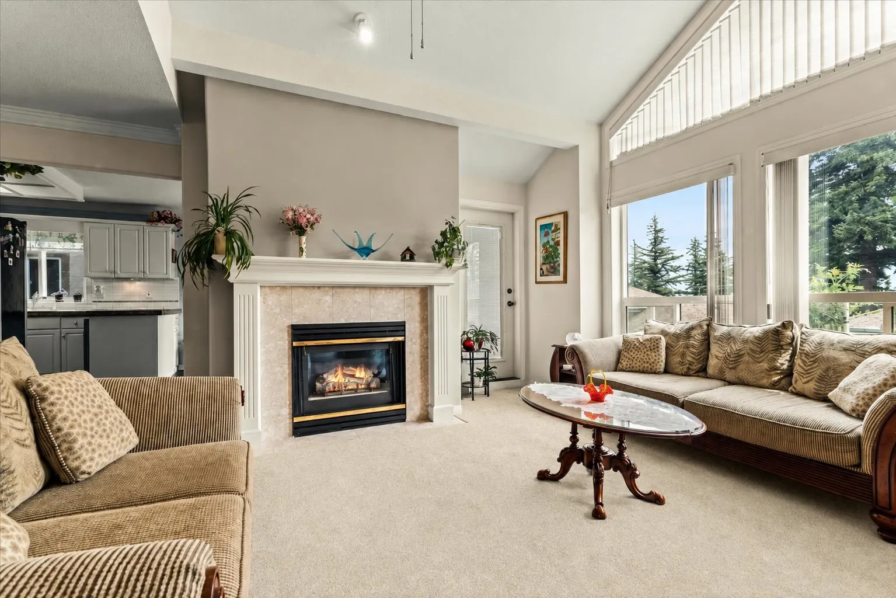
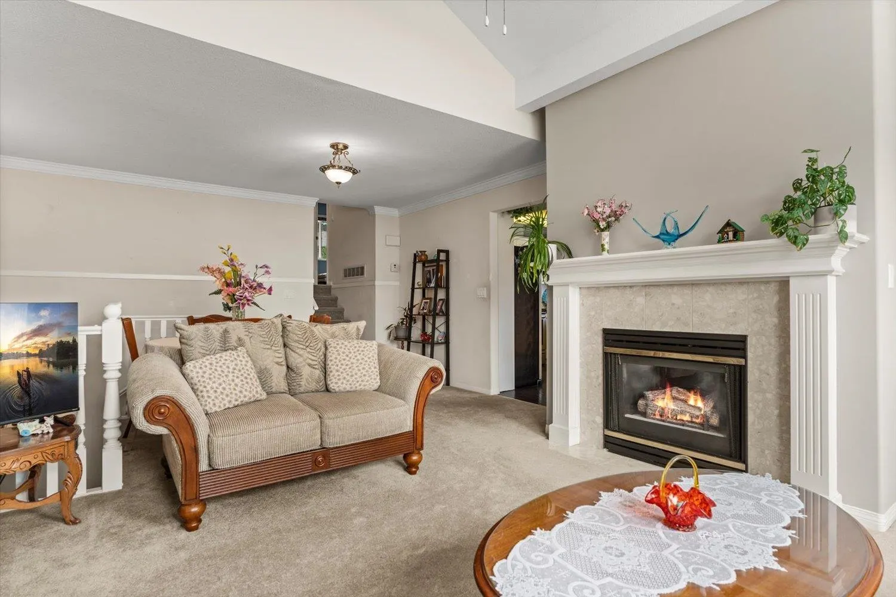
Welcome to the quiet gated community of Maple Hills. This end-unit offers STUNNING MOUNTAIN and CITY VIEWS! This 3 level split townhome offers a unique layout - walk in to the large foyer from the spacious two car garage. Head up a few stairs to the ideal spot for Teenagers, In laws, or Student accommodation - featuring a bright rec room, bedroom and a full bath. Up from there you will find the GORGEOUS living room w/MASSIVE windows, vaulted ceiling, a gas fireplace. Check out the updated kitchen with cement countertops, stainless steel appliances, newer flooring and undermount lighting- not to mention a large front deck w/BREATHTAKING views. Some more notable features are newer floors in 2 bathrooms, a spacious Primary bedroom with a deluxe ensuite featuring a soaker tub and shower.

Property Details

Amenities & Utilities

In Unit

Full Property Details

Interior

Bedrooms
3
Washrooms
3
Square Footage
1995 sqft
Basement
Finished
Heating Type
Natural Gas
Kitchens
1
Den
No

Exterior

View
City & Mountains
Waterfront
No
Parking Spaces
3
Total Parking Spaces
-
Garage Spaces
2
Zoning
SCR
Roof
Asphalt

Building Description

Style
3 Level Split
Property Type
Residential Attached
Home Type
Townhome
Subtype
Townhouse
Year Built
1994
Exterior
Frame Wood,Stucco
Water Supply
Public
No. Floor Levels
3
Pets Allowed
Cats OK,Dogs OK,Number Limit (Two),Yes With Restrictions

Community

Community
Chilliwack Mountain
Area Code
Chilliwack

Taxes & Fees

Taxes
$3,113.82 /yr
Tax Year
2026
Maintenance Fee
$396.64 /mo

Other

Pets
Cats OK,Dogs OK,Number Limit (Two),Yes With Restrictions

Room Types

Room Dimensions Area Description
Living Room 13'10 x 15'1 208.65 sqft -
Dining Room 9'5 x 11'3 105.94 sqft -
Kitchen 10'10 x 9'2 99.31 sqft -
Eating Area 9'6 x 11'7 110.04 sqft -
Family Room 19'3 x 15'4 295.17 sqft -
Bedroom 8'9 x 10'3 89.69 sqft -
Utility 7'10 x 4'9 37.21 sqft -
Primary Bedroom 14'10 x 12'1 179.24 sqft -
Walk-In Closet 9'1 x 4'5 40.12 sqft -
Bedroom 12'6 x 8'11 111.46 sqft -
Laundry 6'3 x 10'10 67.71 sqft -
Foyer 14'7 x 7'5 108.16 sqft -
Jess Kuang
Jess Kuang
Sutton Group - 1st West Realty
Listed by David Corrie - PREC
19 days on site
Listing Broker
RE/MAX Truepeak Realty
Courtesy
RE/MAX Truepeak Realty

Similar homes for sale in Chilliwack

Explore Chilliwack

This representation is based in whole or in part on data generated by the Chilliwack & District Real Estate Board, Fraser Valley Real Estate Board or Greater Vancouver REALTORS® which assumes no responsibility for its accuracy. Copyright 2026 by the Greater Vancouver REALTORS®, Fraser Valley Real Estate Board, Chilliwack and District Real Estate Board, and BC Northern Real Estate Board. All Rights Reserved.
Powered by AgentLocator







