
7891 Oak Street, Vancouver
1 / 20
For Sale
$1,428,000
3 bd · 3 ba · 1,587 sq ft

7891 Oak Street, Vancouver V6P 0H9

MLS®# R3178435

Est. mortgage
$5,417/mo
Property taxes $5,232.47/yr

About This Home

Property Type
Townhome, Townhouse
Parking
2 parking
MLS #
R3178435
Size
1587 sqft
Basement
Finished
Tax
$5,232.47 /yr
Year Built
2019
Maintenance Fee
$503.74 /mo
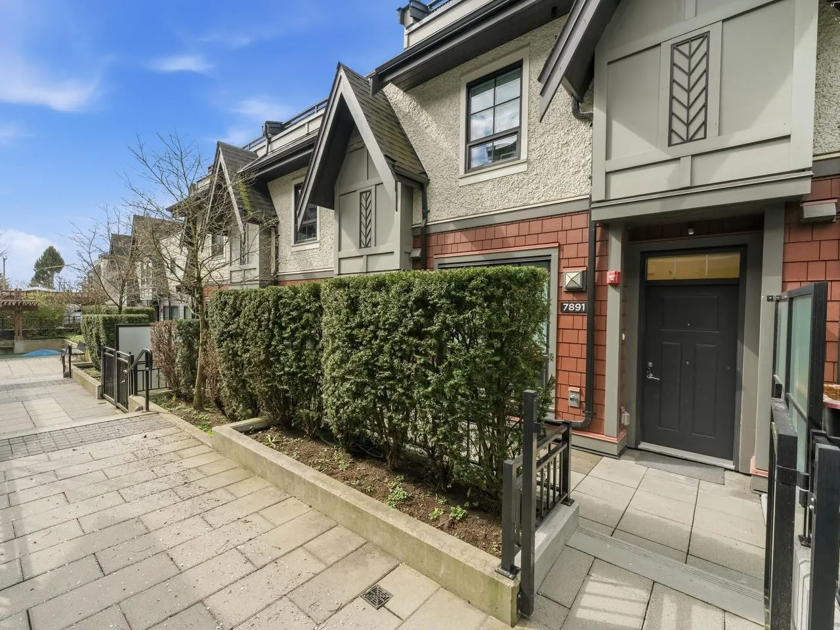
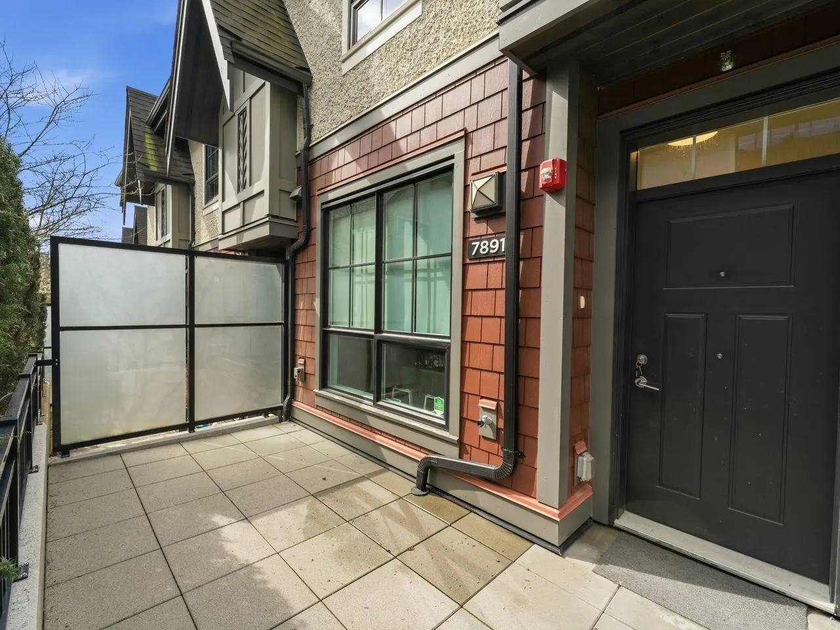
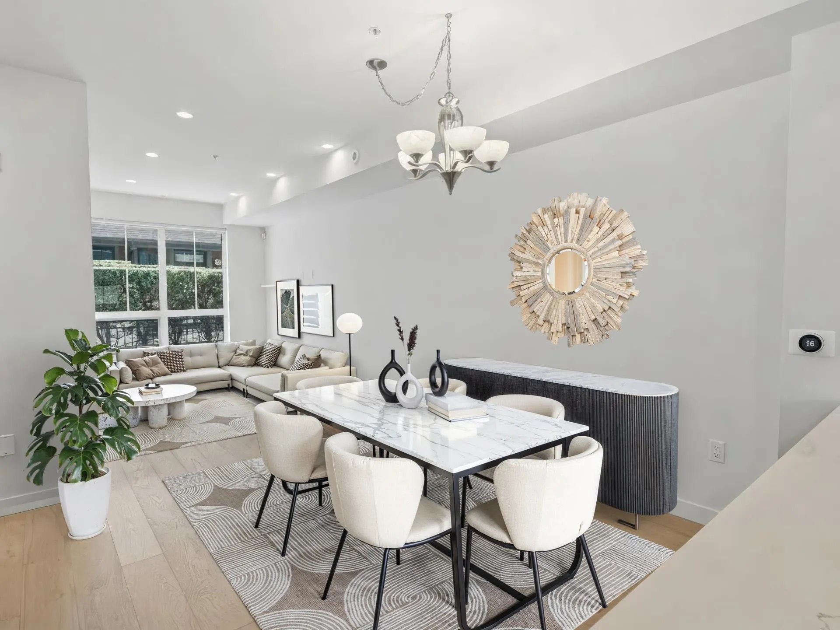
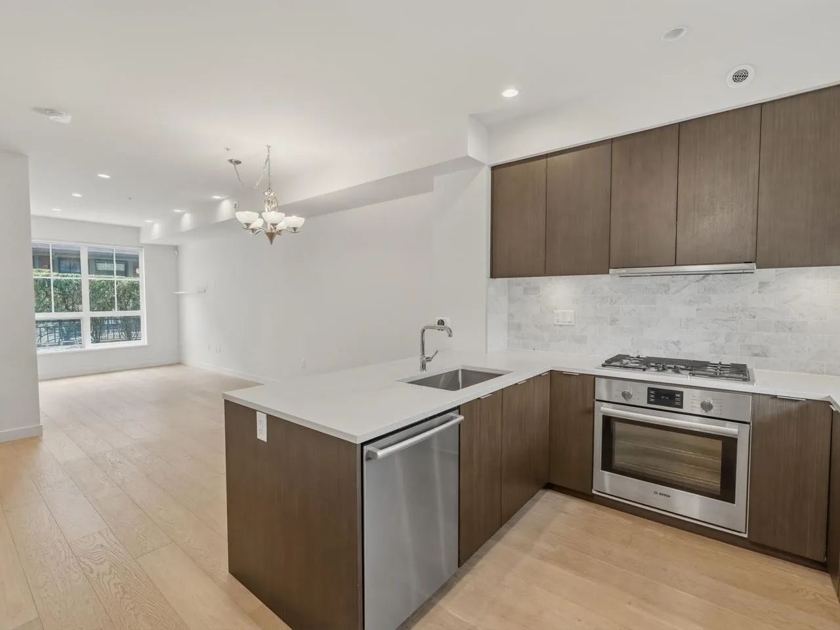
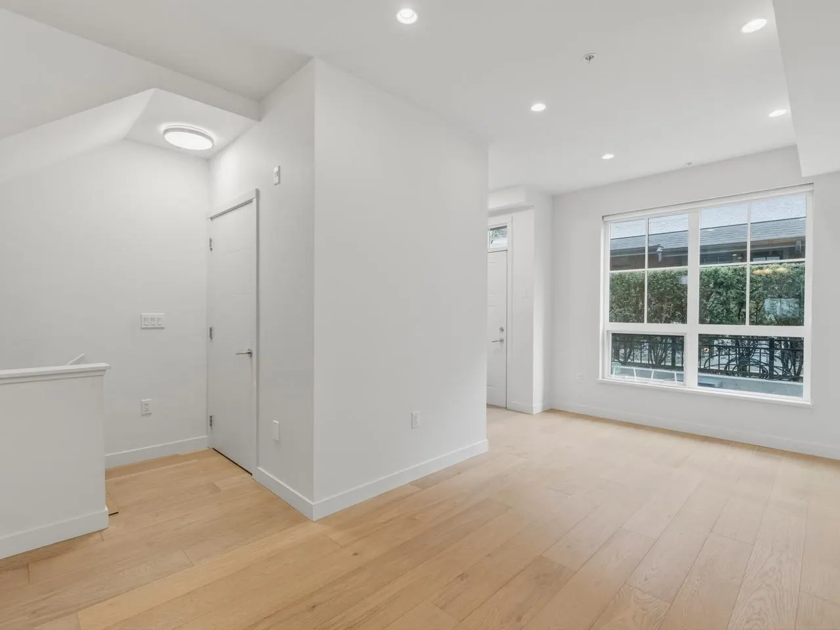
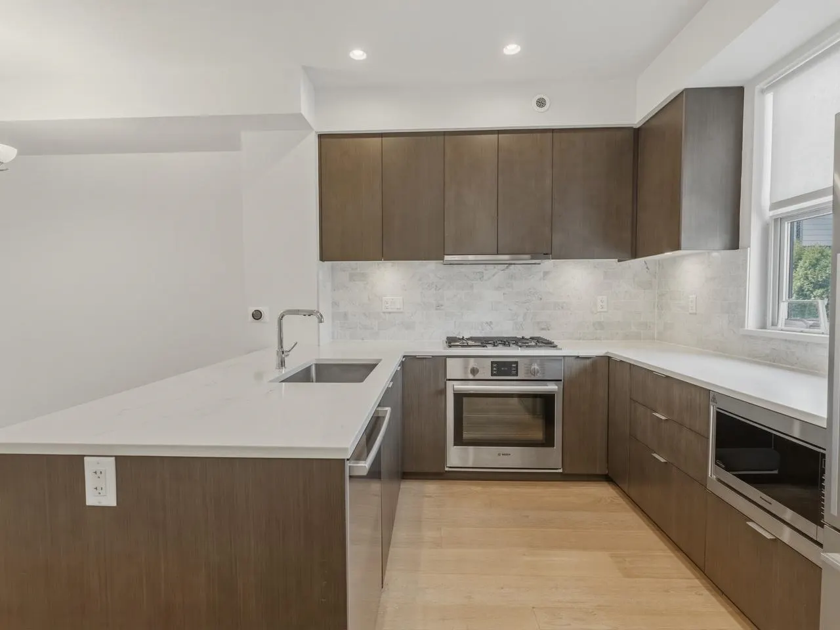
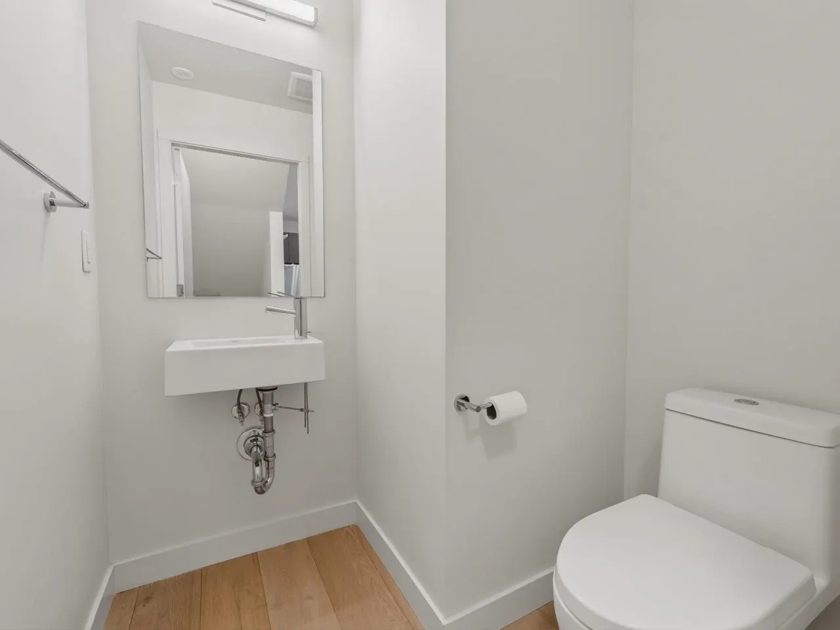
Outstanding 3-bedroom & den 2.5-bath contemporary townhome in pristine condition. Quietly positioned in a courtyard setting, this home showcases quality finishes throughout. A sleek, modern kitchen features wood cabinetry, stone countertops, and a gas cooktop—thoughtfully designed for both style and function. Highlights include 9’ ceilings, neutral wood flooring, air conditioning for year-round comfort, plus 3 outdoor spaces, including a rooftop deck. A spacious lower-level flex room offers versatility for a home office, gym, or added bedroom with direct access to 2 secure parking stalls, including one EV plus a large locker. Ideally located in Marpole with easy access to downtown Vancouver & Richmond. Close to excellent schools, including Sir Winston Churchill IB Program.

Property Details

Amenities & Utilities

In Unit

Full Property Details

Interior

Bedrooms
3
Washrooms
3
Square Footage
1587 sqft
Basement
Finished
Heating Type
Heat Pump,Radiant
Kitchens
1
Floor Finish
Hardwood,Mixed,Tile,Carpet
Den
Yes

Exterior

Waterfront
No
Parking Spaces
2
Total Parking Spaces
-
Garage Spaces
-
Zoning
RM-8
Roof
Fibreglass

Building Description

Property Type
Residential Attached
Home Type
Townhome
Subtype
Townhouse
Year Built
2019
Exterior
Frame Wood,Mixed (Exterior)
Water Supply
Public
No. Floor Levels
3
Pets Allowed
Cats OK,Dogs OK,Number Limit (Two),Yes With Restrictions

Community

Community
Marpole
Area Code
Vancouver West

Taxes & Fees

Taxes
$5,232.47 /yr
Tax Year
2025
Maintenance Fee
$503.74 /mo

Other

Virtual Tour Link
Pets
Cats OK,Dogs OK,Number Limit (Two),Yes With Restrictions

Room Types

Room Dimensions Area Description
Living Room 9'11 x 15'1 149.58 sqft -
Dining Room 8'3 x 11'8 96.25 sqft -
Kitchen 9'8 x 10'1 97.47 sqft -
Bedroom 12'1 x 12'3 148.02 sqft -
Bedroom 8'9 x 10'1 88.23 sqft -
Den 4'4 x 7'9 33.58 sqft -
Primary Bedroom 11'2 x 11'7 129.35 sqft -
Walk-In Closet 4' x 5'5 21.67 sqft -
Flex Room 7'8 x 15'5 118.19 sqft -
Jess Kuang
Jess Kuang
Sutton Group - 1st West Realty
Listed by Cheryl Guenther
19 days on site
Listing Broker
Heller Murch Realty
Courtesy
Heller Murch Realty

Similar homes for sale in Vancouver

Explore Vancouver

This representation is based in whole or in part on data generated by the Chilliwack & District Real Estate Board, Fraser Valley Real Estate Board or Greater Vancouver REALTORS® which assumes no responsibility for its accuracy. Copyright 2026 by the Greater Vancouver REALTORS®, Fraser Valley Real Estate Board, Chilliwack and District Real Estate Board, and BC Northern Real Estate Board. All Rights Reserved.
Powered by AgentLocator






