2055 Suffolk Avenue #207, Port Coquitlam
1 / 21
For Sale
$349,900
1 bd · 1 ba · 611 sq ft

2055 Suffolk Avenue #207, Port Coquitlam V3B 1H4

MLS®# R3178413

Est. mortgage
$1,327/mo
Property taxes $1,364.89/yr

About This Home

Property Type
Condo, Apartment/Condo, Other
Parking
1 parking
MLS #
R3178413
Size
611 sqft
Basement
Finished,Partially Finished
Tax
$1,364.89 /yr
Year Built
1982
Maintenance Fee
$306.33 /mo
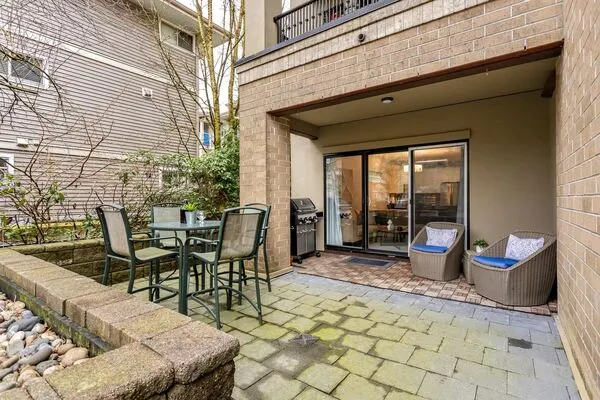
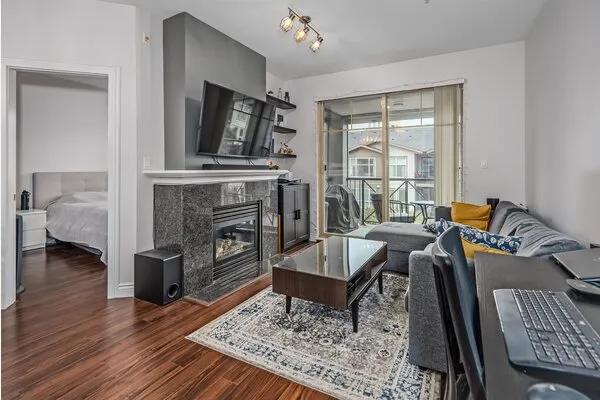
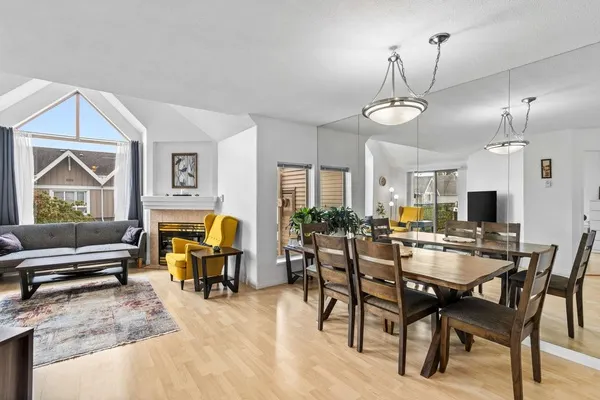
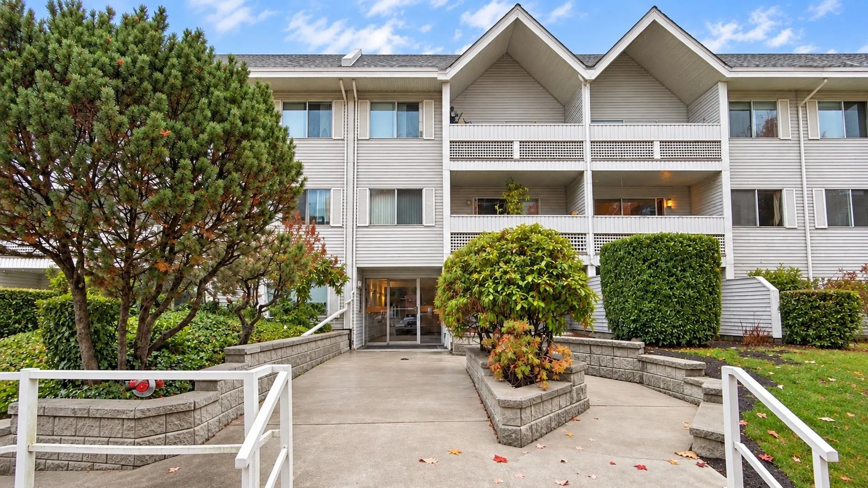
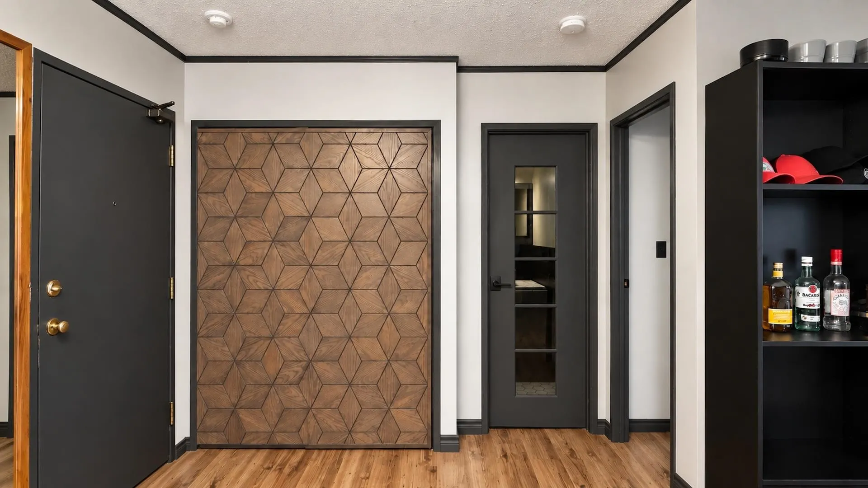
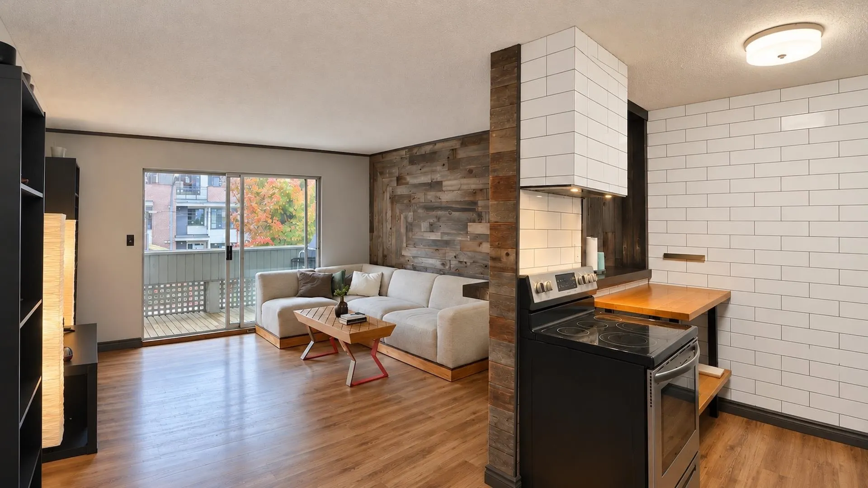
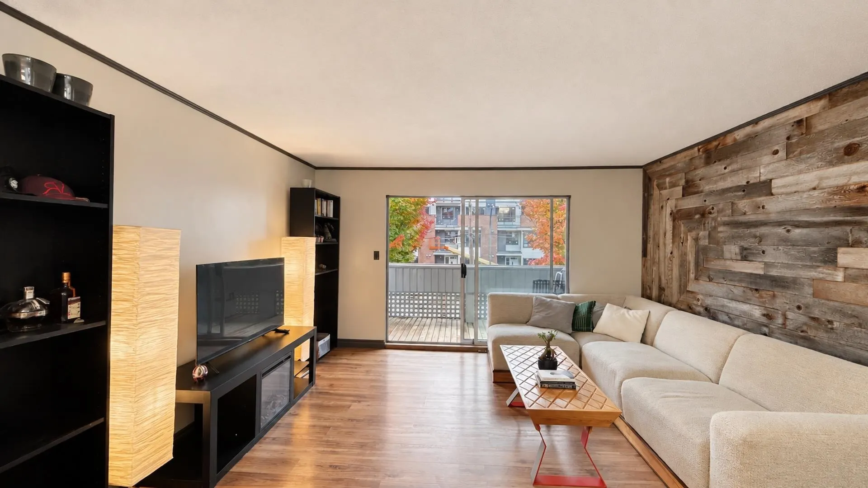
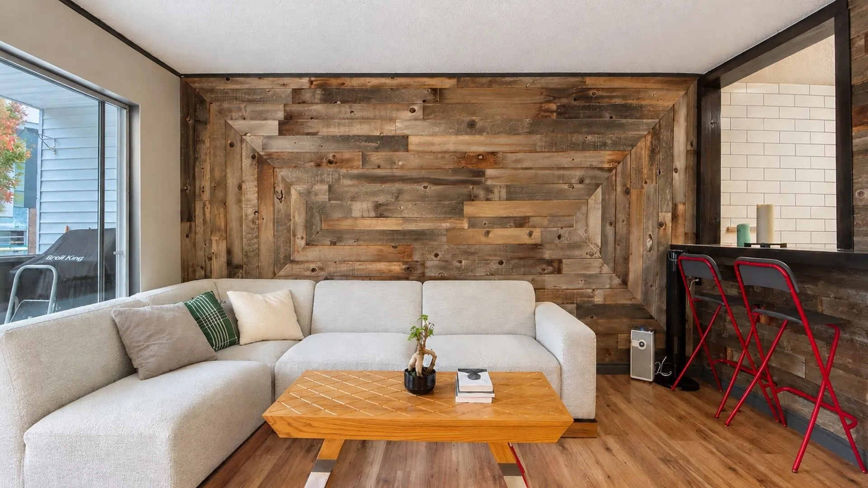
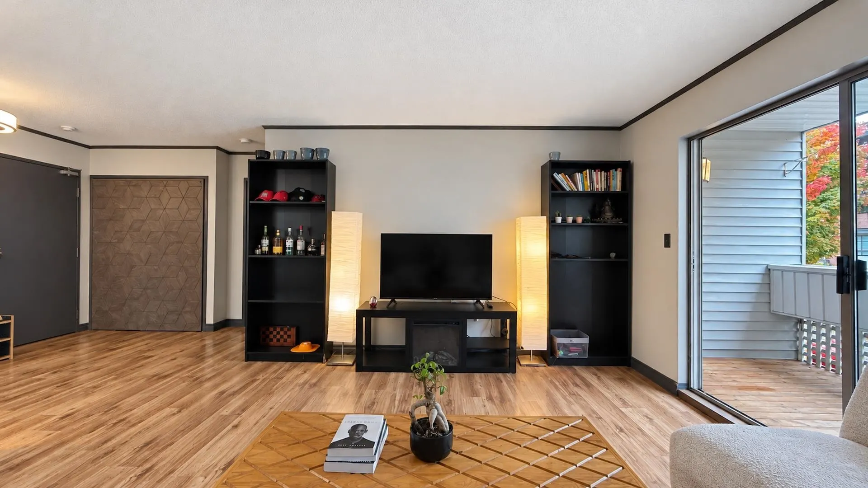
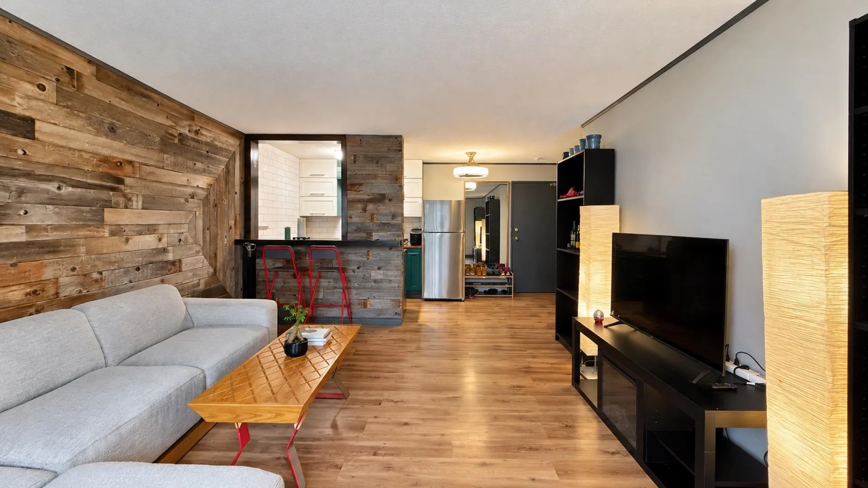
Welcome to Suffolk Manor in convenient Glenwood! Move-in-ready, freshly painted 1-bedroom home, well maintained and updated with unique custom finishes, including custom-made closet doors in the entrance and bedroom, custom cabinetry in the kitchen and bathroom, and a solid-wood feature wall in the living and bed room. Enjoy a comfortable layout with a generous south-facing balcony, an inviting extension of the living space for relaxing or outdoor enjoyment. Conveniently located near shopping, transit, parks and everyday amenities. One parking stall and one storage locker are included. Pets allowed with restrictions and rentals permitted subject to applicable Strata Bylaws. An excellent opportunity for a first-time buyer or investor. Easy to show.

Property Details

Amenities & Utilities

Common Area

Full Property Details

Interior

Bedrooms
1
Washrooms
1
Square Footage
611 sqft
Basement
Finished,Partially Finished
Heating Type
Baseboard,Electric
Kitchens
1
Floor Finish
Laminate,Tile,Wall/Wall/Mixed,Carpet
Den
No

Exterior

Waterfront
No
Parking Spaces
1
Total Parking Spaces
-
Garage Spaces
-
Zoning
RA1
Roof
Asphalt

Building Description

Style
Other
Property Type
Multi Family,Residential Attached
Home Type
Condo
Subtype
Apartment/Condo
Year Built
1982
Exterior
Frame Wood,Mixed (Exterior),Vinyl Siding
Water Supply
Public
No. Floor Levels
1
Pets Allowed
Cats OK,Dogs OK,Yes With Restrictions

Community

Community
Glenwood PQ
Area Code
Port Coquitlam

Taxes & Fees

Taxes
$1,364.89 /yr
Tax Year
2026
Maintenance Fee
$306.33 /mo

Other

Virtual Tour Link
Pets
Cats OK,Dogs OK,Yes With Restrictions

Room Types

Room Dimensions Area Description
Foyer 4'5 x 9'7 42.33 sqft -
Kitchen 8'5 x 12'9 107.31 sqft -
Living Room 7'7 x 13'11 105.53 sqft -
Dining Room 5'10 x 14'2 82.64 sqft -
Bedroom 9'8 x 13'7 131.31 sqft -
Jess Kuang
Jess Kuang
Sutton Group - 1st West Realty
Listed by David Ming
19 days on site
Listing Broker
Rennie & Associates Realty Ltd.
Courtesy
Rennie & Associates Realty Ltd.

Similar homes for sale in Port Coquitlam

Explore Port Coquitlam

This representation is based in whole or in part on data generated by the Chilliwack & District Real Estate Board, Fraser Valley Real Estate Board or Greater Vancouver REALTORS® which assumes no responsibility for its accuracy. Copyright 2026 by the Greater Vancouver REALTORS®, Fraser Valley Real Estate Board, Chilliwack and District Real Estate Board, and BC Northern Real Estate Board. All Rights Reserved.
Powered by AgentLocator