
539 W 28th Avenue #202, Vancouver
1 / 40
For Sale
$2,799,998
3 bd · 3 ba · 1,884 sq ft

539 W 28th Avenue #202, Vancouver V5Z 2H2

MLS®# R3178290

Est. mortgage
$10,622/mo

About This Home

Property Type
Condo, Apartment/Condo
Parking
2 garage, 2 parking
MLS #
R3178290
Size
1884 sqft
Basement
None
Year Built
2025
Maintenance Fee
$942 /mo
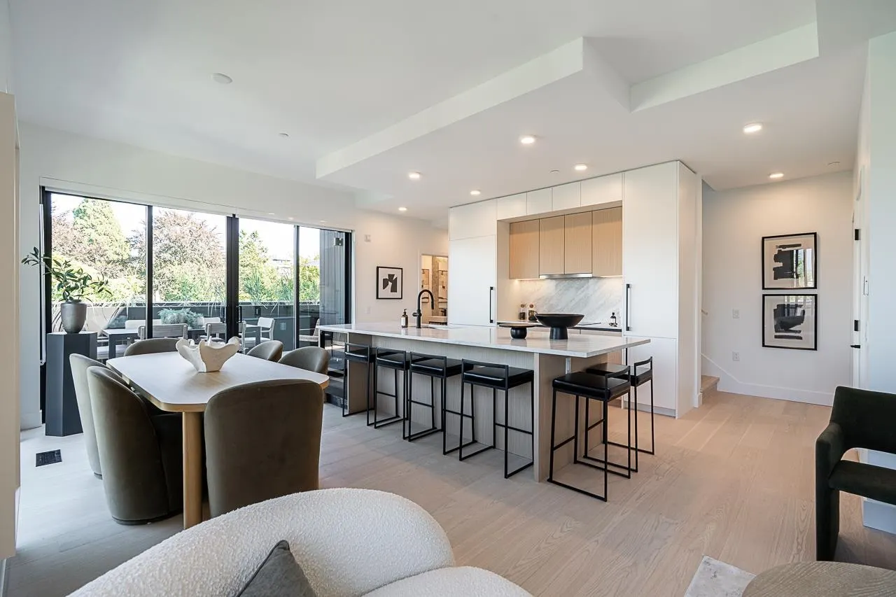
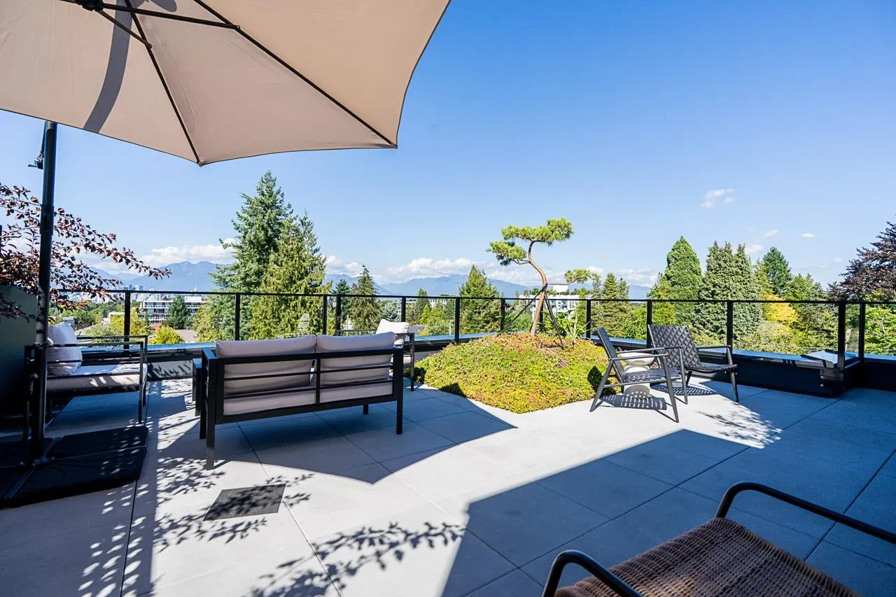
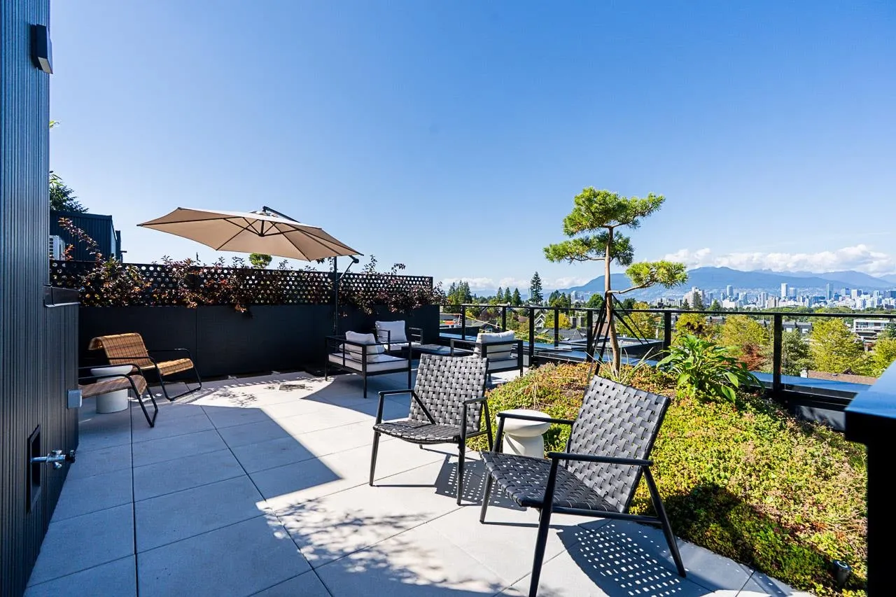
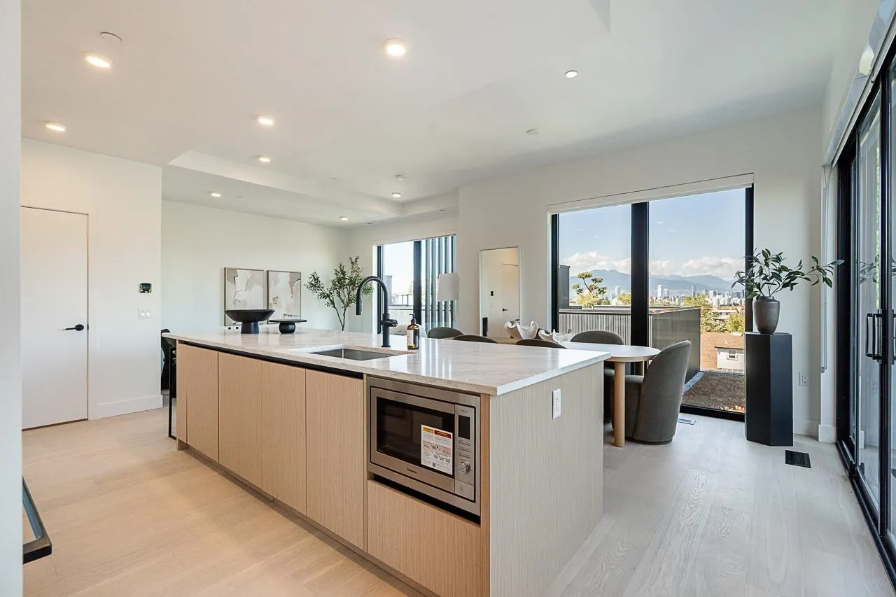
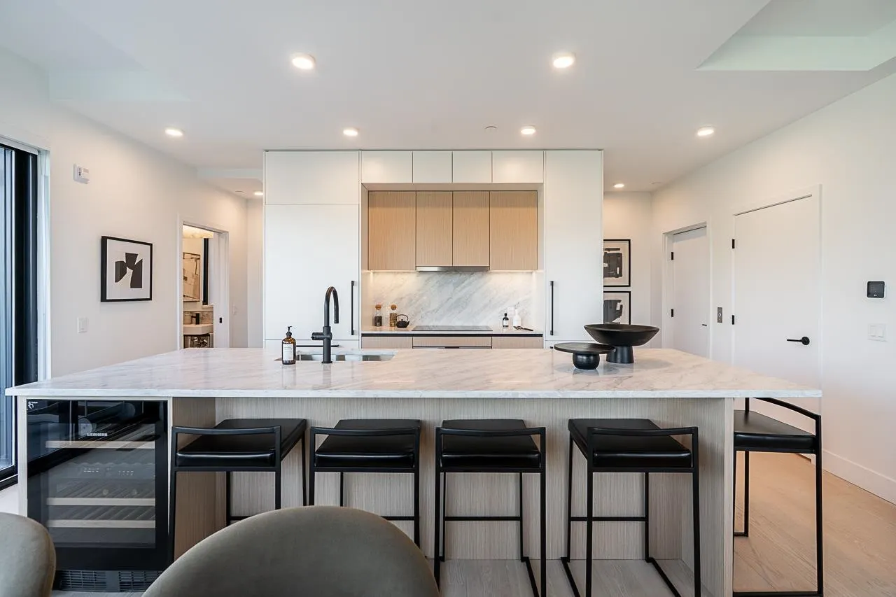
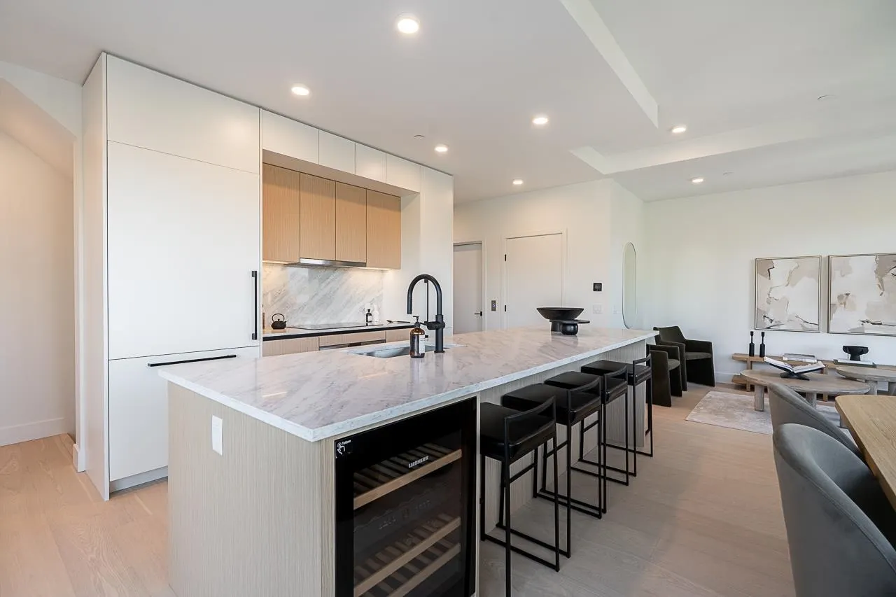
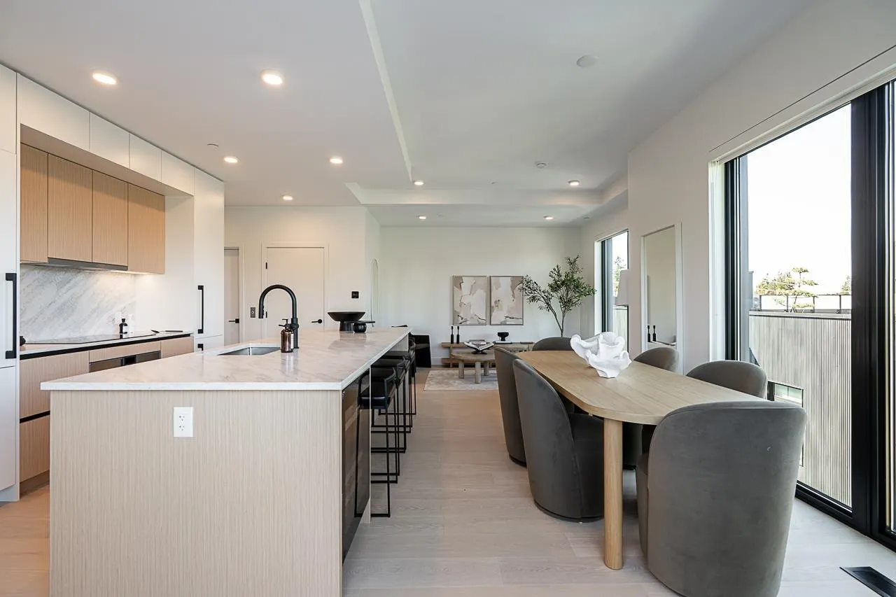
FINAL RELEASE PRICING Welcome to Soto on W28, where luxury meets modern design. This 1884 sqft 3-bed, 2.5-bath penthouse offers a private in-suite elevator, double-car underground garage, in-home storage, and 9.5 ft ceilings on main. Designed by Yamamoto Architecture with open living spaces, floor-to-ceiling windows, Gaggenau kitchen, wine fridge, and engineered hardwood floors. Primary includes custom closets & steam closet in laundry. Outdoor living with large terrace + rooftop with bonsai-inspired tree. Quiet, tree-lined street steps to QE Park. Move-in ready. Furnished show home by appointment. Limited time buyer credit avail. Visit website for more info

Property Details

Amenities & Utilities

In Unit

Full Property Details

Interior

Bedrooms
3
Washrooms
3
Square Footage
1884 sqft
Basement
None
Heating Type
Electric,Forced Air
Kitchens
1
Floor Finish
Hardwood
Den
No

Exterior

View
Mountain view/City View
Waterfront
No
Parking Spaces
2
Total Parking Spaces
-
Garage Spaces
2
Zoning
RM-8AM
Roof
Concrete

Building Description

Property Type
Multi Family,Residential Attached
Home Type
Condo
Subtype
Apartment/Condo
Year Built
2025
Exterior
Frame Wood,Glass (Exterior),Metal Siding
Water Supply
Public
No. Floor Levels
2
Pets Allowed
Yes With Restrictions

Community

Community
Cambie
Area Code
Vancouver West

Taxes & Fees

Maintenance Fee
$942 /mo

Other

Virtual Tour Link
Pets
Yes With Restrictions

Room Types

Room Dimensions Area Description
Living Room 12'9 x 11'2 142.38 sqft -
Dining Room 9'2 x 13'0 119.17 sqft -
Kitchen 6'6 x 18'0 117 sqft -
Primary Bedroom 14'9 x 10'8 157.33 sqft -
Bedroom 9'2 x 8'10 80.97 sqft -
Bedroom 9'2 x 9'11 90.9 sqft -
Storage 8'2 x 5'6 44.92 sqft -
Pantry 4'8 x 5'4 24.89 sqft -
Jess Kuang
Jess Kuang
Sutton Group - 1st West Realty
Listed by Tory Haakstad
21 days on site
Listing Broker
Rennie & Associates Realty Ltd.
Courtesy
Rennie & Associates Realty Ltd.

Similar homes for sale in Vancouver

Explore Vancouver

This representation is based in whole or in part on data generated by the Chilliwack & District Real Estate Board, Fraser Valley Real Estate Board or Greater Vancouver REALTORS® which assumes no responsibility for its accuracy. Copyright 2026 by the Greater Vancouver REALTORS®, Fraser Valley Real Estate Board, Chilliwack and District Real Estate Board, and BC Northern Real Estate Board. All Rights Reserved.
Powered by AgentLocator







