
5656 Halley Avenue #204, Burnaby
1 / 30
For Sale
$510,000
2 bd · 1 ba · 1,158 sq ft

5656 Halley Avenue #204, Burnaby V5H 2P8

MLS®# R3178268

Est. mortgage
$1,935/mo
Property taxes $2,087.01/yr

About This Home

Property Type
Condo, Apartment/Condo
Parking
1 parking
MLS #
R3178268
Size
1158 sqft
Basement
None
Tax
$2,087.01 /yr
Year Built
1990
Maintenance Fee
$609.22 /mo
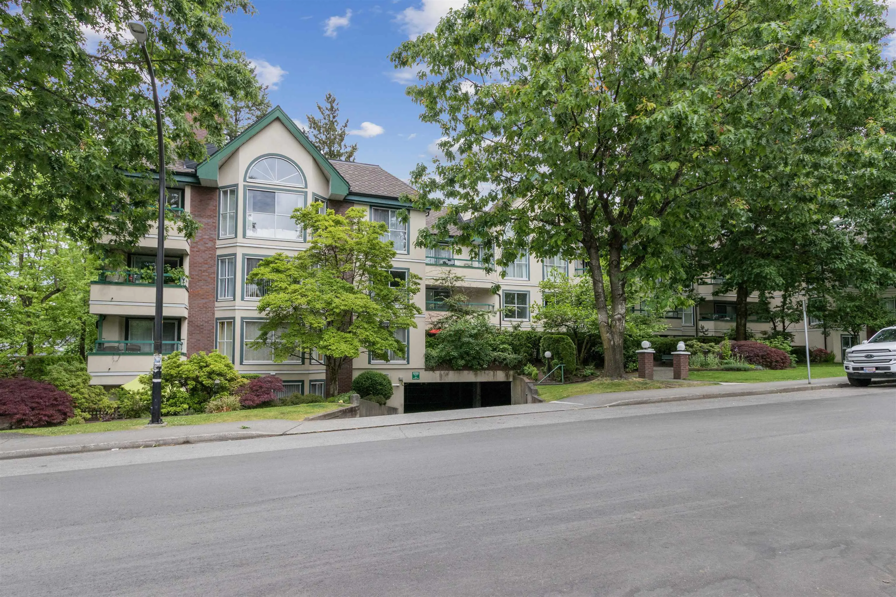
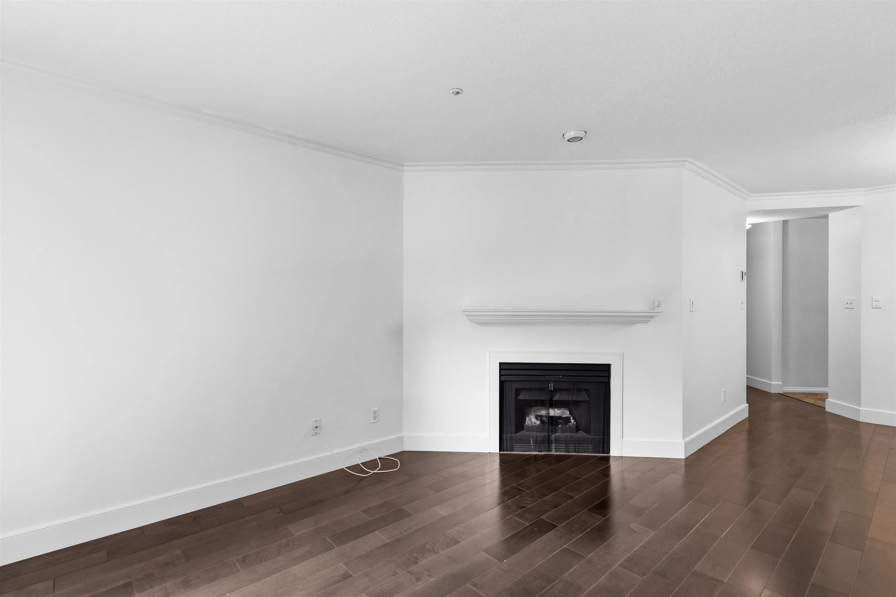
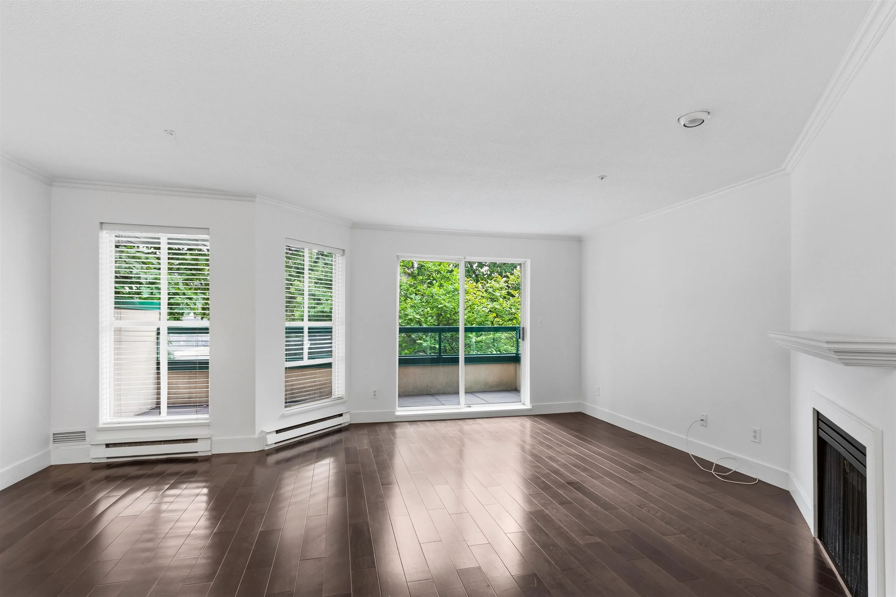
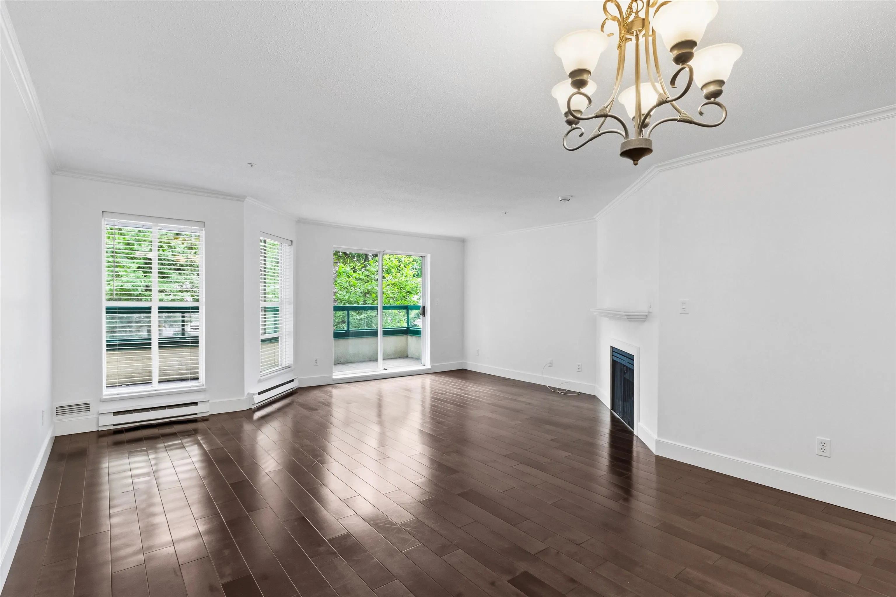
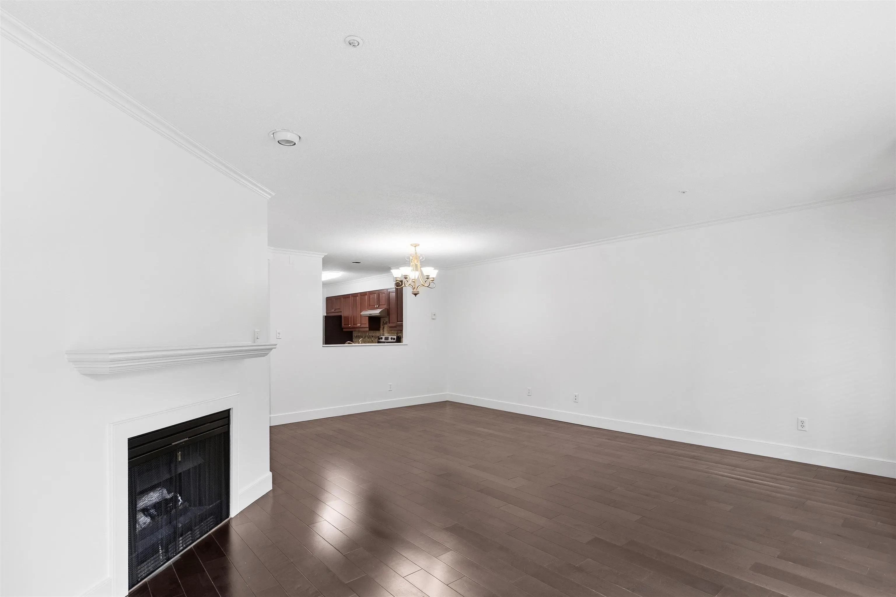
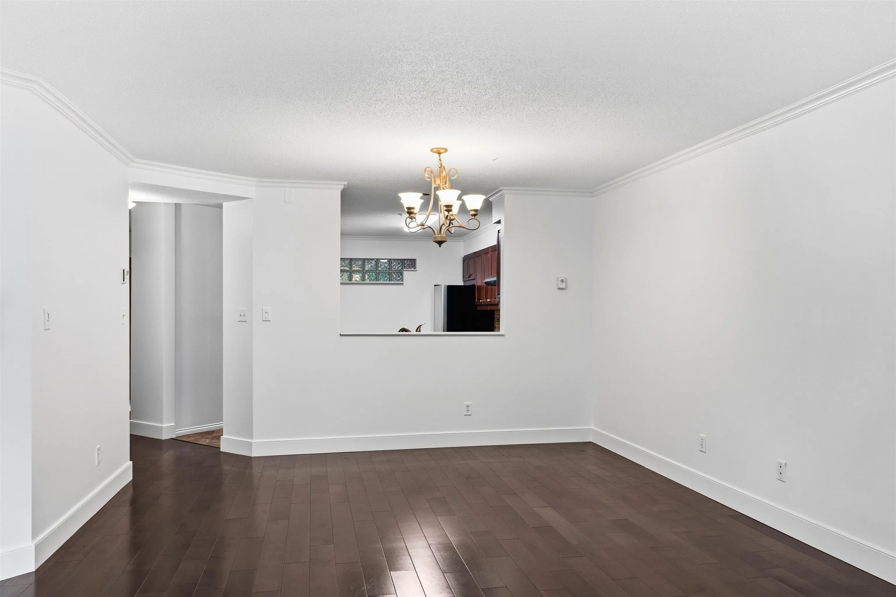
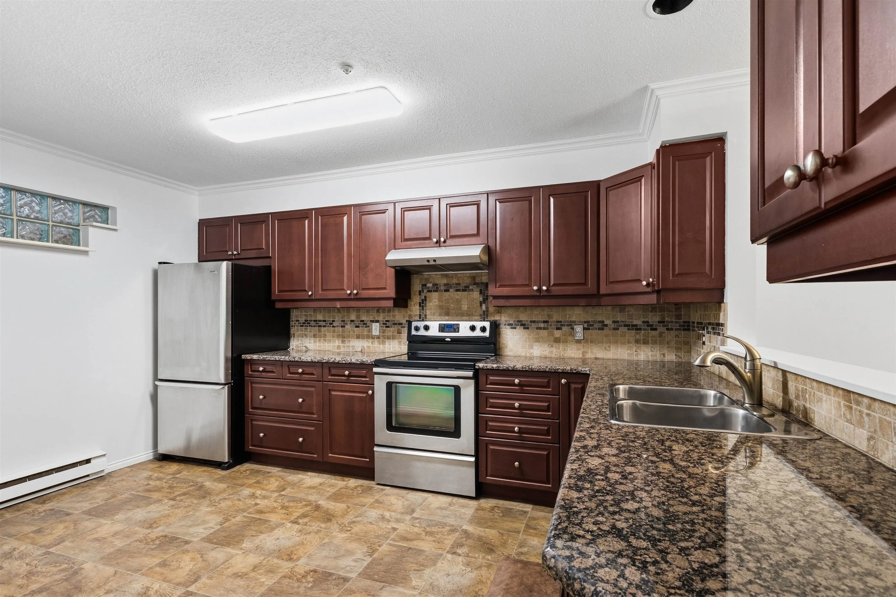
Rarely available Sheffield Court II unit, where owners tend to stay put and few new listings hit the market! Nice big 1158 sqft unit with 2 beds & 1 bath offers renovated kitchen, updated flooring, plus excellent layout with generous room sizes including huge living room with gas fireplace and a Primary bedroom suite that easily fits a king size bedroom set. Comes with 1 secure parking and 1 storage locker. Well managed building with just 25 units, a newer roof and full rainscreen design. Located on a quiet street close to everywhere you need to be; amenities including restaurants, Save-on-Foods, Metrotown, Station Square Mall, Skytrain and Central Park. Quick access to commuter routes. A calm & quiet spot on low traffic street just a short walk to local amenities!

Property Details

Amenities & Utilities

In Unit

Full Property Details

Interior

Bedrooms
2
Washrooms
1
Square Footage
1158 sqft
Basement
None
Heating Type
Baseboard,Electric
Kitchens
1
Floor Finish
Hardwood,Mixed
Den
No

Exterior

Waterfront
No
Parking Spaces
1
Total Parking Spaces
-
Garage Spaces
-
Zoning
CD
Roof
Asphalt

Building Description

Property Type
Multi Family,Residential Attached
Home Type
Condo
Subtype
Apartment/Condo
Year Built
1990
Exterior
Frame Wood,Stucco
Water Supply
Public
No. Floor Levels
1
Pets Allowed
Cats OK,Dogs OK,Number Limit (One),Yes With Restrictions

Community

Community
Central Park BS
Area Code
Burnaby South

Taxes & Fees

Taxes
$2,087.01 /yr
Tax Year
2025
Maintenance Fee
$609.22 /mo

Other

Virtual Tour Link
Pets
Cats OK,Dogs OK,Number Limit (One),Yes With Restrictions

Room Types

Room Dimensions Area Description
Living Room 13'8 x 18'8 255.11 sqft -
Dining Room 9' x 13'4 120 sqft -
Kitchen 10' x 13' 130 sqft -
Primary Bedroom 11'6 x 15' 172.5 sqft -
Walk-In Closet 9'9 x 4'8 45.5 sqft -
Bedroom 9' x 11' 99 sqft -
Laundry 5' x 10' 50 sqft -
Jess Kuang
Jess Kuang
Sutton Group - 1st West Realty
Listed by John Carlson PREC*
21 days on site
Listing Broker
2 Percent Realty West Coast
Courtesy
2 Percent Realty West Coast

Similar homes for sale in Burnaby

Explore Burnaby

This representation is based in whole or in part on data generated by the Chilliwack & District Real Estate Board, Fraser Valley Real Estate Board or Greater Vancouver REALTORS® which assumes no responsibility for its accuracy. Copyright 2026 by the Greater Vancouver REALTORS®, Fraser Valley Real Estate Board, Chilliwack and District Real Estate Board, and BC Northern Real Estate Board. All Rights Reserved.
Powered by AgentLocator







