
2793 Alamein Avenue, Vancouver
1 / 40
For Sale
$2,399,000
4 bd · 3 ba · 1,926 sq ft

2793 Alamein Avenue, Vancouver V6L 0C2

MLS®# R3178244

Est. mortgage
$9,101/mo
Property taxes $8,793.34/yr

About This Home

Property Type
Townhome, Townhouse, 3 Storey
Parking
2 parking
MLS #
R3178244
Size
1926 sqft
Basement
None
Tax
$8,793.34 /yr
Year Built
2020
Maintenance Fee
$500 /mo
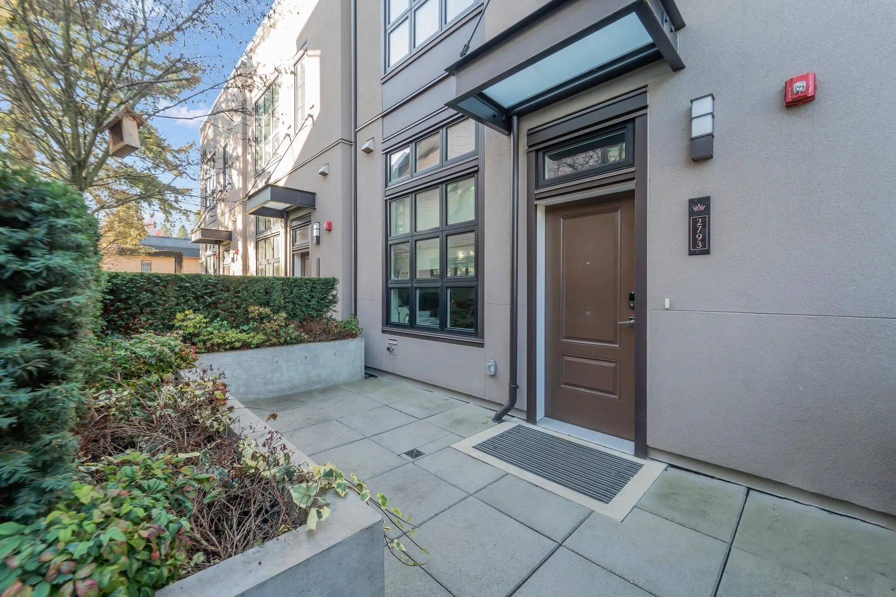
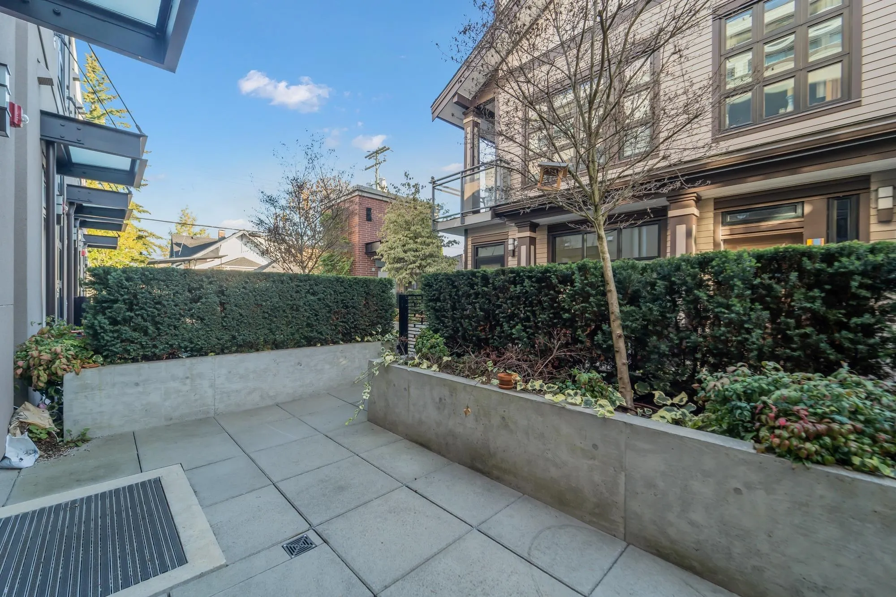
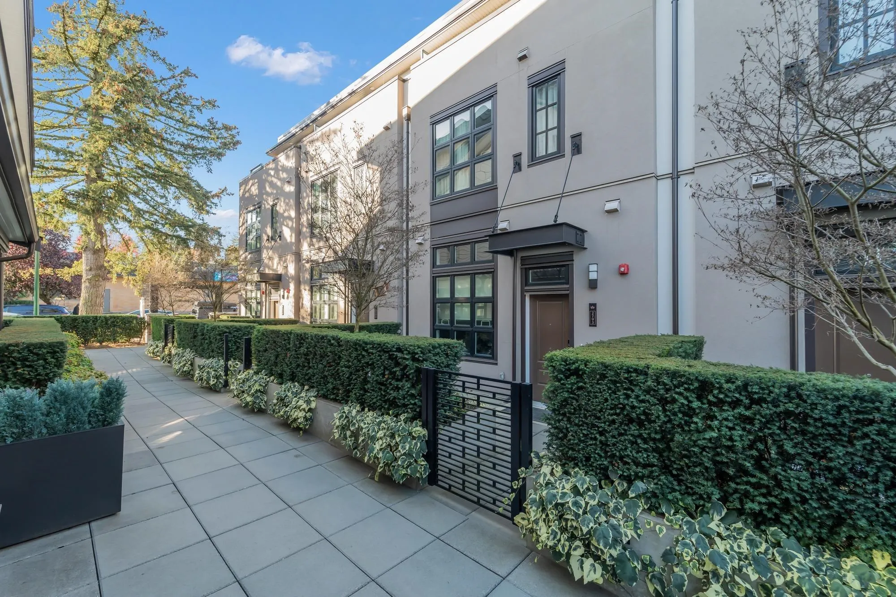
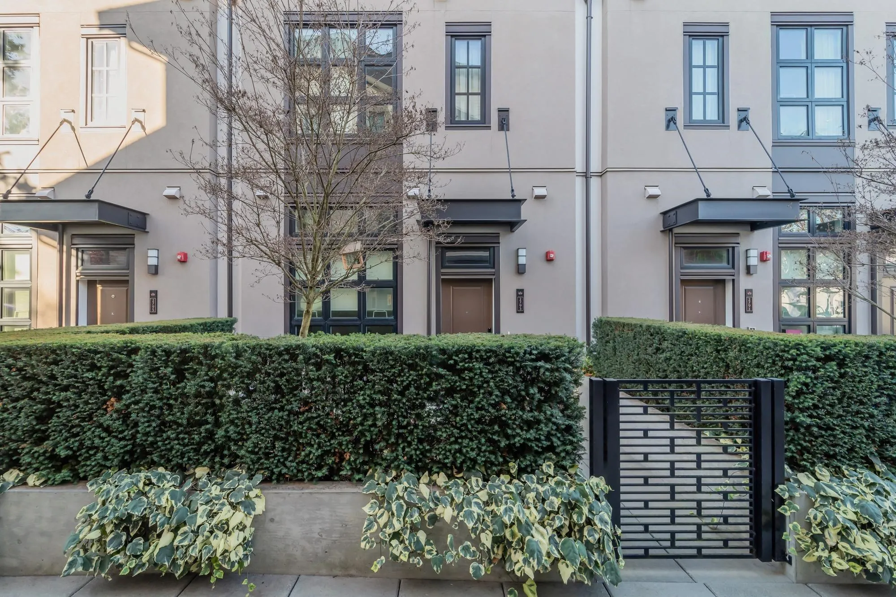
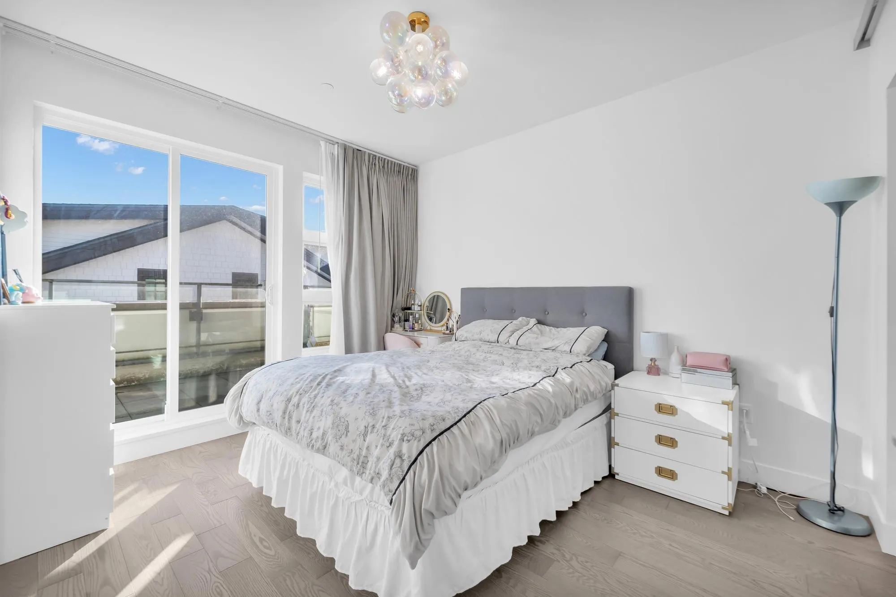
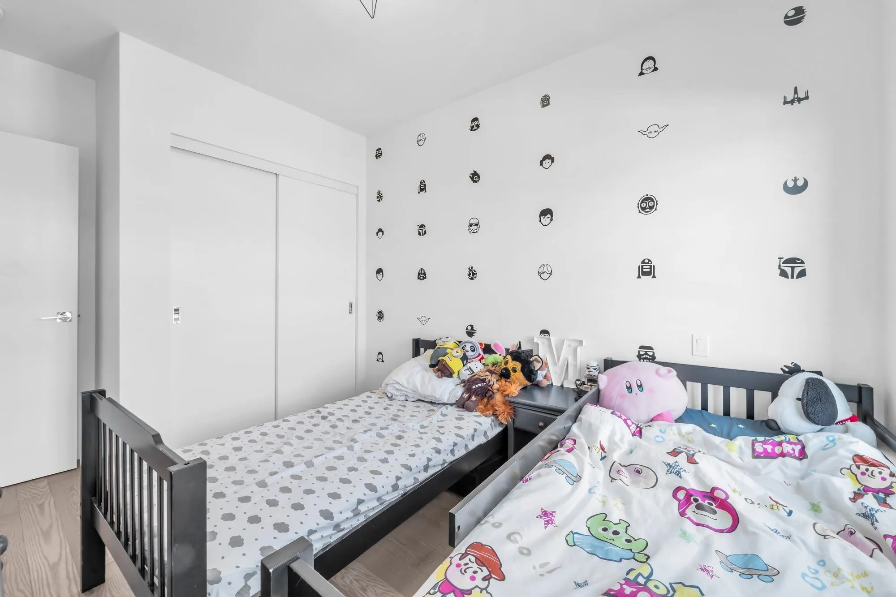
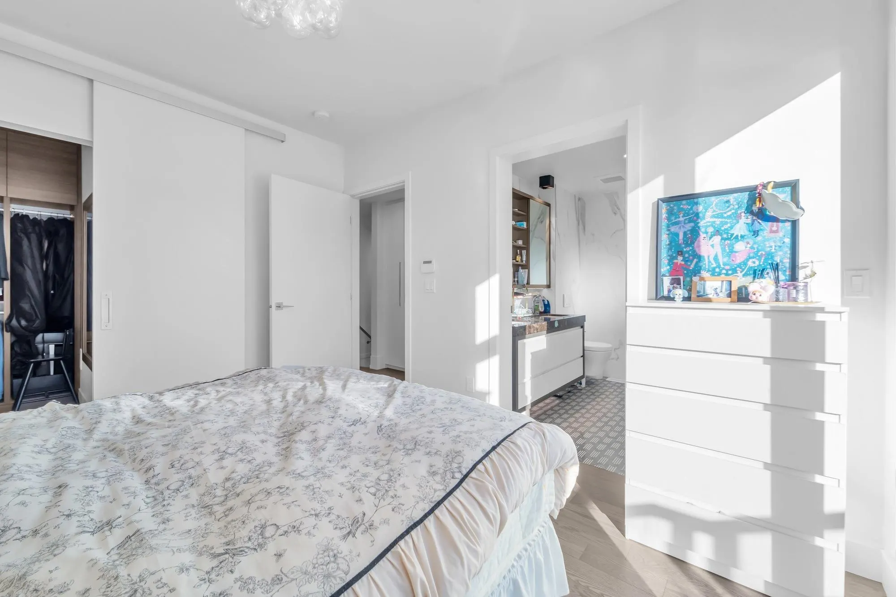
Arbutus Beauty! One of only 6 luxurious townhomes in prestigious Arbutus Ridge. 1,926 sqft of house-like living over 3 levels plus rooftop deck. 4 bedrooms, including 3 upstairs and an entry-level ensuite ideal for guests or extended family. Grand foyer, chef's kitchen with Gaggenau appliances, quartz countertops & wood-veneer cabinetry. Bright living room, spacious dining/recreation area, oak hardwood floors, custom LED shelving & Control4 smart home system. Private rooftop deck with mountain & city views. Side-by-side 2-car parking with EV charger & 2-5-10 warranty. Walk to Trafalgar Elementary & park. Substantially reduced price! Motivated seller. Excellent value-priced to sell!

Property Details

Amenities & Utilities

In Unit

Full Property Details

Interior

Bedrooms
4
Washrooms
3
Square Footage
1926 sqft
Basement
None
Heating Type
Forced Air,Heat Pump
Kitchens
1
Floor Finish
Hardwood,Tile
Den
No

Exterior

Waterfront
No
Parking Spaces
2
Total Parking Spaces
-
Garage Spaces
-
Zoning
CD-1
Roof
Asphalt

Building Description

Style
3 Storey
Property Type
Residential Attached
Home Type
Townhome
Subtype
Townhouse
Year Built
2020
Exterior
Frame Wood,Brick (Exterior),Glass (Exterior),Stucco
Water Supply
Public
No. Floor Levels
3
Pets Allowed
Yes With Restrictions

Community

Community
Arbutus
Area Code
Vancouver West

Taxes & Fees

Taxes
$8,793.34 /yr
Tax Year
2026
Maintenance Fee
$500 /mo

Other

Pets
Yes With Restrictions

Room Types

Room Dimensions Area Description
Living Room 14'5 x 19'4 278.72 sqft -
Kitchen 16'5 x 14'11 244.88 sqft -
Dining Room 9'1 x 19'4 175.61 sqft -
Primary Bedroom 12'2 x 10'2 123.69 sqft -
Walk-In Closet 4'2 x 8' 33.33 sqft -
Bedroom 13'4 x 9'3 123.33 sqft -
Bedroom 9'6 x 9'5 89.46 sqft -
Bedroom 9'3 x 10'1 93.27 sqft -
Storage 5'6 x 6'6 35.75 sqft -
Foyer 9'3 x 4'10 44.71 sqft -
Jess Kuang
Jess Kuang
Sutton Group - 1st West Realty
Listed by Dong Di Li PREC*
21 days on site
Listing Broker
Panda Luxury Homes
Courtesy
Panda Luxury Homes

Similar homes for sale in Vancouver

Explore Vancouver

This representation is based in whole or in part on data generated by the Chilliwack & District Real Estate Board, Fraser Valley Real Estate Board or Greater Vancouver REALTORS® which assumes no responsibility for its accuracy. Copyright 2026 by the Greater Vancouver REALTORS®, Fraser Valley Real Estate Board, Chilliwack and District Real Estate Board, and BC Northern Real Estate Board. All Rights Reserved.
Powered by AgentLocator






