
1315 Cardero Street #401, Vancouver
1 / 35
For Sale
$475,000
1 bd · 1 ba · 729 sq ft

1315 Cardero Street #401, Vancouver V6G 2J2

MLS®# R3178238

Est. mortgage
$1,802/mo
Property taxes $1,685.58/yr

About This Home

Property Type
Condo, Apartment/Condo
Parking
0 parking
MLS #
R3178238
Size
729 sqft
Basement
None
Tax
$1,685.58 /yr
Year Built
1957
Maintenance Fee
$407.55 /mo
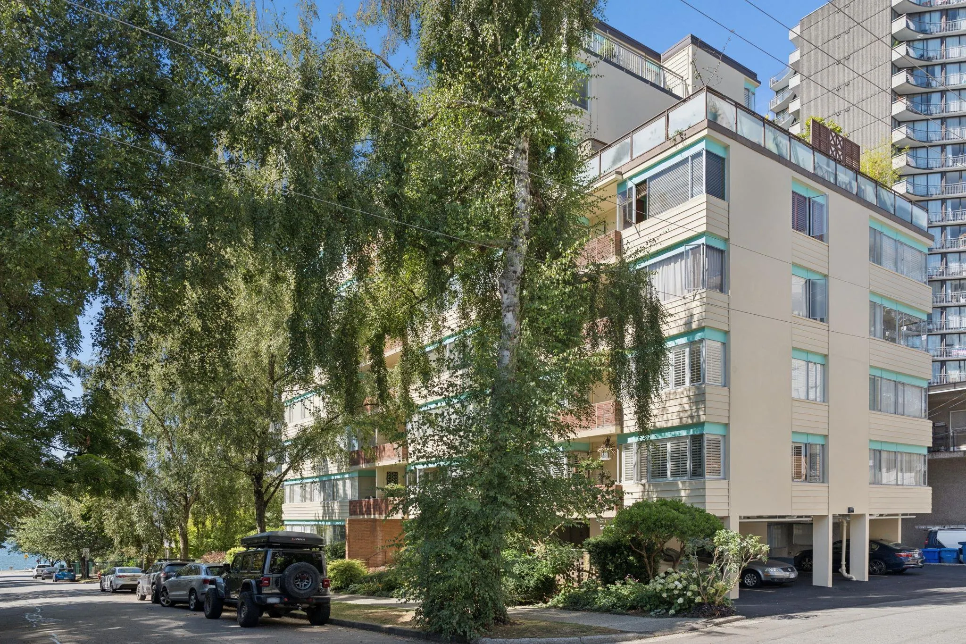
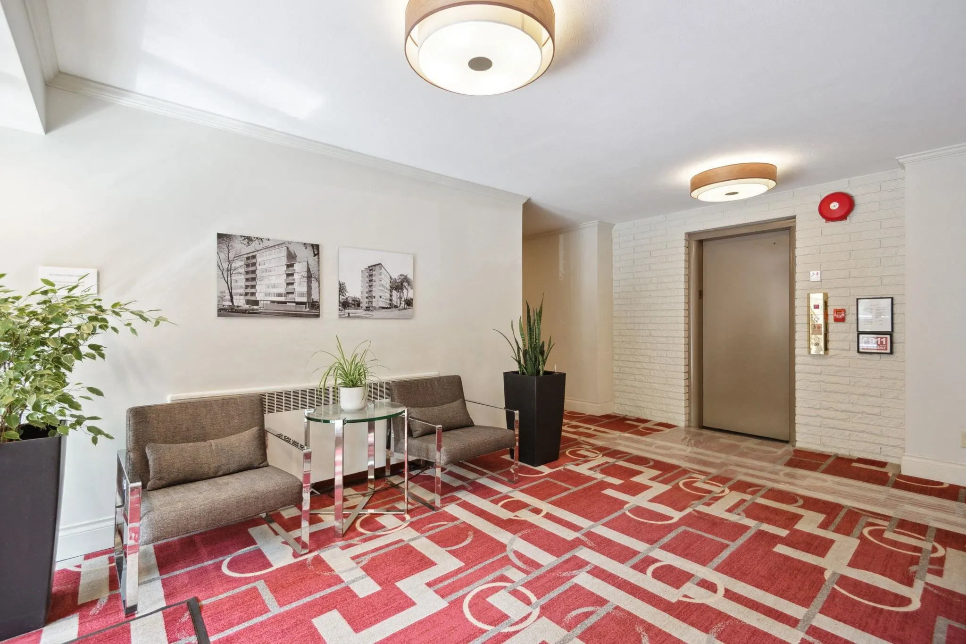
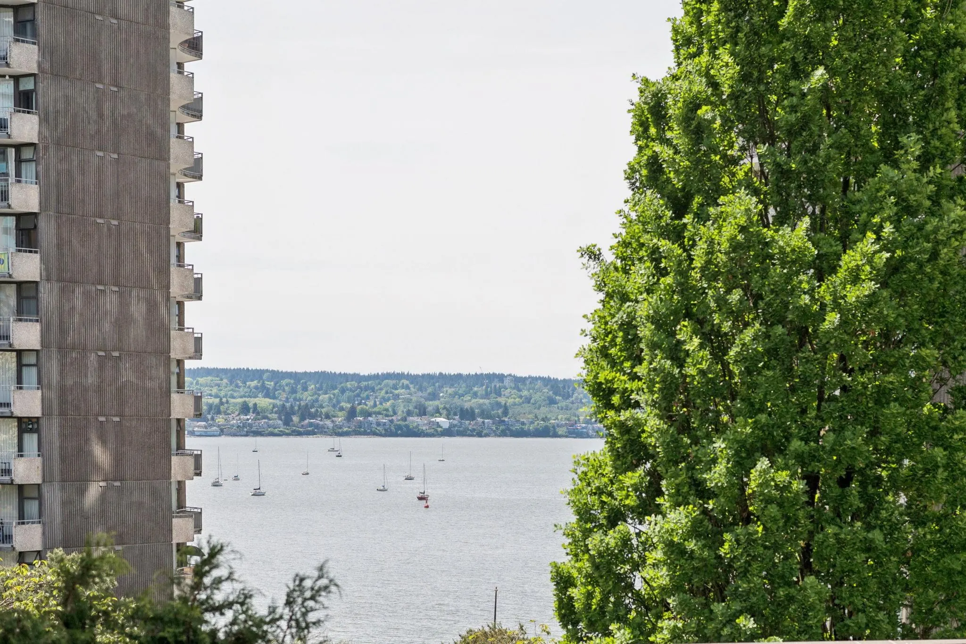
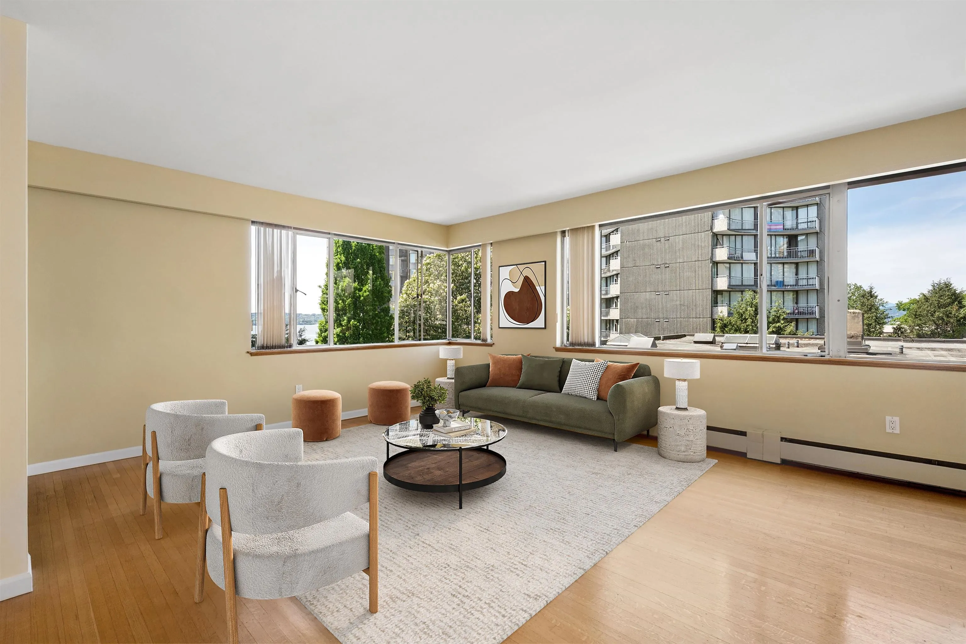
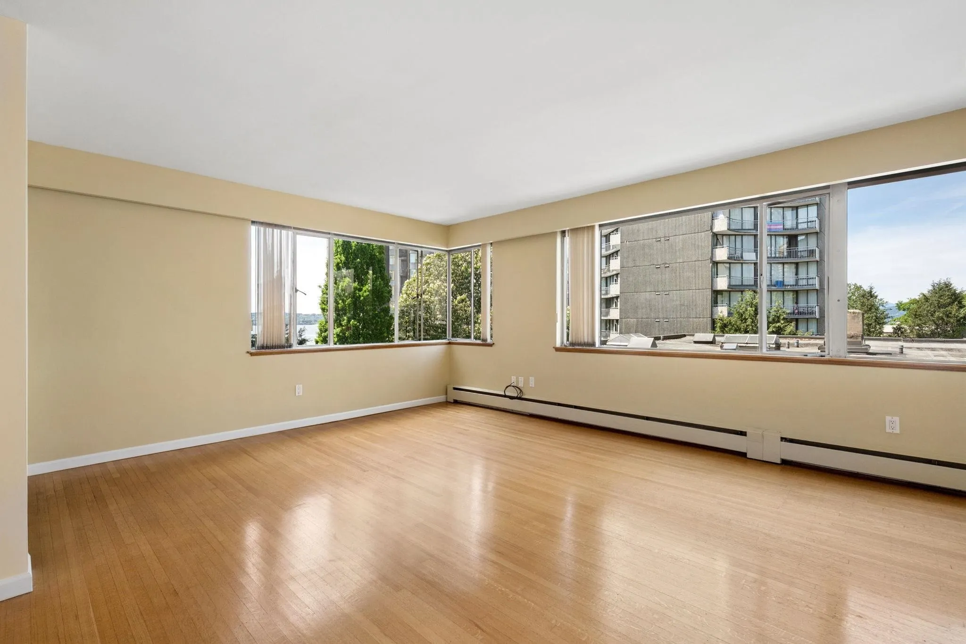
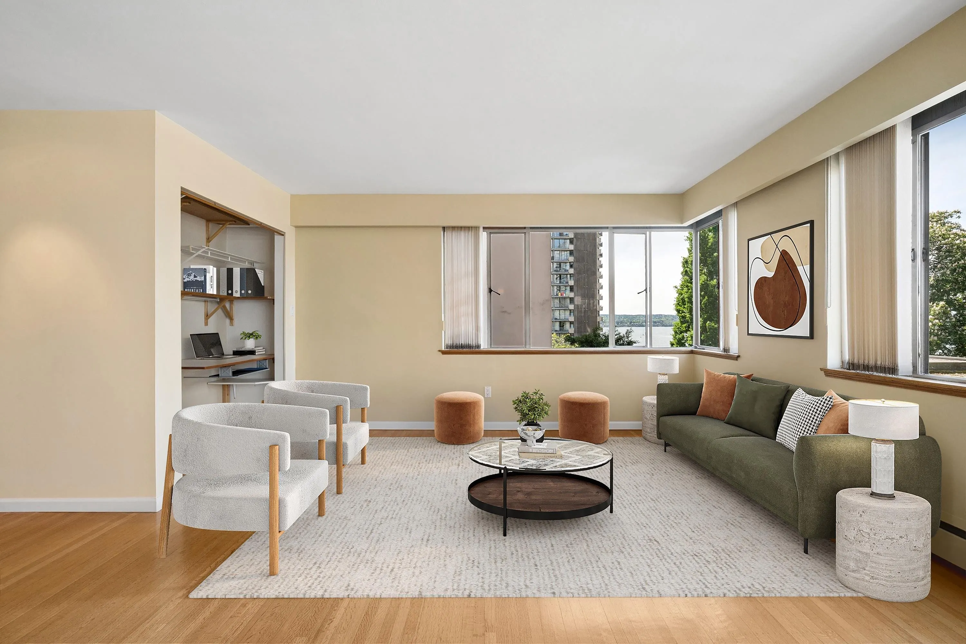
Experience iconic West End living at Dianne Court. This bright, corner 1-bedroom home is bathed in natural light, with windows on three sides and charming pocket views of English Bay. Move-in ready. Comfortably fits house-sized furniture. Features a built-in office, a king-sized bedroom, and a windowed bathroom. Just steps to the beach, seawall, and Stanley Park, you’re surrounded by shops and cafés in one of Vancouver’s most walkable, tree-lined neighbourhoods. Solid concrete building with elevator, free shared laundry, EV charging, two lockers, bike room, visitor parking, and on-site parking by waitlist. New Roof and freshly rejuvenated exterior. 35% down. 19+, BONUS: no pets or rentals. PTT and EVT exempt (Buyer to verify). Happy to answer Co-op questions. OPEN: Nov 7th 1-3.

Property Details

Amenities & Utilities

Common Area

Full Property Details

Interior

Bedrooms
1
Washrooms
1
Square Footage
729 sqft
Basement
None
Heating Type
Hot Water
Kitchens
1
Floor Finish
Hardwood,Tile
Den
No

Exterior

View
English Bay
Waterfront
No
Parking Spaces
0
Total Parking Spaces
-
Garage Spaces
-
Zoning
RM-5A
Roof
Torch On

Building Description

Property Type
Multi Family,Residential Attached
Home Type
Condo
Subtype
Apartment/Condo
Year Built
1957
Exterior
Concrete,Brick (Exterior),Concrete (Exterior),Other (Exterior)
Water Supply
Public
No. Floor Levels
1
Pets Allowed
No Cats,No Dogs,No

Community

Community
West End VW
Area Code
Vancouver West

Taxes & Fees

Taxes
$1,685.58 /yr
Tax Year
2025
Maintenance Fee
$407.55 /mo

Other

Virtual Tour Link
Pets
No Cats,No Dogs,No

Room Types

Room Dimensions Area Description
Foyer 4' x 5'9 23 sqft -
Living Room 16' x 16'11 270.67 sqft -
Dining Room 6'9 x 7'2 48.38 sqft -
Kitchen 6'6 x 6'11 44.96 sqft -
Primary Bedroom 10'3 x 11'3 115.31 sqft -
Jess Kuang
Jess Kuang
Sutton Group - 1st West Realty
Listed by Krystian Thomas PREC*
21 days on site
Listing Broker
Oakwyn Realty Ltd.
Courtesy
Oakwyn Realty Ltd.

Similar homes for sale in Vancouver

Explore Vancouver

This representation is based in whole or in part on data generated by the Chilliwack & District Real Estate Board, Fraser Valley Real Estate Board or Greater Vancouver REALTORS® which assumes no responsibility for its accuracy. Copyright 2026 by the Greater Vancouver REALTORS®, Fraser Valley Real Estate Board, Chilliwack and District Real Estate Board, and BC Northern Real Estate Board. All Rights Reserved.
Powered by AgentLocator







