
3300 Ketcheson Road #903, Richmond
1 / 37
For Sale
$799,000
2 bd · 2 ba · 846 sq ft

3300 Ketcheson Road #903, Richmond V6X 0S5

MLS®# R3178227

Est. mortgage
$3,031/mo
Property taxes $2,765.77/yr

About This Home

Property Type
Condo, Apartment/Condo
Parking
2 garage, 1 parking
MLS #
R3178227
Size
846 sqft
Basement
None
Tax
$2,765.77 /yr
Year Built
2020
Maintenance Fee
$578.43 /mo
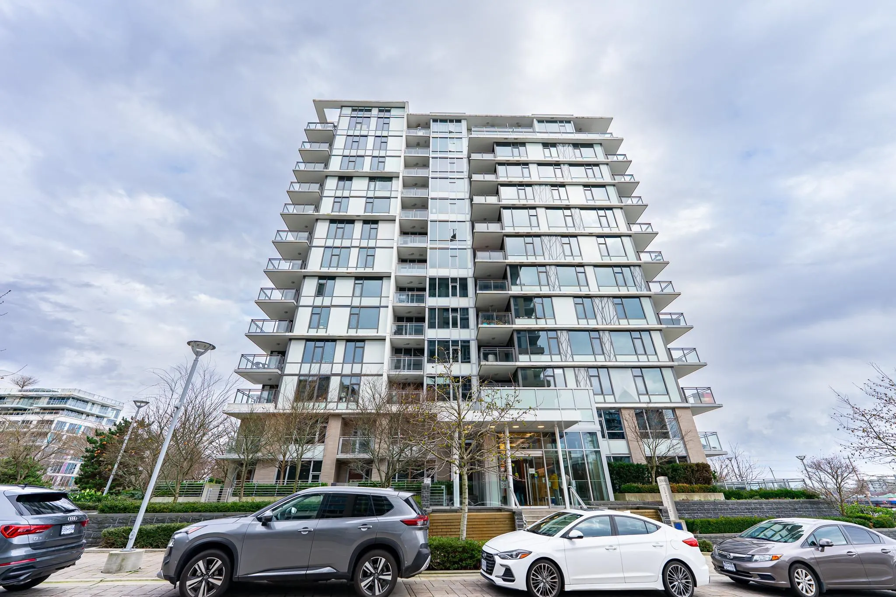
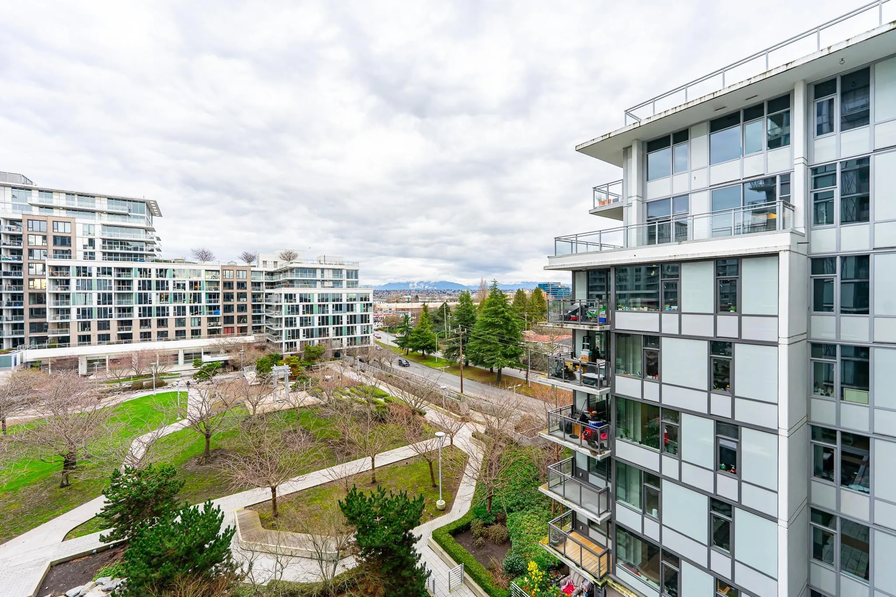
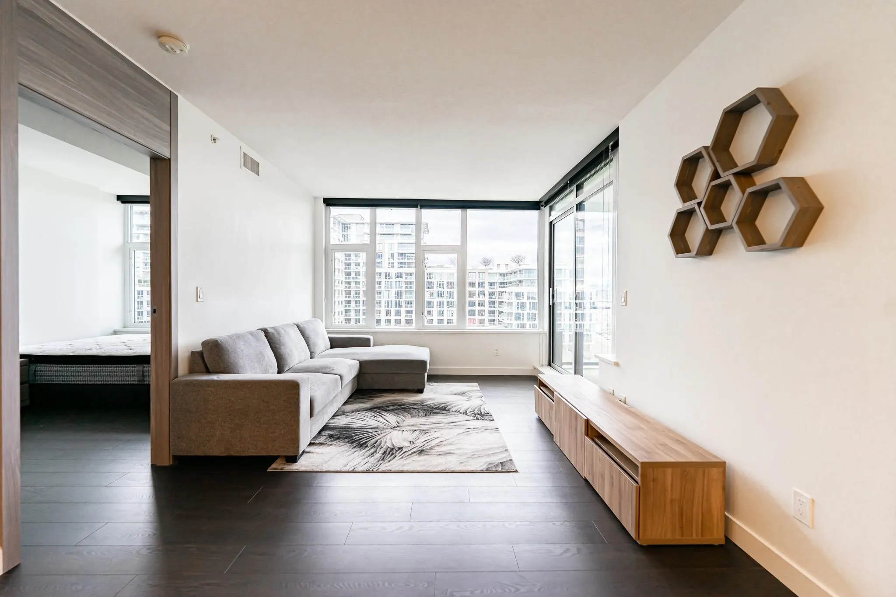
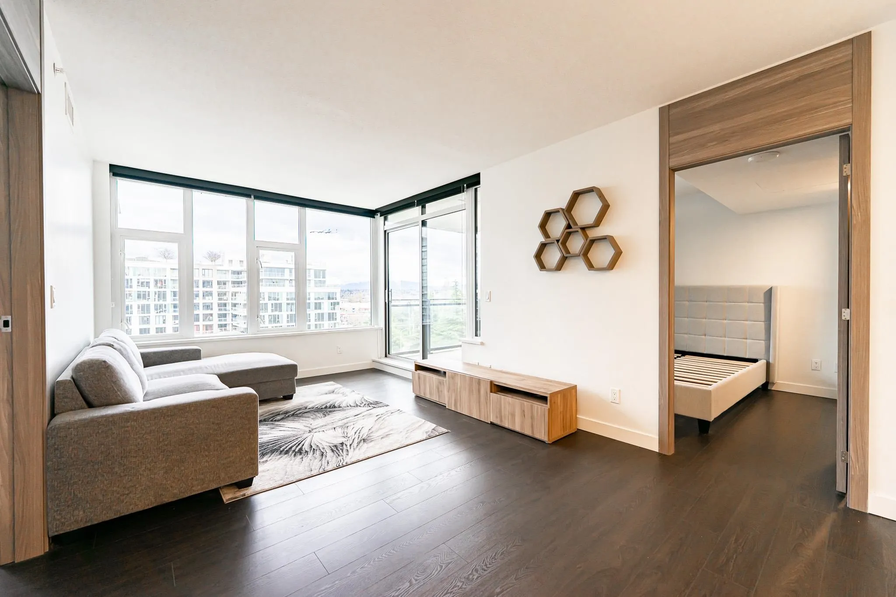
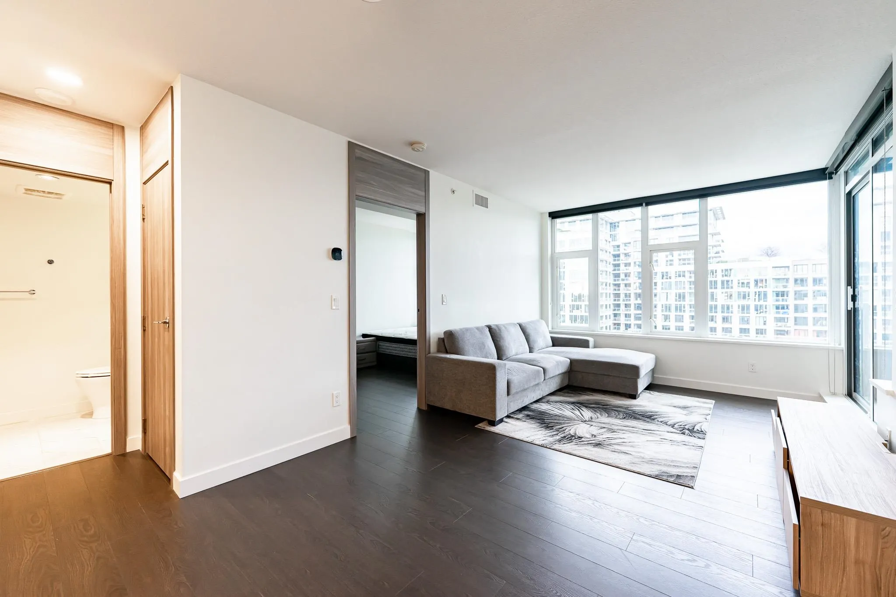
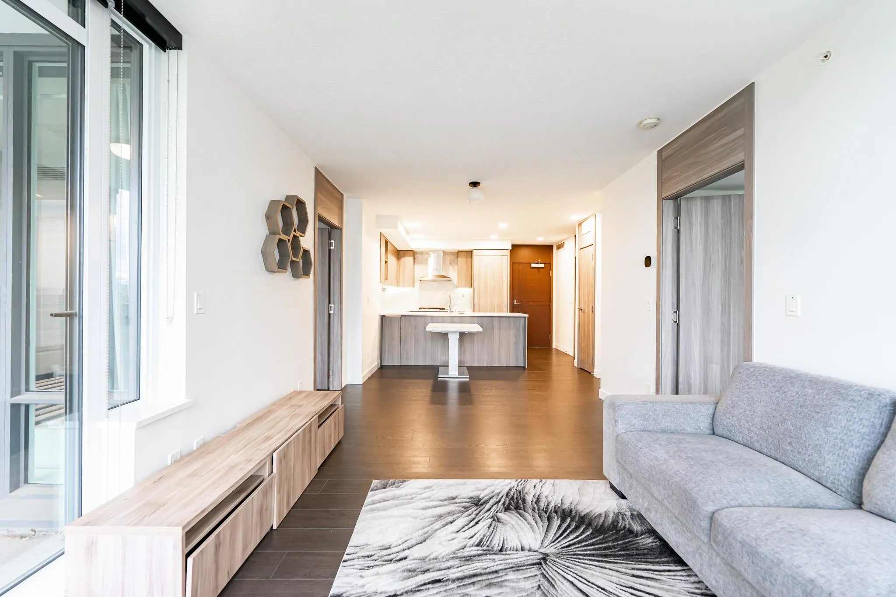
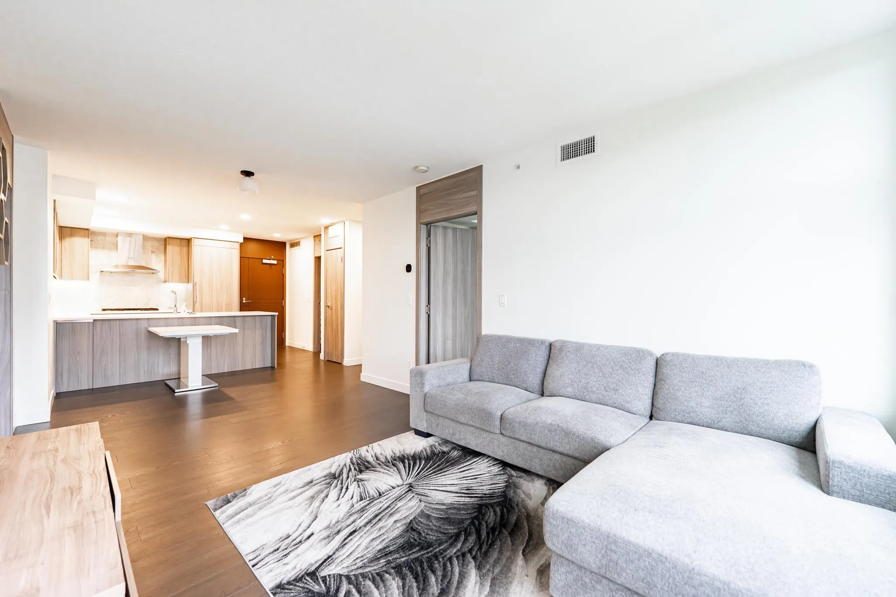
A Masterpiece built by Concord Pacific. Welcome to Concord Garden Park Estate II! This highly sought-after 2-bed+den home boasts an open kitchen equipped with high-quality built-in appliances and elegant granite countertops, central air conditioning, and in-suite laundry. The Diamond Club amenities include concierge service, indoor swimming pool, sauna/steam room, hot tub, basketball court, bowling alley, golf simulator, gym, movie theatre, library, and much more. This high-class urban lifestyle complex is only steps from shopping centre, restaurants, supermarkets & the Capstan Way skytrain station. With convenient access to Highway 99 and the YVR airport. Must See!

Property Details

Amenities & Utilities

In Unit

Full Property Details

Interior

Bedrooms
2
Washrooms
2
Square Footage
846 sqft
Basement
None
Heating Type
Forced Air
Kitchens
1
Floor Finish
Laminate
Den
No

Exterior

View
CITY VIEW
Waterfront
No
Parking Spaces
1
Total Parking Spaces
-
Garage Spaces
2
Zoning
ZHR10
Roof
Other

Building Description

Property Type
Multi Family,Residential Attached
Home Type
Condo
Subtype
Apartment/Condo
Year Built
2020
Exterior
Concrete,Frame Wood,Concrete (Exterior),Mixed (Exterior),Stucco
Water Supply
Public
No. Floor Levels
1
Pets Allowed
Cats OK,Dogs OK,Number Limit (Two),Yes With Restrictions

Community

Community
West Cambie
Area Code
Richmond

Taxes & Fees

Taxes
$2,765.77 /yr
Tax Year
2025
Maintenance Fee
$578.43 /mo

Other

Pets
Cats OK,Dogs OK,Number Limit (Two),Yes With Restrictions

Room Types

Room Dimensions Area Description
Living Room 10'5 x 10'8 111.11 sqft -
Dining Room 10'11 x 8'6 92.79 sqft -
Kitchen 12'1 x 8'2 98.68 sqft -
Bedroom 8'11 x 10'7 94.37 sqft -
Primary Bedroom 14'7 x 8'7 125.17 sqft -
Jess Kuang
Jess Kuang
Sutton Group - 1st West Realty
Listed by Will Zhao PREC*
21 days on site
Listing Broker
RE/MAX Crest Realty
Courtesy
RE/MAX Crest Realty

Similar homes for sale in Richmond

Explore Richmond

This representation is based in whole or in part on data generated by the Chilliwack & District Real Estate Board, Fraser Valley Real Estate Board or Greater Vancouver REALTORS® which assumes no responsibility for its accuracy. Copyright 2026 by the Greater Vancouver REALTORS®, Fraser Valley Real Estate Board, Chilliwack and District Real Estate Board, and BC Northern Real Estate Board. All Rights Reserved.
Powered by AgentLocator







