
3480 146a Street #418, Surrey
1 / 35
For Sale
$499,900
1 bd · 1 ba · 760 sq ft

3480 146a Street #418, Surrey V4P 0H6

MLS®# R3178189

Est. mortgage
$1,896/mo
Property taxes $2,116.69/yr

About This Home

Property Type
Condo, Apartment/Condo
Parking
1 parking
MLS #
R3178189
Size
760 sqft
Basement
None
Tax
$2,116.69 /yr
Year Built
2025
Maintenance Fee
$343.13 /mo
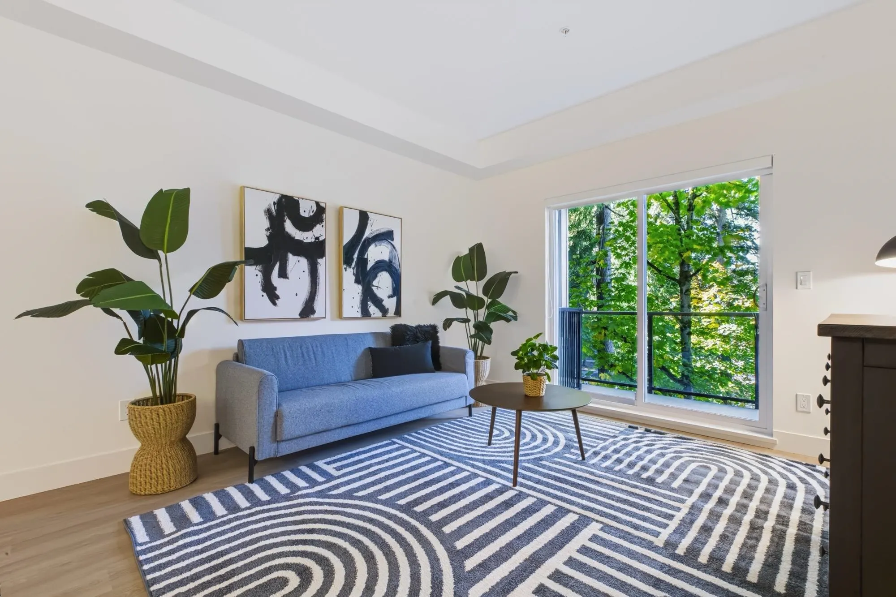
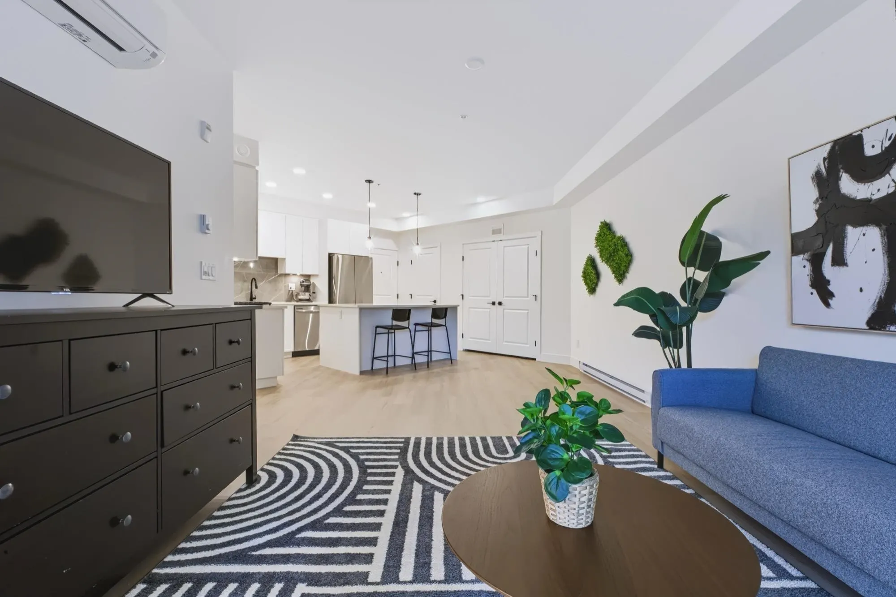
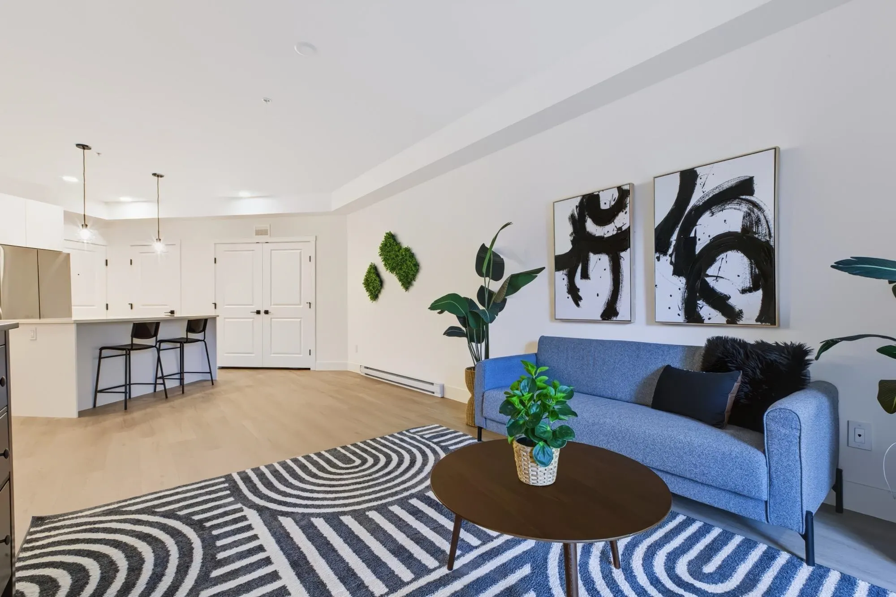
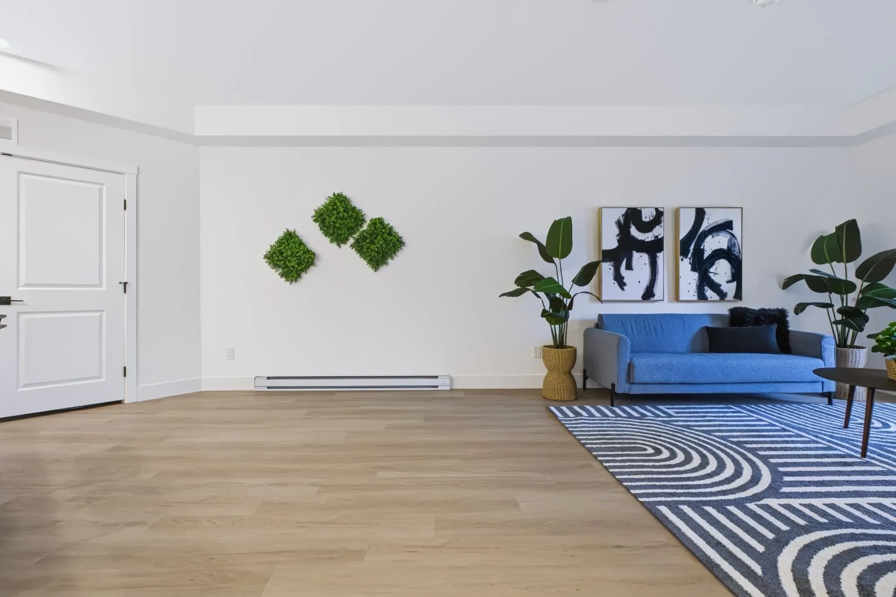
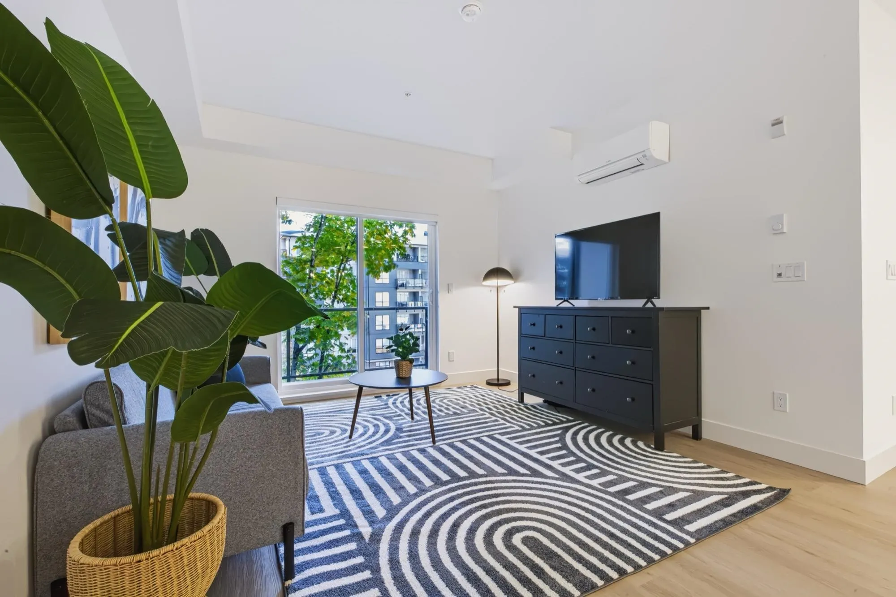
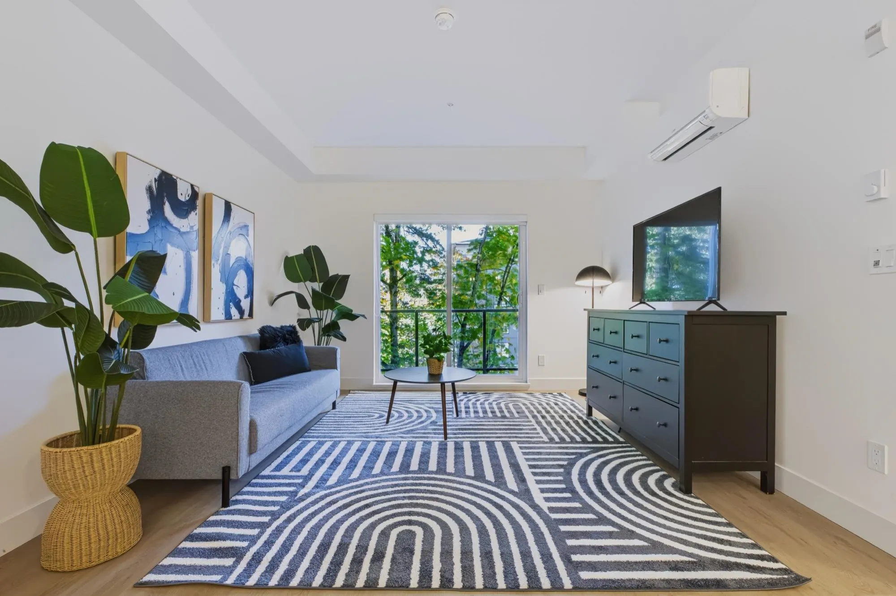
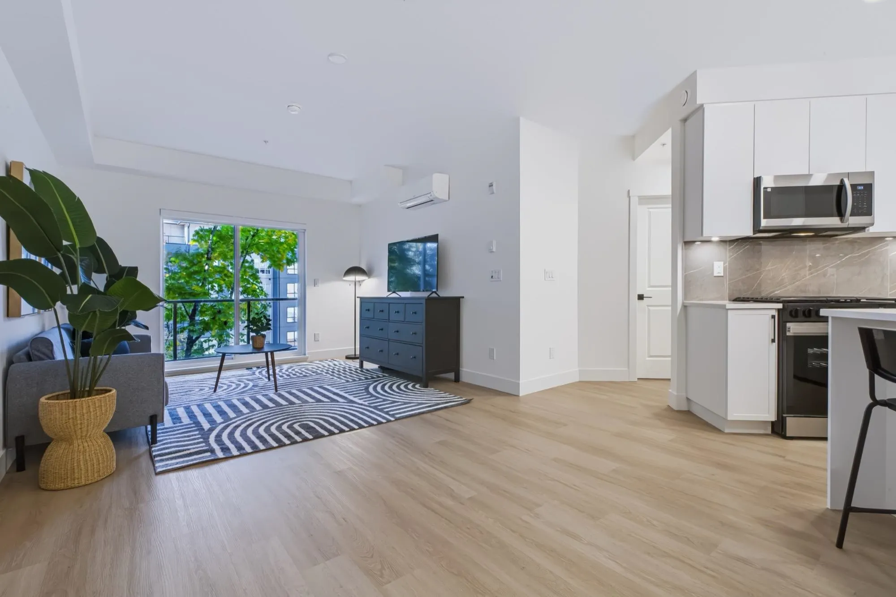
Bright, stylish & move-in ready, this nearly-new South West 1 bed, 1 bath home at Willow at King & Crescent offers 760 sqft of thoughtfully designed living. The chef-inspired kitchen pairs SS appliances & a gas range with sleek cabinetry & granite counters. The open living/dining area is filled with natural light and opens onto a covered 75 sqft balcony with peaceful, tree-lined views. A/C keeps you comfortable year-round. The generous primary fits a king bed & includes a large walk-in closet. 1 parking & storage locker. Resort-style amenities incl. guest suite, gym, spin/yoga studio & games/party room. In the heart of South Surrey, minutes to shopping, dining, transit & Hwy 99. A perfect fit for first-time buyers, downsizers & investors alike.

Property Details

Amenities & Utilities

In Unit

Full Property Details

Interior

Bedrooms
1
Washrooms
1
Square Footage
760 sqft
Basement
None
Heating Type
Baseboard,Electric
Kitchens
1
Floor Finish
Vinyl
Den
No

Exterior

Front
0.00
Waterfront
No
Parking Spaces
1
Total Parking Spaces
-
Garage Spaces
-
Zoning
CD78
Roof
Asphalt

Building Description

Property Type
Multi Family,Residential Attached
Home Type
Condo
Subtype
Apartment/Condo
Year Built
2025
Exterior
Frame Wood,Brick (Exterior),Other (Exterior),Wood Siding
Water Supply
Public
No. Floor Levels
1
Pets Allowed
Cats OK,Dogs OK,Number Limit (Two),Yes With Restrictions

Community

Community
King George Corridor
Area Code
South Surrey White Rock

Taxes & Fees

Taxes
$2,116.69 /yr
Tax Year
2025
Maintenance Fee
$343.13 /mo

Other

Pets
Cats OK,Dogs OK,Number Limit (Two),Yes With Restrictions

Room Types

Room Dimensions Area Description
Living Room 11'10 x 11'5 135.1 sqft -
Dining Room 9'6 x 9'8 91.83 sqft -
Kitchen 8'4 x 14'2 118.06 sqft -
Primary Bedroom 1'7 x 15'4 24.28 sqft -
Walk-In Closet 6'3 x 7'1 44.27 sqft -
Jess Kuang
Jess Kuang
Sutton Group - 1st West Realty
Listed by Sheena Reimer - PREC
19 days on site
Listing Broker
Homelife Benchmark Realty Corp.
Courtesy
Homelife Benchmark Realty Corp.

Similar homes for sale in Surrey

Explore Surrey

This representation is based in whole or in part on data generated by the Chilliwack & District Real Estate Board, Fraser Valley Real Estate Board or Greater Vancouver REALTORS® which assumes no responsibility for its accuracy. Copyright 2026 by the Greater Vancouver REALTORS®, Fraser Valley Real Estate Board, Chilliwack and District Real Estate Board, and BC Northern Real Estate Board. All Rights Reserved.
Powered by AgentLocator







