
8772 SW Marine Drive #402, Vancouver
1 / 22
For Sale
$829,000
3 bd · 2 ba · 1,316 sq ft

8772 SW Marine Drive #402, Vancouver V6P 6A4

MLS®# R3178167

Est. mortgage
$3,145/mo
Property taxes $2,539.78/yr

About This Home

Property Type
Condo, Apartment/Condo, Penthouse
Parking
2 parking
MLS #
R3178167
Size
1316 sqft
Basement
None
Tax
$2,539.78 /yr
Year Built
1986
Maintenance Fee
$678.59 /mo
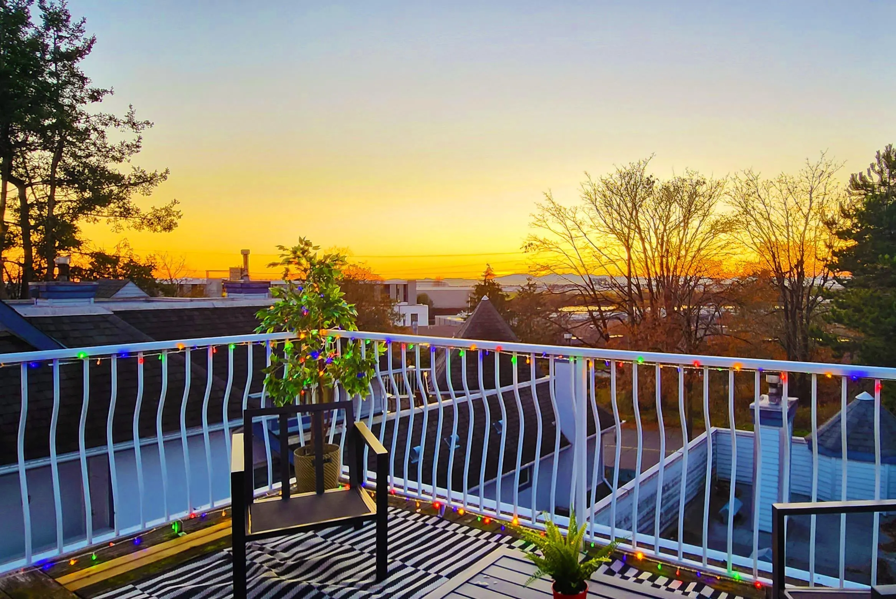
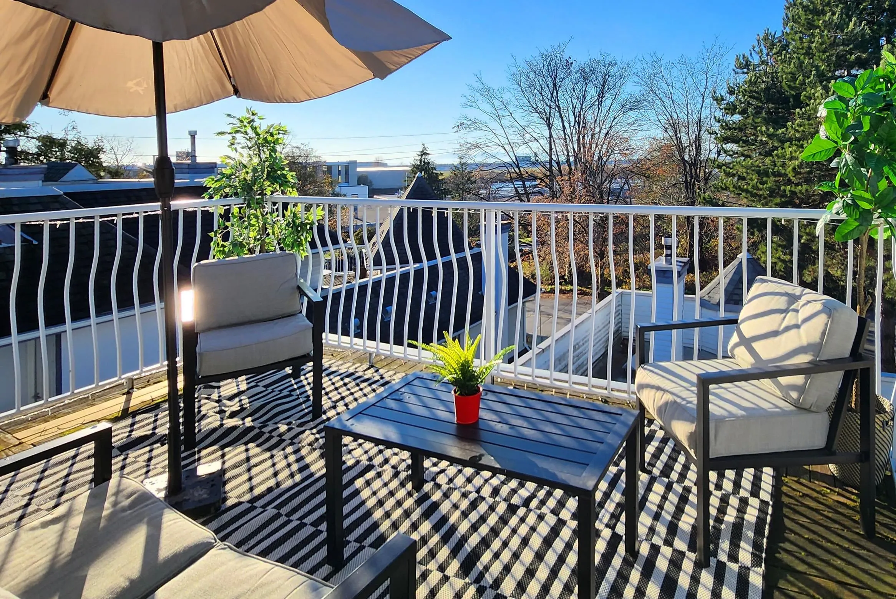
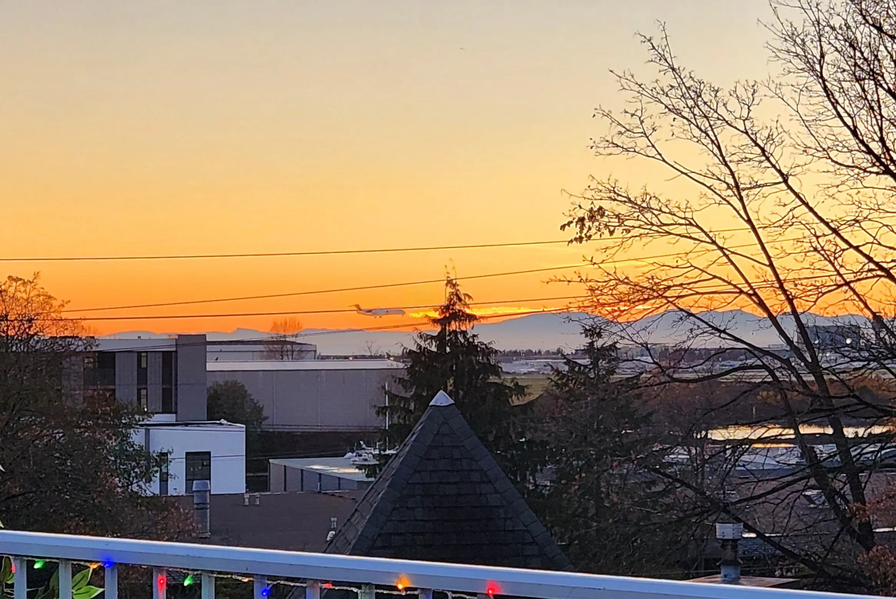
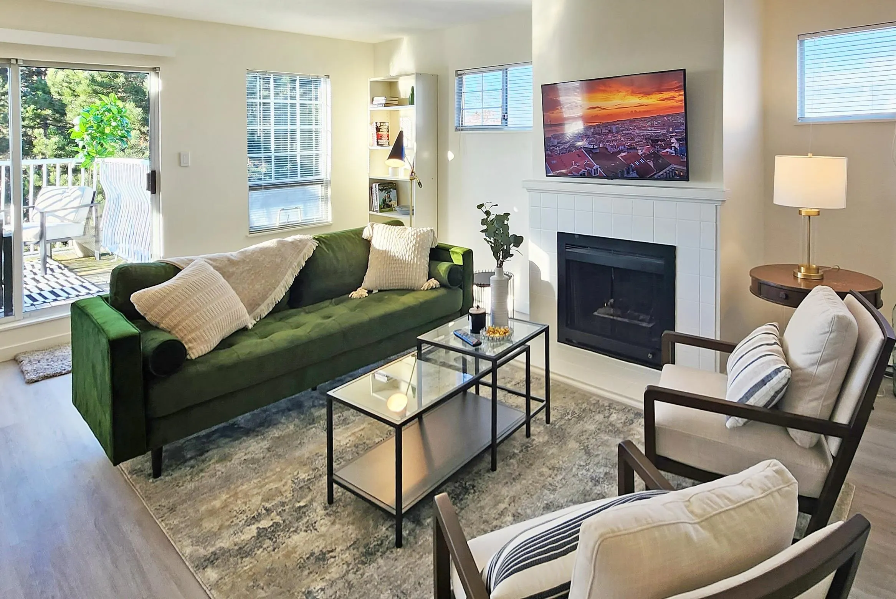
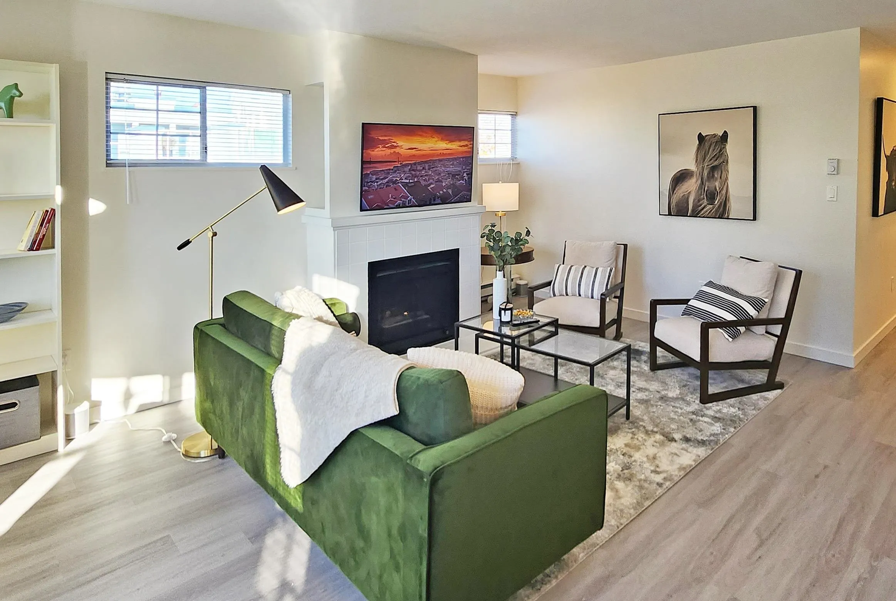
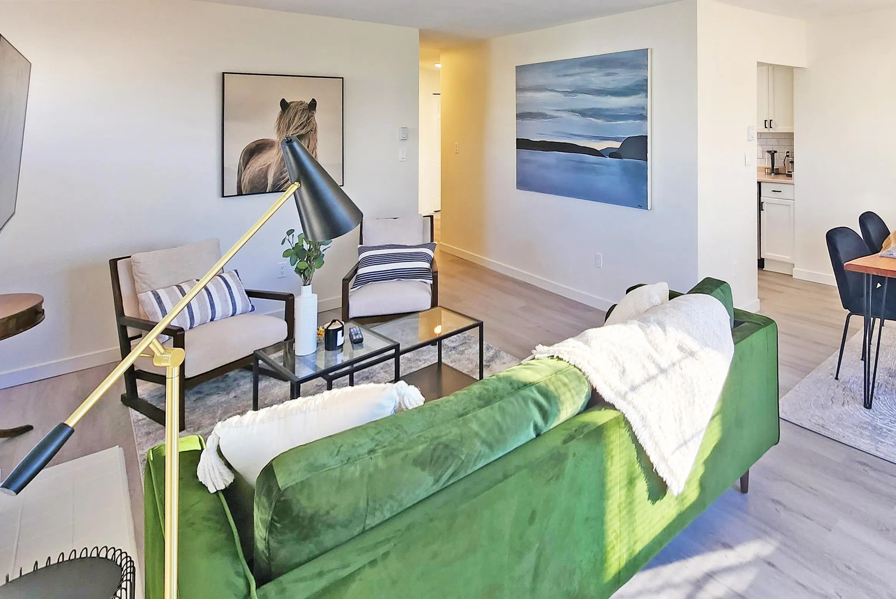
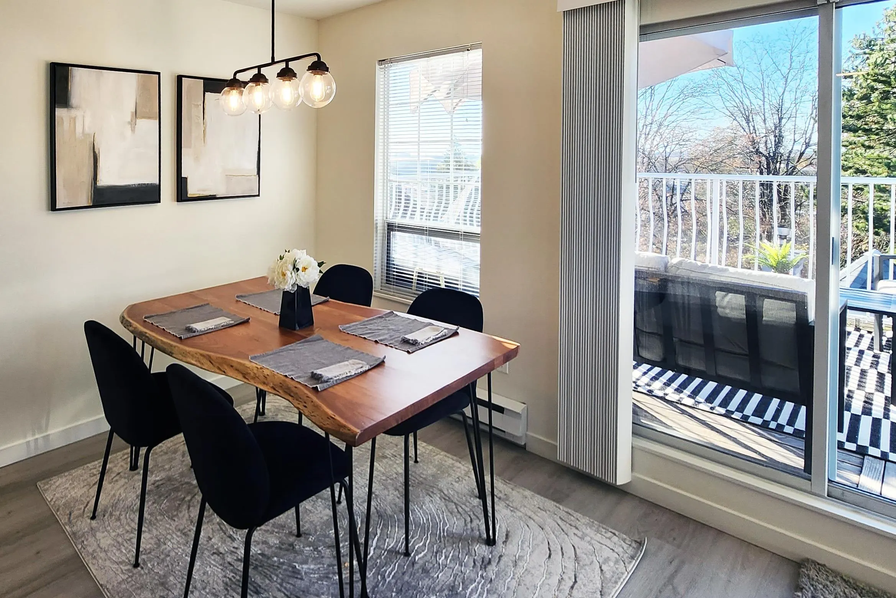
Not your ordinary condo: a top-floor retreat with the space and light of a house. Occupying an entire wing of Gulf View Court's top floor, this 1,317 sq. ft. 3-bedroom, 2-bath home has windows on three sides and just one shared wall. A generous living room opens to a large, secluded deck w/ radiant heat, treetop & mountain outlooks, & seasonal Gulf Island & YVR views. Spacious primary suite enjoys its own sunset balcony. Updated in 2024, w/ a gas fireplace & house-sized laundry. Two side-by-side parking stalls by the elevator & an oversized locker. Enjoy a landscaped backyard, gated courtyard, common room & workshop. Set well back from the road across from the park & Arbutus Greenway, near Milltown Marina, shops & transit. Space, privacy & two outdoor escapes, all west of Granville St!

Property Details

Amenities & Utilities

In Unit

Full Property Details

Interior

Bedrooms
3
Washrooms
2
Square Footage
1316 sqft
Basement
None
Heating Type
Baseboard,Electric
Kitchens
1
Floor Finish
Other
Den
Yes

Exterior

View
Winter: Islands, Ocean, YVR
Waterfront
No
Parking Spaces
2
Total Parking Spaces
-
Garage Spaces
-
Zoning
APT
Roof
Torch On

Building Description

Style
Penthouse
Property Type
Multi Family,Residential Attached
Home Type
Condo
Subtype
Apartment/Condo
Year Built
1986
Exterior
Frame Wood,Stucco,Wood Siding
Water Supply
Public
No. Floor Levels
1
Pets Allowed
Cats OK,Dogs OK,Number Limit (Two),Yes

Community

Community
Marpole
Area Code
Vancouver West

Taxes & Fees

Taxes
$2,539.78 /yr
Tax Year
2026
Maintenance Fee
$678.59 /mo

Other

Pets
Cats OK,Dogs OK,Number Limit (Two),Yes

Room Types

Room Dimensions Area Description
Living Room 14'10 x 18'1 268.24 sqft -
Dining Room 8'9 x 8'11 78.02 sqft -
Kitchen 8'1 x 9'4 75.44 sqft -
Den 7'4 x 11'3 82.5 sqft -
Foyer 6'3 x 12'11 80.73 sqft -
Primary Bedroom 10'7 x 16'8 176.39 sqft -
Bedroom 9'6 x 15'4 145.67 sqft -
Bedroom 8'4 x 11'6 95.83 sqft -
Jess Kuang
Jess Kuang
Sutton Group - 1st West Realty
Listed by Telf Maynard PREC*
22 days on site
Listing Broker
RE/MAX Select Properties
Courtesy
RE/MAX Select Properties

Similar homes for sale in Vancouver

Explore Vancouver

This representation is based in whole or in part on data generated by the Chilliwack & District Real Estate Board, Fraser Valley Real Estate Board or Greater Vancouver REALTORS® which assumes no responsibility for its accuracy. Copyright 2026 by the Greater Vancouver REALTORS®, Fraser Valley Real Estate Board, Chilliwack and District Real Estate Board, and BC Northern Real Estate Board. All Rights Reserved.
Powered by AgentLocator







