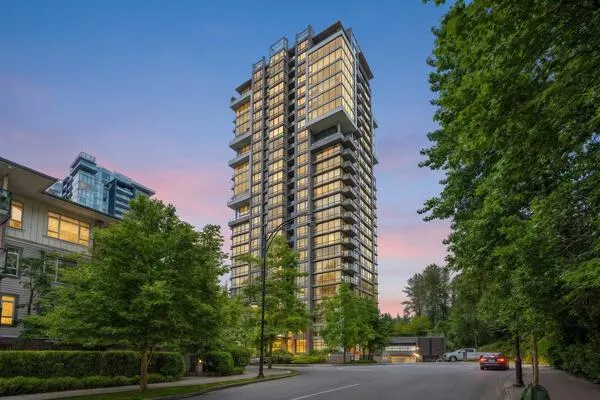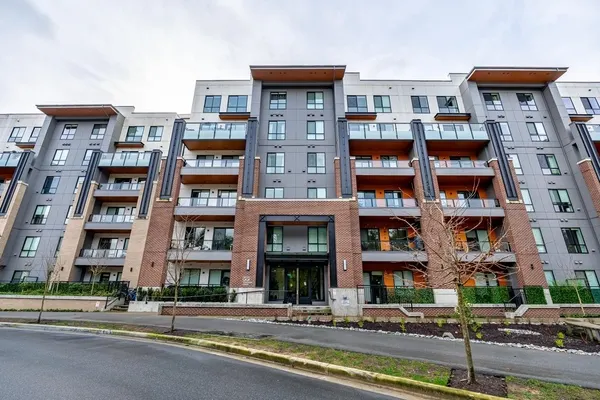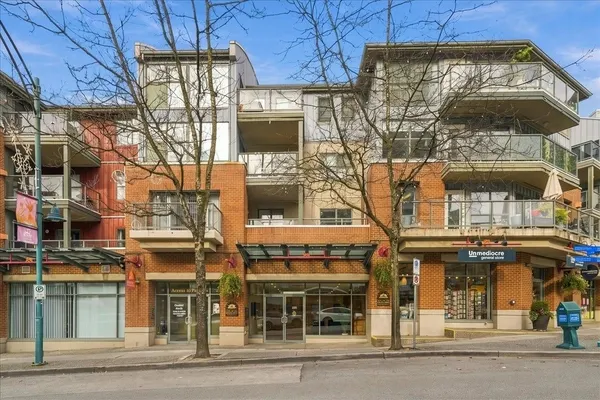
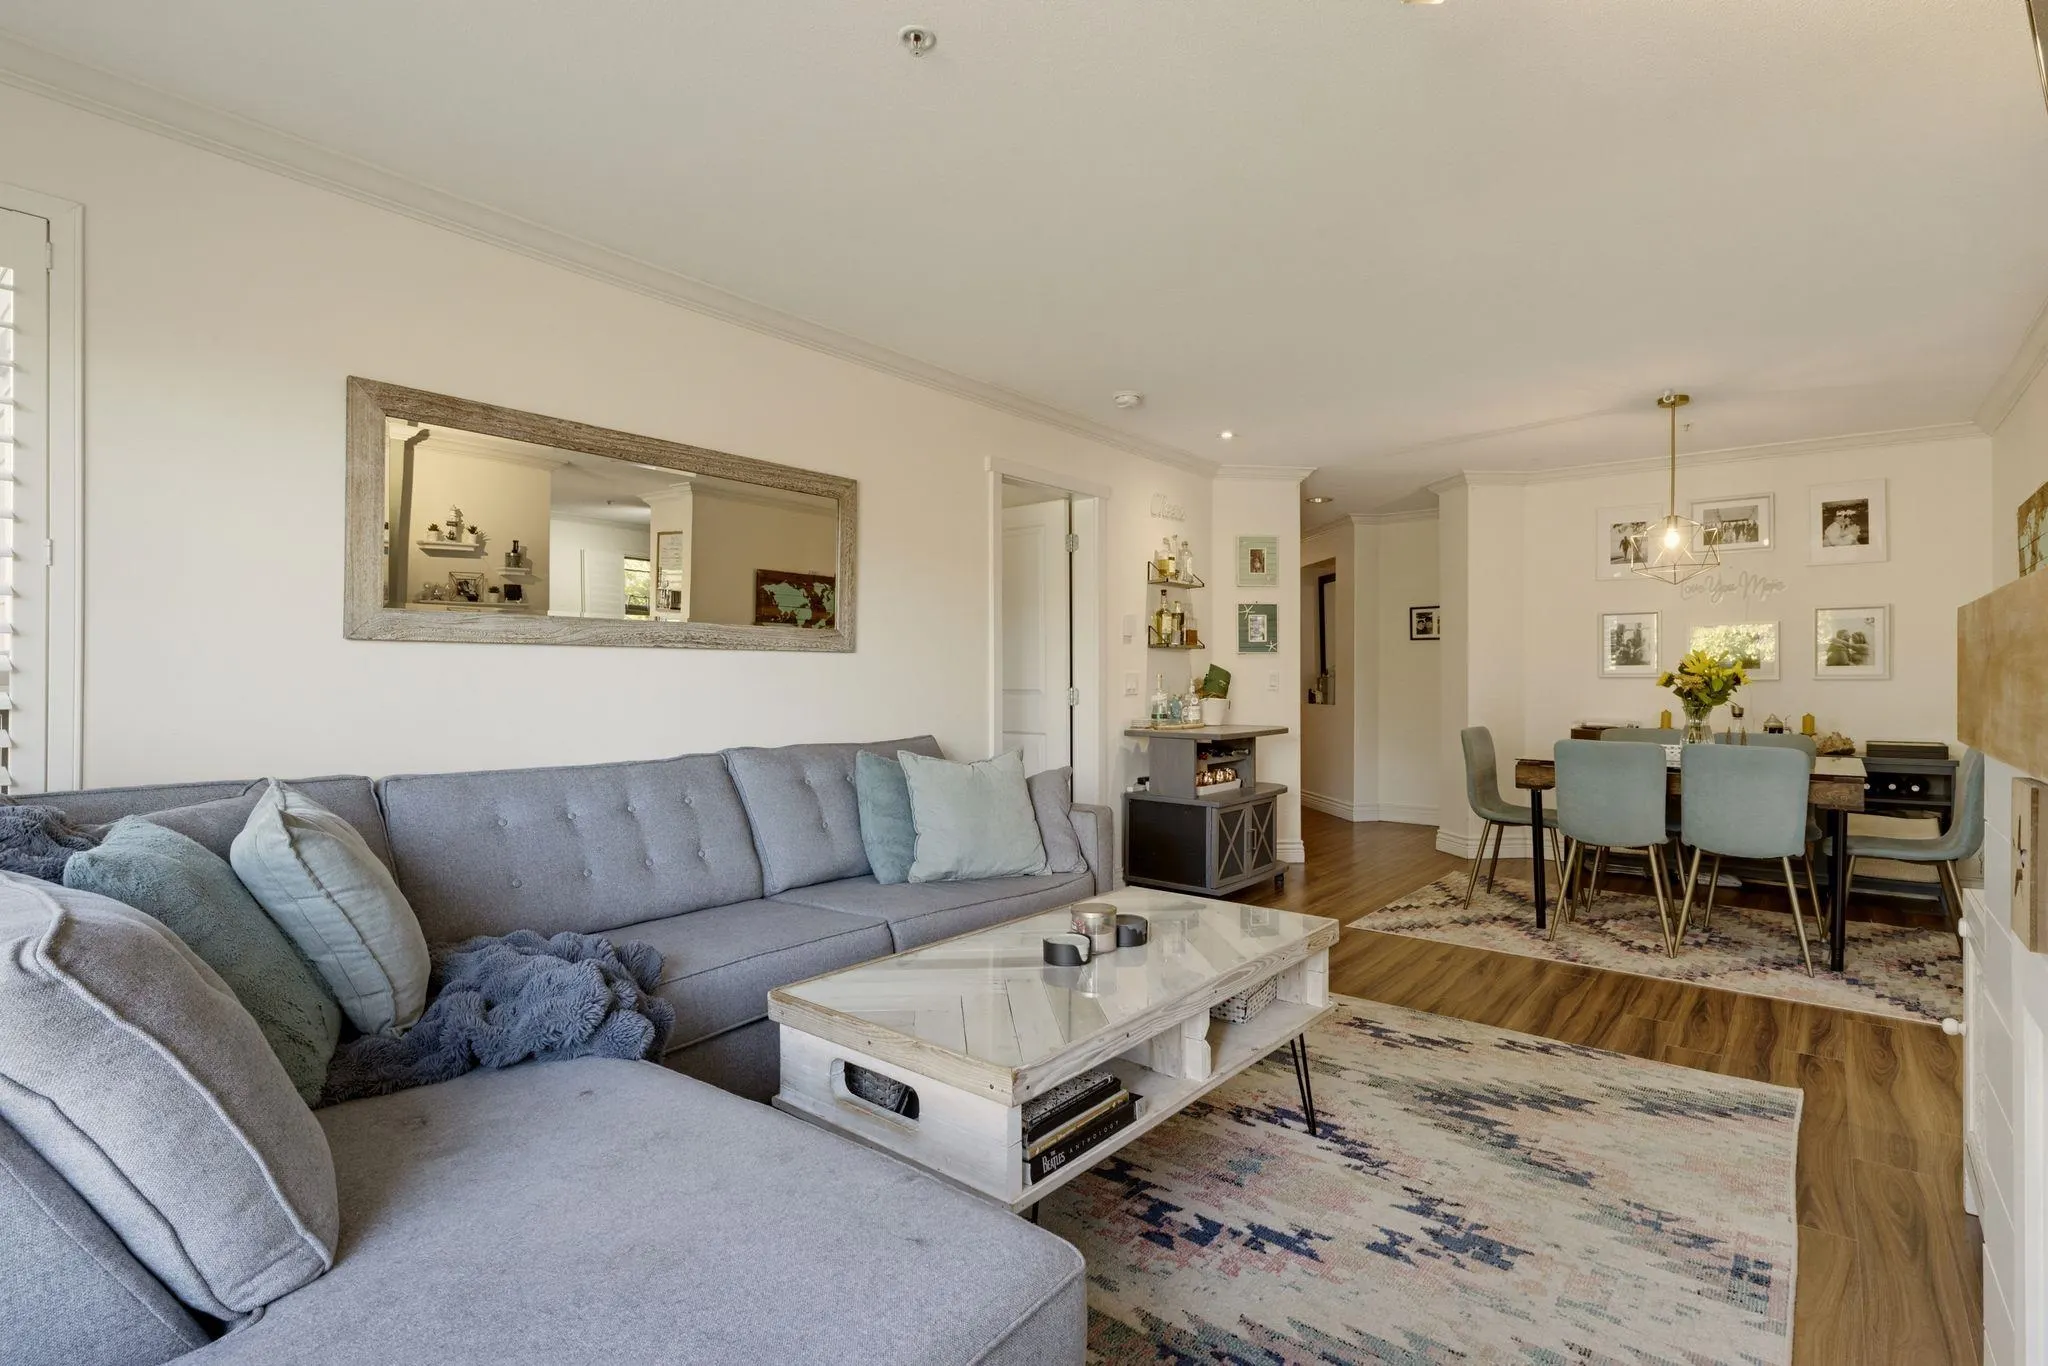
700 Klahanie Drive #205, Port Moody
1 / 39
For Sale
$759,900
2 bd · 2 ba · 1,038 sq ft

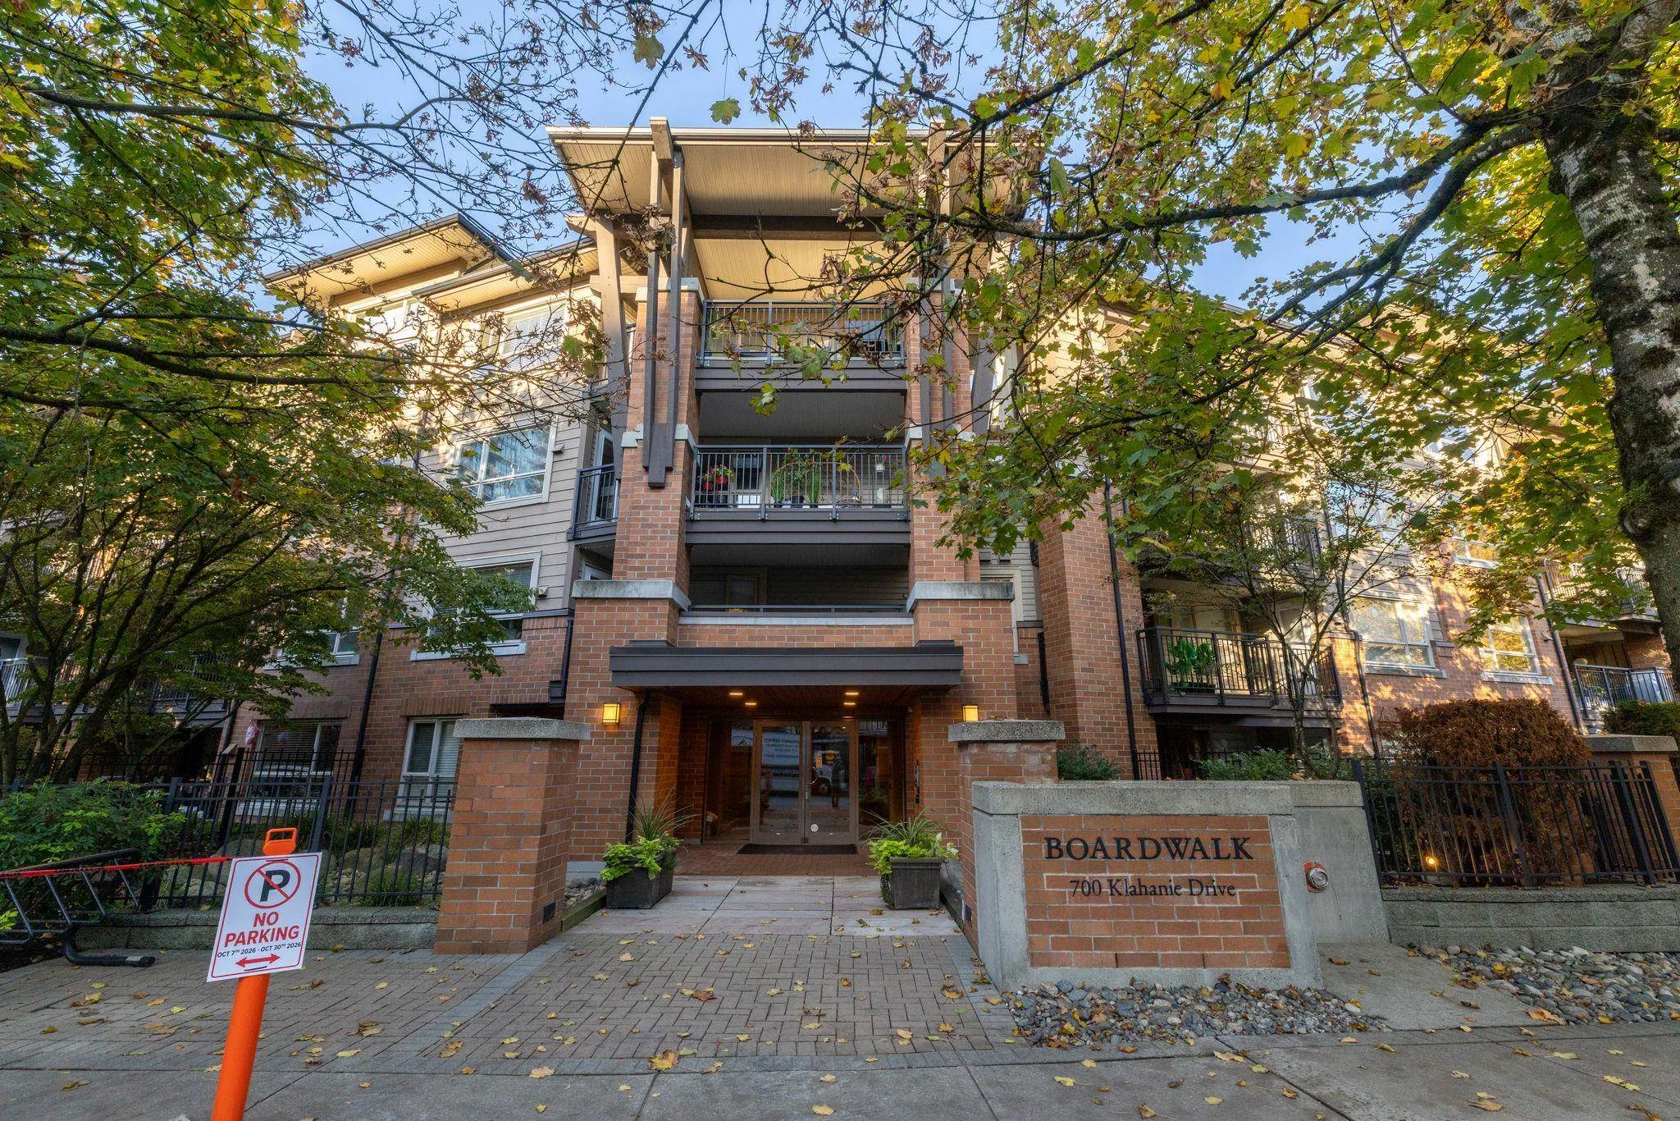
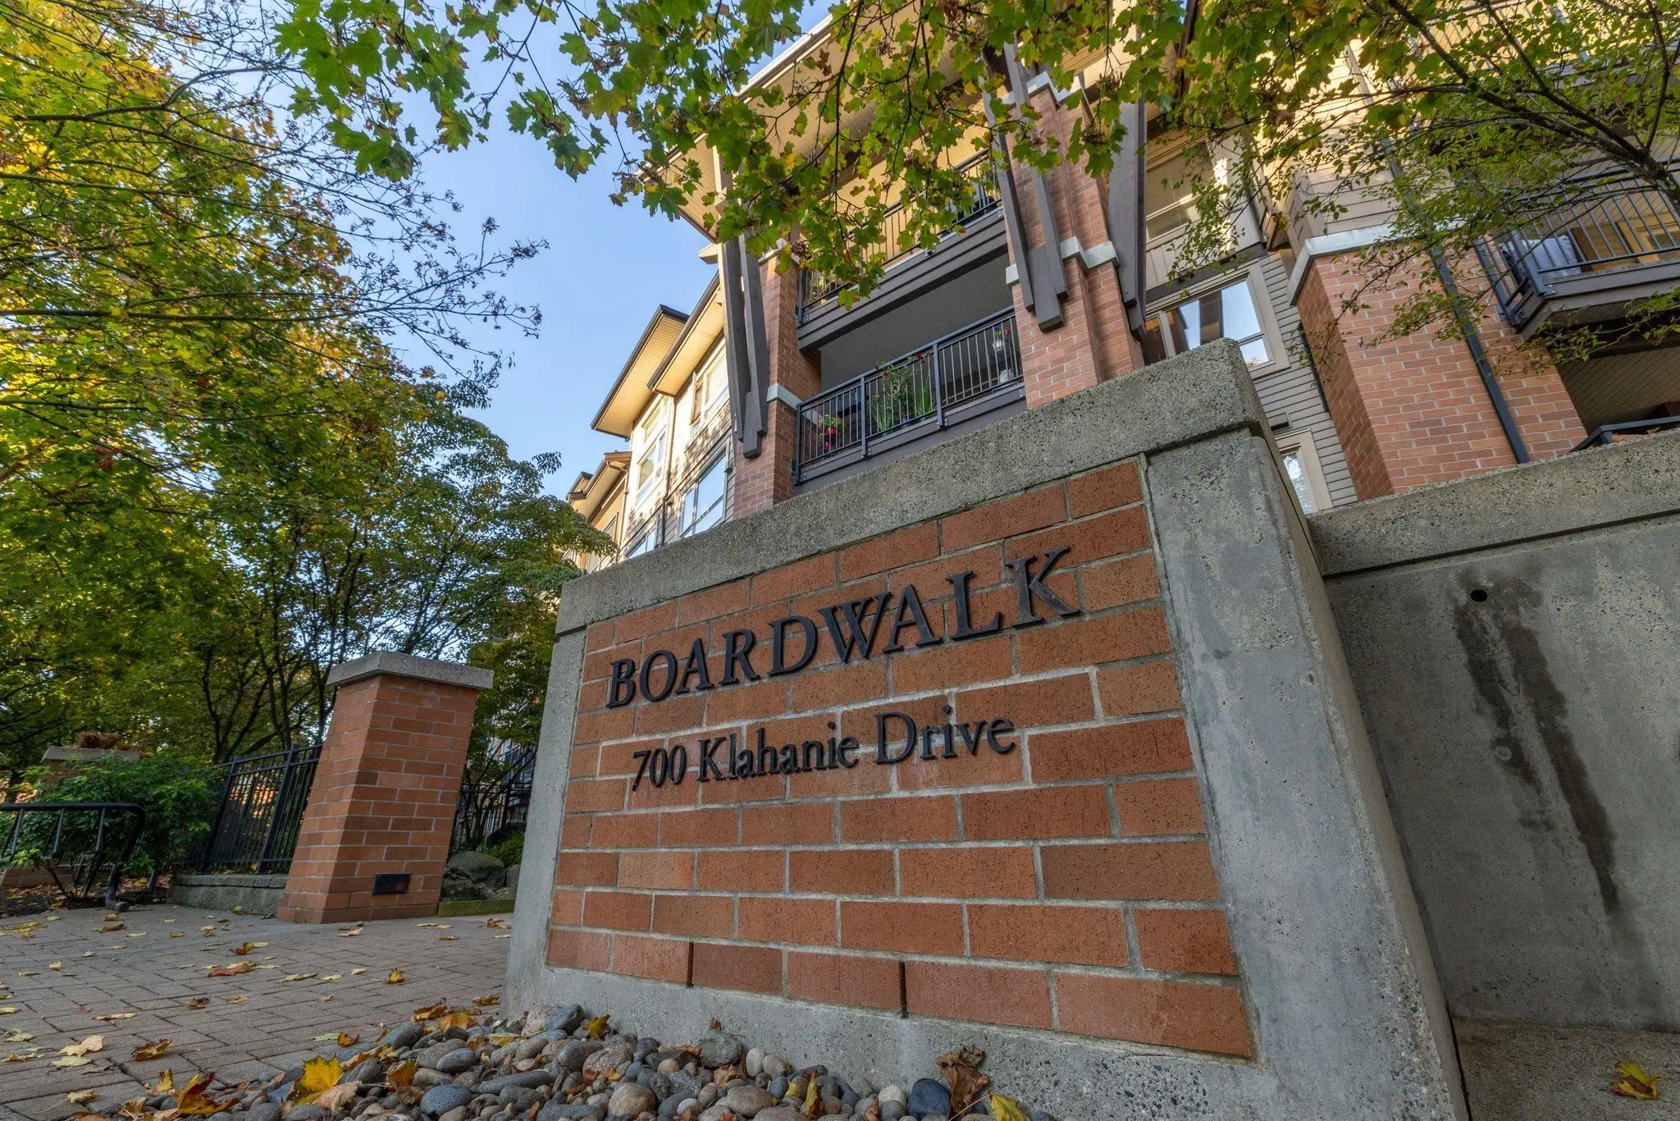
700 Klahanie Drive #205, Port Moody V3H 5L3

MLS®# R3178147

Est. mortgage
$2,883/mo
Property taxes $3,574.62/yr

About This Home

Property Type
Condo, Apartment/Condo
Parking
1 parking
MLS #
R3178147
Size
1038 sqft
Basement
None
Tax
$3,574.62 /yr
Year Built
2007
Maintenance Fee
$584 /mo
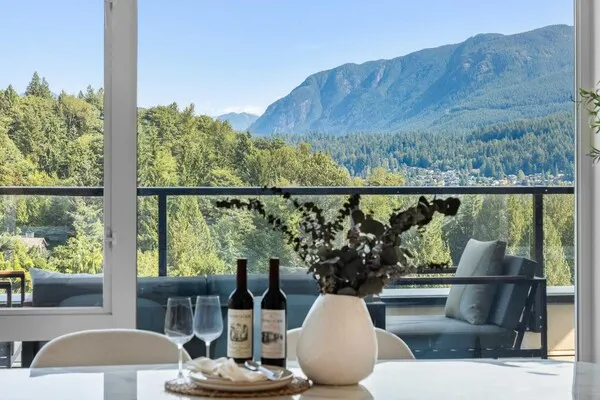
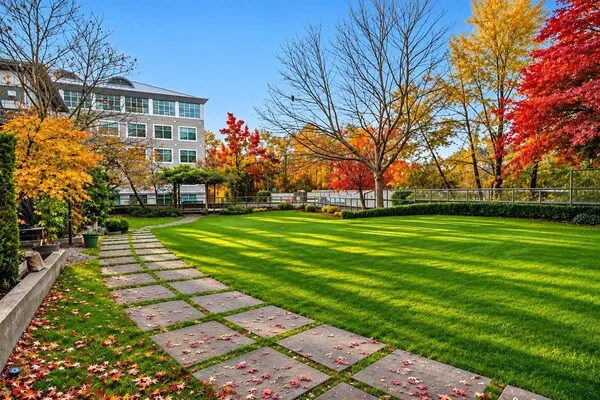
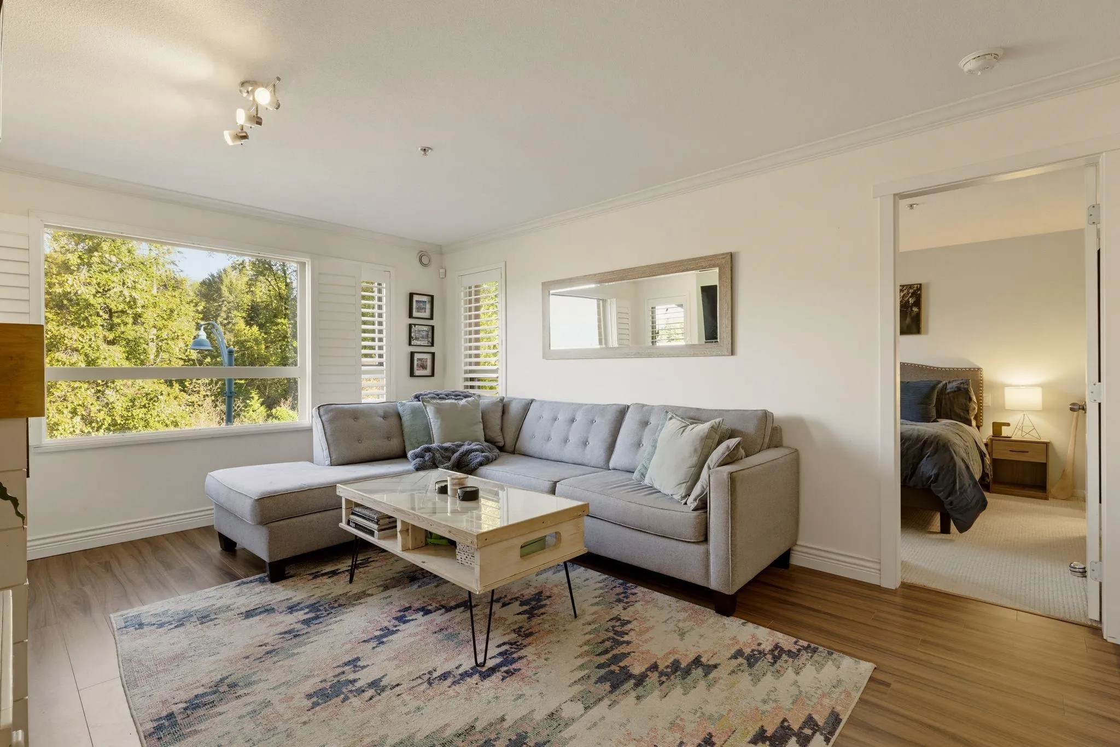
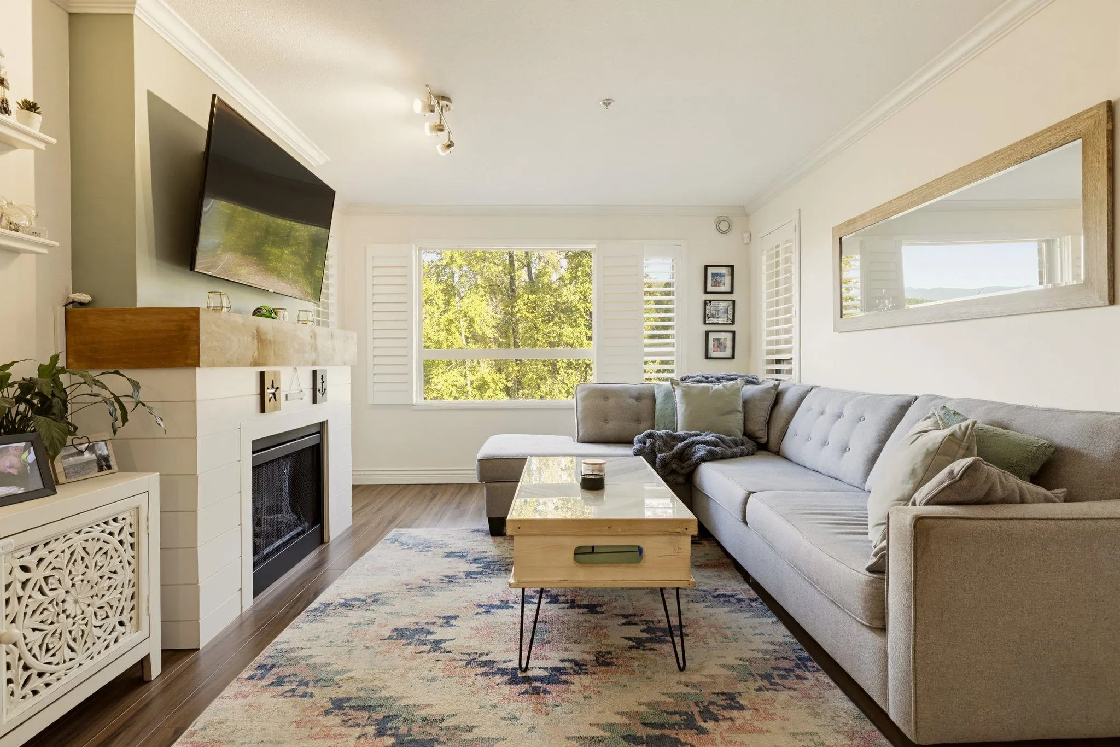
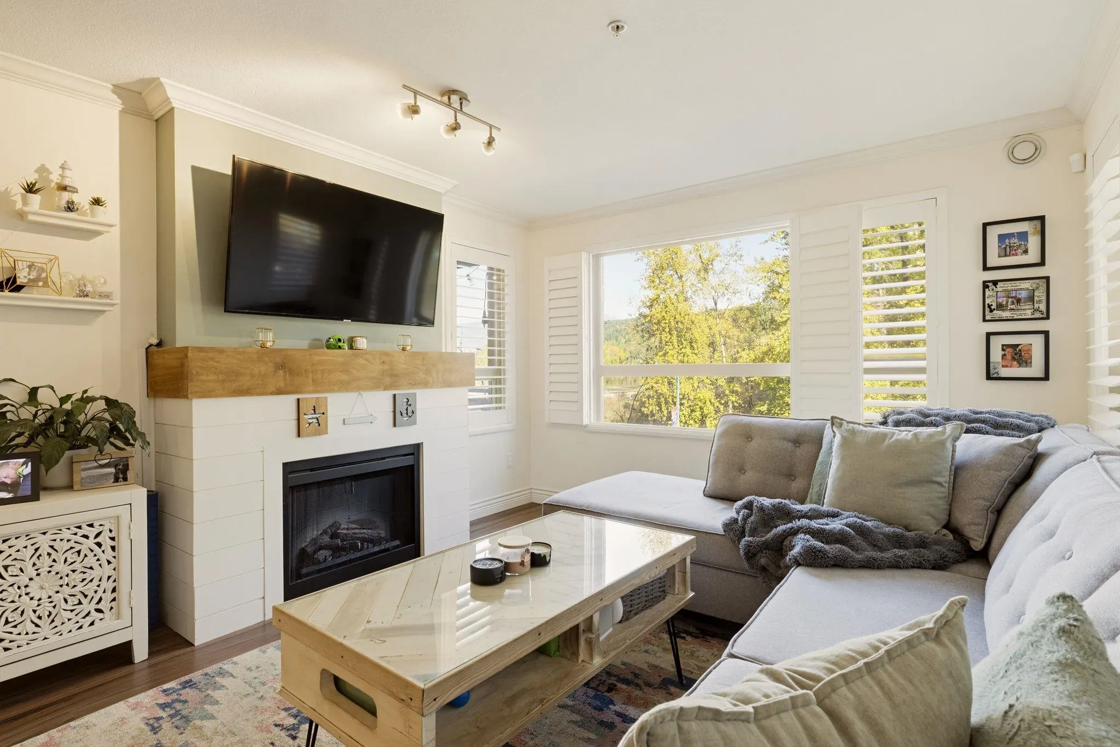
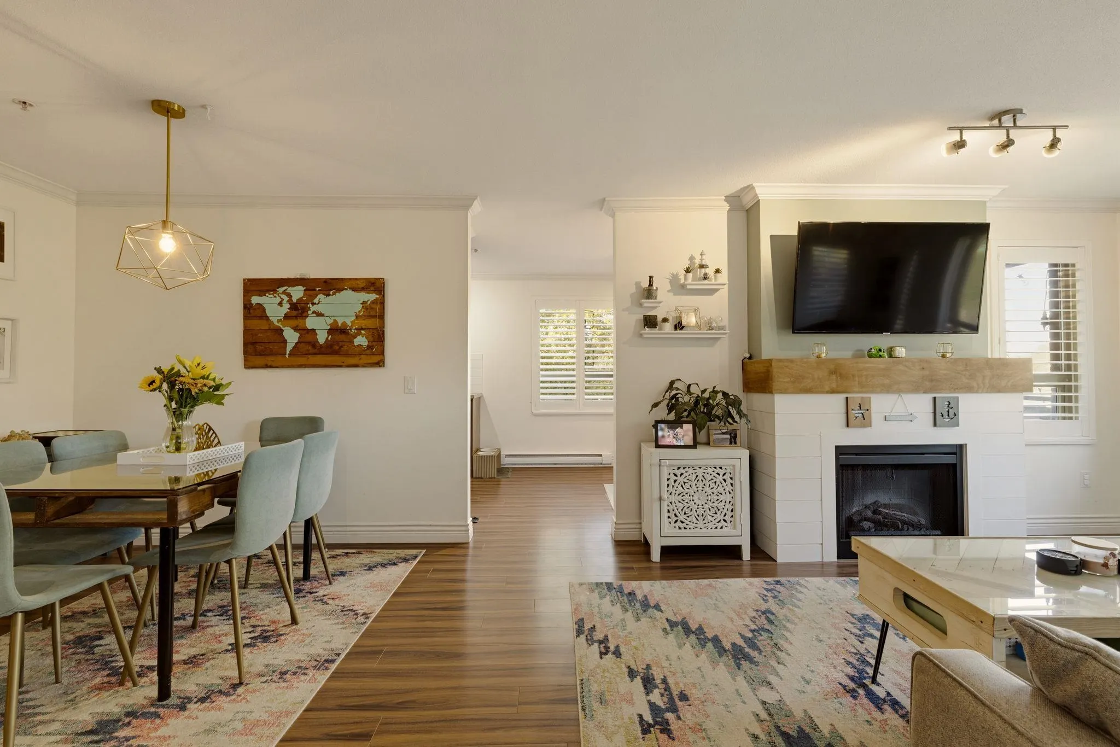
Experience the best of Port Moody living in this inviting 2 bed, 2 bath home offering 1,038 sqft of thoughtfully designed living space. The spacious primary bedroom features a private ensuite and walk-in closet, while the large covered balcony is the perfect place to relax, entertain, and take in breathtaking views of Burrard Inlet and the North Shore Mountains. Enjoy an exceptional, family-friendly community with exclusive access to the Canoe Club, featuring an outdoor pool, tennis court, gym and playground. Stroll to Brewery Row, local restaurants and shops, or explore nearby trails, scenic boardwalks and the oceanfront. Two pets welcome, with convenient access to SkyTrain and West Coast Express. Coastal living at its finest! Open House Sat. Nov. 14 1-2:30pm & Sun Nov 15 3:30-5pm

Property Details

Amenities & Utilities

In Unit

Full Property Details

Interior

Bedrooms
2
Washrooms
2
Square Footage
1038 sqft
Basement
None
Heating Type
Baseboard,Natural Gas
Kitchens
1
Floor Finish
Laminate,Wall/Wall/Mixed
Den
No

Exterior

View
Ocean & Partial Mountain
Waterfront
No
Parking Spaces
1
Total Parking Spaces
-
Garage Spaces
-
Zoning
STRATA
Roof
Asphalt

Building Description

Property Type
Multi Family,Residential Attached
Home Type
Condo
Subtype
Apartment/Condo
Year Built
2007
Exterior
Frame Wood,Mixed (Exterior),Stone (Exterior)
Water Supply
Public
No. Floor Levels
1
Pets Allowed
Cats OK,Dogs OK,Number Limit (Two),Yes With Restrictions

Community

Community
Port Moody Centre
Area Code
Port Moody

Taxes & Fees

Taxes
$3,574.62 /yr
Tax Year
2026
Maintenance Fee
$584 /mo

Other

Pets
Cats OK,Dogs OK,Number Limit (Two),Yes With Restrictions

Room Types

Room Dimensions Area Description
Foyer 7'3 x 5'9 41.69 sqft -
Living Room 15'6 x 11'8 180.83 sqft -
Dining Room 8'10 x 11'8 103.06 sqft -
Kitchen 7'11 x 8'5 66.63 sqft -
Eating Area 7'8 x 8'7 65.81 sqft -
Primary Bedroom 11'4 x 10'9 121.83 sqft -
Walk-In Closet 4'9 x 5'5 25.73 sqft -
Bedroom 9'9 x 10'1 98.31 sqft -
Patio 10'1 x 10'5 105.03 sqft -
Jess Kuang
Jess Kuang
Sutton Group - 1st West Realty
Listed by James Carpenter PREC*
22 days on site
Listing Broker
Engel & Volkers Vancouver
Courtesy
Engel & Volkers Vancouver

Similar homes for sale in Port Moody

Explore Port Moody

This representation is based in whole or in part on data generated by the Chilliwack & District Real Estate Board, Fraser Valley Real Estate Board or Greater Vancouver REALTORS® which assumes no responsibility for its accuracy. Copyright 2026 by the Greater Vancouver REALTORS®, Fraser Valley Real Estate Board, Chilliwack and District Real Estate Board, and BC Northern Real Estate Board. All Rights Reserved.
Powered by AgentLocator