
5150 Spencer Street #1, Vancouver
1 / 28
For Sale
$1,450,000
3 bd · 4 ba · 1,567 sq ft

5150 Spencer Street #1, Vancouver V5R 4A3

MLS®# R3178083

Est. mortgage
$5,501/mo

About This Home

Property Type
Townhome, Half Duplex, 3 Storey
Parking
1 garage, 2 parking
MLS #
R3178083
Size
1567 sqft
Basement
Crawl Space
Lot size
4125.00 sqft
Year Built
2026
Maintenance Fee
$ 0 /mo
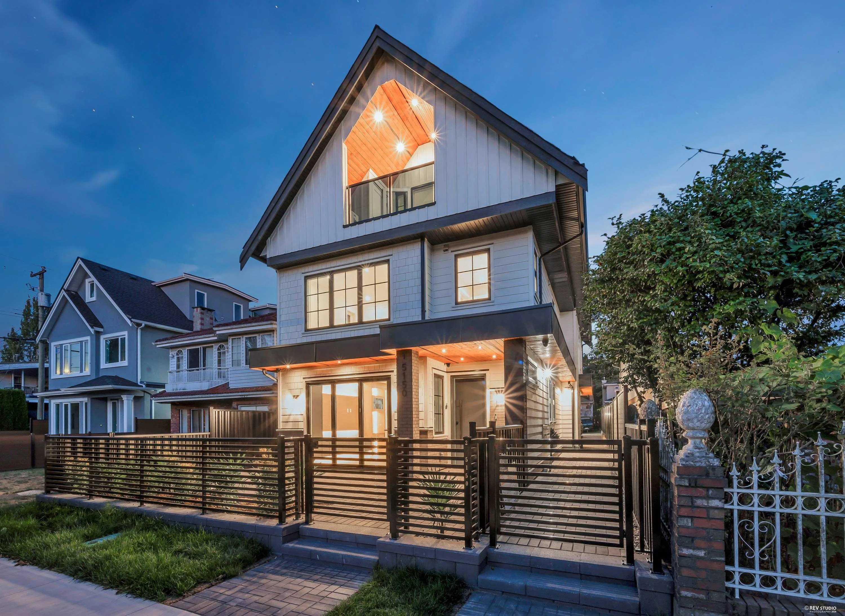
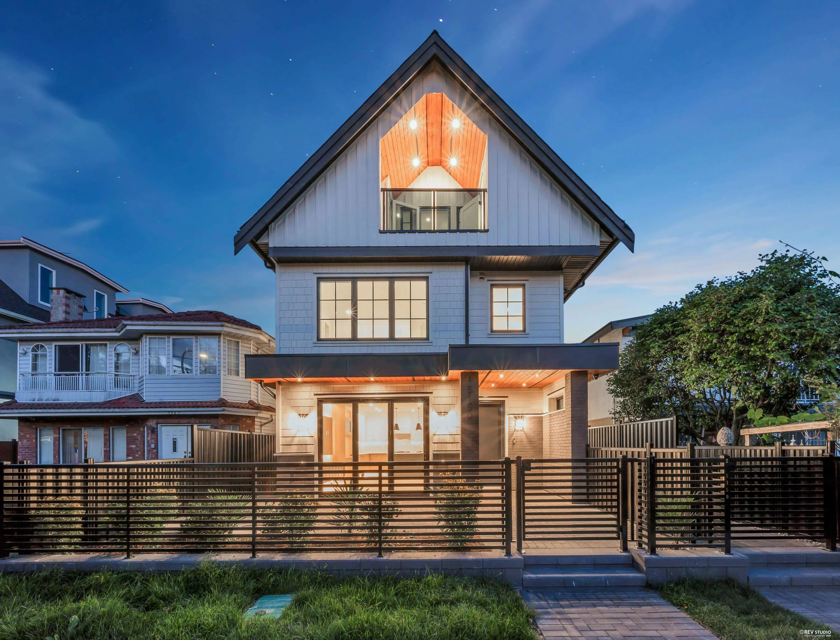
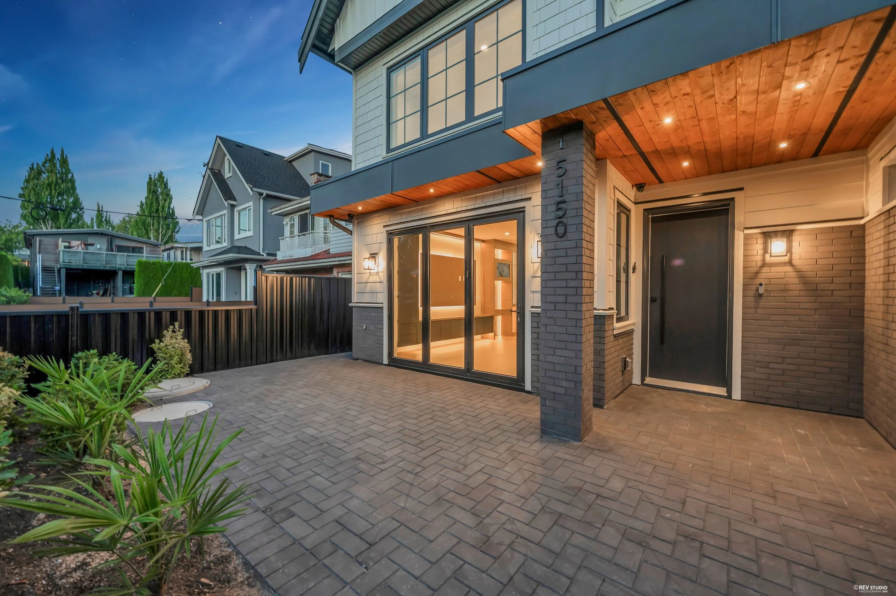
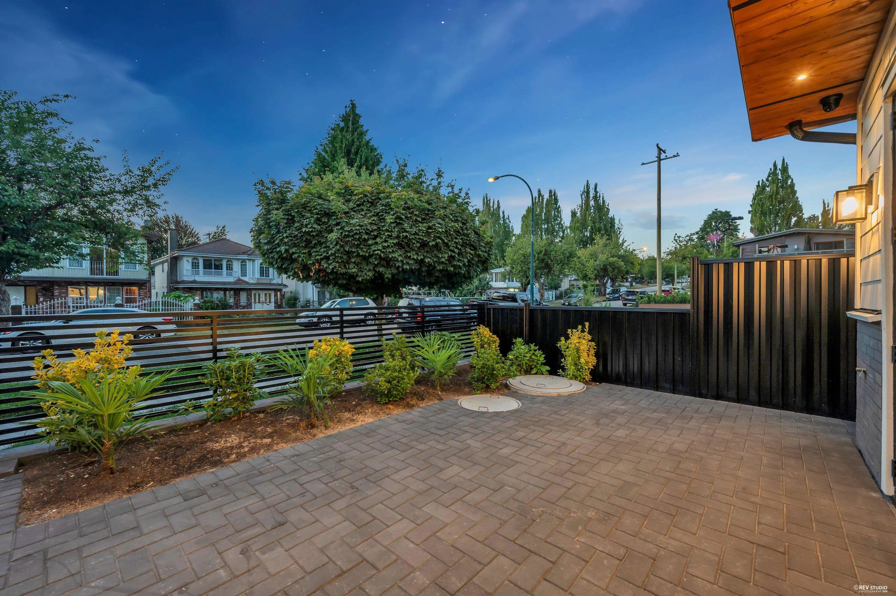
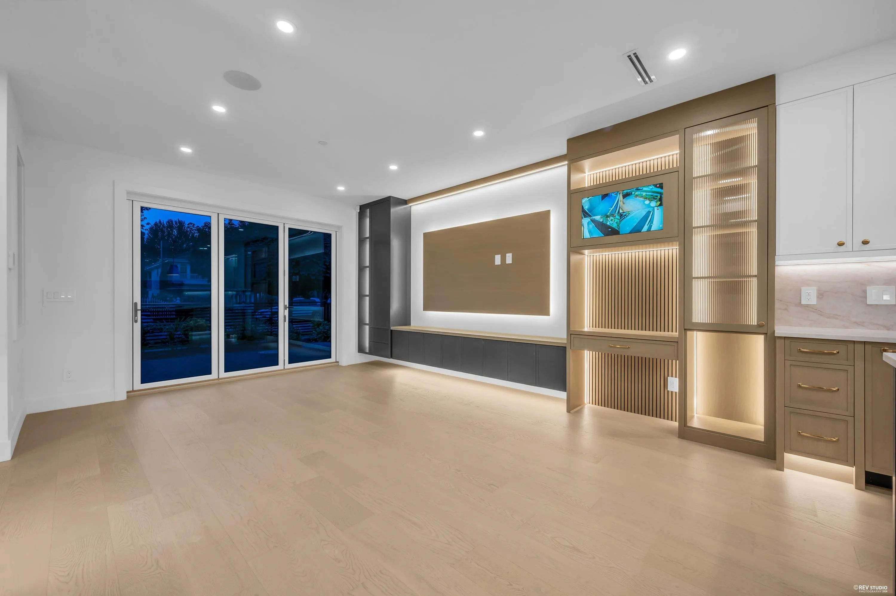
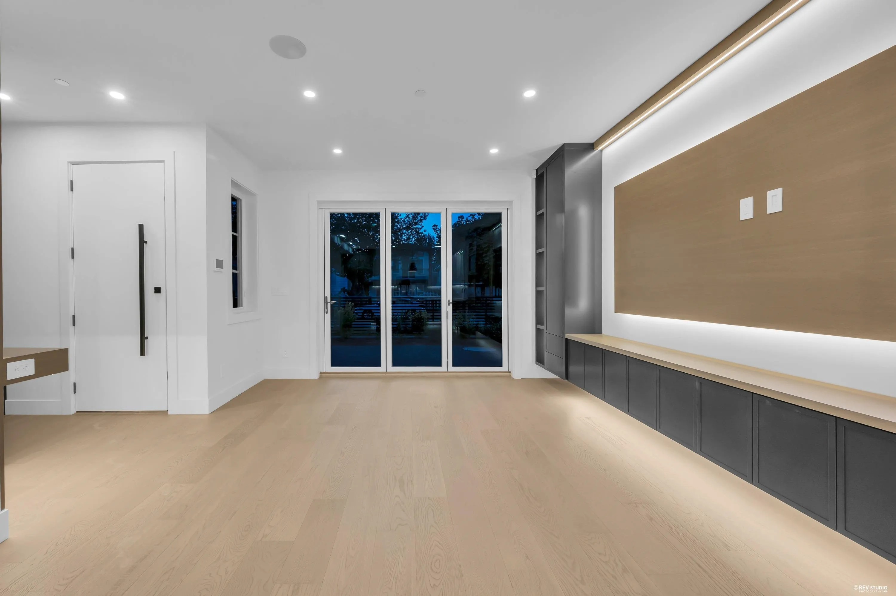
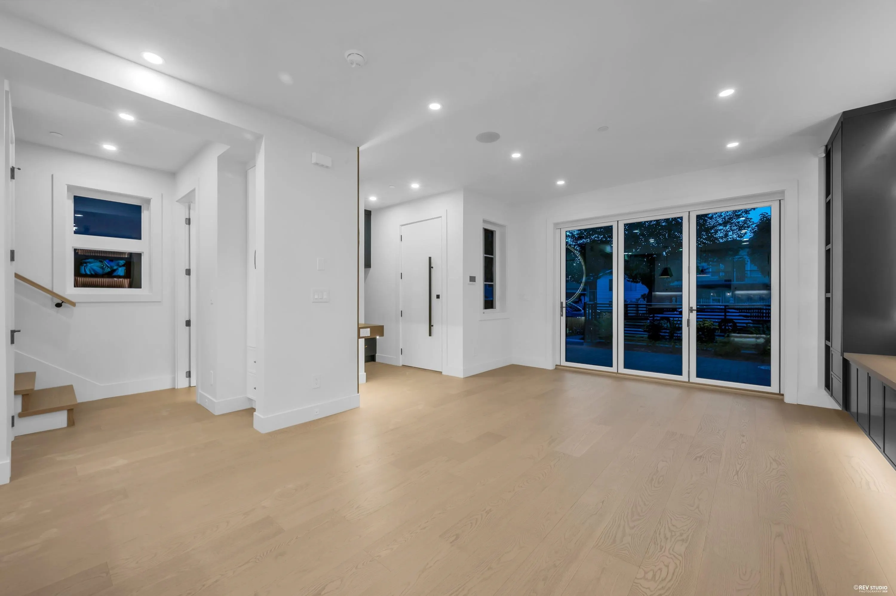
Welcome to Luxury !Offers 3BEDS & 3.5BATHS. Open living area provides a seamless flow, perfect for modern lifestyles and for families and entertainers alike. A chef inspired kitchen with Fisher Paykel appliances. Enjoy indoor/outdoor living with folding glass doors connecting family room to patio. High quality finishes include white oak glued down hardwood floors, designer fixtures, radiant heated floors, A/C, heat pump, EV charger, Built in security cameras, private yard/garage and more! Maximized storage throughout & interior access to a full heated crawl space for extra storage. Conveniently located with easy access to transit, schools, Hwy#1. Full cooperation send your clients. OPEN HOUSE NOV 14/15 2PM - 4PM.

Property Details

Full Property Details

Interior

Bedrooms
3
Washrooms
4
Square Footage
1567 sqft
Basement
Crawl Space
Heating Type
Heat Pump,Radiant
Kitchens
1
Floor Finish
Hardwood,Tile
Den
No

Exterior

Front
33.00
Lot Size (Sq Ft)
4125.00
Waterfront
No
Parking Spaces
2
Total Parking Spaces
-
Garage Spaces
1
Zoning
R1
Roof
Asphalt

Building Description

Style
3 Storey
Property Type
Duplex,Residential Attached
Home Type
Townhome
Subtype
Half Duplex
Year Built
2026
Exterior
Frame Wood,Brick (Exterior),Fibre Cement (Exterior),Stone (Exterior)
Water Supply
Public
No. Floor Levels
3

Community

Community
Collingwood VE
Area Code
Vancouver East

Taxes & Fees

Tax Year
2026
Maintenance Fee
$ 0 /mo

Other

Virtual Tour Link

Room Types

Room Dimensions Area Description
Foyer 5'10 x 8'1 47.15 sqft -
Living Room 10'4 x 13'7 140.36 sqft -
Dining Room 8'2 x 13'7 110.93 sqft -
Kitchen 8'4 x 14'9 122.92 sqft -
Primary Bedroom 14'2 x 13'8 193.61 sqft -
Bedroom 12'4 x 9'8 119.22 sqft -
Bedroom 16'10 x 14'7 245.49 sqft -
Jess Kuang
Jess Kuang
Sutton Group - 1st West Realty
Listed by Raj Grewal PREC*
22 days on site
Listing Broker
Sutton Group - 1st West Realty
Courtesy
Sutton Group - 1st West Realty

Similar homes for sale in Vancouver

Explore Vancouver

This representation is based in whole or in part on data generated by the Chilliwack & District Real Estate Board, Fraser Valley Real Estate Board or Greater Vancouver REALTORS® which assumes no responsibility for its accuracy. Copyright 2026 by the Greater Vancouver REALTORS®, Fraser Valley Real Estate Board, Chilliwack and District Real Estate Board, and BC Northern Real Estate Board. All Rights Reserved.
Powered by AgentLocator






