
9099 Cook Road #603, Richmond
1 / 30
For Sale
$699,000
2 bd · 2 ba · 889 sq ft

9099 Cook Road #603, Richmond V6Y 0G5

MLS®# R3178053

Est. mortgage
$2,652/mo
Property taxes $2,519.85/yr

About This Home

Property Type
Condo, Apartment/Condo
Parking
1 parking
MLS #
R3178053
Size
889 sqft
Basement
None
Tax
$2,519.85 /yr
Year Built
2015
Maintenance Fee
$476.88 /mo
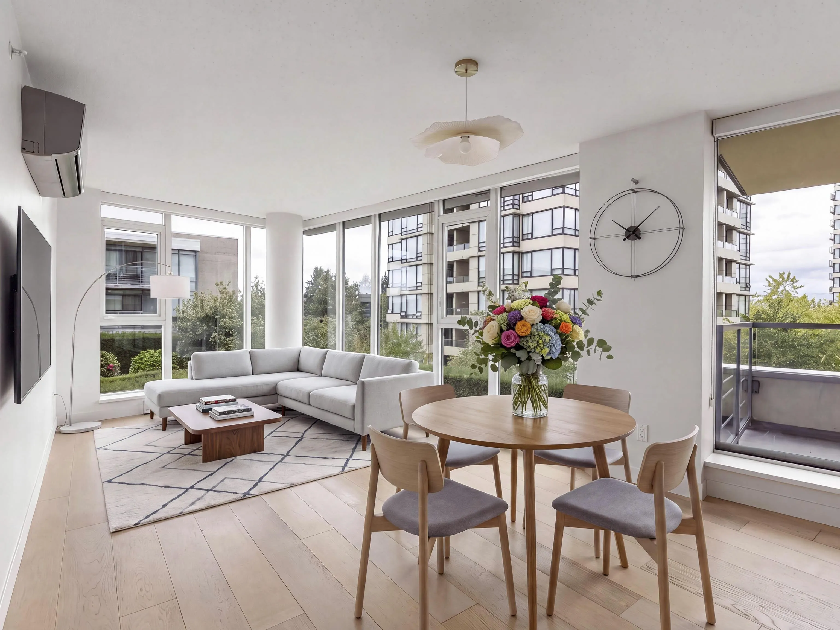
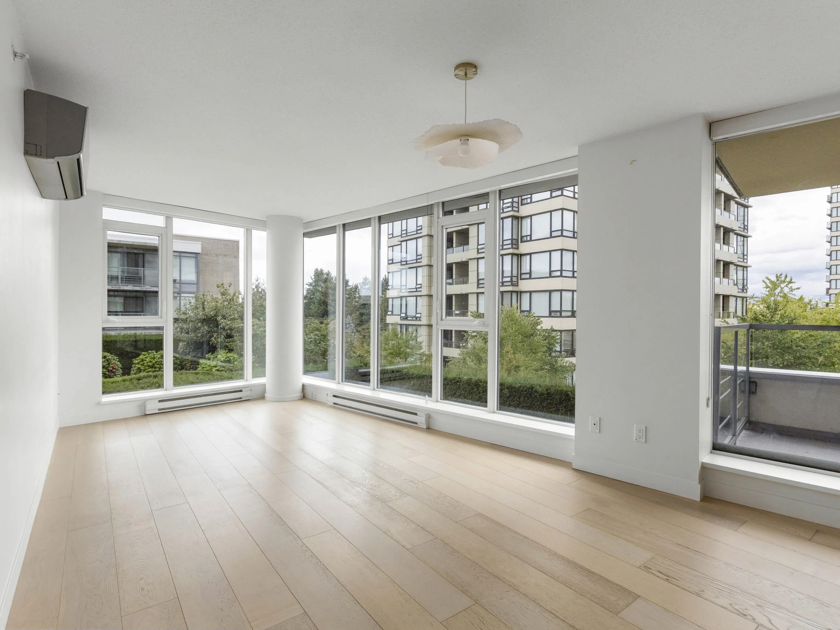
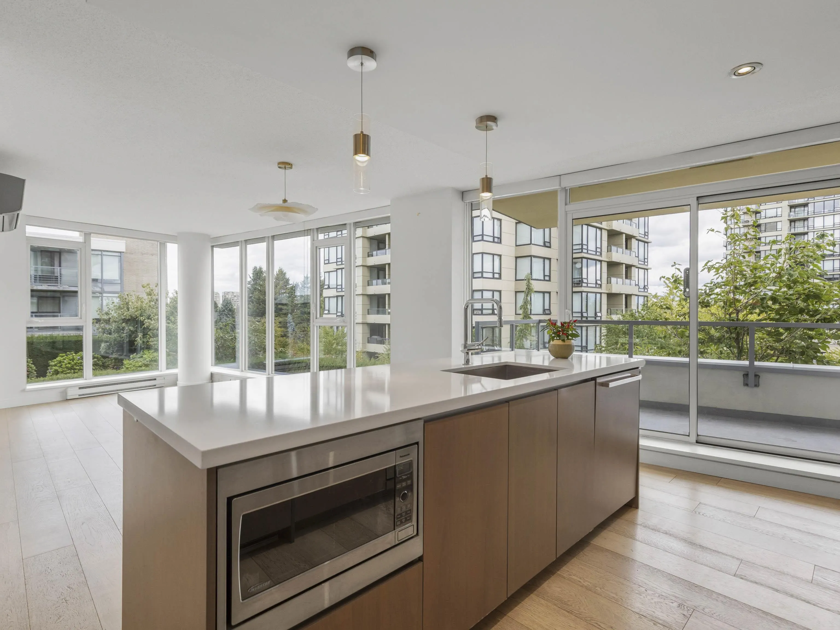
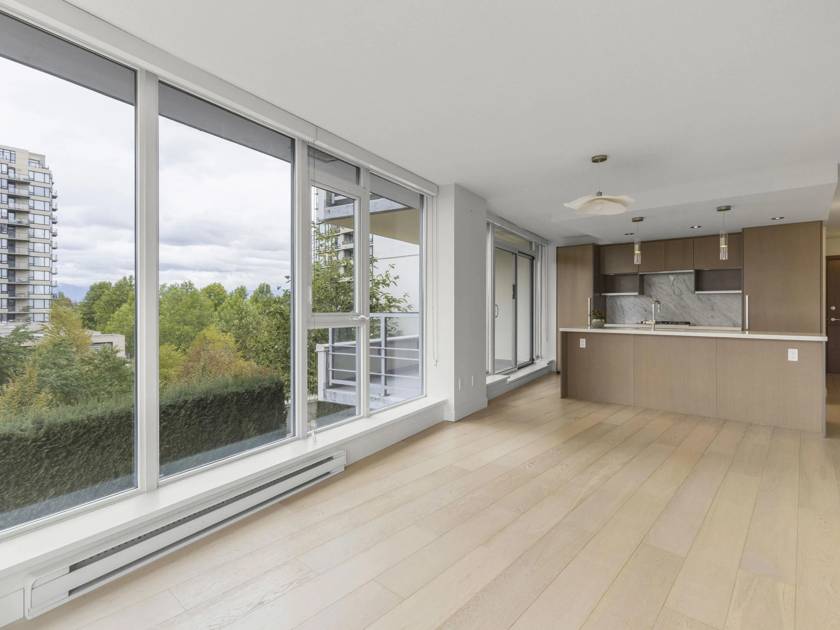
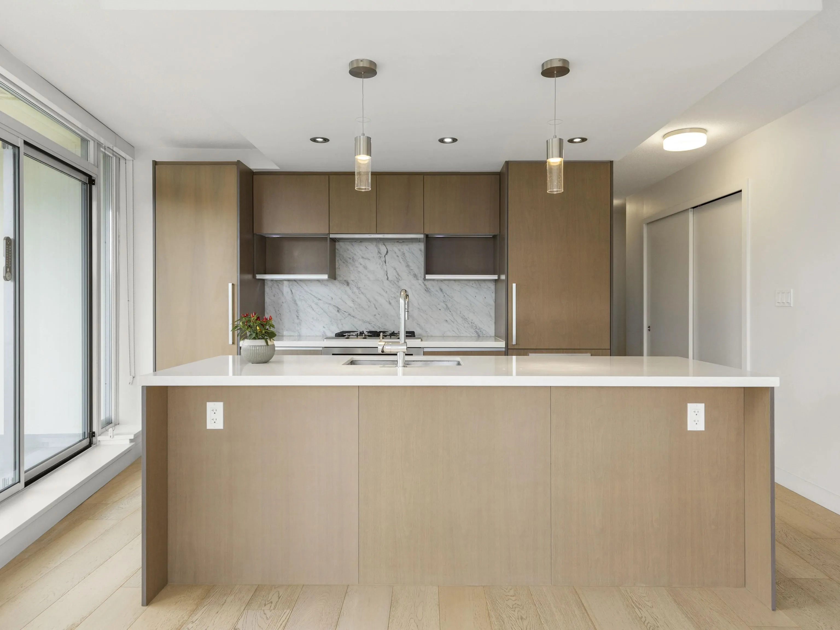
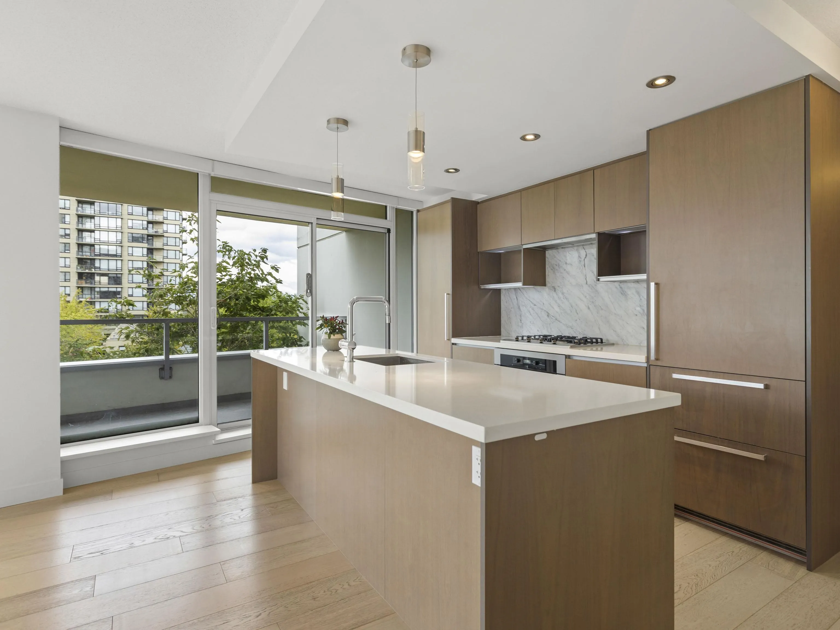
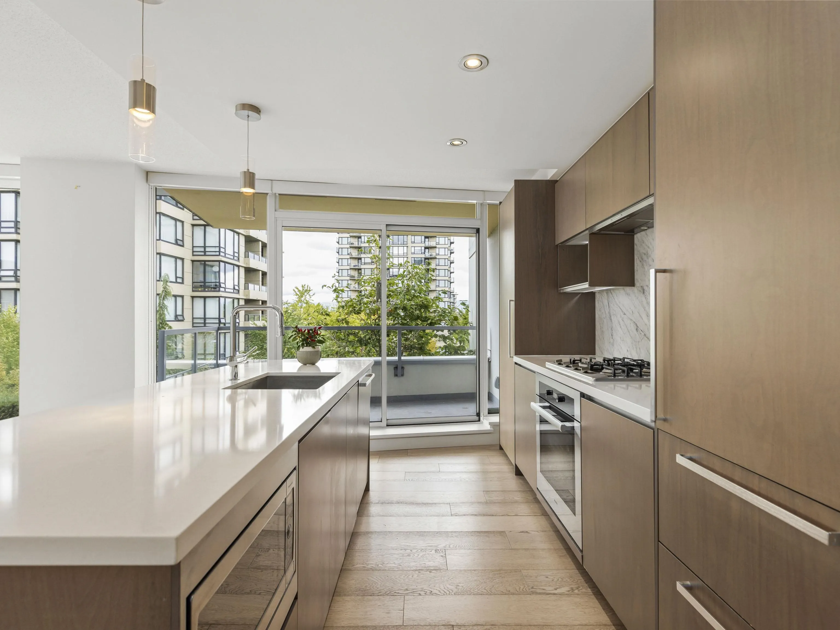
If you’re looking for a true 2-bedroom, 2-bathroom home with air-conditioning in a concrete building just 11 years old or newer—all for only $699,000—your search ends here. This desirable corner suite offers a quiet, private setting with peaceful views overlooking the beautifully landscaped courtyard and water feature. Enjoy a gas cooktop, premium Miele appliances, and the convenience of concierge service for added peace of mind and secure package deliveries. Residents also have access to impressive amenities, including a hotel-inspired ballroom and party room, along with a well-equipped fitness centre. Meticulously maintained, owner-occupied & never rented, and now vacant for quick completion.

Property Details

Amenities & Utilities

In Unit

Full Property Details

Interior

Bedrooms
2
Washrooms
2
Square Footage
889 sqft
Basement
None
Heating Type
Baseboard,Electric
Kitchens
1
Floor Finish
Hardwood,Carpet
Den
No

Exterior

View
Courtyard
Waterfront
No
Parking Spaces
1
Total Parking Spaces
-
Garage Spaces
-
Zoning
ZHR9
Roof
Other

Building Description

Property Type
Multi Family,Residential Attached
Home Type
Condo
Subtype
Apartment/Condo
Year Built
2015
Exterior
Concrete Frame,Brick (Exterior),Glass (Exterior),Mixed (Exterior)
Water Supply
Public
No. Floor Levels
1
Pets Allowed
Cats OK,Dogs OK,Number Limit (Two),Yes With Restrictions

Community

Community
McLennan North
Area Code
Richmond

Taxes & Fees

Taxes
$2,519.85 /yr
Tax Year
2025
Maintenance Fee
$476.88 /mo

Other

Pets
Cats OK,Dogs OK,Number Limit (Two),Yes With Restrictions

Room Types

Room Dimensions Area Description
Living Room 9'5 x 18'6 174.21 sqft -
Kitchen 8'4 x 12'10 106.94 sqft -
Primary Bedroom 9'3 x 14'3 131.81 sqft -
Walk-In Closet 4'0 x 5'2 20.67 sqft -
Bedroom 8'11 x 11'11 106.26 sqft -
Jess Kuang
Jess Kuang
Sutton Group - 1st West Realty
Listed by Sunny Lo PREC*
22 days on site
Listing Broker
WESTSIDE Tom Gradecak Realty
Courtesy
WESTSIDE Tom Gradecak Realty

Similar homes for sale in Richmond

Explore Richmond

This representation is based in whole or in part on data generated by the Chilliwack & District Real Estate Board, Fraser Valley Real Estate Board or Greater Vancouver REALTORS® which assumes no responsibility for its accuracy. Copyright 2026 by the Greater Vancouver REALTORS®, Fraser Valley Real Estate Board, Chilliwack and District Real Estate Board, and BC Northern Real Estate Board. All Rights Reserved.
Powered by AgentLocator







