
8976 208 Street #203, Langley
1 / 38
For Sale
$559,500
2 bd · 2 ba · 1,264 sq ft

8976 208 Street #203, Langley V1M 2Y8

MLS®# R3178003

Est. mortgage
$2,123/mo
Property taxes $2,159.27/yr

About This Home

Property Type
Condo, Apartment/Condo, Rancher/Bungalow
Parking
1 parking
MLS #
R3178003
Size
1264 sqft
Basement
None
Tax
$2,159.27 /yr
Year Built
1997
Maintenance Fee
$551.89 /mo
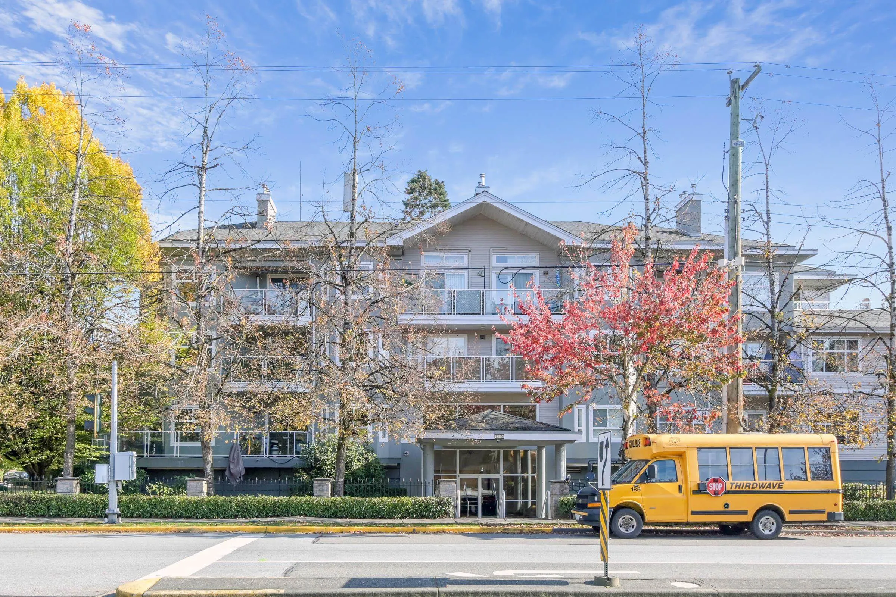
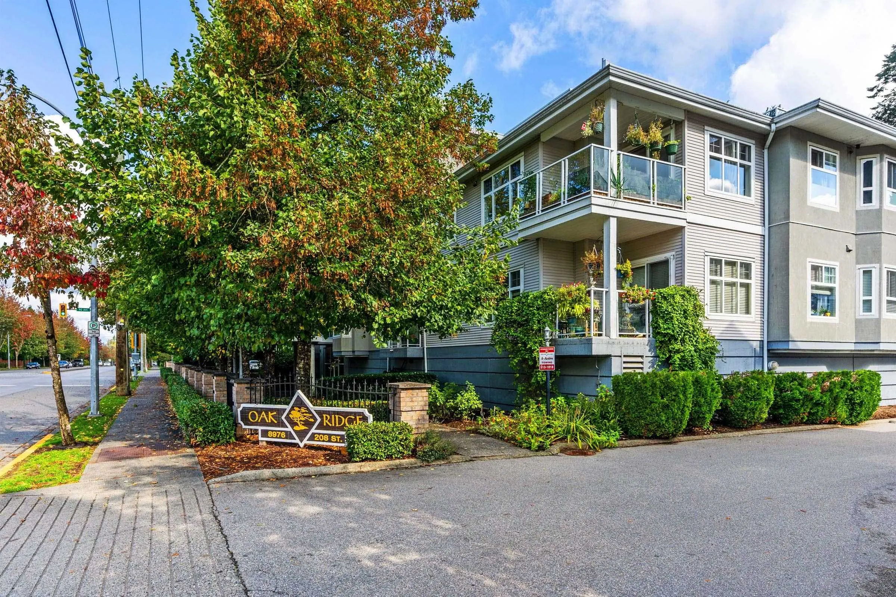
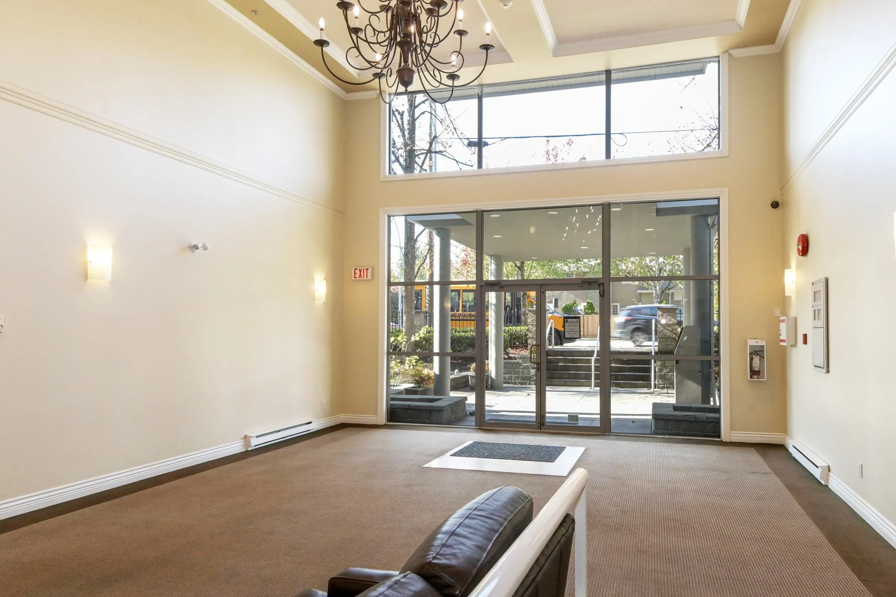
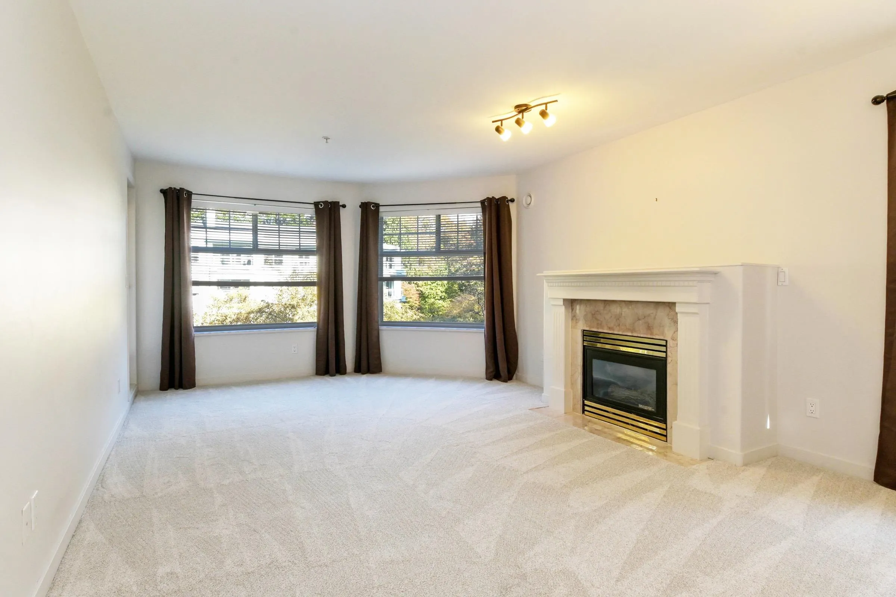
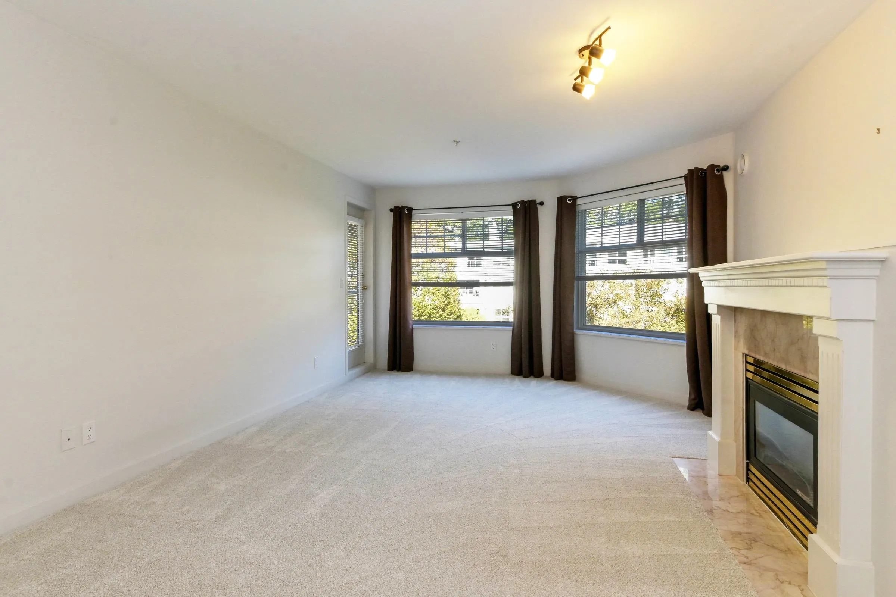
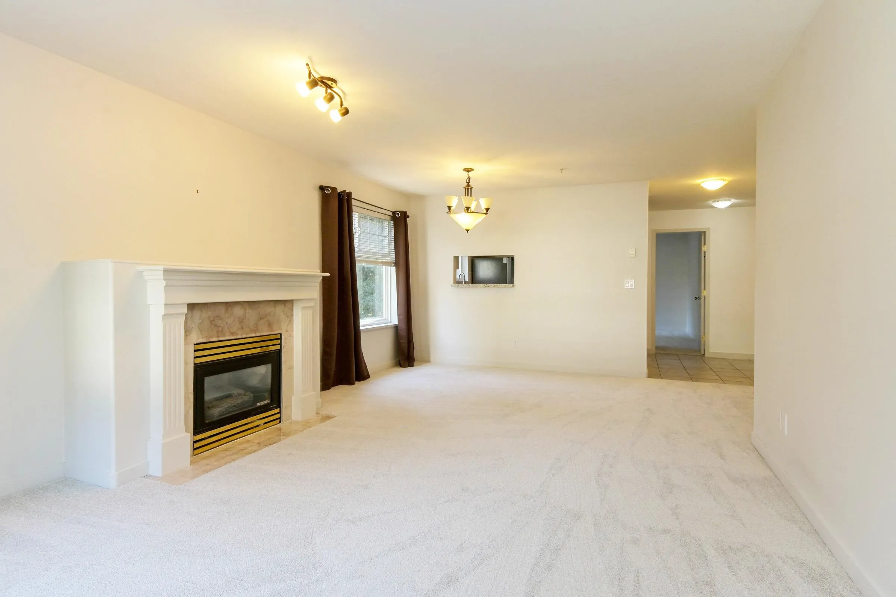
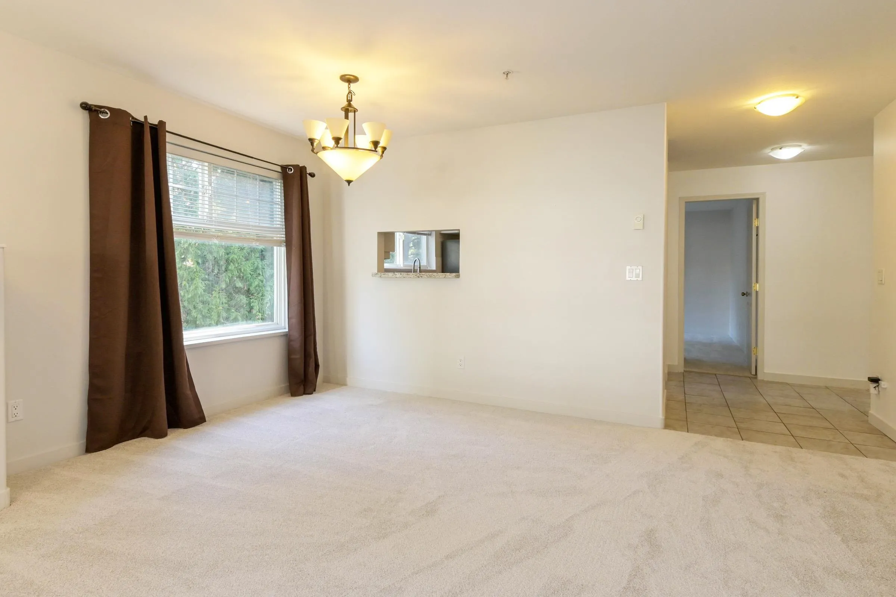
A real Sleeper Beauty in Walnut Grove. Not many people know about this special spot. COME & SEE!! Best value in apartment living!!! Try & find a comparable with this size, at this price, with an attractively updated interior, right in the heart of an amazing community. Awesome, quiet North/East corner unit overlooking green-space giving you zen like peacefulness and no baked oven feelings in the summertime. All new carpeting, bright open plan, lots of windows, balcony deck off living room, large rooms & spacious entry. Granite counter tops. Deluxe ensuite includes both soaker tub & shower. Your very own storage locker located on the same floor as your apartment. It's a beautiful 5 minute walk across the bridge to the high school, track, baseball diamonds, park, library & swimming pool.

Property Details

Amenities & Utilities

In Unit

Full Property Details

Interior

Bedrooms
2
Washrooms
2
Square Footage
1264 sqft
Basement
None
Heating Type
Baseboard,Electric,Natural Gas
Kitchens
1
Floor Finish
Tile,Carpet
Den
No

Exterior

Waterfront
No
Parking Spaces
1
Total Parking Spaces
-
Garage Spaces
-
Zoning
RM-4
Roof
Asphalt

Building Description

Style
Rancher/Bungalow
Property Type
Multi Family,Residential Attached
Home Type
Condo
Subtype
Apartment/Condo
Year Built
1997
Exterior
Frame Wood,Stucco,Vinyl Siding
Water Supply
Public
No. Floor Levels
1
Pets Allowed
Cats OK,Dogs OK,Number Limit (Two),Yes With Restrictions

Community

Community
Walnut Grove
Area Code
Langley

Taxes & Fees

Taxes
$2,159.27 /yr
Tax Year
2026
Maintenance Fee
$551.89 /mo

Other

Virtual Tour Link
Pets
Cats OK,Dogs OK,Number Limit (Two),Yes With Restrictions

Room Types

Room Dimensions Area Description
Living Room 13'11 x 12'8 176.28 sqft -
Dining Room 9' x 12'8 114 sqft -
Kitchen 11'3 x 10'1 113.44 sqft -
Family Room 9'11 x 11'9 116.52 sqft -
Foyer 4'11 x 11'2 54.9 sqft -
Primary Bedroom 14'2 x 9'10 139.31 sqft -
Bedroom 10'7 x 9' 95.25 sqft -
Jess Kuang
Jess Kuang
Sutton Group - 1st West Realty
Listed by Wayne D. Korol
19 days on site
Listing Broker
Homelife Benchmark Realty (Langley) Corp.
Courtesy
Homelife Benchmark Realty (Langley) Corp.

Similar homes for sale in Langley

Explore Langley

This representation is based in whole or in part on data generated by the Chilliwack & District Real Estate Board, Fraser Valley Real Estate Board or Greater Vancouver REALTORS® which assumes no responsibility for its accuracy. Copyright 2026 by the Greater Vancouver REALTORS®, Fraser Valley Real Estate Board, Chilliwack and District Real Estate Board, and BC Northern Real Estate Board. All Rights Reserved.
Powered by AgentLocator







