
4360 Beresford Street #2202, Burnaby
1 / 15
For Sale
$1,420,000
3 bd · 2 ba · 1,379 sq ft

4360 Beresford Street #2202, Burnaby V5H 0G2

MLS®# R3177996

Est. mortgage
$5,387/mo
Property taxes $4,668.52/yr

About This Home

Property Type
Condo, Apartment/Condo, Split Entry
Parking
2 parking
MLS #
R3177996
Size
1379 sqft
Basement
None
Tax
$4,668.52 /yr
Year Built
2017
Maintenance Fee
$902 /mo
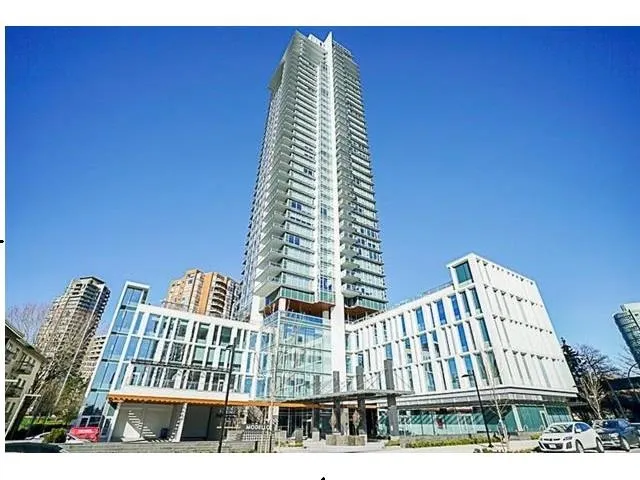
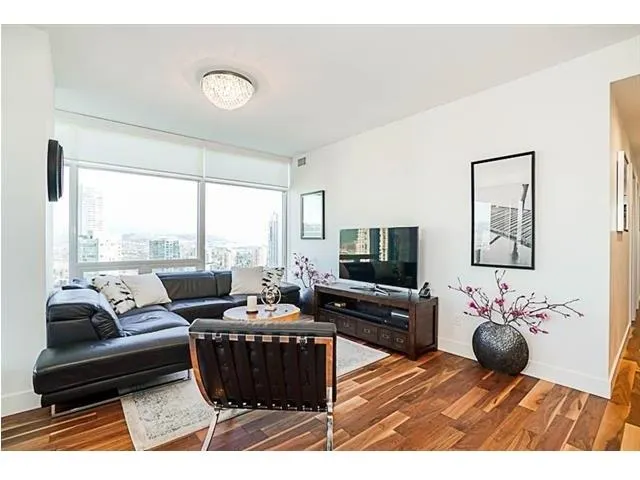
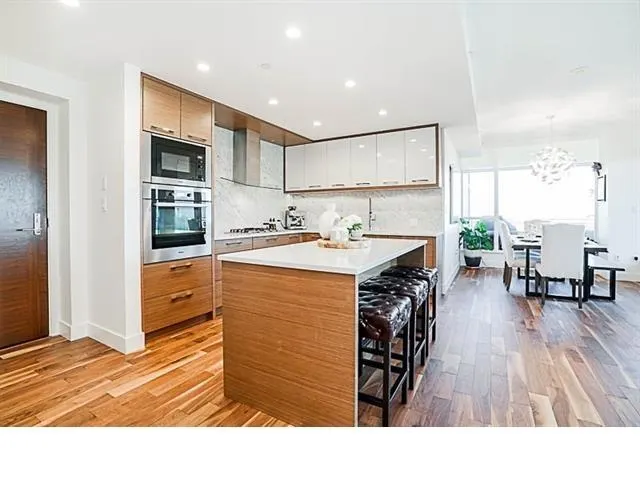
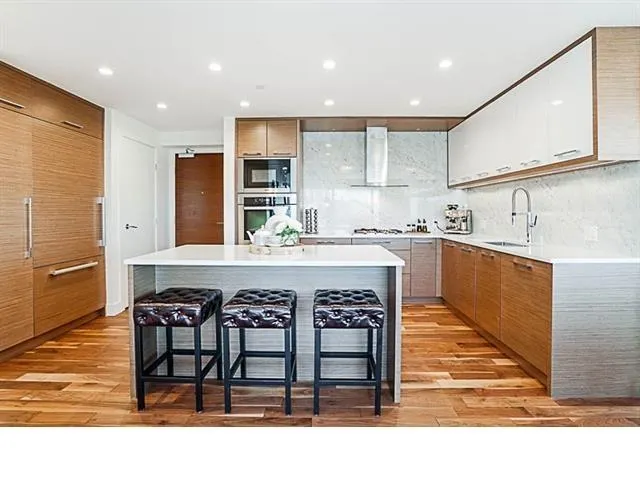
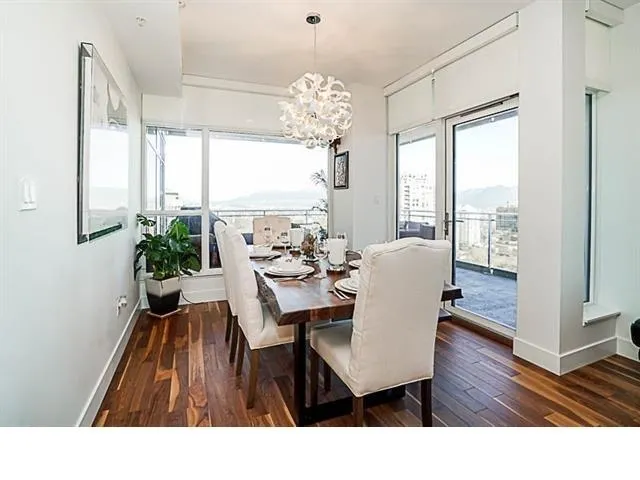
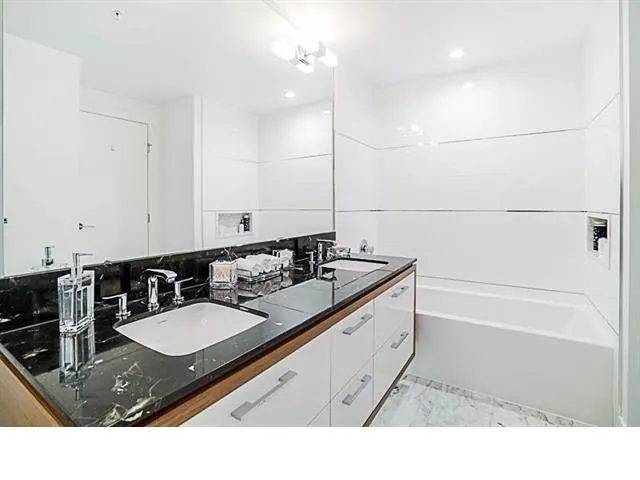
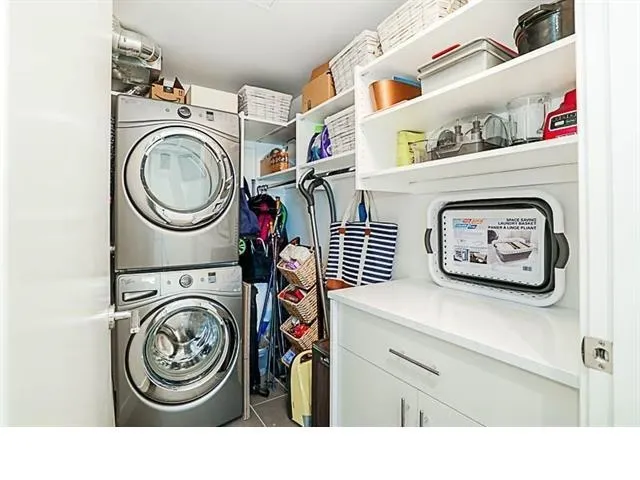
Boffo masterpiece from their Grand State Collection !! Simply stunning luxury residences at 'MODELLO'. Enjoy GORGEOUS VIEWS of DOWNTOWN & MOUNTAINS from your huge massive wrap around covered deck plus oversized private patio off the master bedroom, 400SF of PATIOS! Features AC, Miele appliances, wine chiller, heated marble floors, marble countertops & backsplash, brushed walnut hardwood floors, laundry room w/storage, designer closets, building concierge, resort style amenities includes a formal dining area, bar, catering kitchen, built-in barbecue, lounges & terraced garden seating with fireplaces, fitness & spa facility, steam room & gym. Walk to shopping at Metrotown, skytrain, Central Park, Crystal mall & Bonsor. 2 PARKING.

Property Details

Amenities & Utilities

In Unit

Full Property Details

Interior

Bedrooms
3
Washrooms
2
Square Footage
1379 sqft
Basement
None
Heating Type
Geothermal
Kitchens
1
Den
No

Exterior

Waterfront
No
Parking Spaces
2
Total Parking Spaces
-
Garage Spaces
-
Zoning
CD
Roof
Other

Building Description

Style
Split Entry
Property Type
Multi Family,Residential Attached
Home Type
Condo
Subtype
Apartment/Condo
Year Built
2017
Exterior
Concrete,Concrete (Exterior)
Water Supply
Public
No. Floor Levels
1
Pets Allowed
Yes With Restrictions

Community

Community
Metrotown
Area Code
Burnaby South

Taxes & Fees

Taxes
$4,668.52 /yr
Tax Year
2026
Maintenance Fee
$902 /mo

Other

Pets
Yes With Restrictions

Room Types

Room Dimensions Area Description
Living Room 12' x 18' 216 sqft -
Kitchen 8'7 x 14'5 123.74 sqft -
Dining Room 10' x 12' 120 sqft -
Primary Bedroom 11'5 x 14'8 167.44 sqft -
Bedroom 10' x 11'7 115.83 sqft -
Laundry 5' x 8'1 40.42 sqft -
Jess Kuang
Jess Kuang
Sutton Group - 1st West Realty
Listed by David Cho
22 days on site
Listing Broker
Royal Pacific Realty Corp.
Courtesy
Royal Pacific Realty Corp.

Similar homes for sale in Burnaby

Explore Burnaby

This representation is based in whole or in part on data generated by the Chilliwack & District Real Estate Board, Fraser Valley Real Estate Board or Greater Vancouver REALTORS® which assumes no responsibility for its accuracy. Copyright 2026 by the Greater Vancouver REALTORS®, Fraser Valley Real Estate Board, Chilliwack and District Real Estate Board, and BC Northern Real Estate Board. All Rights Reserved.
Powered by AgentLocator







