
123 E Keith Road #102, North Vancouver
1 / 35
For Sale
$1,198,000
2 bd · 2 ba · 1,250 sq ft

123 E Keith Road #102, North Vancouver V7L 1V1

MLS®# R3177992

Est. mortgage
$4,545/mo
Property taxes $4,346.13/yr

About This Home

Property Type
Condo, Apartment/Condo
Parking
1 parking
MLS #
R3177992
Size
1250 sqft
Basement
None
Tax
$4,346.13 /yr
Year Built
1990
Maintenance Fee
$955.34 /mo
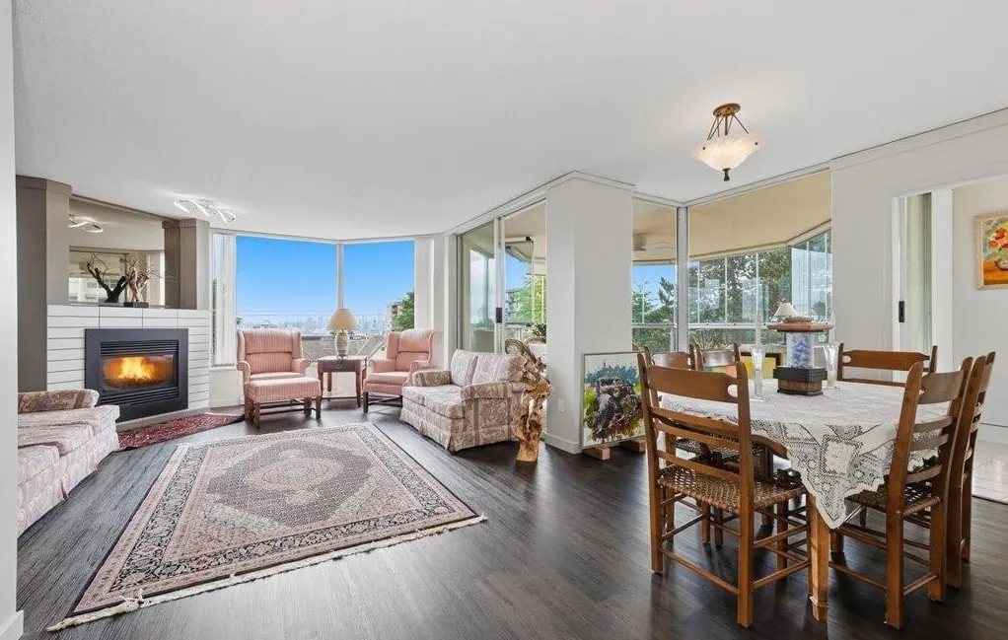
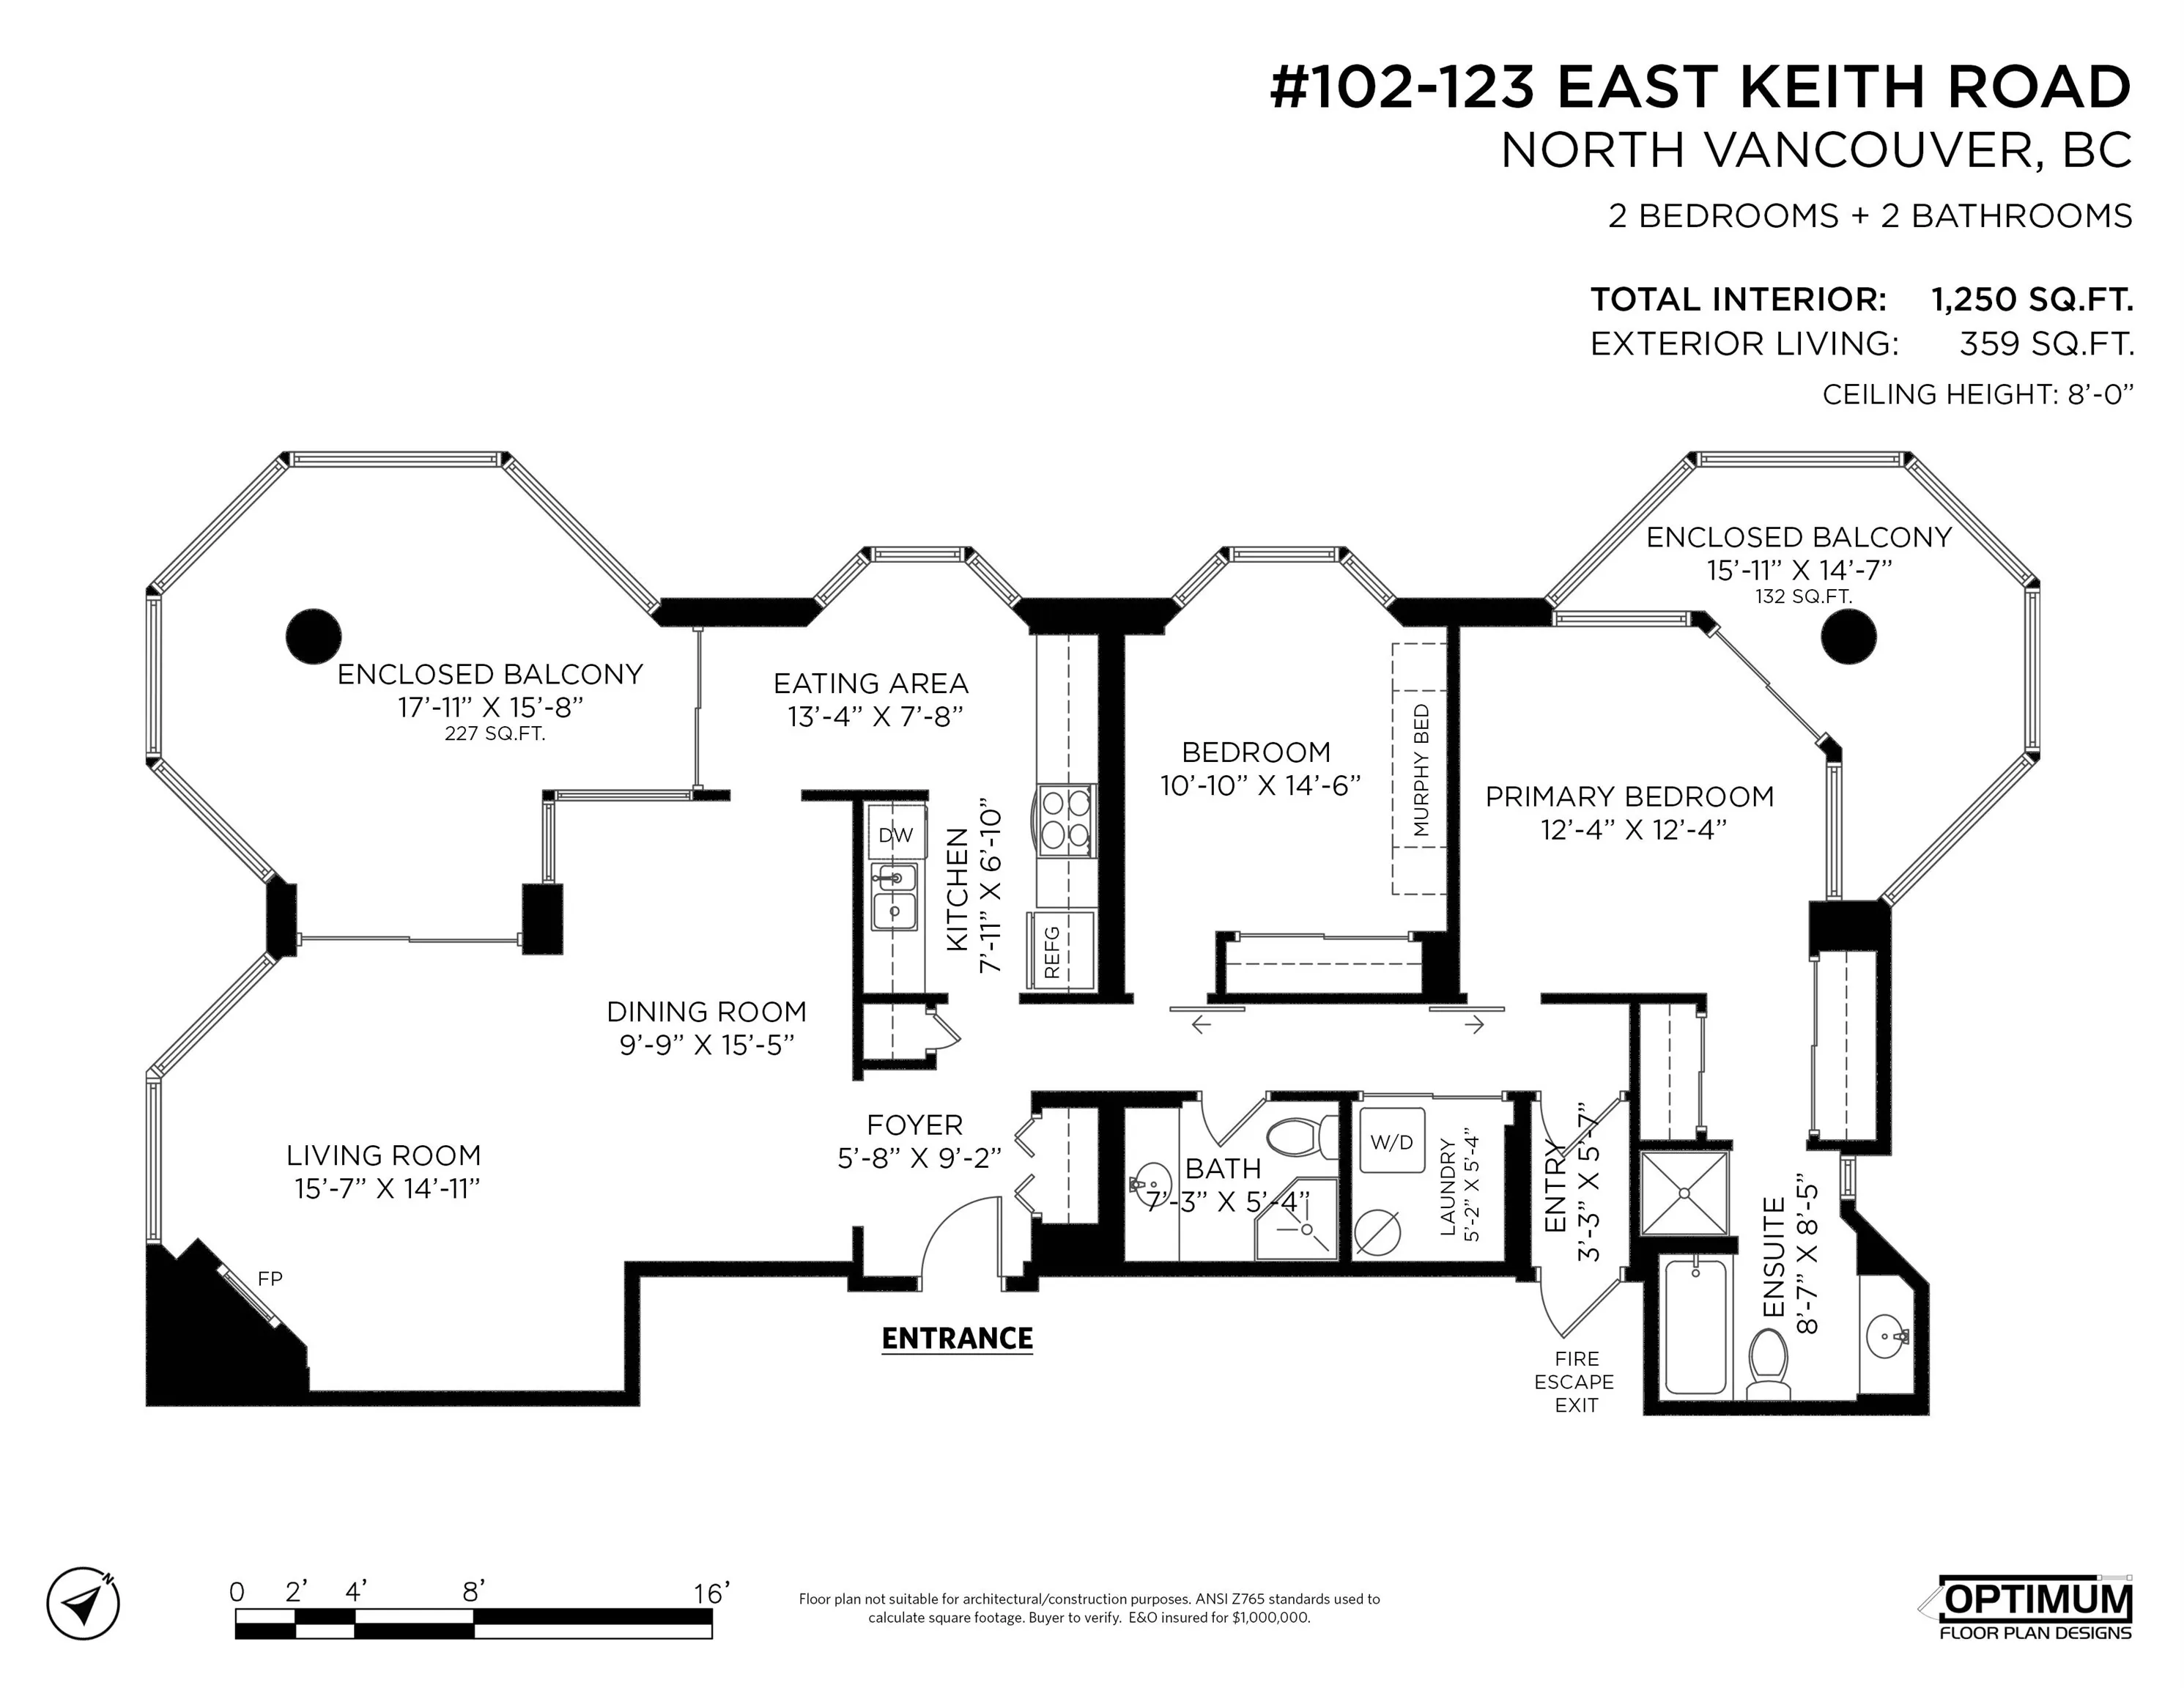
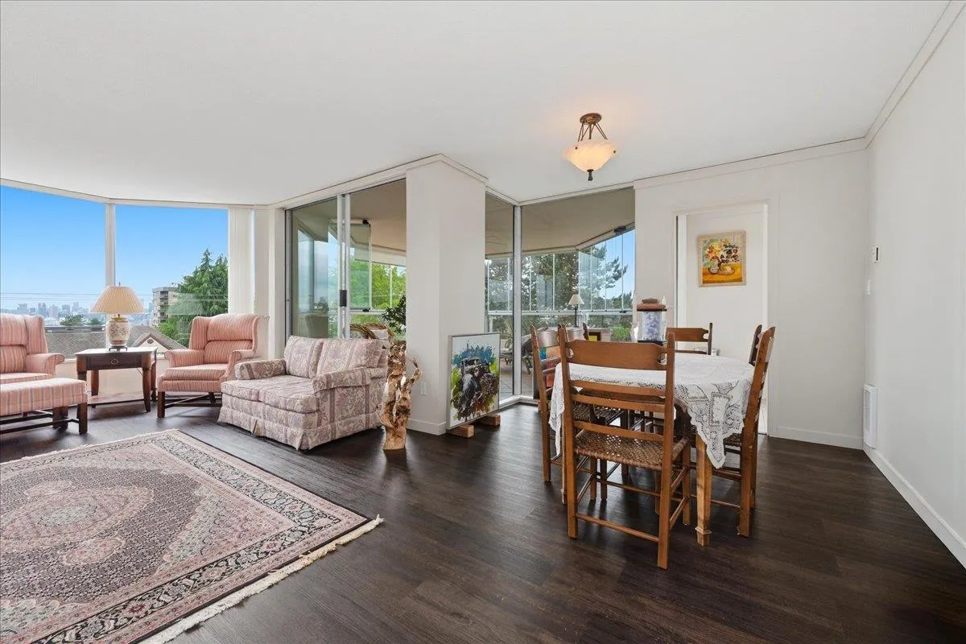
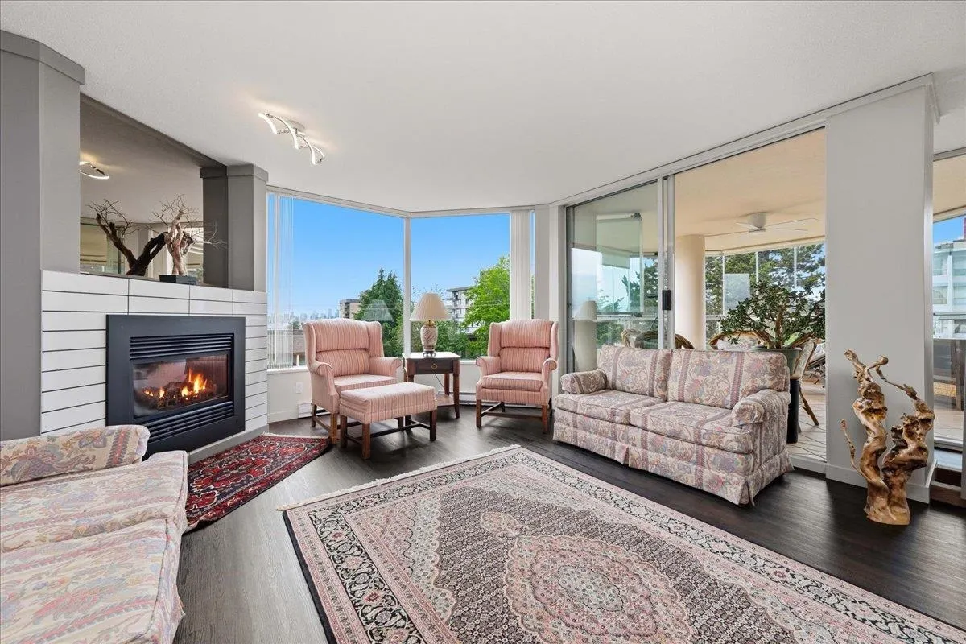
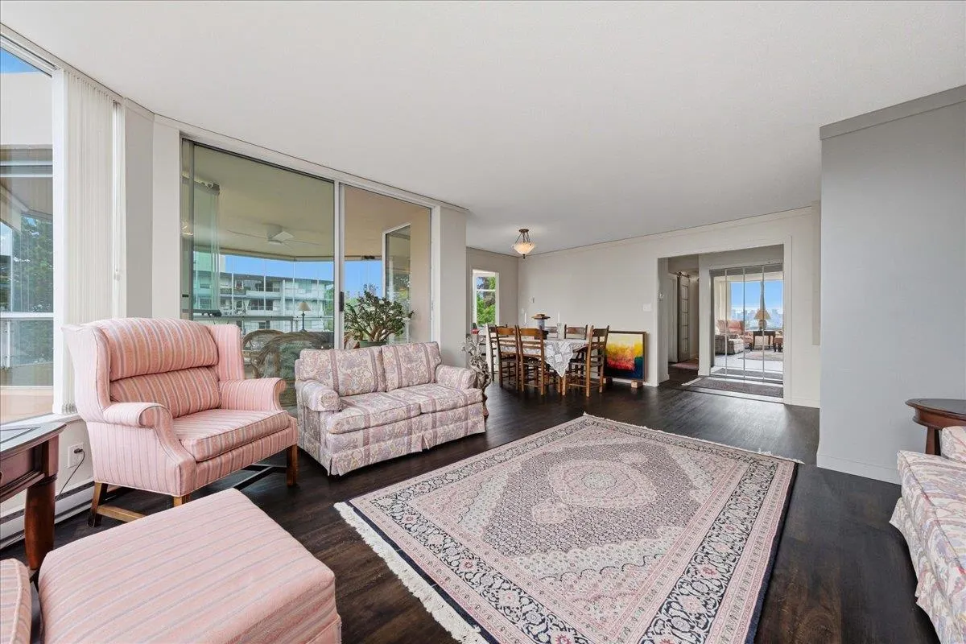
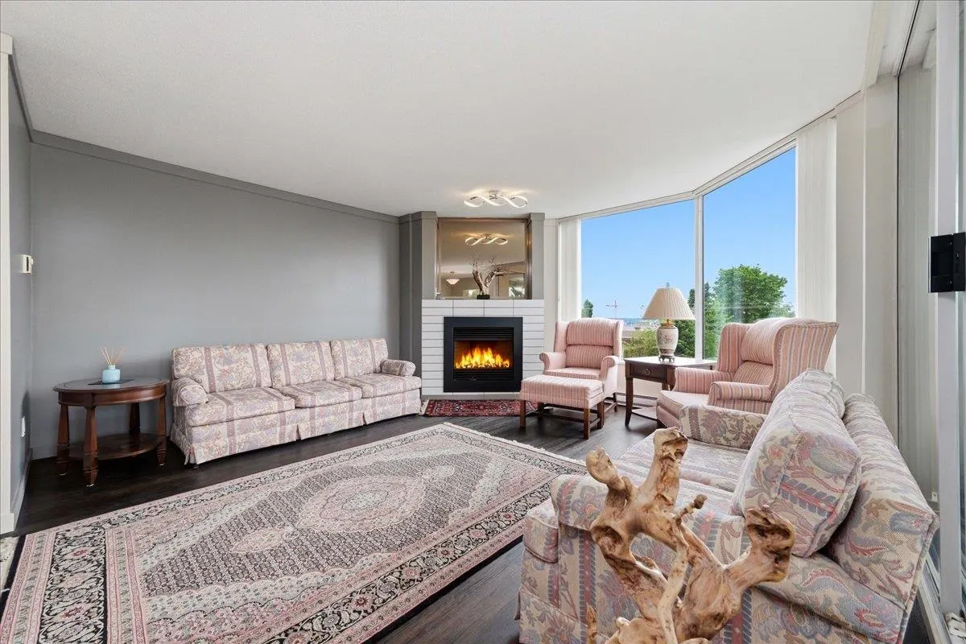
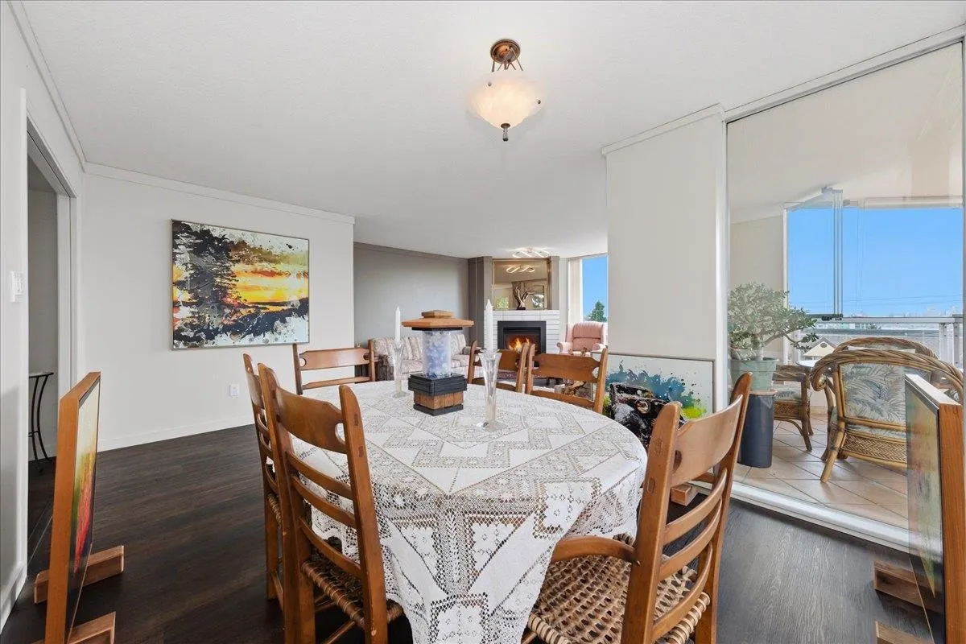
This home feels like a house in the heart of Lower Lonsdale. THE ONLY HIGH-RISE STRATA BUILDING IN NORTH VANCOUVER WITH 2 UNITS PER FLOOR. At Victoria Place, this elevated first-floor home (not ground level) takes up the entire west side of the building with just two units per floor. The layout is generous enough for your full-size furniture, and includes two spacious bedrooms, two full bathrooms, and 2 oversized separated balconies both with retractable glass windows so you can use them all year. The south balcony looks out over the water and the city. The north balcony faces the quiet, leafy green of Victoria Park. You get the South facing light and water views, with the park-side calm. Restaurants and energy of LoLo are only a short stroll away.

Property Details

Amenities & Utilities

In Unit

Full Property Details

Interior

Bedrooms
2
Washrooms
2
Square Footage
1250 sqft
Basement
None
Heating Type
Baseboard,Electric,Natural Gas
Kitchens
1
Floor Finish
Mixed
Den
No

Exterior

View
Ocean, City, Trees
Waterfront
No
Parking Spaces
1
Total Parking Spaces
-
Garage Spaces
-
Zoning
CD155

Building Description

Property Type
Multi Family,Residential Attached
Home Type
Condo
Subtype
Apartment/Condo
Year Built
1990
Exterior
Concrete,Concrete (Exterior),Stucco
Water Supply
Public
No. Floor Levels
1
Pets Allowed
No Cats,No Dogs,No

Community

Community
Lower Lonsdale
Area Code
North Vancouver

Taxes & Fees

Taxes
$4,346.13 /yr
Tax Year
2026
Maintenance Fee
$955.34 /mo

Other

Pets
No Cats,No Dogs,No

Room Types

Room Dimensions Area Description
Living Room 14'11 x 15'7 232.45 sqft -
Dining Room 9'9 x 15'5 150.31 sqft -
Kitchen 6'10 x 7'11 54.1 sqft -
Eating Area 7'8 x 13'4 102.22 sqft -
Primary Bedroom 12'4 x 12'4 152.11 sqft -
Bedroom 14'6 x 10'10 157.08 sqft -
Foyer 9'2 x 5'8 51.94 sqft -
Laundry 5'4 x 5'2 27.56 sqft -
Solarium 15'8 x 17'11 280.69 sqft -
Solarium 14'7 x 15'11 232.12 sqft -
Jess Kuang
Jess Kuang
Sutton Group - 1st West Realty
Listed by Rik de Voest PREC*
22 days on site
Listing Broker
eXp Realty
Courtesy
eXp Realty

Similar homes for sale in North Vancouver

Explore North Vancouver

This representation is based in whole or in part on data generated by the Chilliwack & District Real Estate Board, Fraser Valley Real Estate Board or Greater Vancouver REALTORS® which assumes no responsibility for its accuracy. Copyright 2026 by the Greater Vancouver REALTORS®, Fraser Valley Real Estate Board, Chilliwack and District Real Estate Board, and BC Northern Real Estate Board. All Rights Reserved.
Powered by AgentLocator







