
3623 Triumph Street #1, Vancouver
1 / 40
For Sale
$1,425,000
3 bd · 4 ba · 1,503 sq ft

3623 Triumph Street #1, Vancouver V5K 1V4

MLS®# R3177983

Est. mortgage
$5,406/mo

About This Home

Property Type
Townhome, Half Duplex, 3 Storey
Parking
1 garage, 2 parking
MLS #
R3177983
Size
1503 sqft
Basement
None
Lot size
4032.60 sqft
Year Built
2025
Maintenance Fee
$ 0 /mo
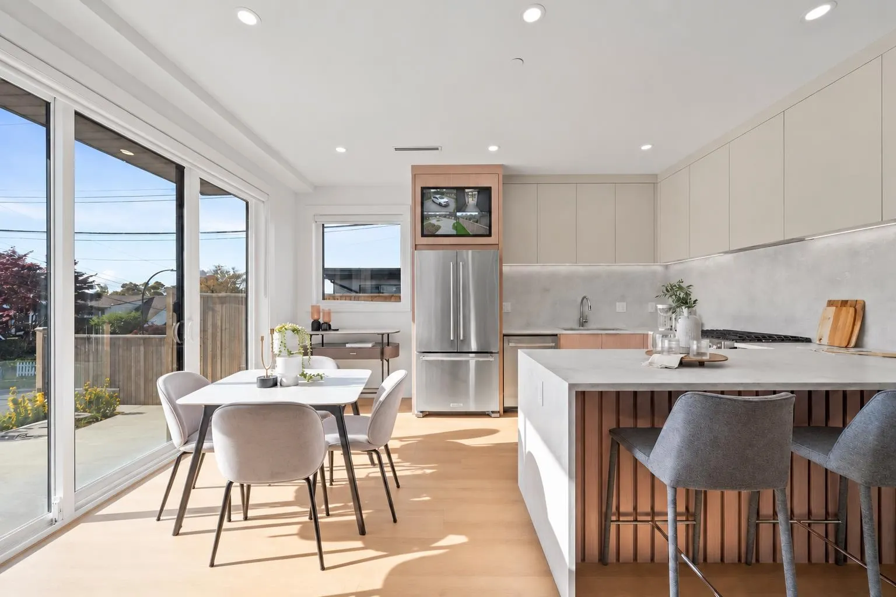
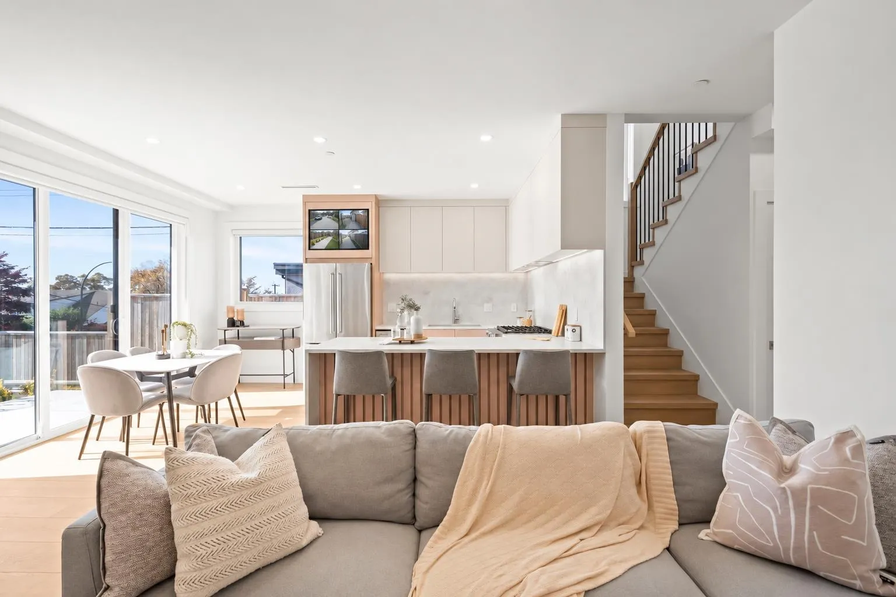
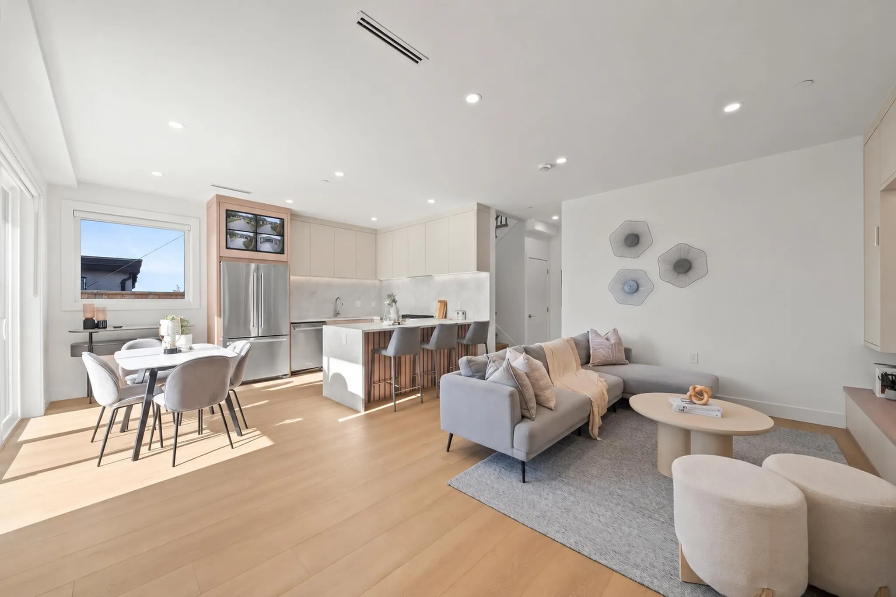
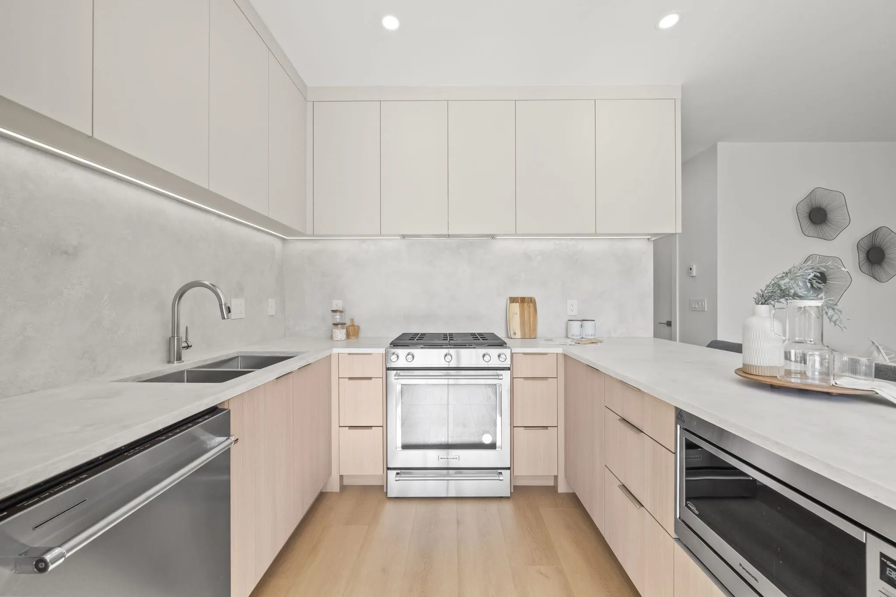
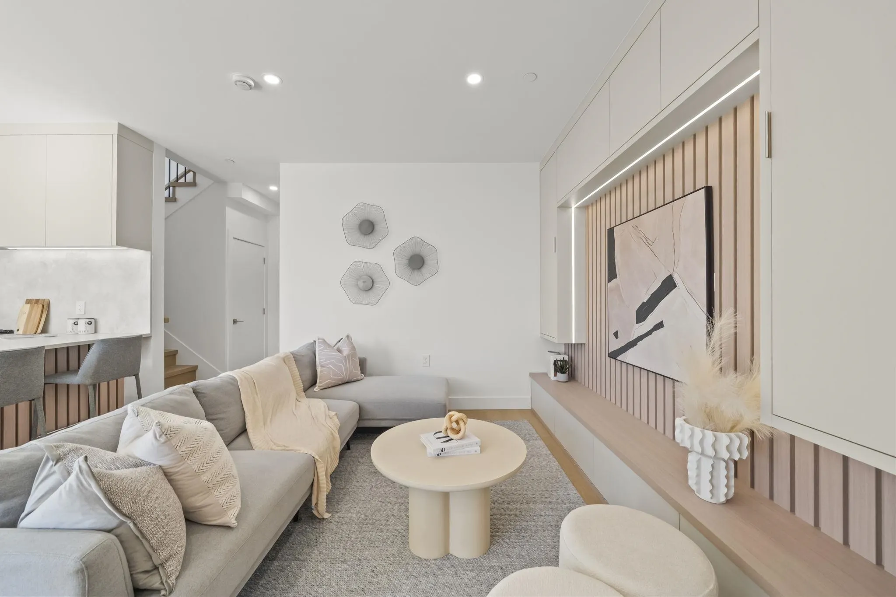
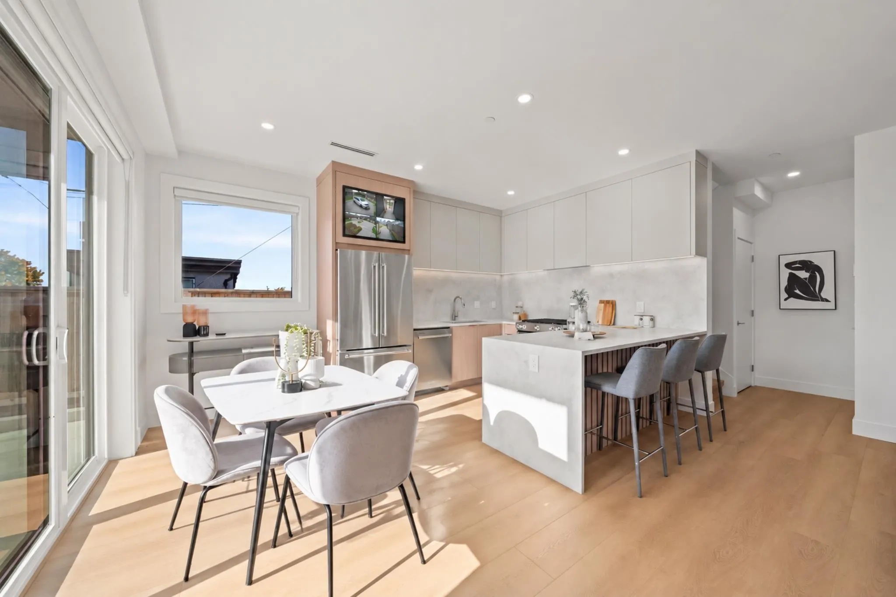
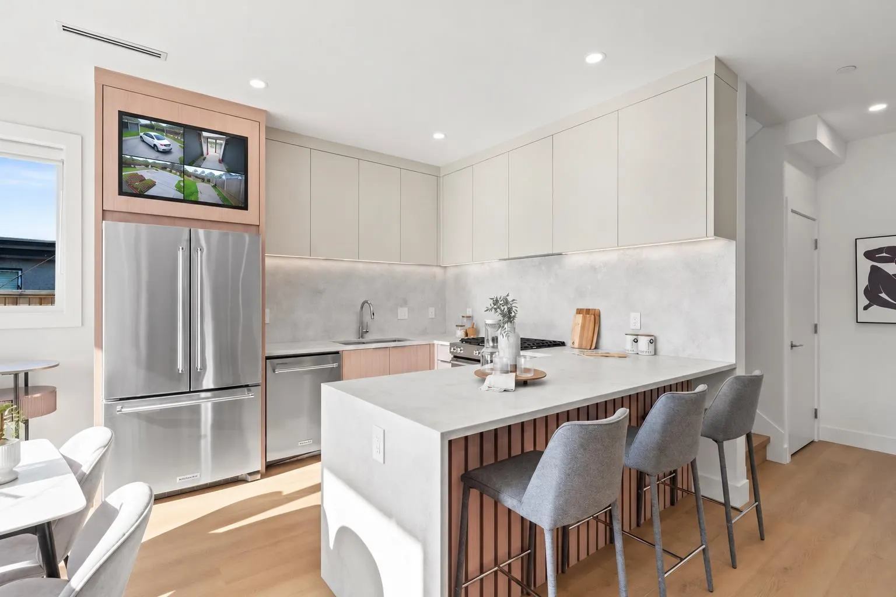
Welcome HOME to this highly DESIRABLE Hastings Sunrise/Vancouver Heights adjacent, BEAUTIFULLY crafted, QUALITY built BRAND NEW 3bed all ENSUITED 3.5 bath FRONT duplex! This BRIGHT, warm, SUNNY & thoughtfully efficiently designed home comes a stunning open kitchen & living room with EXQUISITE millwork, designer colours, CENTRAL A/C + HRV, in floor RADIANT hot water heat, warm engineered floors, HIGH ceilings, fantastic CURATED materials, tons of built ins, 1 car EV garage + car pad, New Home Warranty & room for the whole family! This amazing & QUIET street is extremely convenient w/ VANCOUVER HEIGHTS VILLAGE & Franklin Elementary steps away, with Downtown within a short drive! Get all the convenience of both great areas, all in one! Price is + GST. Book your private appointment today!

Property Details

Amenities & Utilities

In Unit

Full Property Details

Interior

Bedrooms
3
Washrooms
4
Square Footage
1503 sqft
Basement
None
Heating Type
Electric,Heat Pump,Radiant
Kitchens
1
Floor Finish
Hardwood,Mixed,Tile
Den
No

Exterior

Front
33.00
Lot Size (Sq Ft)
4032.60
View
city
Waterfront
No
Parking Spaces
2
Total Parking Spaces
-
Garage Spaces
1
Zoning
RS1
Roof
Asphalt

Building Description

Style
3 Storey
Property Type
Duplex,Residential Attached
Home Type
Townhome
Subtype
Half Duplex
Year Built
2025
Exterior
Frame Wood,Fibre Cement (Exterior),Mixed (Exterior)
Water Supply
Public
No. Floor Levels
3

Community

Community
Hastings Sunrise
Area Code
Vancouver East

Taxes & Fees

Tax Year
2025
Maintenance Fee
$ 0 /mo

Room Types

Room Dimensions Area Description
Kitchen 10'1 x 10'9 108.4 sqft -
Living Room 17'4 x 10'10 187.78 sqft -
Dining Room 8'10 x 12'8 111.89 sqft -
Foyer 6'7 x 3'5 22.49 sqft -
Primary Bedroom 16'1 x 10'7 170.22 sqft -
Bedroom 10'8 x 11'7 123.56 sqft -
Foyer 10'0 x 4'7 45.83 sqft -
Bedroom 12'2 x 13'2 160.19 sqft -
Foyer 4'11 x 3'4 16.39 sqft -
Patio 6'2 x 11'7 71.43 sqft -
Jess Kuang
Jess Kuang
Sutton Group - 1st West Realty
Listed by Zian Alladina PREC*
22 days on site
Listing Broker
RE/MAX Select Properties
Courtesy
RE/MAX Select Properties

Similar homes for sale in Vancouver

Explore Vancouver

This representation is based in whole or in part on data generated by the Chilliwack & District Real Estate Board, Fraser Valley Real Estate Board or Greater Vancouver REALTORS® which assumes no responsibility for its accuracy. Copyright 2026 by the Greater Vancouver REALTORS®, Fraser Valley Real Estate Board, Chilliwack and District Real Estate Board, and BC Northern Real Estate Board. All Rights Reserved.
Powered by AgentLocator






