
3428 Mons Drive #1, Vancouver
1 / 28
For Sale
$1,698,000
4 bd · 5 ba · 1,924 sq ft

3428 Mons Drive #1, Vancouver V5M 3B6

MLS®# R3177982

Est. mortgage
$6,442/mo

About This Home

Property Type
Townhome, Half Duplex, 3 Storey
Parking
1 parking
MLS #
R3177982
Size
1924 sqft
Basement
None
Lot size
4510.00 sqft
Year Built
2026
Maintenance Fee
$ 0 /mo
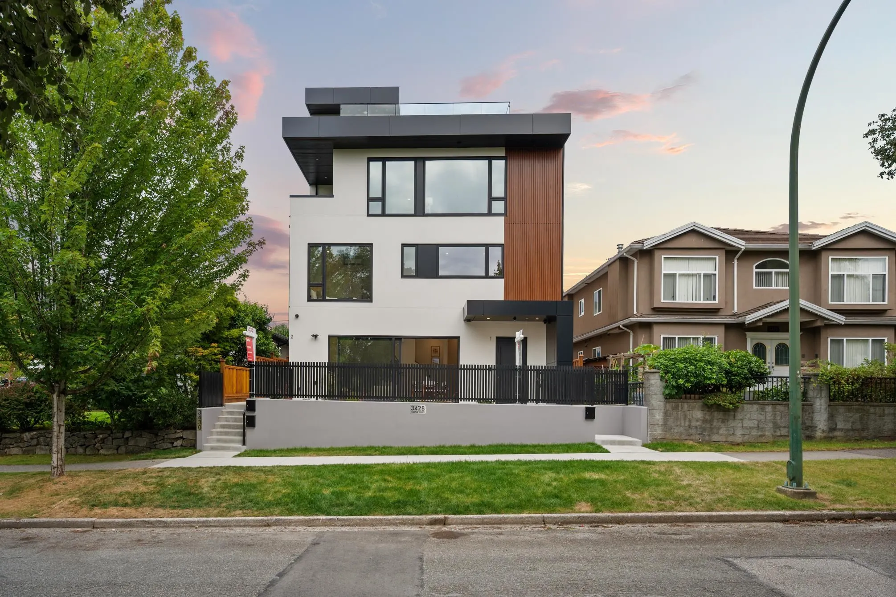
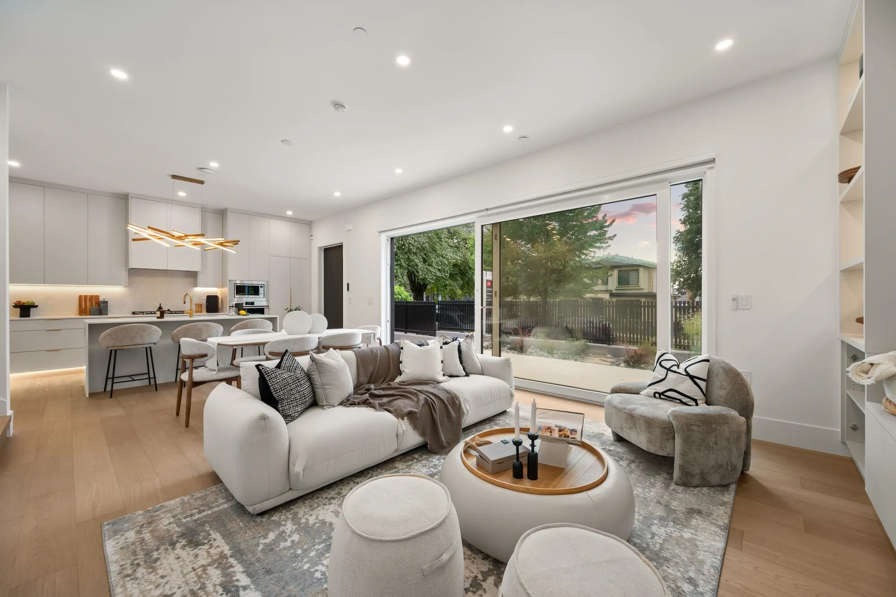
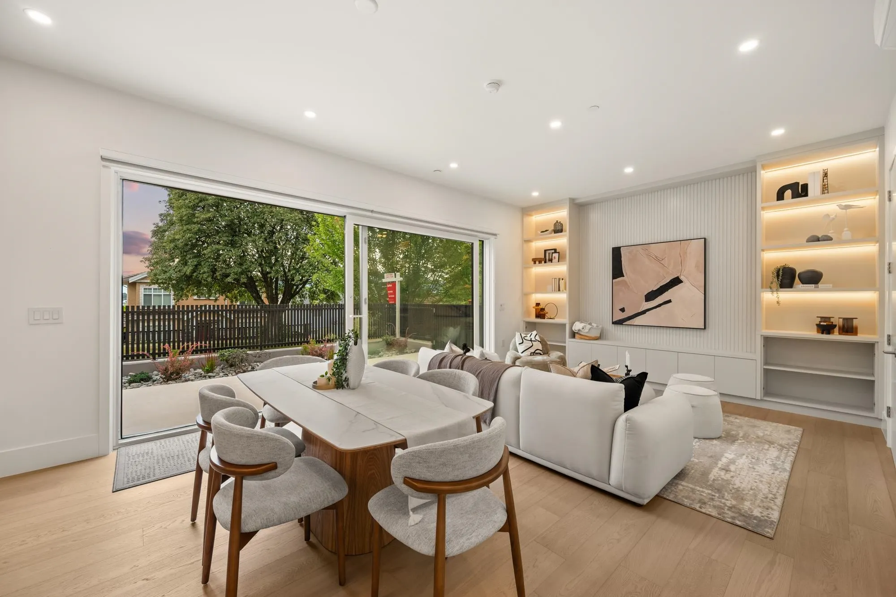
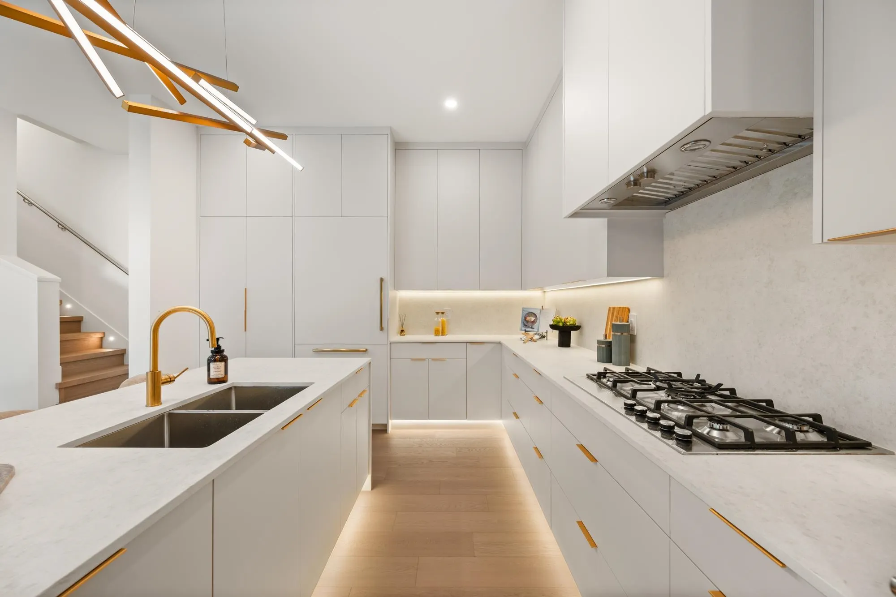
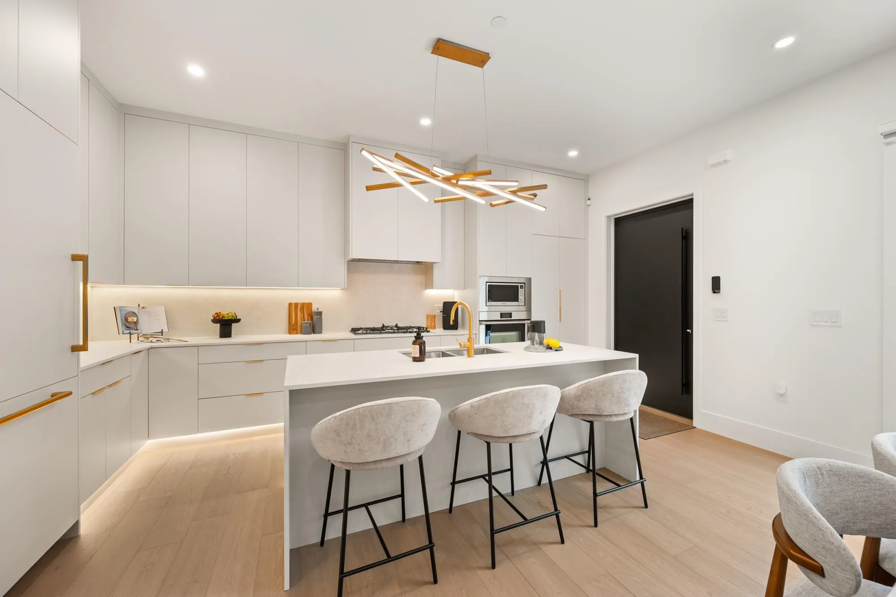
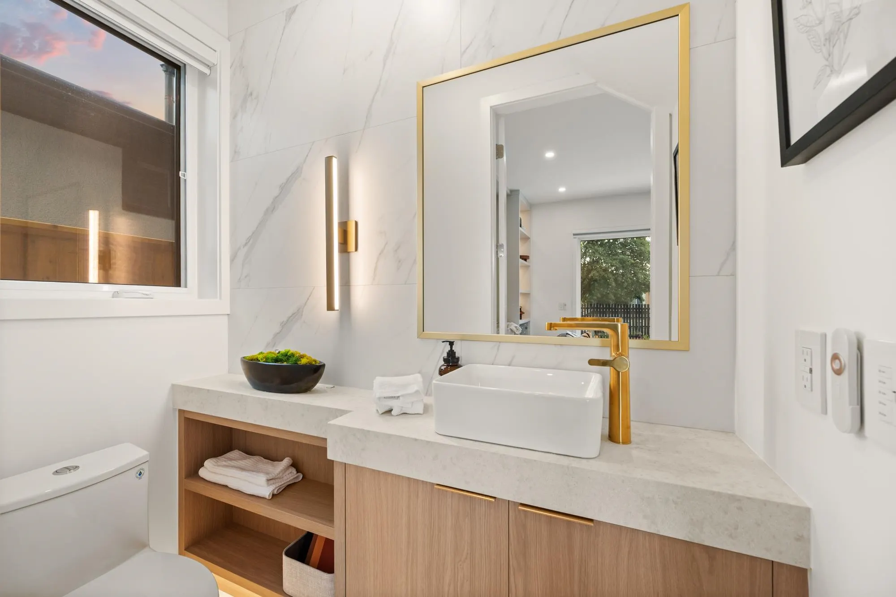
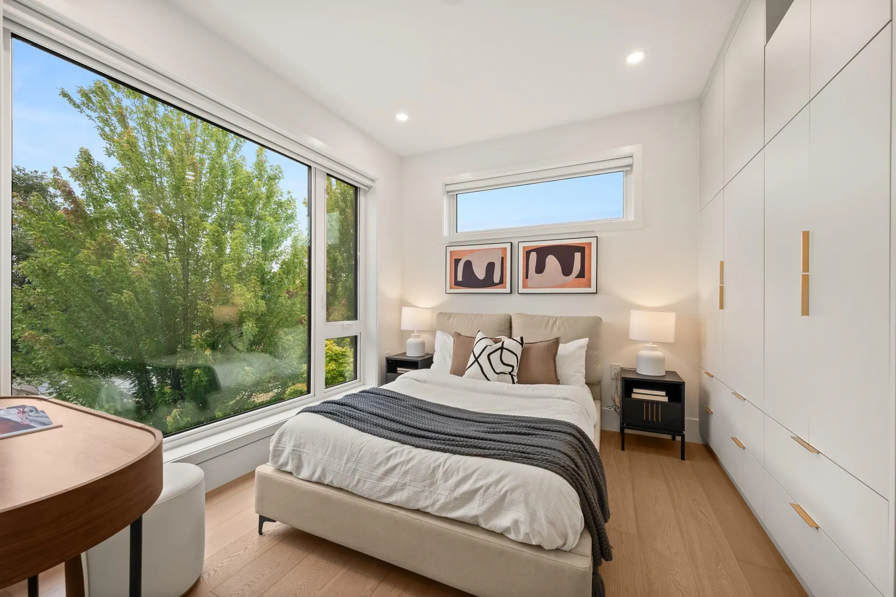
Experience contemporary Renfrew Heights living in this architecturally designed front 1/2 duplex offering 4 bedrooms and 4.5 bathrooms over three spacious levels. The bright open-concept main floor is inspired by a timeless mid-century modern aesthetic and anchored by a dramatic 16-ft sliding glass wall that creates a seamless connection between indoor and outdoor living. Premium finishes include wide-plank engineered hardwood floors, custom millwork, designer lighting, stone countertops, air conditioning, and exceptional craftsmanship throughout. Enjoy a spectacular 300 sq.ft. rooftop deck with panoramic mountain views, all wrapped in a striking low-maintenance exterior featuring premium ACM panels and stucco. Walking distance to Vancouver Christian School and Renfrew Elementary School.

Property Details

Amenities & Utilities

In Unit

Full Property Details

Interior

Bedrooms
4
Washrooms
5
Square Footage
1924 sqft
Basement
None
Heating Type
Heat Pump
Kitchens
1
Floor Finish
Hardwood,Tile
Den
No

Exterior

Front
41.00
Lot Size (Sq Ft)
4510.00
View
Mountains
Waterfront
No
Parking Spaces
1
Total Parking Spaces
-
Garage Spaces
-
Zoning
RS1-1
Roof
Torch On

Building Description

Style
3 Storey
Property Type
Duplex,Residential Attached
Home Type
Townhome
Subtype
Half Duplex
Year Built
2026
Exterior
Frame Wood,Aluminum Siding,Stucco
Water Supply
Public
No. Floor Levels
3
Pets Allowed
Cats OK,Dogs OK

Community

Community
Renfrew Heights
Area Code
Vancouver East

Taxes & Fees

Tax Year
2026
Maintenance Fee
$ 0 /mo

Other

Pets
Cats OK,Dogs OK

Room Types

Room Dimensions Area Description
Living Room 14'5 x 18'6 266.71 sqft -
Kitchen 12'6 x 17'10 222.92 sqft -
Storage 3' x 8'10 26.5 sqft -
Bedroom 11' x 11'2 122.83 sqft -
Bedroom 11'7 x 10'4 119.69 sqft -
Laundry 5'2 x 14'4 74.06 sqft -
Bedroom 8'10 x 9'7 84.65 sqft -
Bedroom 10'6 x 12'8 133 sqft -
Walk-In Closet 4'11 x 7'11 38.92 sqft -
Jess Kuang
Jess Kuang
Sutton Group - 1st West Realty
Listed by Kevin Ng PREC*
22 days on site
Listing Broker
Sutton Group-West Coast Realty
Courtesy
Sutton Group-West Coast Realty

Similar homes for sale in Vancouver

Explore Vancouver

This representation is based in whole or in part on data generated by the Chilliwack & District Real Estate Board, Fraser Valley Real Estate Board or Greater Vancouver REALTORS® which assumes no responsibility for its accuracy. Copyright 2026 by the Greater Vancouver REALTORS®, Fraser Valley Real Estate Board, Chilliwack and District Real Estate Board, and BC Northern Real Estate Board. All Rights Reserved.
Powered by AgentLocator






