
183 W 23rd Street #207, North Vancouver
1 / 38
For Sale
$950,000
2 bd · 2 ba · 1,088 sq ft

183 W 23rd Street #207, North Vancouver V7M 2B1

MLS®# R3177976

Est. mortgage
$3,604/mo
Property taxes $3,094.44/yr

About This Home

Property Type
Condo, Apartment/Condo
Parking
1 parking
MLS #
R3177976
Size
1088 sqft
Basement
None
Tax
$3,094.44 /yr
Year Built
2004
Maintenance Fee
$586.43 /mo
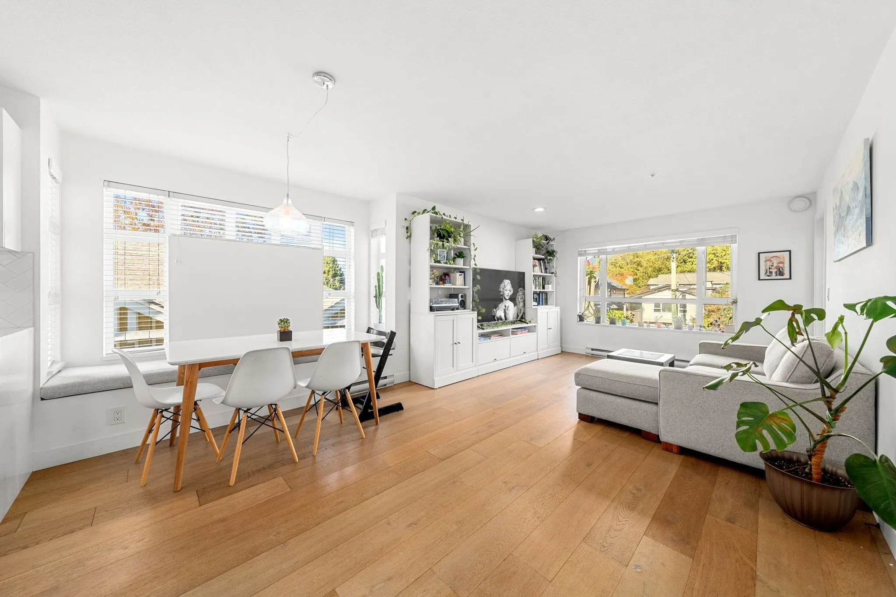
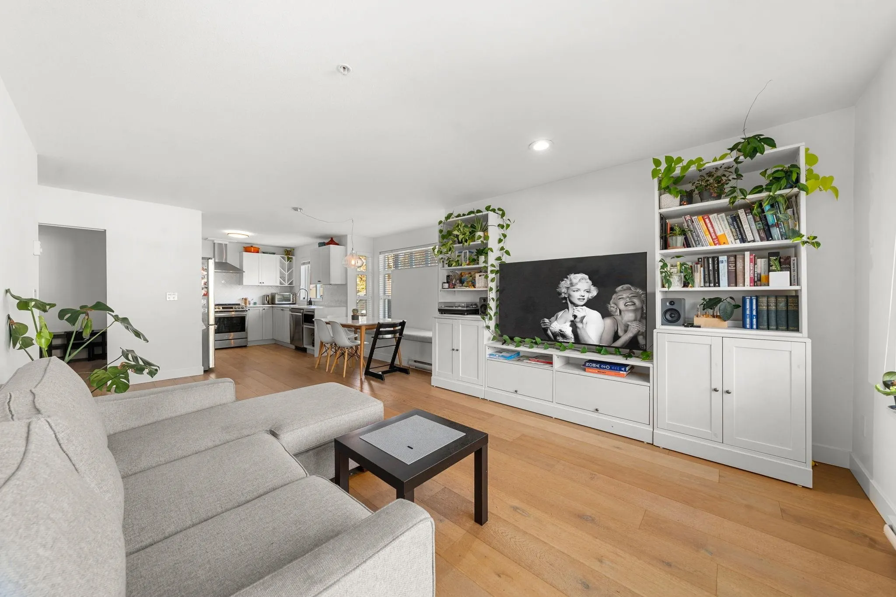
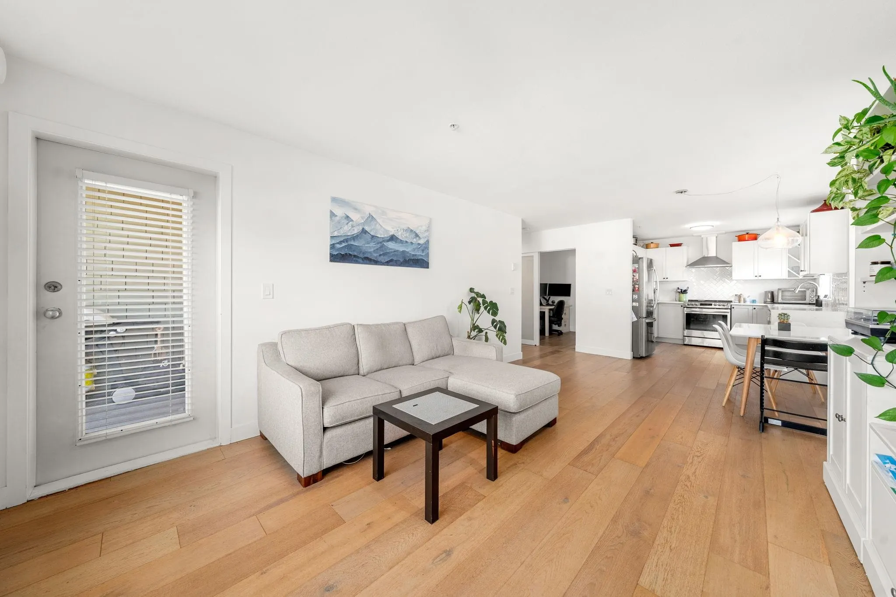
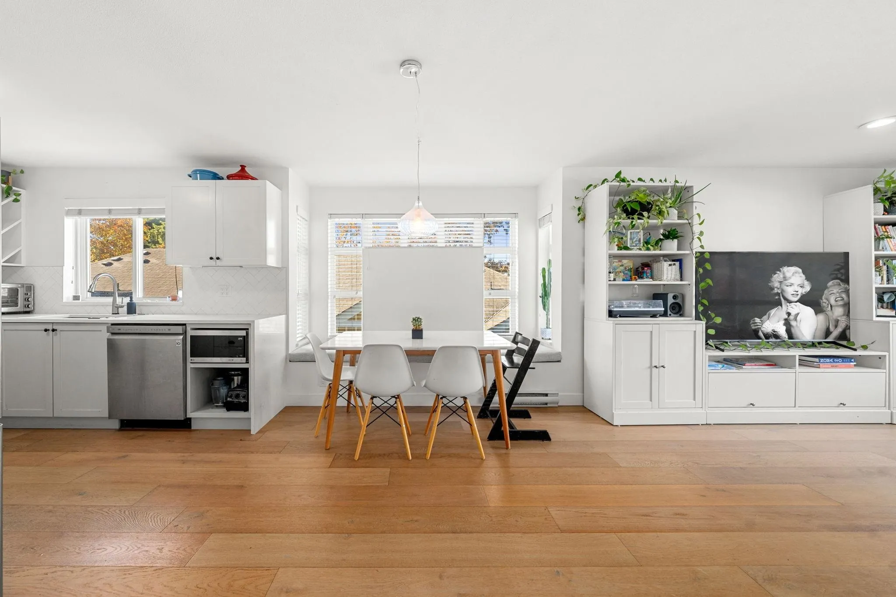
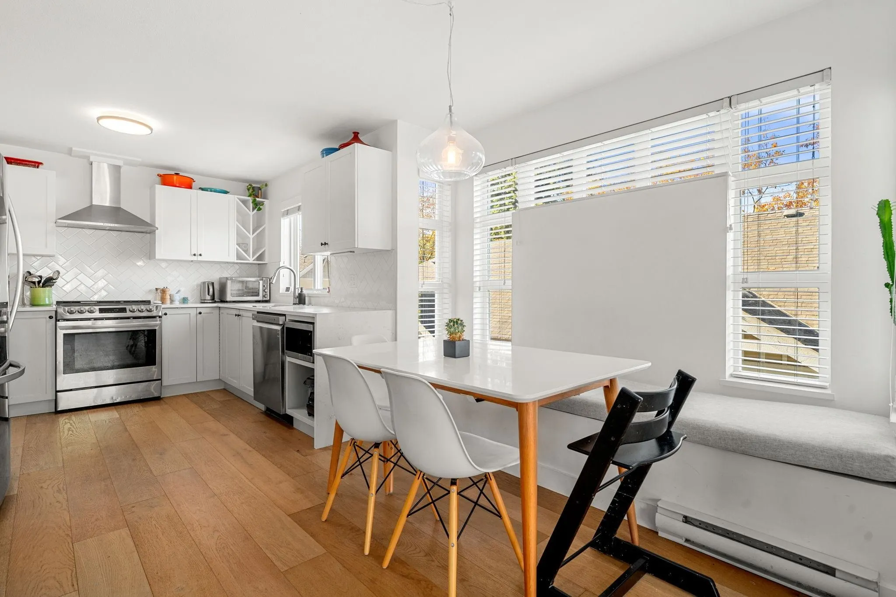
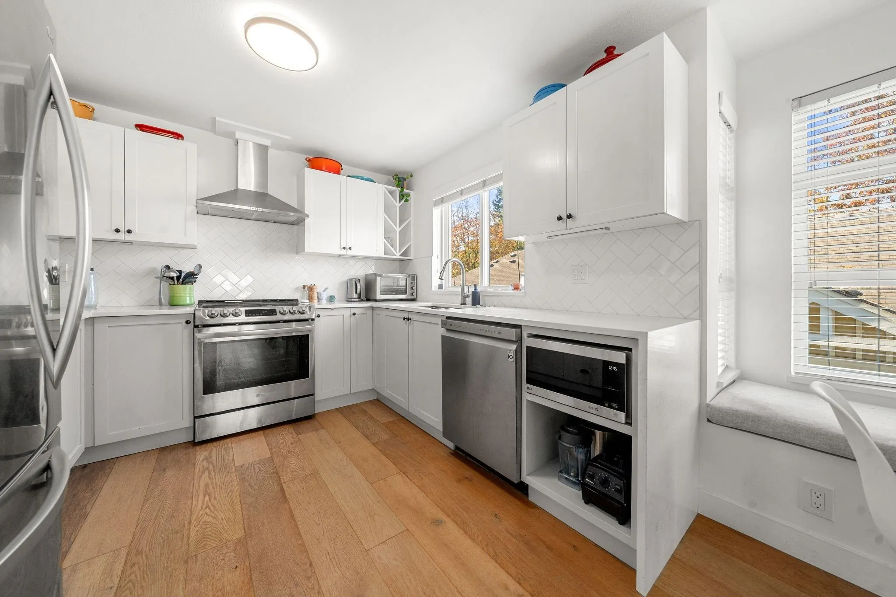
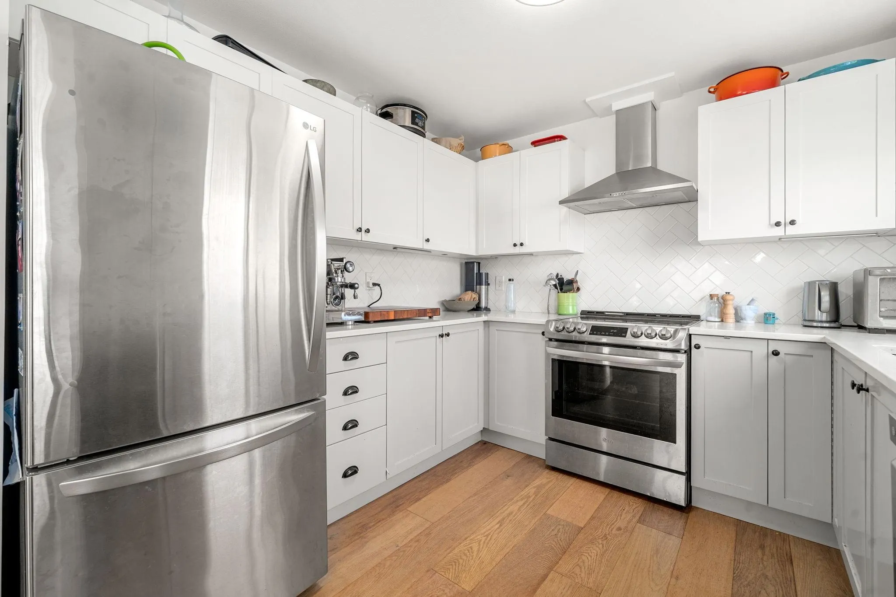
Corner-unit charm meets mountain-view magic! Fully renovated 2-bed, 2-bath + den (potential 3rd bedroom for guests) home delivers an open-concept layout, abundant natural light & serious “stay a while” vibes. Refreshed spacious kitchen, bathrooms, flooring, lighting & more. ½ a block to Lonsdale; you’re an easy stroll from shopping, restaurants, schools, parks & trails. The New Harry Jerome Rec Centre is almost next door w/ pool, ice rink, gym & so much more. Golden hour hits different here as you'll enjoy spectacular sunsets from the kitchen sink, dining table, living room couch & covered balcony. 1 oversized parking stall + large storage locker. On the highway in seconds, shipyards in minutes, shops in a few steps... but you'll never want to leave home. Call to book showings.

Property Details

Amenities & Utilities

In Unit

Full Property Details

Interior

Bedrooms
2
Washrooms
2
Square Footage
1088 sqft
Basement
None
Heating Type
Baseboard,Electric
Kitchens
1
Floor Finish
Hardwood,Tile
Den
Yes

Exterior

View
North Shore Mountains
Waterfront
No
Parking Spaces
1
Total Parking Spaces
-
Garage Spaces
-
Zoning
CD-444
Roof
Asphalt,Torch On

Building Description

Property Type
Multi Family,Residential Attached
Home Type
Condo
Subtype
Apartment/Condo
Year Built
2004
Exterior
Frame Wood,Fibre Cement (Exterior),Wood Siding
Water Supply
Public
No. Floor Levels
1
Pets Allowed
Cats OK,Dogs OK,Number Limit (One),Yes With Restrictions

Community

Community
Central Lonsdale
Area Code
North Vancouver

Taxes & Fees

Taxes
$3,094.44 /yr
Tax Year
2026
Maintenance Fee
$586.43 /mo

Other

Virtual Tour Link
Pets
Cats OK,Dogs OK,Number Limit (One),Yes With Restrictions

Room Types

Room Dimensions Area Description
Foyer 11'11 x 4'5 52.63 sqft -
Den 6'7 x 9'5 61.99 sqft -
Kitchen 9'11 x 9'8 95.86 sqft -
Dining Room 14'0 x 8'11 124.83 sqft -
Living Room 11'10 x 12'0 142 sqft -
Bedroom 8'10 x 10'0 88.33 sqft -
Patio 8'5 x 5'0 42.08 sqft -
Primary Bedroom 9'10 x 18'6 181.92 sqft -
Walk-In Closet 6'10 x 4'10 33.03 sqft -
Jess Kuang
Jess Kuang
Sutton Group - 1st West Realty
Listed by Colin Cuthbert PREC*
22 days on site
Listing Broker
Royal LePage Sussex
Courtesy
Royal LePage Sussex

Similar homes for sale in North Vancouver

Explore North Vancouver

This representation is based in whole or in part on data generated by the Chilliwack & District Real Estate Board, Fraser Valley Real Estate Board or Greater Vancouver REALTORS® which assumes no responsibility for its accuracy. Copyright 2026 by the Greater Vancouver REALTORS®, Fraser Valley Real Estate Board, Chilliwack and District Real Estate Board, and BC Northern Real Estate Board. All Rights Reserved.
Powered by AgentLocator







