
11077 Ravine Road #515, Surrey
1 / 31
For Sale
$575,000
2 bd · 2 ba · 925 sq ft

11077 Ravine Road #515, Surrey V3T 3X5

MLS®# R3177953

Est. mortgage
$2,181/mo
Property taxes $2,541.99/yr

About This Home

Property Type
Condo, Apartment/Condo
Parking
1 parking
MLS #
R3177953
Size
925 sqft
Basement
None
Tax
$2,541.99 /yr
Year Built
2022
Maintenance Fee
$479.97 /mo
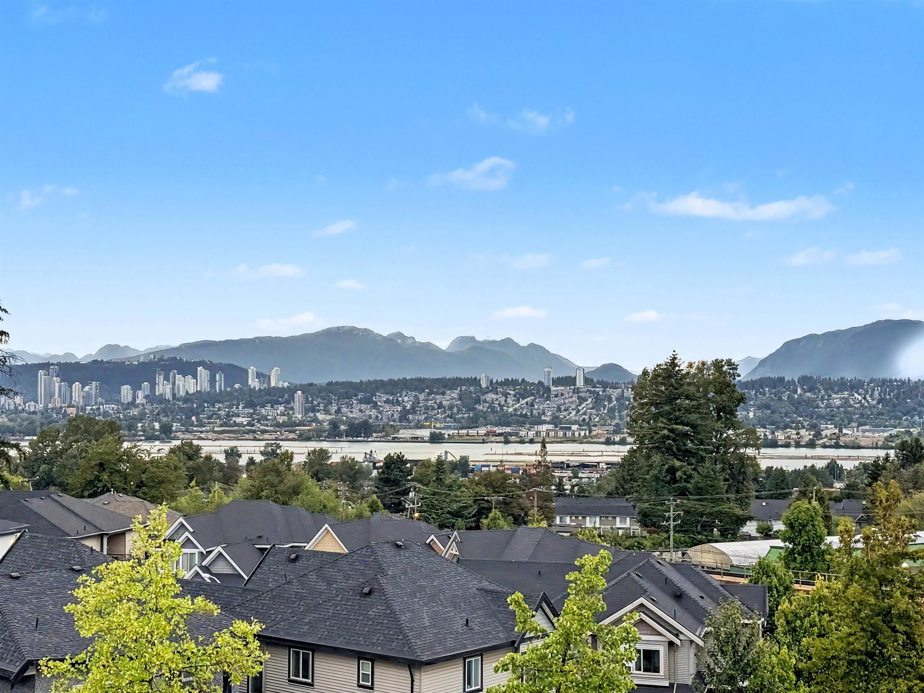
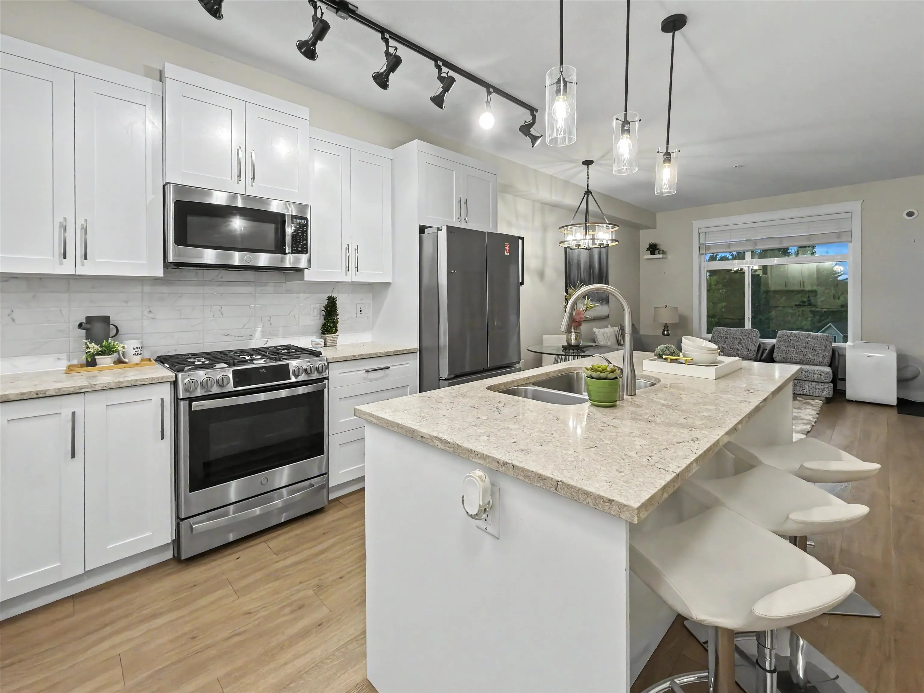
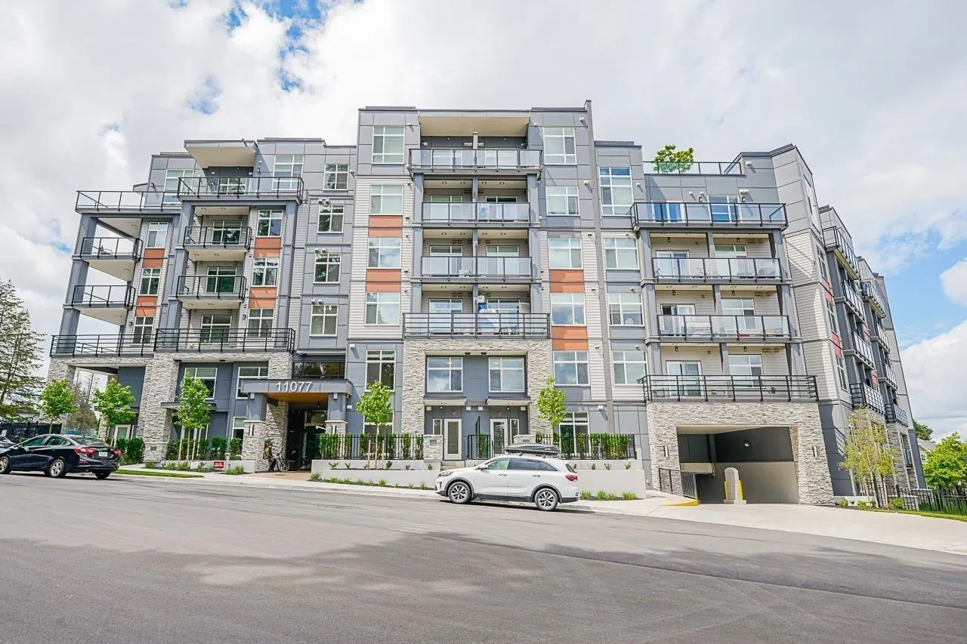
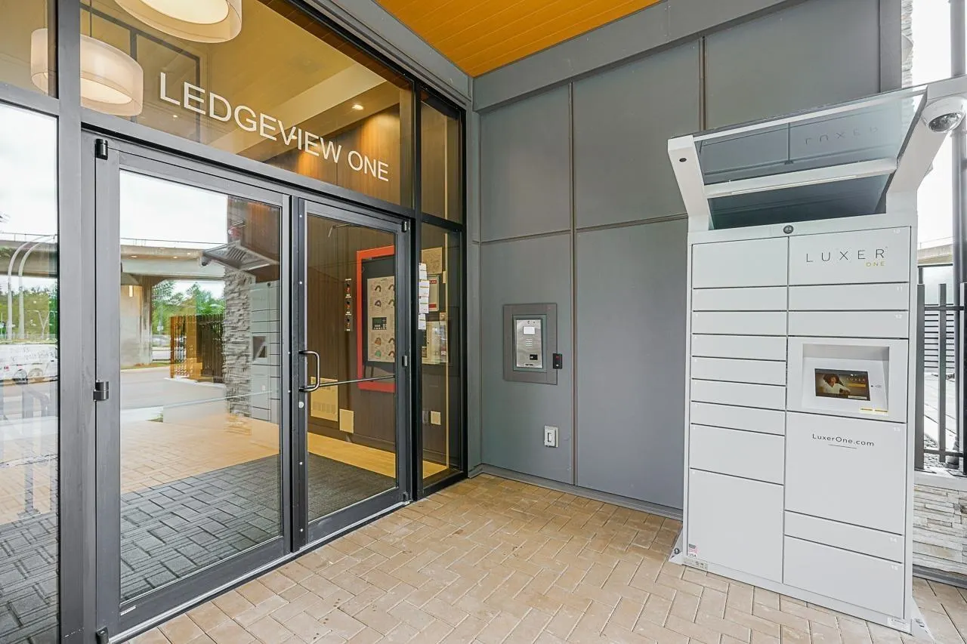
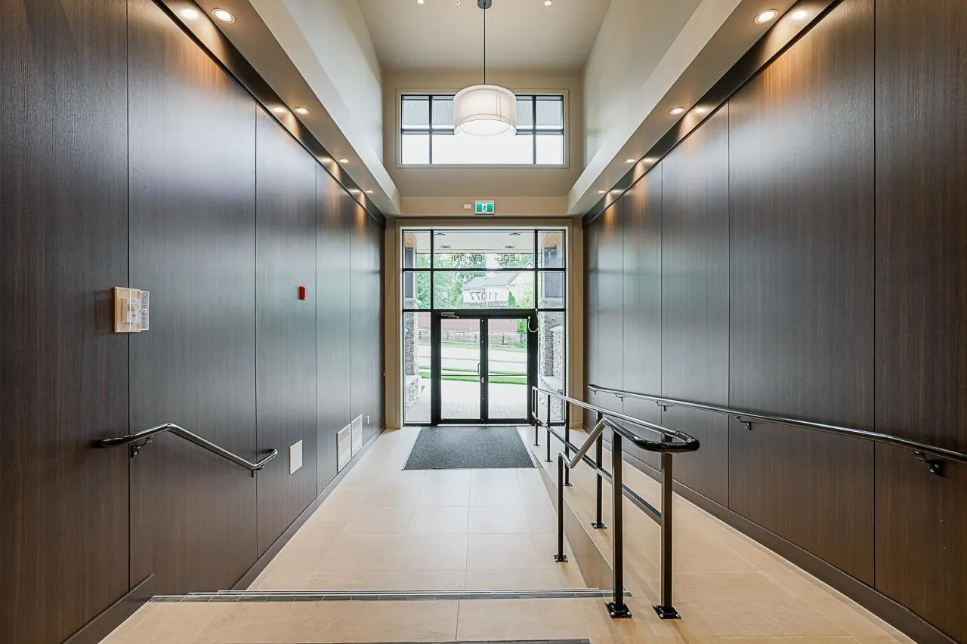
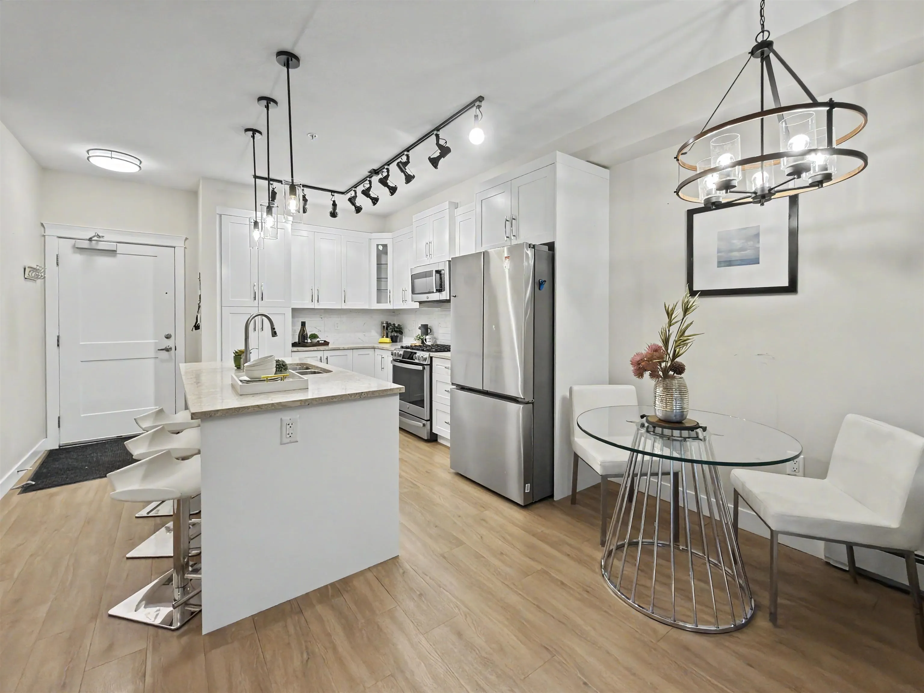
SPECTACULAR RIVER, CITY & MOUNTAIN VIEWS! This spacious 2 bed+den home by renowned QUADRA HOMES offers a balance of urban proximity & natural serenity. Unit sits on NW corner, overlooking 132nd & townhomes for added privacy without the heavy noise pollution. Enjoy a peaceful buffer from the city bustle while being a short walk to Gateway Skytrain & Central Surrey amenities. Layout offers private primary suite & versatile den—ideal for office or nursery. Gourmet kitchen features S/S appliances, GAS RANGE, generous counter space & cabinetry. In-floor heating in each spa-like bathroom. STRATA INCLUDES HEAT, HW & GAS. Premium amenities: fitness, party room & massive ROOFTOP PATIO w playground. EV PARKING stall. Perfect opportunity for those seeking a peaceful sanctuary, next to the city pulse.

Property Details

Amenities & Utilities

In Unit

Full Property Details

Interior

Bedrooms
2
Washrooms
2
Square Footage
925 sqft
Basement
None
Heating Type
Baseboard,Hot Water
Kitchens
1
Floor Finish
Laminate
Den
Yes

Exterior

View
RIVER, MOUNTAIN & CITY
Waterfront
No
Parking Spaces
1
Total Parking Spaces
-
Garage Spaces
-
Zoning
MF
Roof
Asphalt

Building Description

Property Type
Multi Family,Residential Attached
Home Type
Condo
Subtype
Apartment/Condo
Year Built
2022
Exterior
Concrete,Frame Wood,Fibre Cement (Exterior),Mixed (Exterior),Stone (Exterior)
Water Supply
Public
No. Floor Levels
1
Pets Allowed
Cats OK,Dogs OK,Number Limit (Two),Yes With Restrictions

Community

Community
Whalley
Area Code
North Surrey

Taxes & Fees

Taxes
$2,541.99 /yr
Tax Year
2026
Maintenance Fee
$479.97 /mo

Other

Virtual Tour Link
Pets
Cats OK,Dogs OK,Number Limit (Two),Yes With Restrictions

Room Types

Room Dimensions Area Description
Living Room 8'0 x 12'4 98.67 sqft -
Kitchen 7'0 x 12'4 86.33 sqft -
Primary Bedroom 11'5 x 10'2 116.07 sqft -
Bedroom 8'8 x 9'11 85.94 sqft -
Den 7'0 x 5'0 35 sqft -
Jess Kuang
Jess Kuang
Sutton Group - 1st West Realty
Listed by Brittany McConnell
22 days on site
Listing Broker
Royal LePage - Wolstencroft
Courtesy
Royal LePage - Wolstencroft

Similar homes for sale in Surrey

Explore Surrey

This representation is based in whole or in part on data generated by the Chilliwack & District Real Estate Board, Fraser Valley Real Estate Board or Greater Vancouver REALTORS® which assumes no responsibility for its accuracy. Copyright 2026 by the Greater Vancouver REALTORS®, Fraser Valley Real Estate Board, Chilliwack and District Real Estate Board, and BC Northern Real Estate Board. All Rights Reserved.
Powered by AgentLocator







