
44523 Mclaren Drive #35, Chilliwack
1 / 39
For Sale
$775,000
3 bd · 3 ba · 2,451 sq ft

44523 Mclaren Drive #35, Chilliwack V2R 0C2

MLS®# R3177897

Est. mortgage
$2,940/mo
Property taxes $3,503.84/yr

About This Home

Property Type
Townhome, Townhouse
Parking
2 garage, 4 parking
MLS #
R3177897
Size
2451 sqft
Basement
Full,Finished
Tax
$3,503.84 /yr
Year Built
2007
Maintenance Fee
$475 /mo
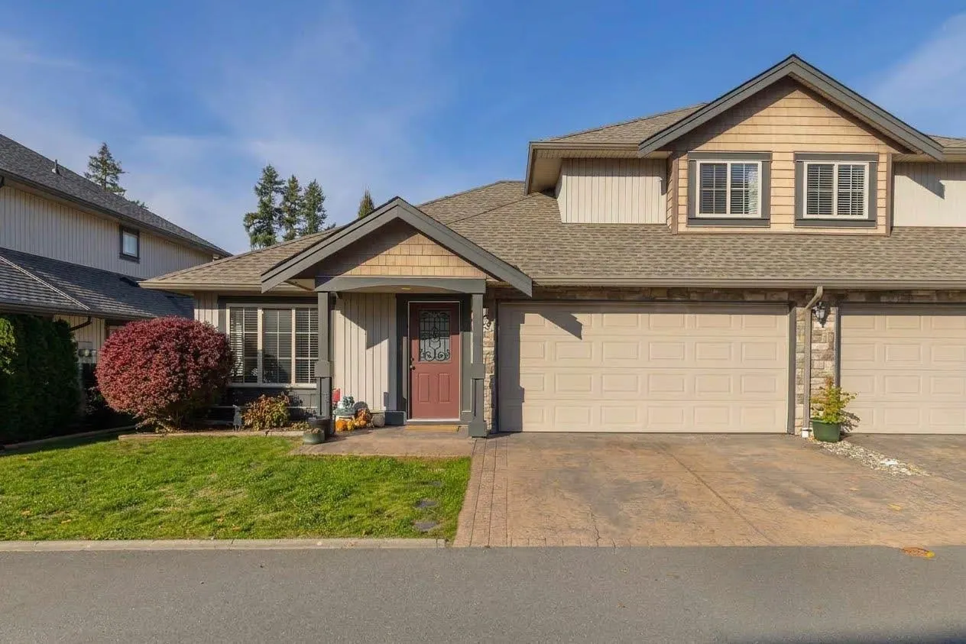
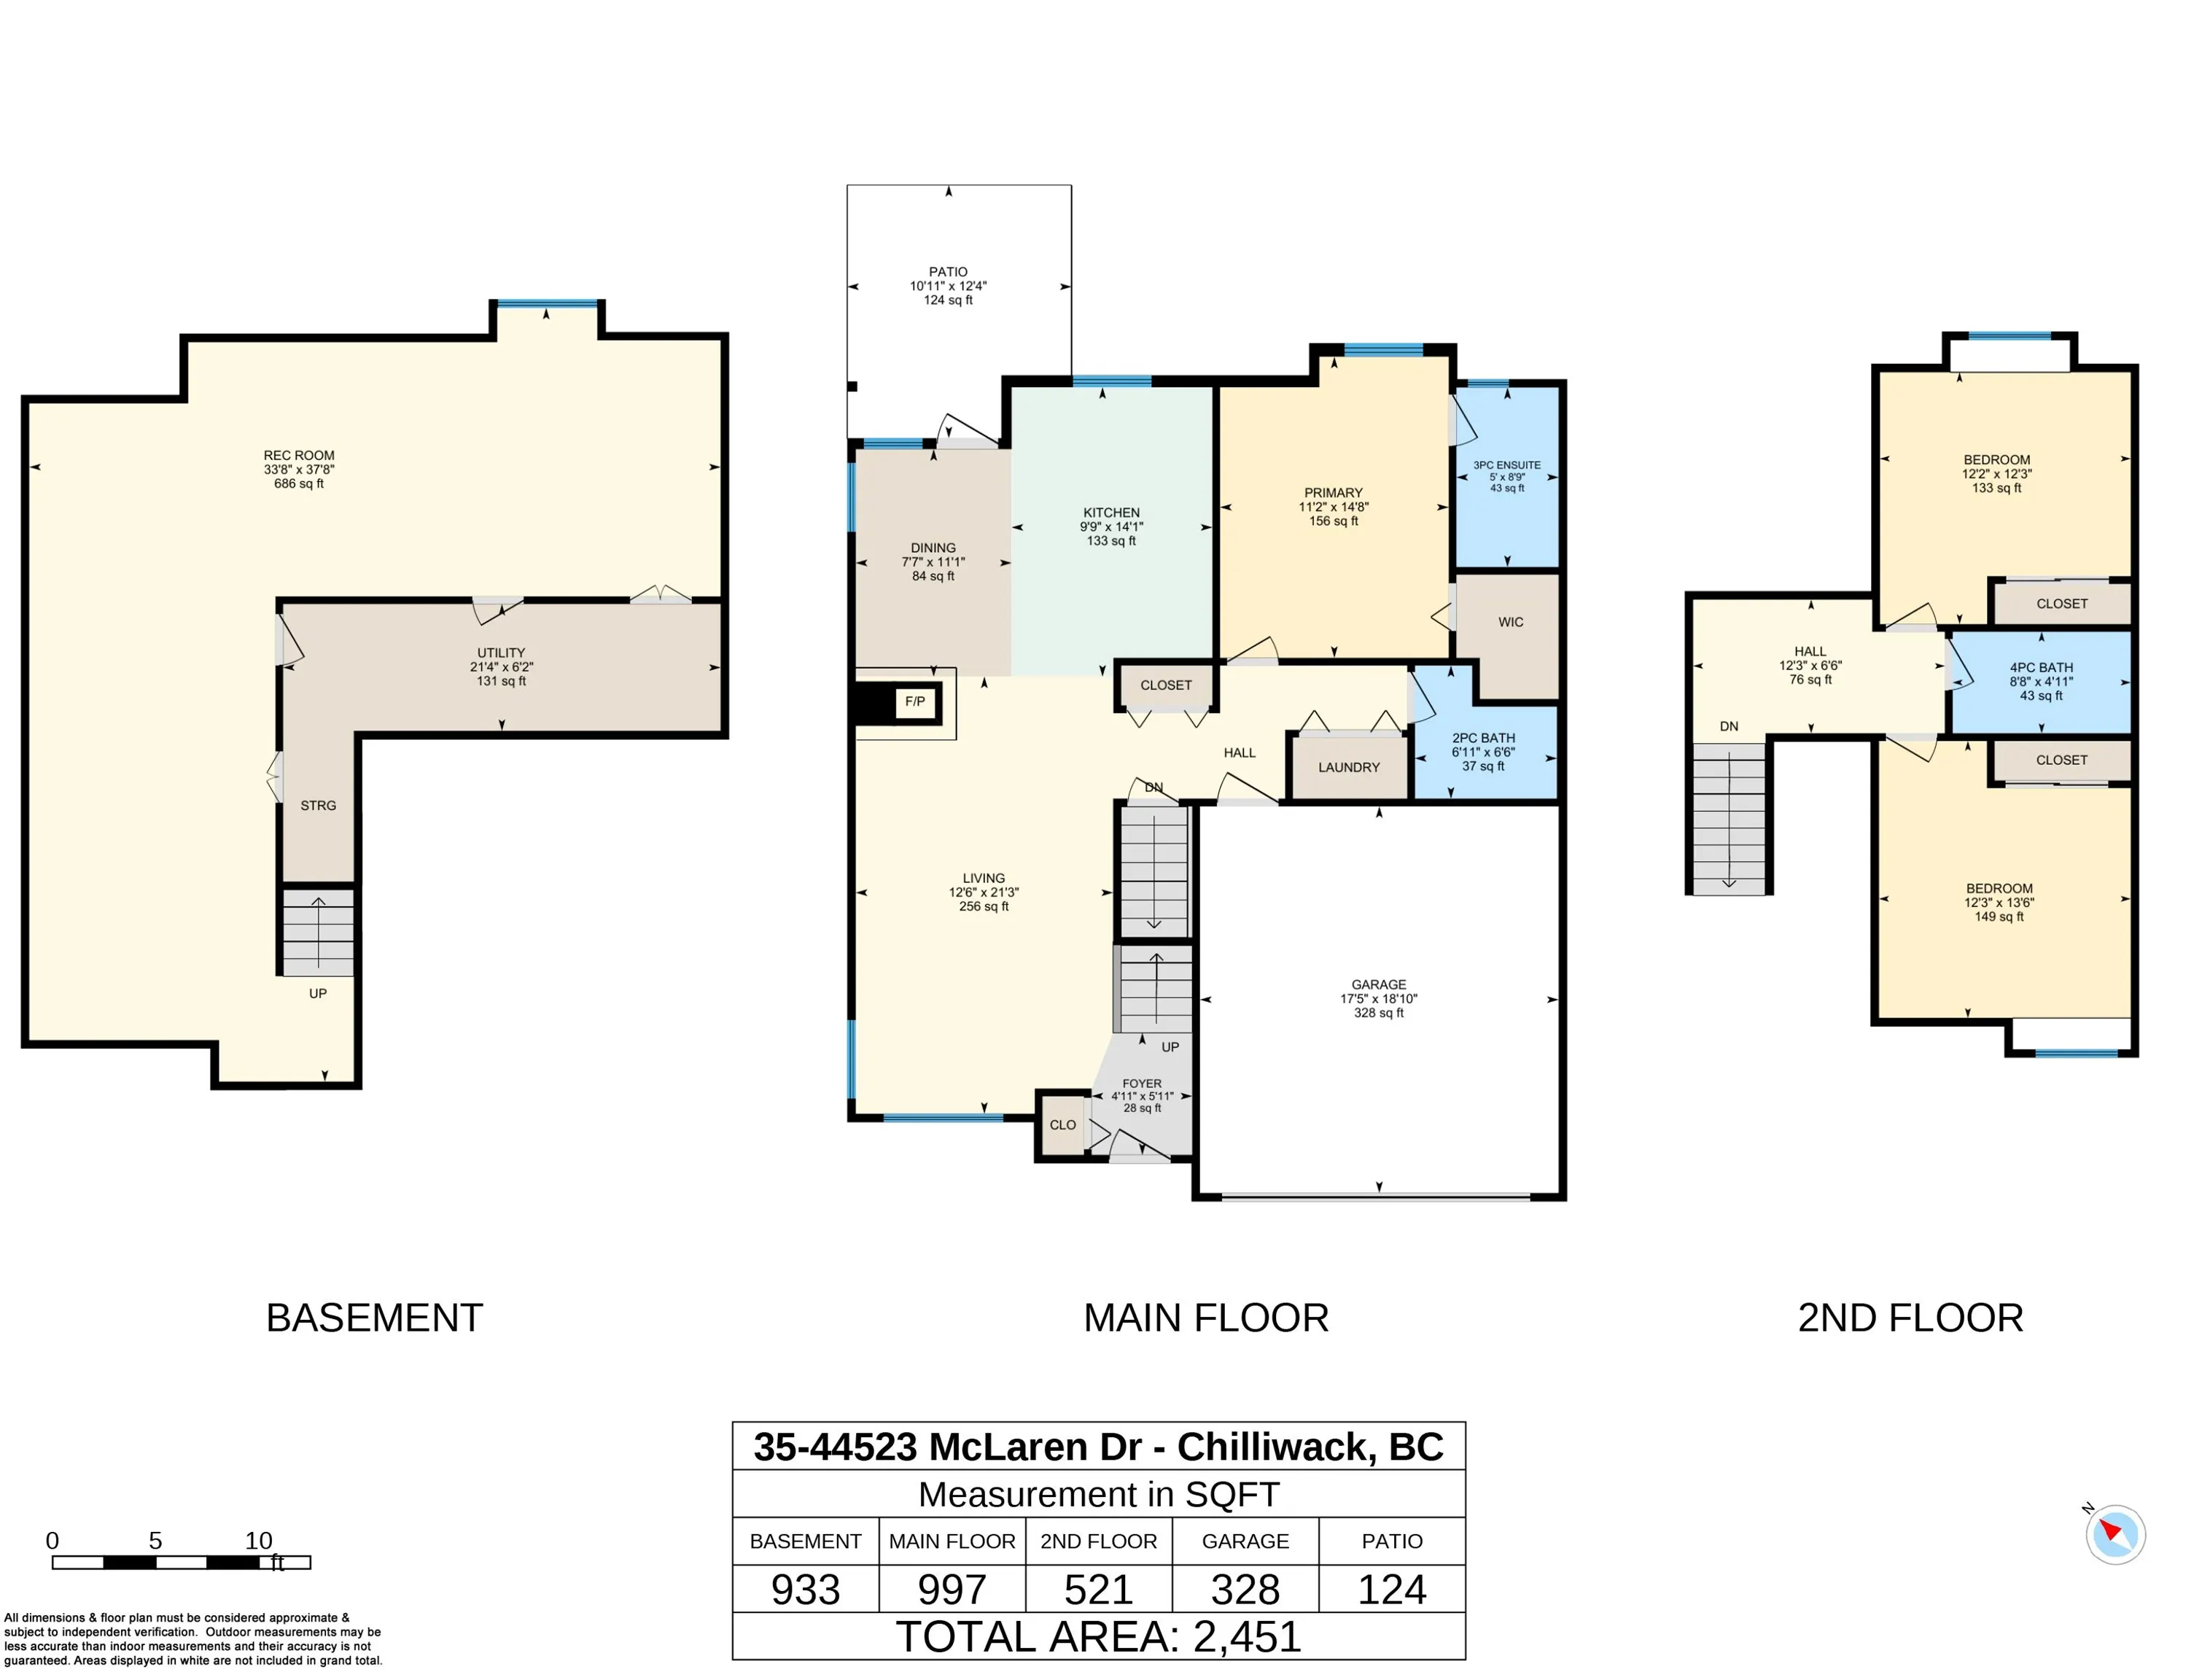
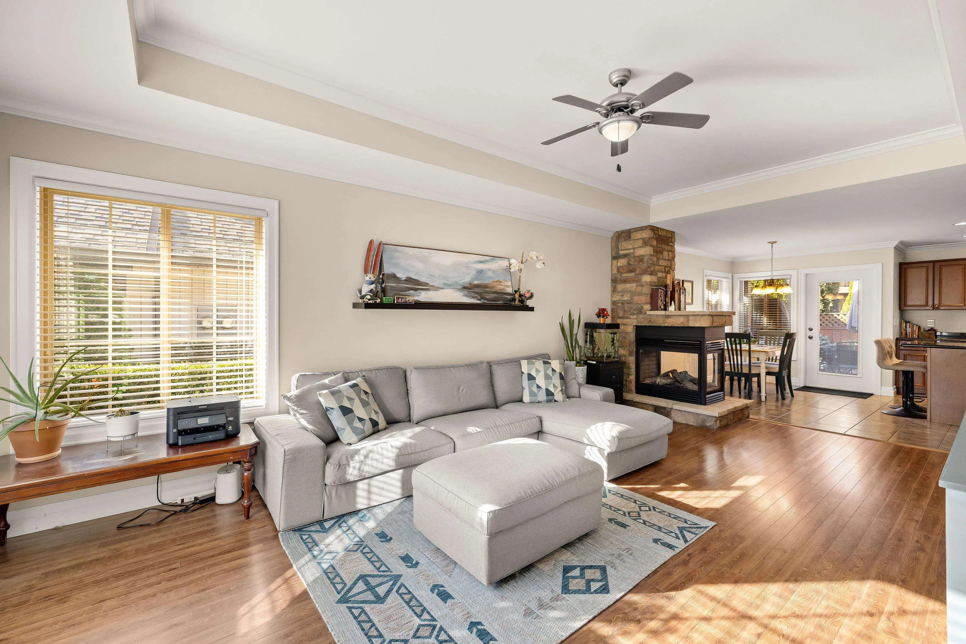
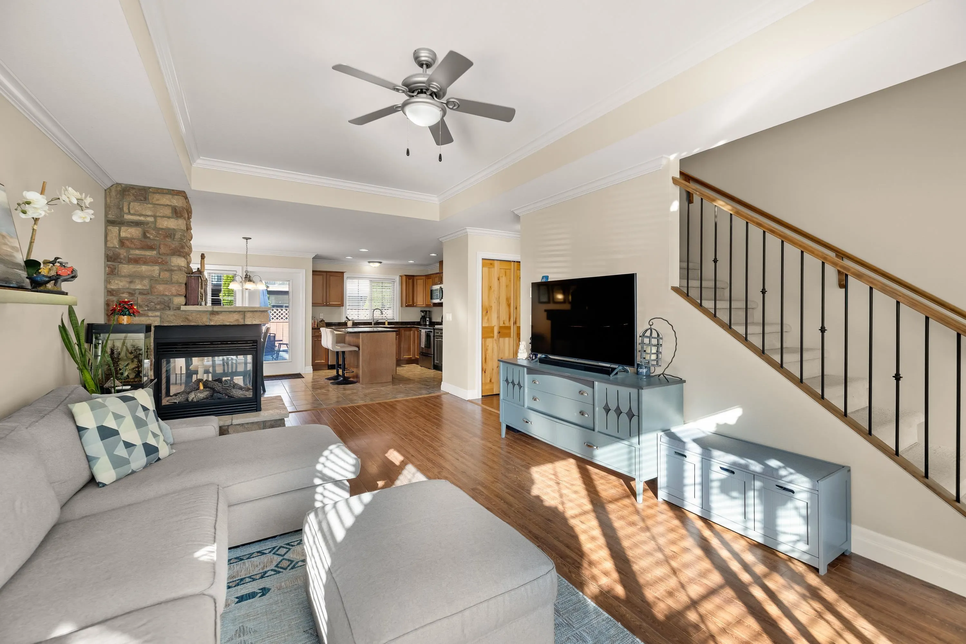
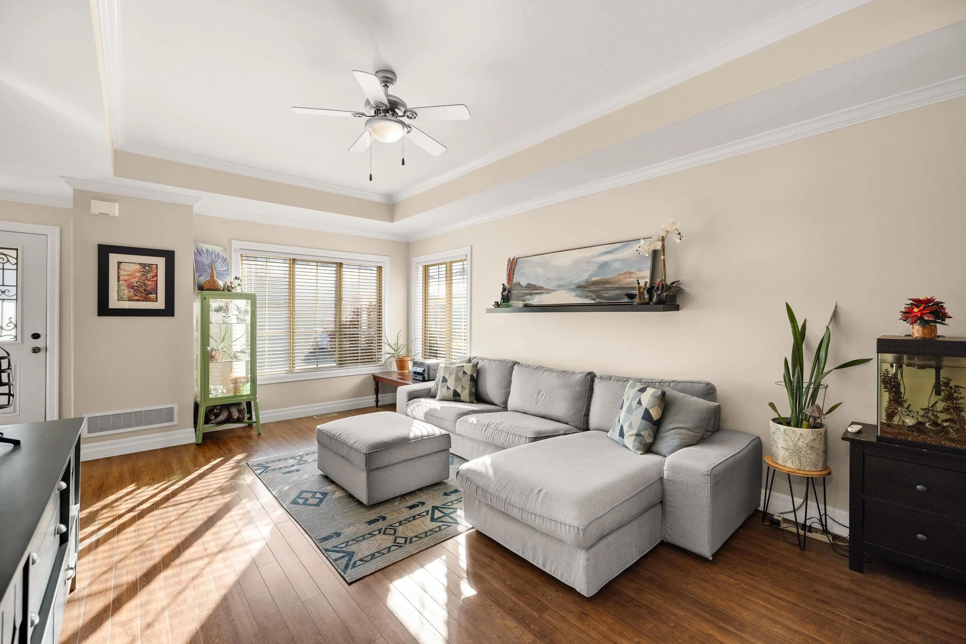
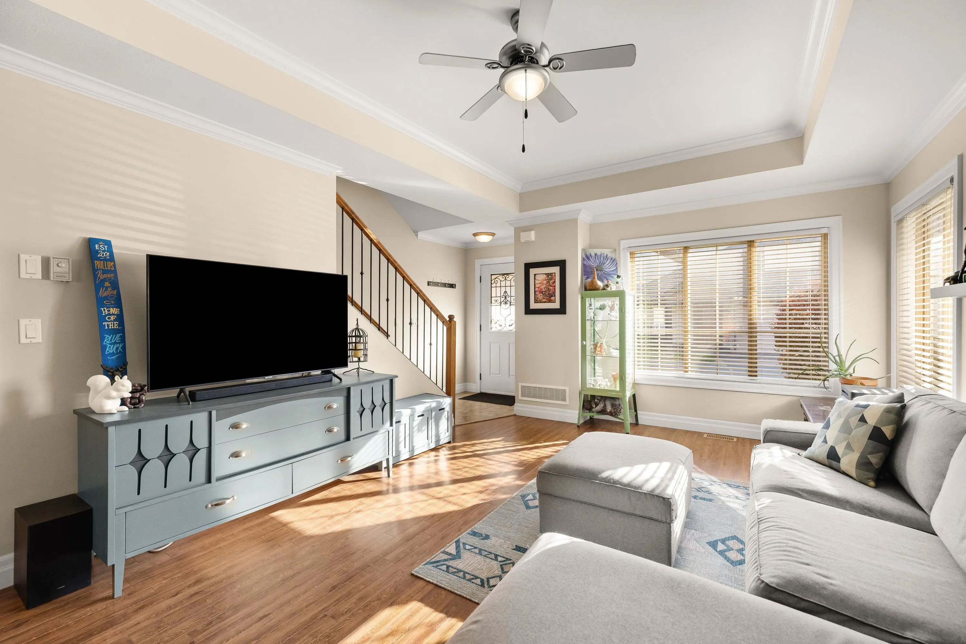
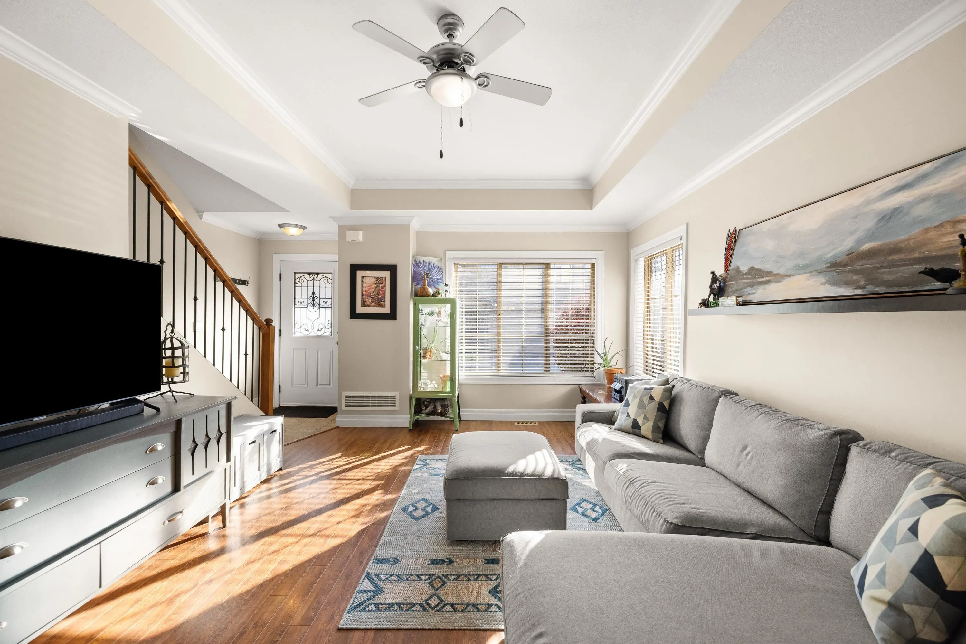
Not your typical townhouse. This is by far the best floorplan in the complex. 3bed/3bath, Corner unit, features the Primary bedroom on main floor, laundry on main floor, open living space with 3-way fireplace and walk out to your private fully fenced yard, A/C, NEW ROOF 2026, NEW FURNACE 2026, HWT 2020, double garage, and a driveway you can actually park on (currently fits a truck and SUV). This home feels like a rancher with the bonus of a huge, finished basement AND 2 additional bedrooms and full bathroom above. This can be your first home or your forever home; you can comfortably age in place. The location is ideal for anyone who wants to be in Sardis close to the Vedder River, rotary trail, great schools, shopping and recreation.

Property Details

Amenities & Utilities

In Unit

Full Property Details

Interior

Bedrooms
3
Washrooms
3
Square Footage
2451 sqft
Basement
Full,Finished
Heating Type
Geothermal
Kitchens
1
Floor Finish
Laminate,Tile,Carpet
Den
No

Exterior

Waterfront
No
Parking Spaces
4
Total Parking Spaces
-
Garage Spaces
2
Zoning
CD-11
Roof
Asphalt

Building Description

Property Type
Residential Attached
Home Type
Townhome
Subtype
Townhouse
Year Built
2007
Exterior
Frame Wood,Mixed (Exterior)
Water Supply
Public
No. Floor Levels
2
Pets Allowed
Cats OK,Dogs OK,Number Limit (Two),Yes

Community

Community
Sardis South
Area Code
Sardis

Taxes & Fees

Taxes
$3,503.84 /yr
Tax Year
2025
Maintenance Fee
$475 /mo

Other

Pets
Cats OK,Dogs OK,Number Limit (Two),Yes

Room Types

Room Dimensions Area Description
Foyer 4'11 x 5'11 29.09 sqft -
Living Room 21'3 x 12'6 265.62 sqft -
Dining Room 11'1 x 7'7 84.05 sqft -
Kitchen 14'1 x 9'9 137.31 sqft -
Primary Bedroom 14'8 x 11'2 163.78 sqft -
Laundry 3'0 x 6'0 18 sqft -
Walk-In Closet 5'0 x 4'0 20 sqft -
Bedroom 13'5 x 12'3 164.35 sqft -
Bedroom 12'3 x 12'2 149.04 sqft -
Nook 6'6 x 12'3 79.62 sqft -
Recreation Room 37'8 x 33'8 1268.11 sqft -
Utility 6'2 x 21'4 131.56 sqft -
Jess Kuang
Jess Kuang
Sutton Group - 1st West Realty
Listed by Sarah Trydal
22 days on site
Listing Broker
Homelife Advantage Realty Ltd.
Courtesy
Homelife Advantage Realty Ltd.

Similar homes for sale in Chilliwack

Explore Chilliwack

This representation is based in whole or in part on data generated by the Chilliwack & District Real Estate Board, Fraser Valley Real Estate Board or Greater Vancouver REALTORS® which assumes no responsibility for its accuracy. Copyright 2026 by the Greater Vancouver REALTORS®, Fraser Valley Real Estate Board, Chilliwack and District Real Estate Board, and BC Northern Real Estate Board. All Rights Reserved.
Powered by AgentLocator







