
43998 Chilliwack Mountain Road #26, Chilliwack
1 / 40
For Sale
$699,900
3 bd · 3 ba · 1,587 sq ft

43998 Chilliwack Mountain Road #26, Chilliwack V2R 4A1

MLS®# R3177851

Est. mortgage
$2,655/mo

About This Home

Property Type
Townhome, Townhouse, 3 Storey
Parking
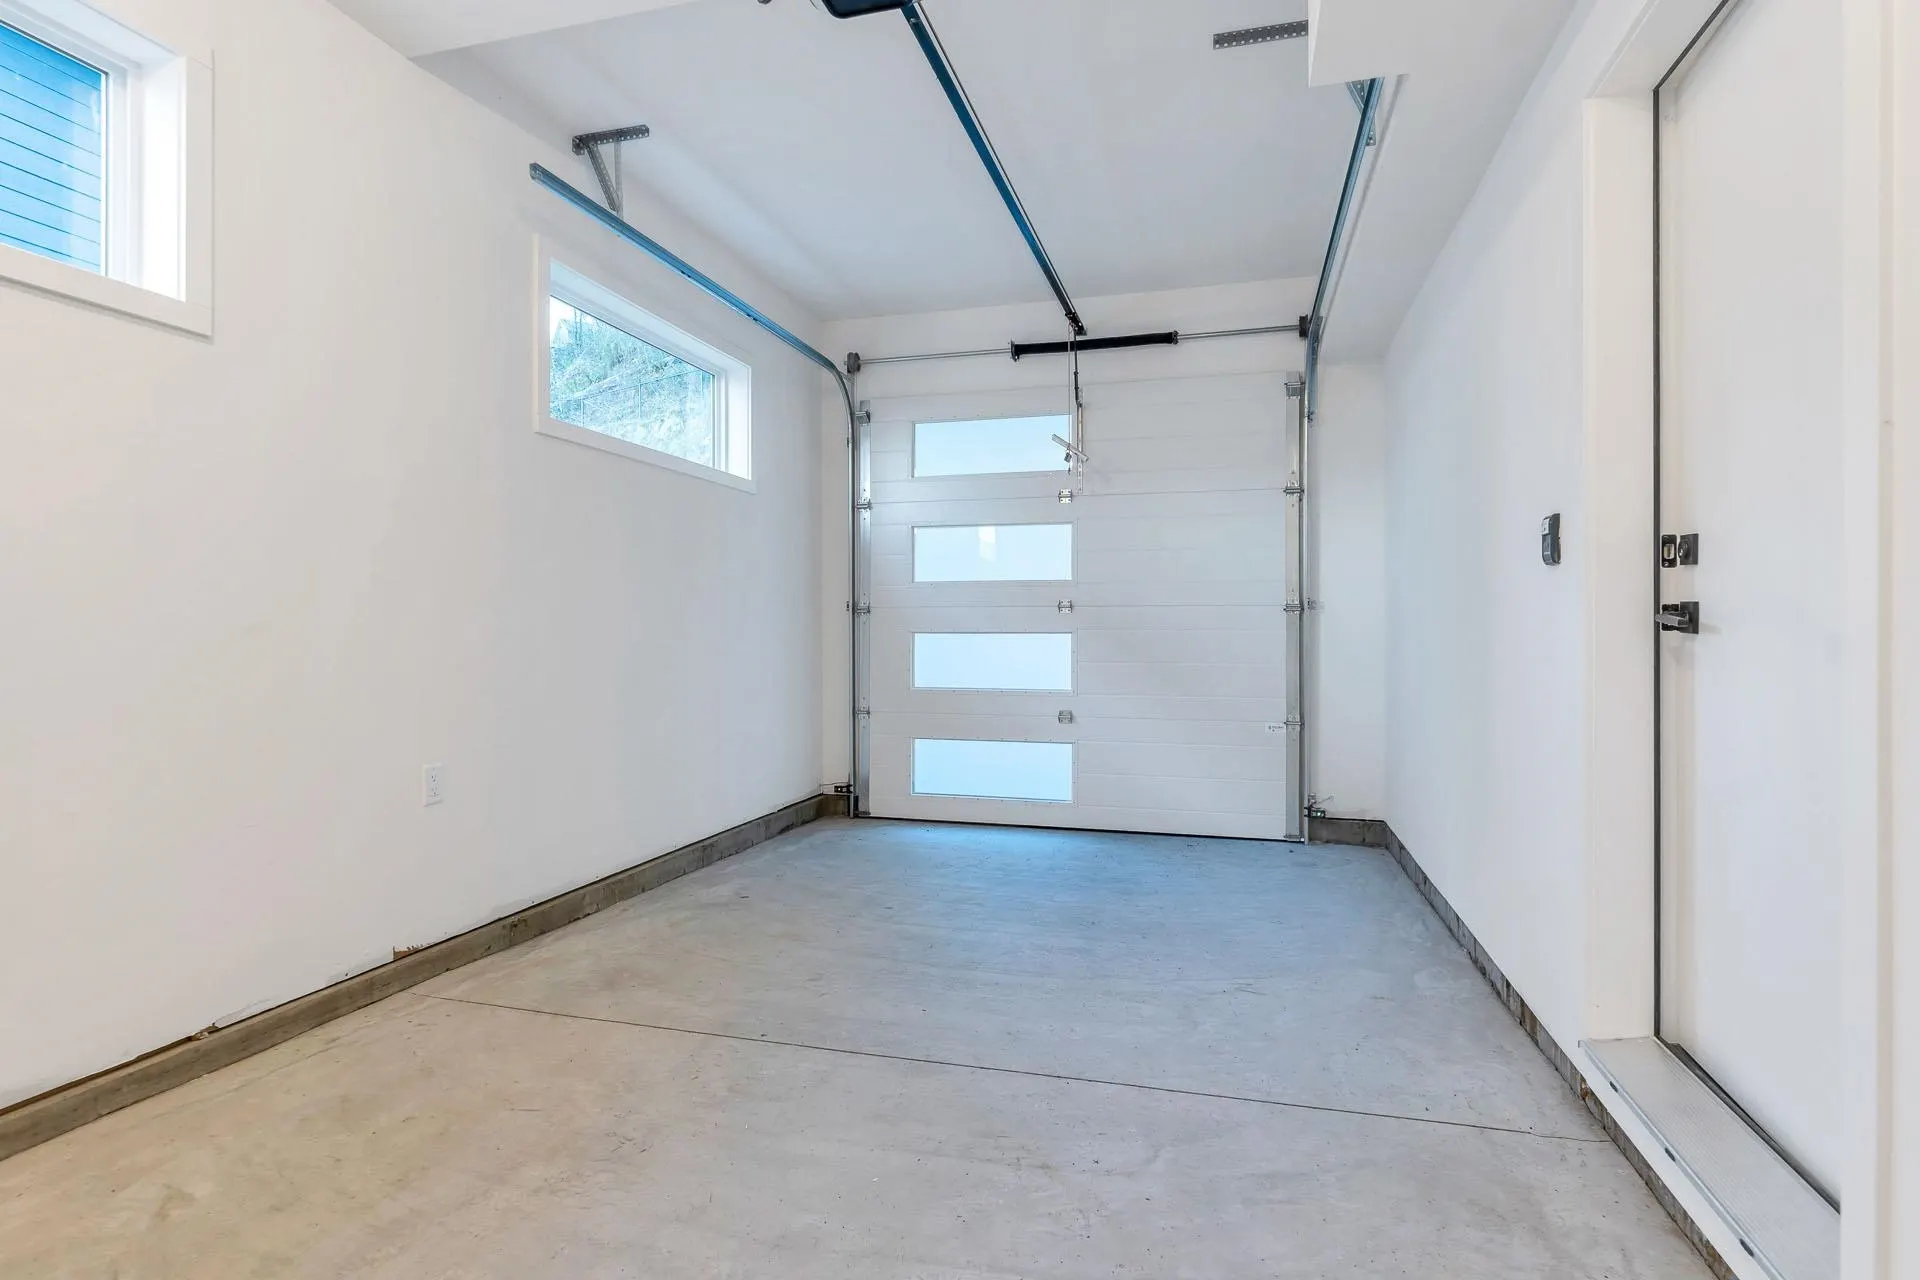
1 garage, 2 parking
MLS #
R3177851
Size
1587 sqft
Basement
Finished
Year Built
2026
Maintenance Fee
$264.27 /mo
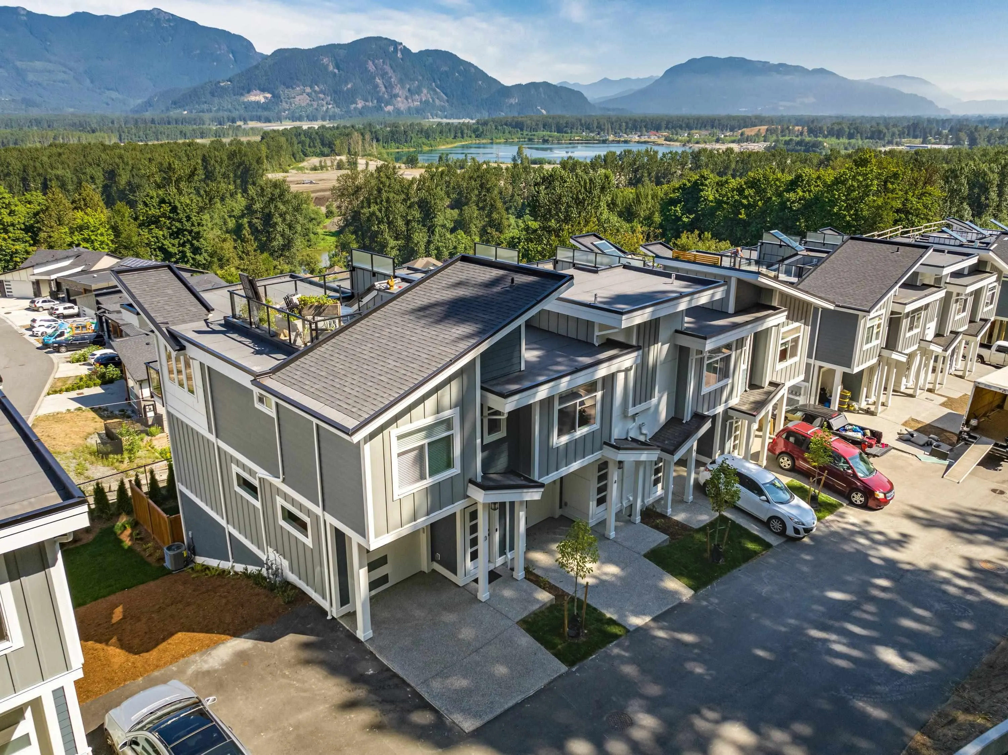
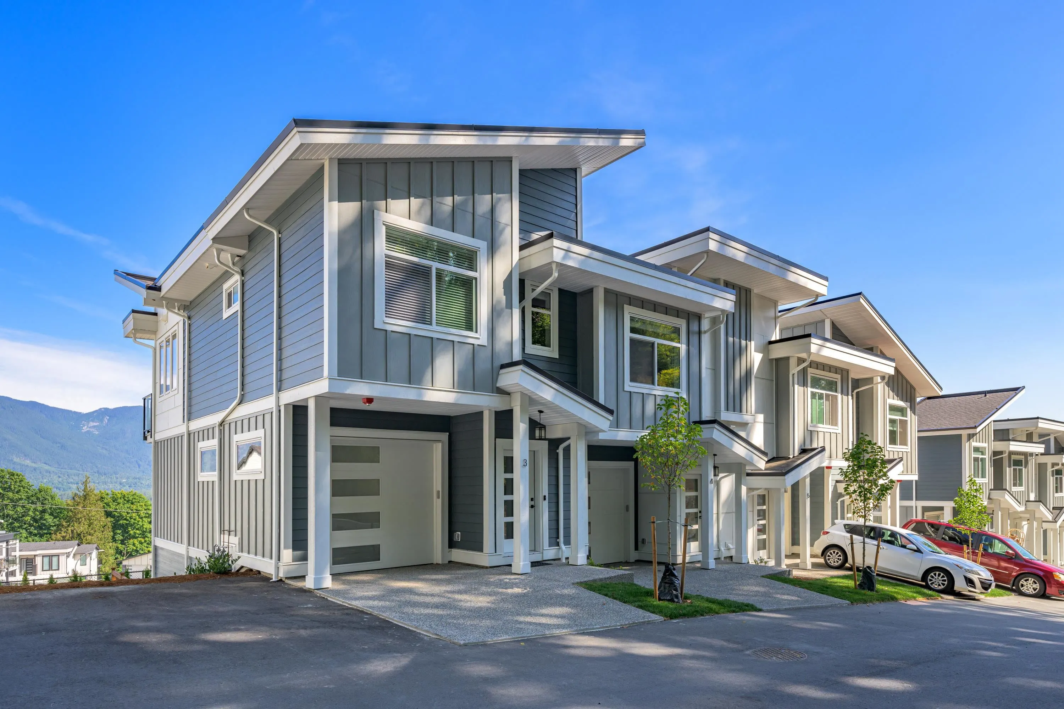
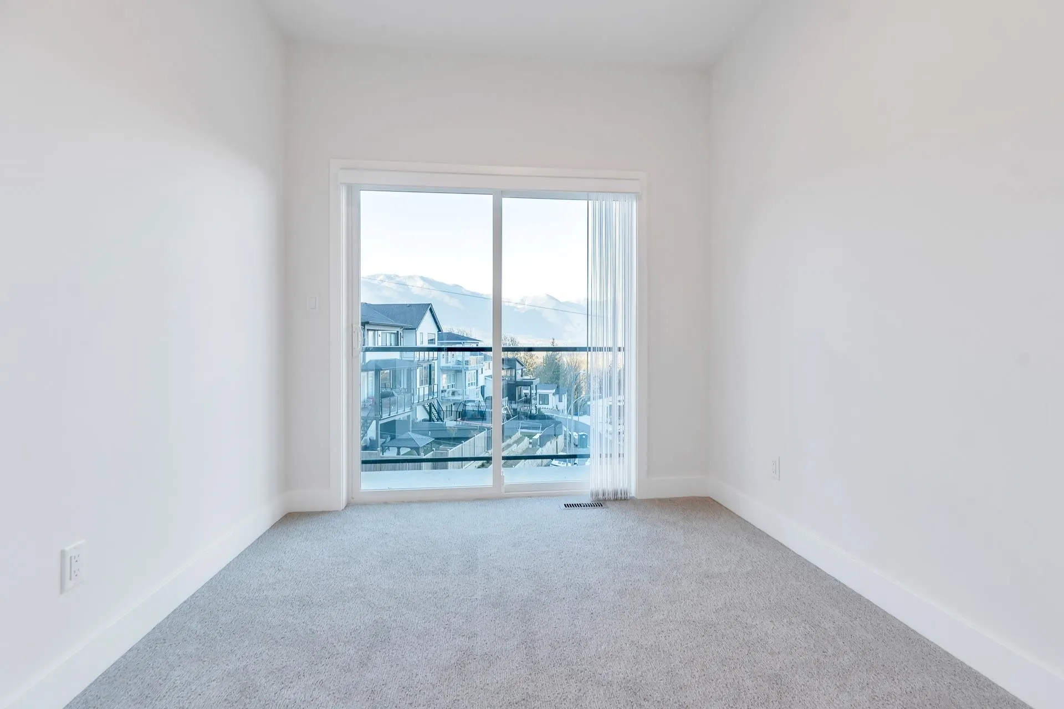
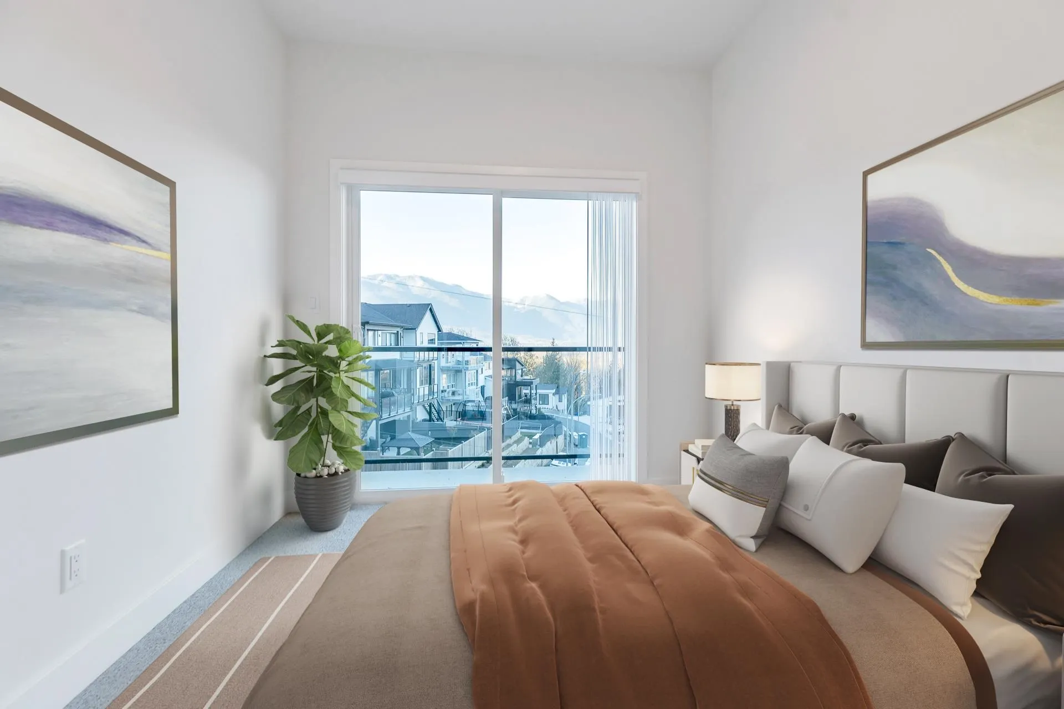
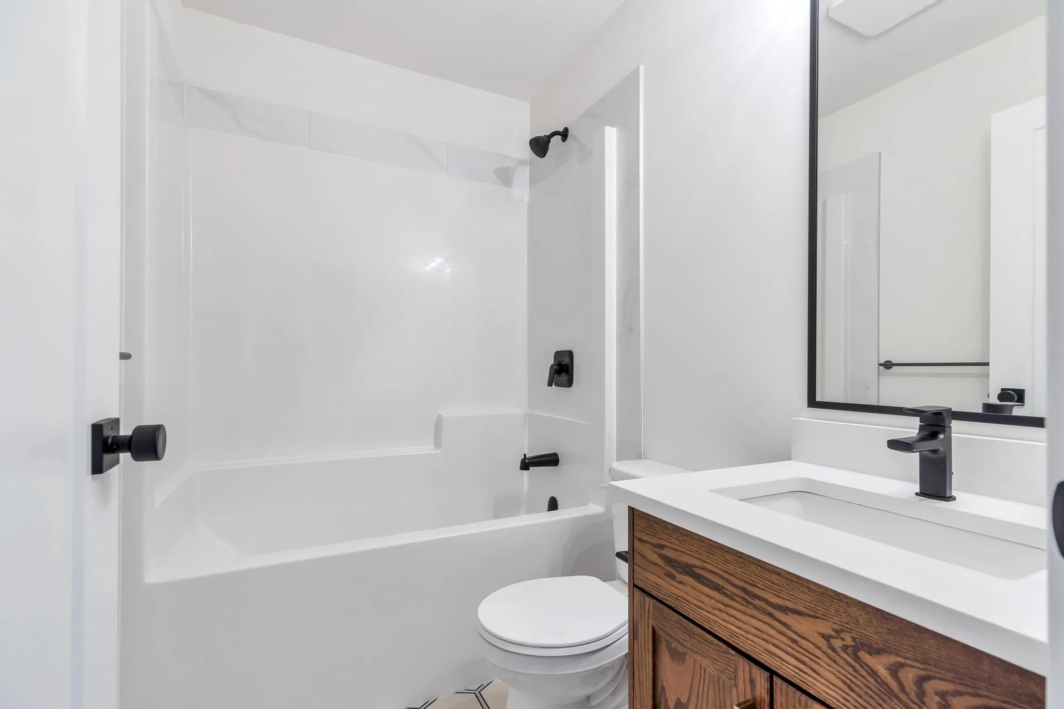
A development of just 34 homes perfectly situated on Chilliwack Mountain to capture the breathtaking river & Mountain views! Entertain from the rooftop patio which has been structurally built to accommodate a hot tub! 2+den or 3bed units available, all with a garage. This development has been architecturally designed to fit the highest standard of quality & energy efficiency. The Award-winning builder has held nothing back, equipping these homes with tankless instant hot water systems, forced air natural gas furnace with optional central air conditioning, soft closing maple cabinetry with stone counter tops, and premium stainless appliance packages with natural gas range. 3 designer colour packages to choose from. Each one coming with a 2-5-10 year warranty. Call Today for a private tour!

Property Details

Amenities & Utilities

In Unit

Full Property Details

Interior

Bedrooms
3
Washrooms
3
Square Footage
1587 sqft
Basement
Finished
Heating Type
Forced Air
Kitchens
1
Floor Finish
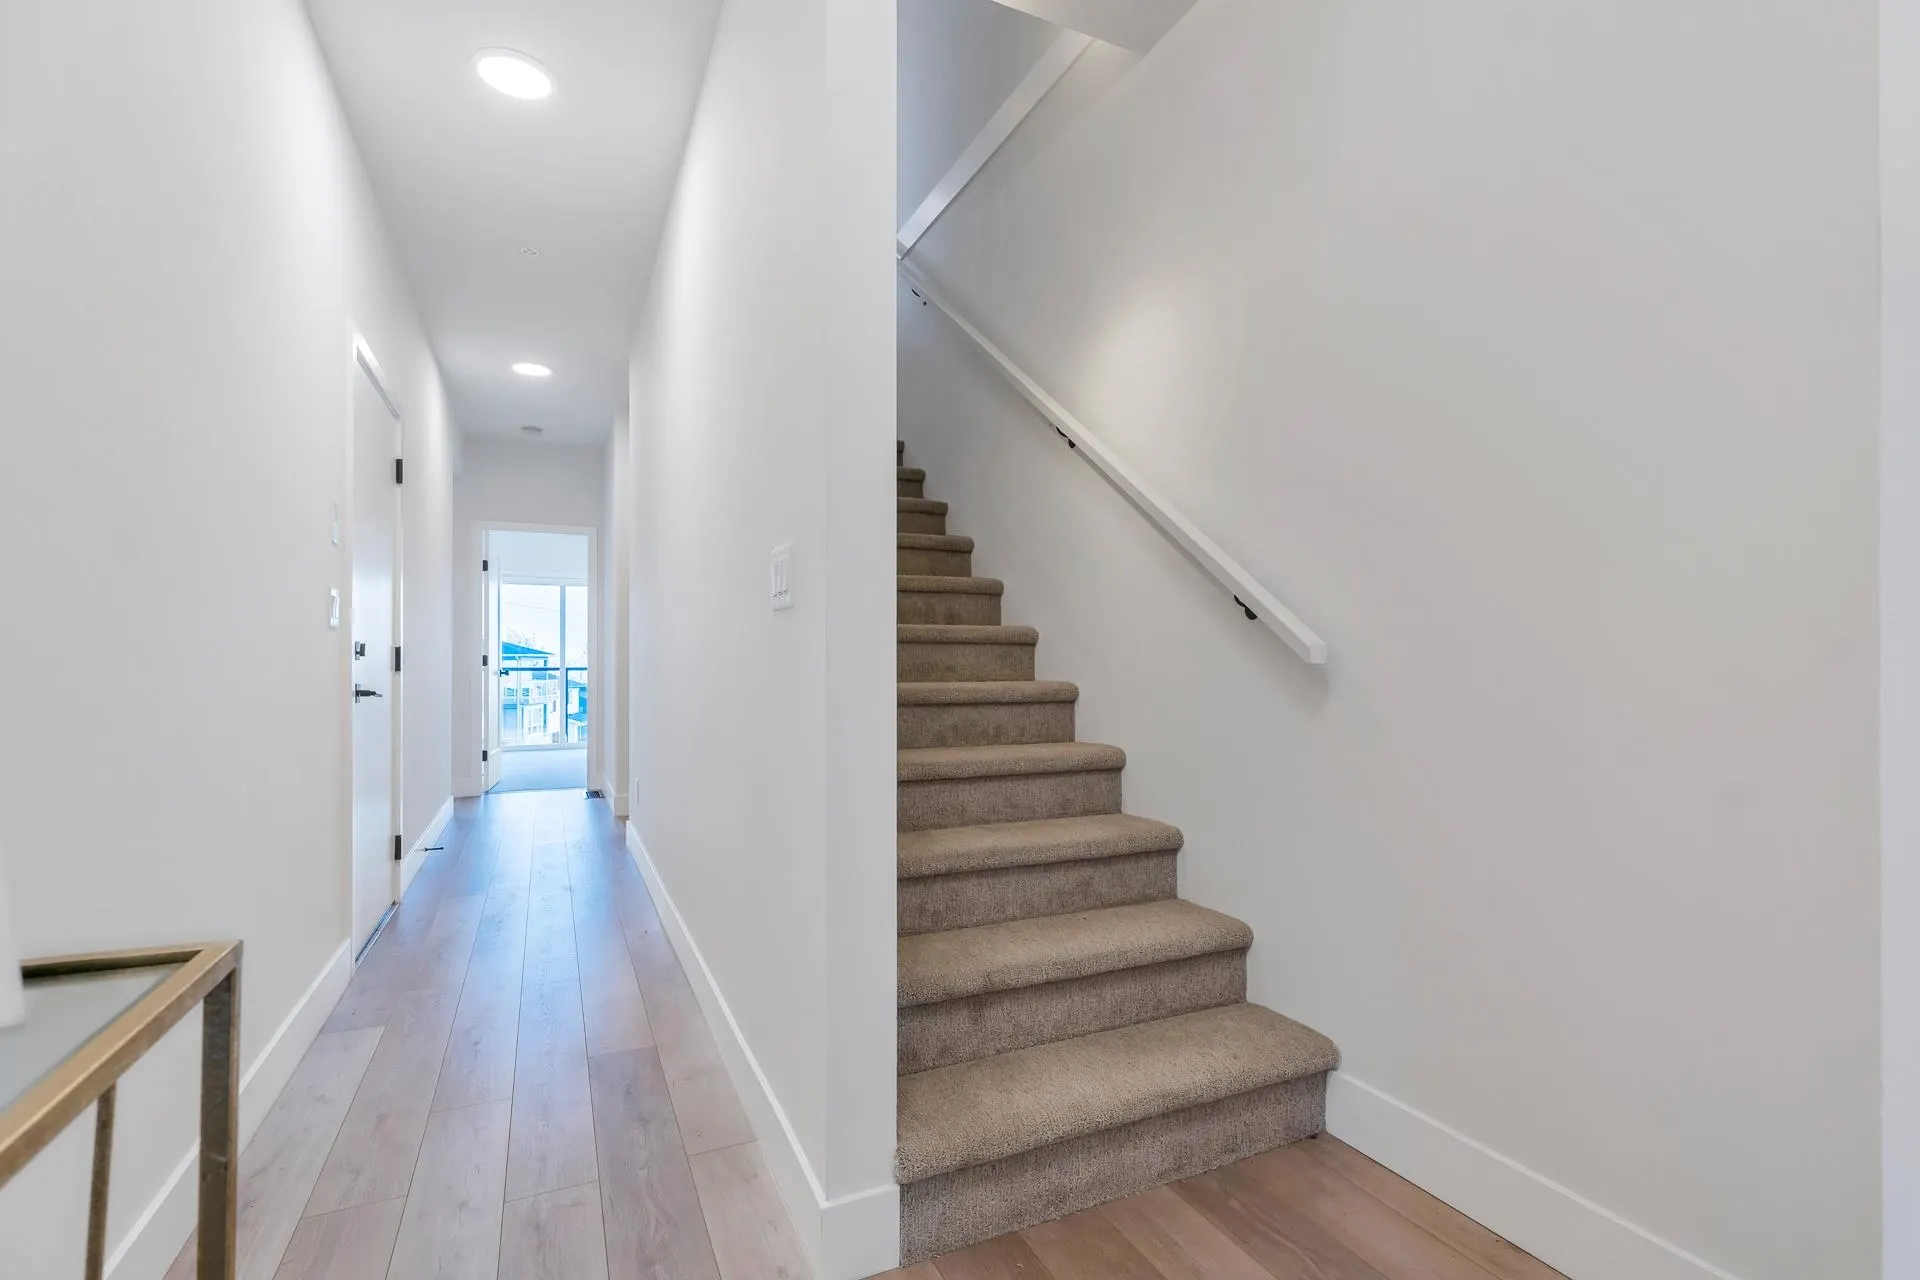
Laminate,Wall/Wall/Mixed,Carpet
Den
No

Exterior

View
Fraser River & Mountains
Waterfront
No
Parking Spaces
2
Total Parking Spaces
-
Garage Spaces
1
Zoning
R4
Roof
Asphalt

Building Description

Style
3 Storey
Property Type
Residential Attached
Home Type
Townhome
Subtype
Townhouse
Year Built
2026
Exterior
Frame Wood,Fibre Cement (Exterior),Vinyl Siding,Wood Siding
Water Supply
Public
No. Floor Levels
3
Pets Allowed
Cats OK,Dogs OK,Yes With Restrictions

Community

Community
Chilliwack Mountain
Area Code
Chilliwack

Taxes & Fees

Tax Year
2026
Maintenance Fee
$264.27 /mo

Other

Virtual Tour Link
Pets
Cats OK,Dogs OK,Yes With Restrictions

Room Types

Room Dimensions Area Description
Recreation Room 8'6 x 16'11 143.79 sqft -
Storage 6'1 x 6'0 36.5 sqft -
Living Room 20'0 x 12'6 250 sqft -
Nook 7'0 x 6'10 47.83 sqft -
Kitchen 12'8 x 12'6 158.33 sqft -
Dining Room 9'0 x 9'2 82.5 sqft -
Bedroom 10'2 x 10'2 103.36 sqft -
Primary Bedroom 13'8 x 12'3 167.42 sqft -
Walk-In Closet 5'0 x 5'0 25 sqft -
Jess Kuang
Jess Kuang
Sutton Group - 1st West Realty
Listed by Clayton Newberry - PREC*
22 days on site
Listing Broker
Pathway Executives Realty Inc.
Courtesy
Pathway Executives Realty Inc.

Similar homes for sale in Chilliwack

Explore Chilliwack

This representation is based in whole or in part on data generated by the Chilliwack & District Real Estate Board, Fraser Valley Real Estate Board or Greater Vancouver REALTORS® which assumes no responsibility for its accuracy. Copyright 2026 by the Greater Vancouver REALTORS®, Fraser Valley Real Estate Board, Chilliwack and District Real Estate Board, and BC Northern Real Estate Board. All Rights Reserved.
Powered by AgentLocator







