

1575 Beach Avenue #402, Vancouver
1 / 37
For Sale
$1,599,900
2 bd · 2 ba · 1,208 sq ft

1575 Beach Avenue #402, Vancouver V6G 1Y5

MLS®# R3177829

Est. mortgage
$6,070/mo
Property taxes $4,443.75/yr

About This Home

Property Type
Condo, Apartment/Condo
Parking
1 parking
MLS #
R3177829
Size
1208 sqft
Basement
None
Tax
$4,443.75 /yr
Year Built
1977
Maintenance Fee
$990.23 /mo
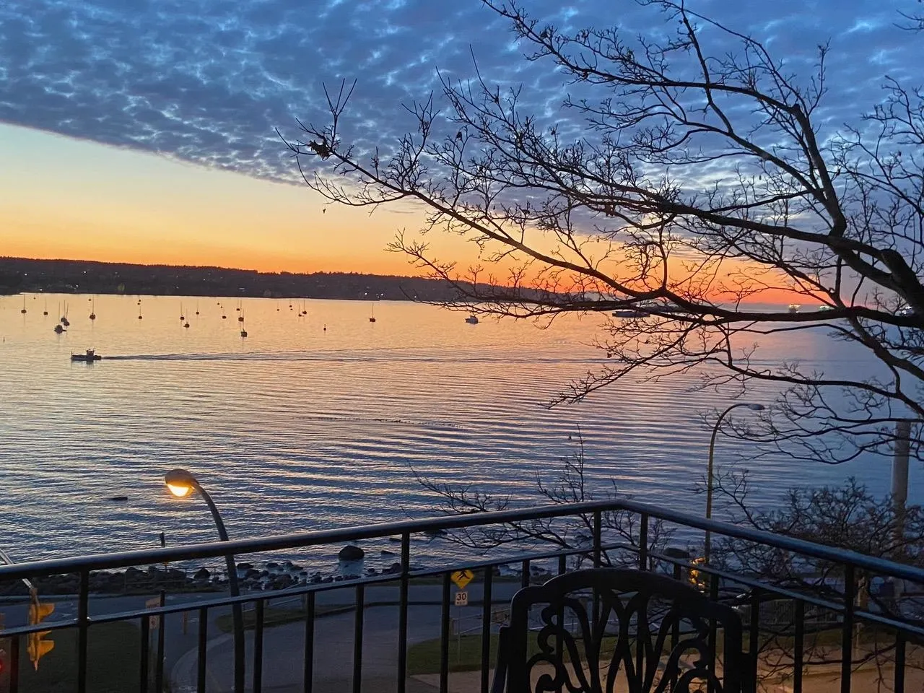
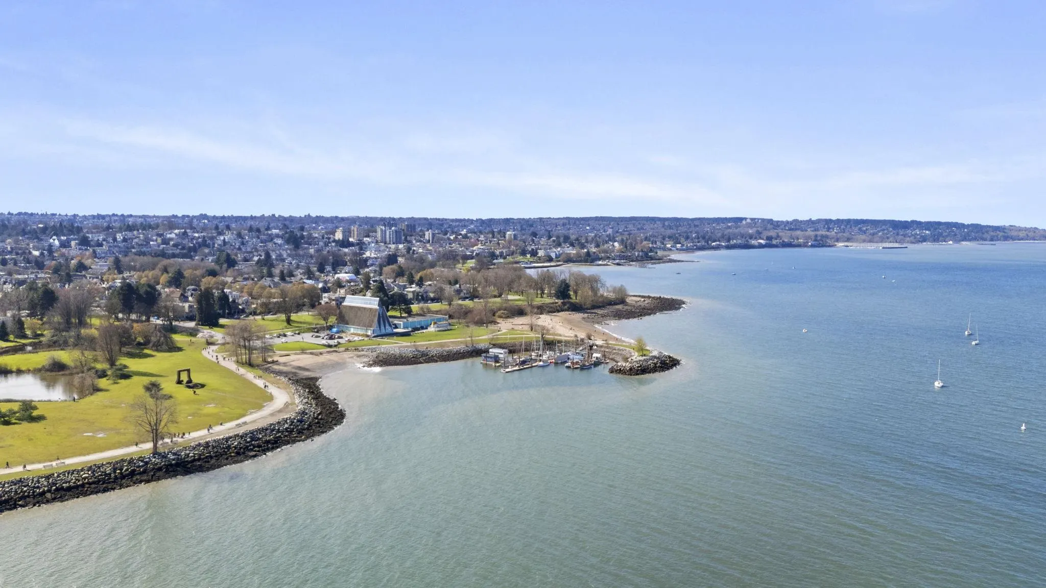
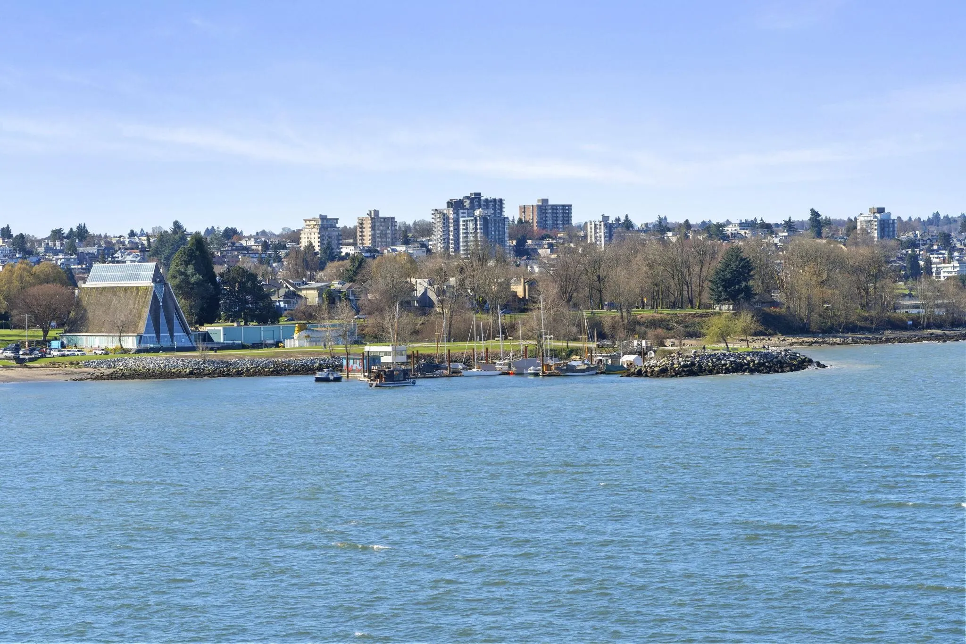
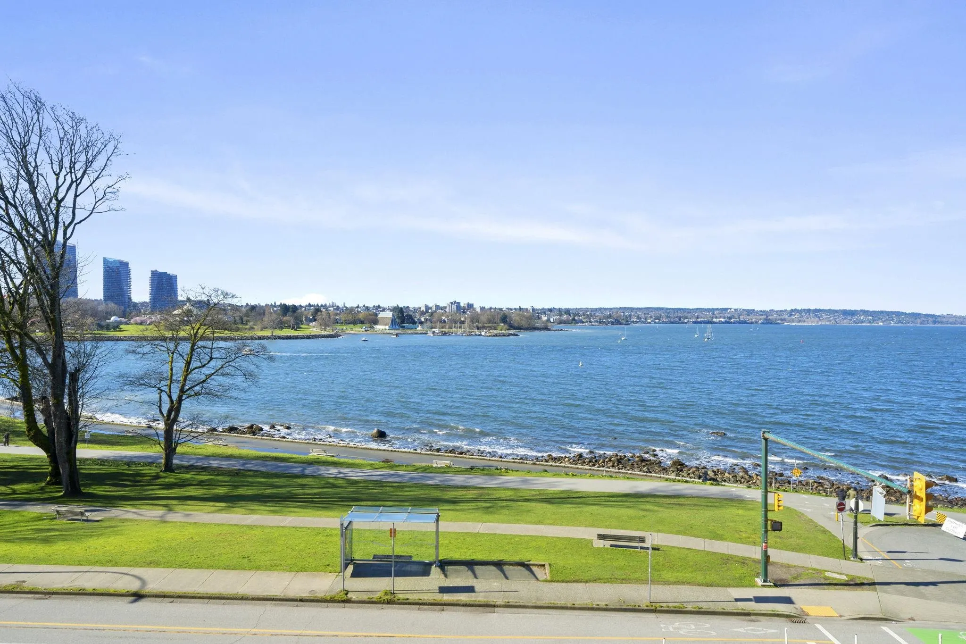
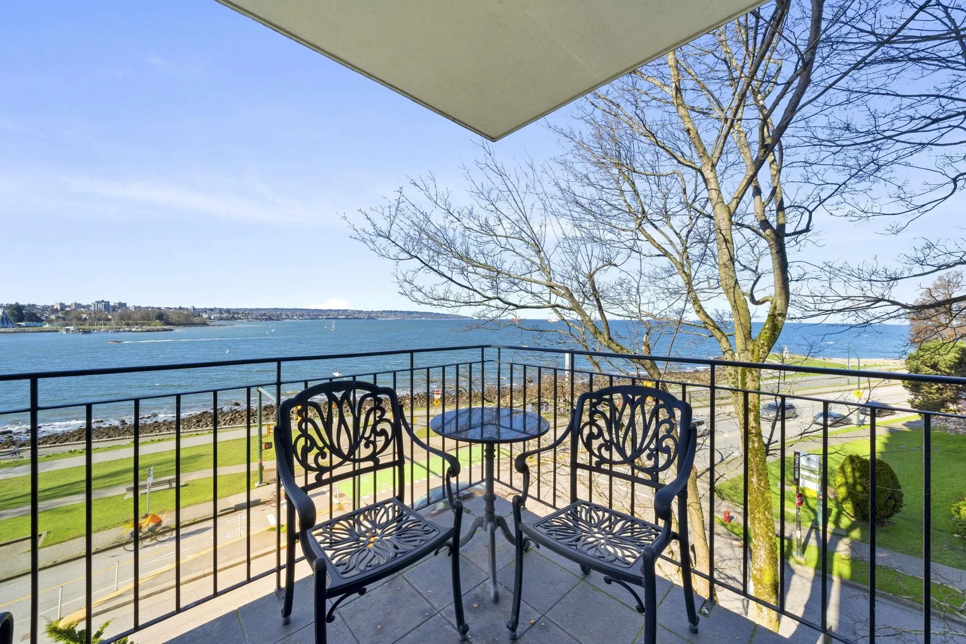
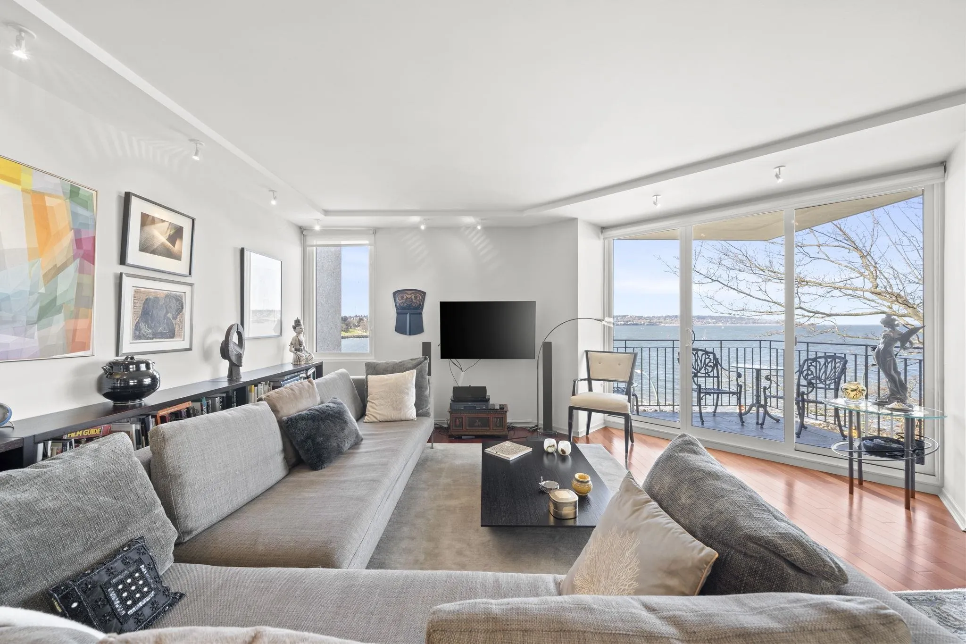
Rare opportunity on one of Vancouver’s most iconic waterfront stretches. This corner unit offers unobstructed ocean views from EVERY room and a true front row experience of English Bay. Positioned along Beach Ave w/ no buildings in front, enjoy the seawall, open ocean & sky. Spacious living & dining areas, open concept kitchen & covered balcony for year-round enjoyment. Architect-designed, renovated w/ permits in 2002 & updated in 2015 w/ hardwood floors, Brazilian quartz countertops & stainless steel appliances. New windows in 2025 offer added peace of mind. Steps to the seawall for morning walks, sunset bike rides & vibrant waterfront living. Includes 1 parking & 1 storage. A rare offering in an irreplaceable location where home and lifestyle blend beautifully. Updated paint CP areas.

Property Details

Amenities & Utilities

In Unit

Full Property Details

Interior

Bedrooms
2
Washrooms
2
Square Footage
1208 sqft
Basement
None
Heating Type
Hot Water,Radiant
Kitchens
1
Floor Finish
Hardwood,Tile
Den
No

Exterior

View
ENGLISH BAY
Waterfront
Yes
Parking Spaces
1
Total Parking Spaces
-
Garage Spaces
-
Zoning
RM-5A
Roof
Other

Building Description

Property Type
Multi Family,Residential Attached
Home Type
Condo
Subtype
Apartment/Condo
Year Built
1977
Exterior
Concrete,Concrete (Exterior)
Water Supply
Public
No. Floor Levels
1
Pets Allowed
Cats OK,Dogs OK,Number Limit (One),Yes With Restrictions

Community

Community
West End VW
Area Code
Vancouver West

Taxes & Fees

Taxes
$4,443.75 /yr
Tax Year
2026
Maintenance Fee
$990.23 /mo

Other

Virtual Tour Link
Pets
Cats OK,Dogs OK,Number Limit (One),Yes With Restrictions

Room Types

Room Dimensions Area Description
Foyer 4'6 x 8'8 39 sqft -
Living Room 17'10 x 18'0 321 sqft -
Dining Room 10'2 x 12'3 124.54 sqft -
Kitchen 9'2 x 13'8 125.28 sqft -
Primary Bedroom 11'11 x 15'8 186.69 sqft -
Bedroom 10'7 x 12'1 127.88 sqft -
Jess Kuang
Jess Kuang
Sutton Group - 1st West Realty
Listed by Toni Sing PREC*
23 days on site
Listing Broker
Bel-Air Realty Group Ltd.
Courtesy
Bel-Air Realty Group Ltd.

Similar homes for sale in Vancouver

Explore Vancouver

This representation is based in whole or in part on data generated by the Chilliwack & District Real Estate Board, Fraser Valley Real Estate Board or Greater Vancouver REALTORS® which assumes no responsibility for its accuracy. Copyright 2026 by the Greater Vancouver REALTORS®, Fraser Valley Real Estate Board, Chilliwack and District Real Estate Board, and BC Northern Real Estate Board. All Rights Reserved.
Powered by AgentLocator







