
5504 Brydon Crescent #215, Langley
1 / 31
For Sale
$474,900
2 bd · 1 ba · 641 sq ft

5504 Brydon Crescent #215, Langley V3A 4A4

MLS®# R3177805

Est. mortgage
$1,802/mo
Property taxes $1,939.29/yr

About This Home

Property Type
Condo, Apartment/Condo
Parking
1 parking
MLS #
R3177805
Size
641 sqft
Basement
None
Tax
$1,939.29 /yr
Year Built
2024
Maintenance Fee
$346.80 /mo
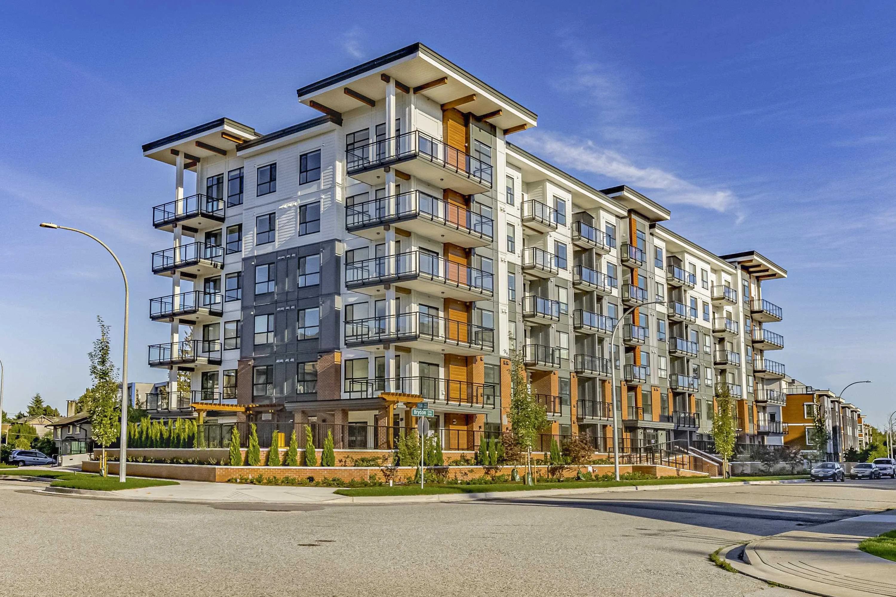
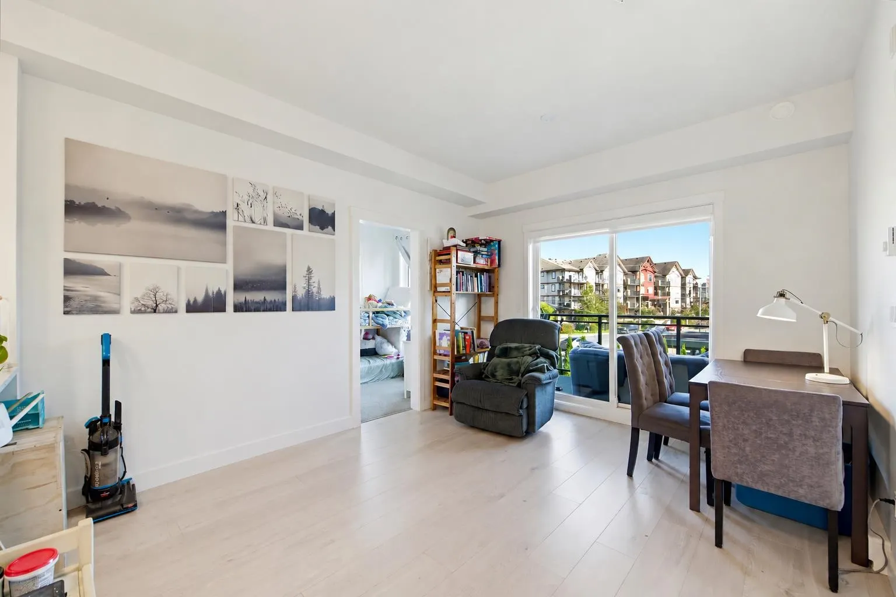
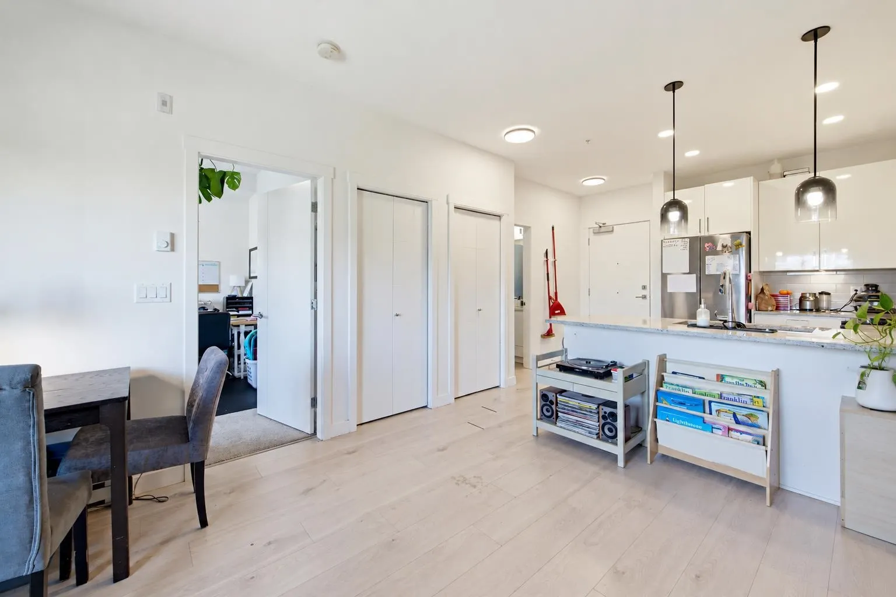
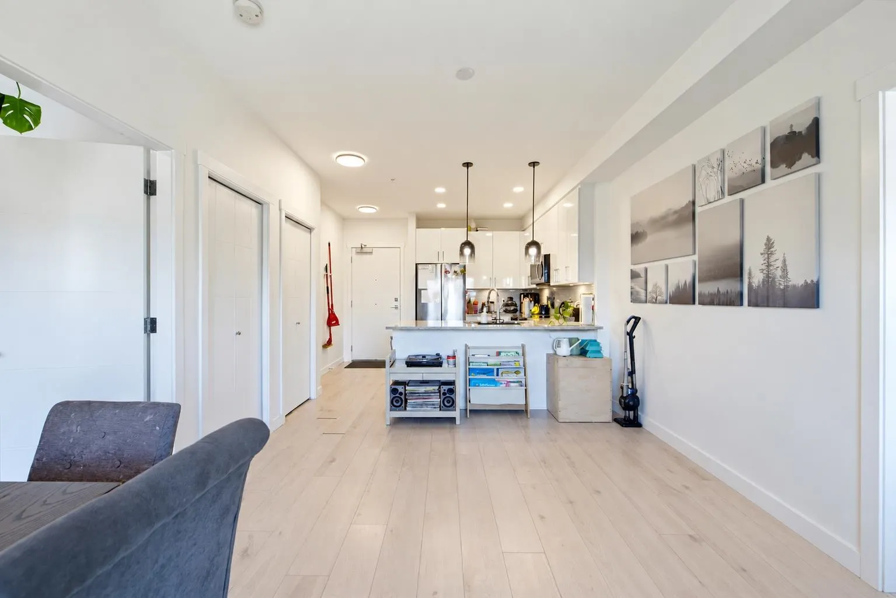
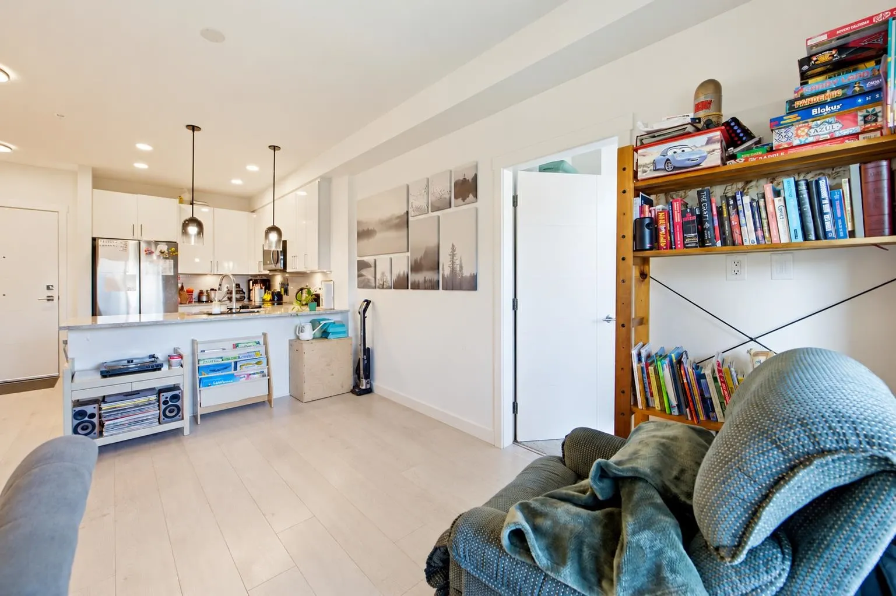
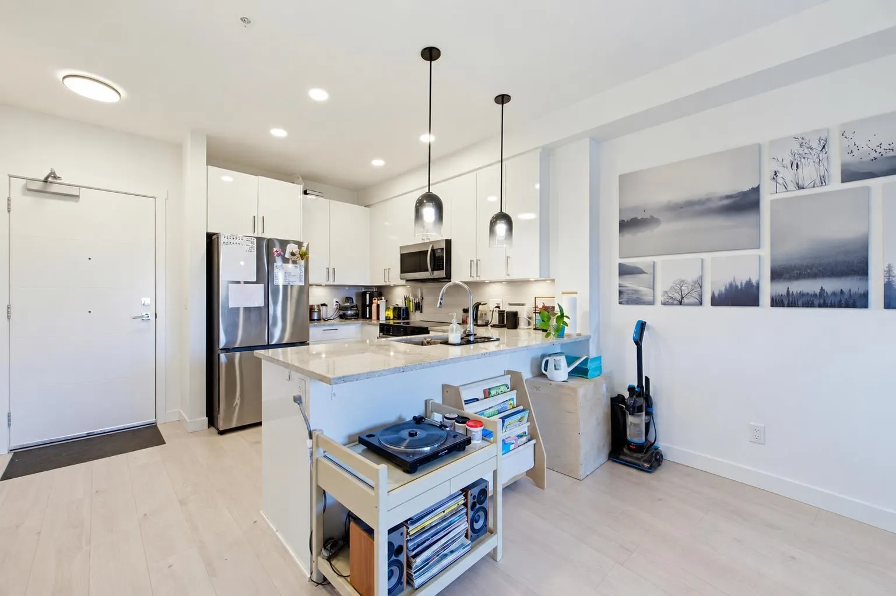
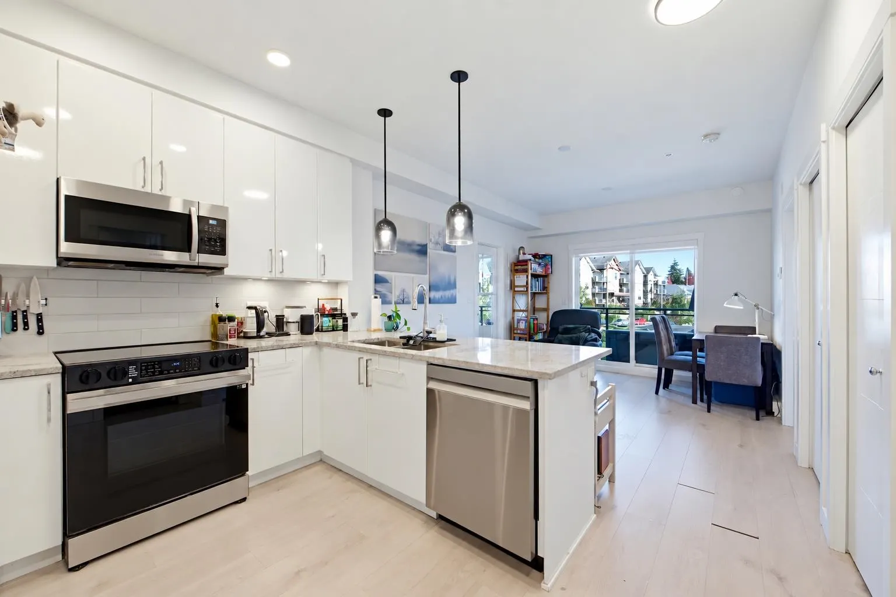
The quiet side of Langley City! This true two-bed home w/ nobody below you and only one neighbour beside you feels fresh & bright and is extremely well-built by the RedDale Redekop Group, one of the Fraser Valley's most well-known local builders. What makes this home stand out is the huge oversized East- facing patio, where you can enjoy morning sun & cooler evenings, a large storage locker on the same floor as the unit, secure underground parking roughed in for EV. It's still under warranty but with no GST. Walk to Brydon Lagoon and its charming duck pond & nature trails. Willowbrook Mall is a five minute drive away. The new Langley Skytrain will also be close enough to offer a convenient transit option but far enough away from noise on Fraser Highway. Home is where your Storey begins!

Property Details

Amenities & Utilities

In Unit

Full Property Details

Interior

Bedrooms
2
Washrooms
1
Square Footage
641 sqft
Basement
None
Heating Type
Baseboard,Electric
Kitchens
1
Floor Finish
Laminate,Tile,Carpet
Den
No

Exterior

Waterfront
No
Parking Spaces
1
Total Parking Spaces
-
Garage Spaces
-
Zoning
CD83
Roof
Asphalt

Building Description

Property Type
Multi Family,Residential Attached
Home Type
Condo
Subtype
Apartment/Condo
Year Built
2024
Exterior
Frame Wood,Brick (Exterior),Fibre Cement (Exterior),Wood Siding
Water Supply
Public
No. Floor Levels
1
Pets Allowed
Cats OK,Dogs OK,Number Limit (Two),Yes With Restrictions

Community

Community
Langley City
Area Code
Langley

Taxes & Fees

Taxes
$1,939.29 /yr
Tax Year
2026
Maintenance Fee
$346.80 /mo

Other

Pets
Cats OK,Dogs OK,Number Limit (Two),Yes With Restrictions

Room Types

Room Dimensions Area Description
Living Room 8'1 x 11'7 93.63 sqft -
Dining Room 5'6 x 11'7 63.71 sqft -
Kitchen 8'2 x 10'9 87.79 sqft -
Primary Bedroom 9'5 x 10'6 98.88 sqft -
Walk-In Closet 6'7 x 7'2 47.18 sqft -
Bedroom 8'1 x 8'5 68.03 sqft -
Foyer 4'6 x 4'10 21.75 sqft -
Jess Kuang
Jess Kuang
Sutton Group - 1st West Realty
Listed by Sabrina Storey - PREC
23 days on site
Listing Broker
RE/MAX Treeland Realty
Courtesy
RE/MAX Treeland Realty

Similar homes for sale in Langley

Explore Langley

This representation is based in whole or in part on data generated by the Chilliwack & District Real Estate Board, Fraser Valley Real Estate Board or Greater Vancouver REALTORS® which assumes no responsibility for its accuracy. Copyright 2026 by the Greater Vancouver REALTORS®, Fraser Valley Real Estate Board, Chilliwack and District Real Estate Board, and BC Northern Real Estate Board. All Rights Reserved.
Powered by AgentLocator







