
141 W 13th Street #304, North Vancouver
1 / 28
For Sale
$530,000
1 bd · 1 ba · 937 sq ft

141 W 13th Street #304, North Vancouver V7M 1N5

MLS®# R3177786

Est. mortgage
$2,011/mo
Property taxes $2,043.03/yr

About This Home

Property Type
Condo, Apartment/Condo, Top Floor Unit
Parking
1 parking
MLS #
R3177786
Size
937 sqft
Basement
None
Tax
$2,043.03 /yr
Year Built
1975
Maintenance Fee
$540.87 /mo
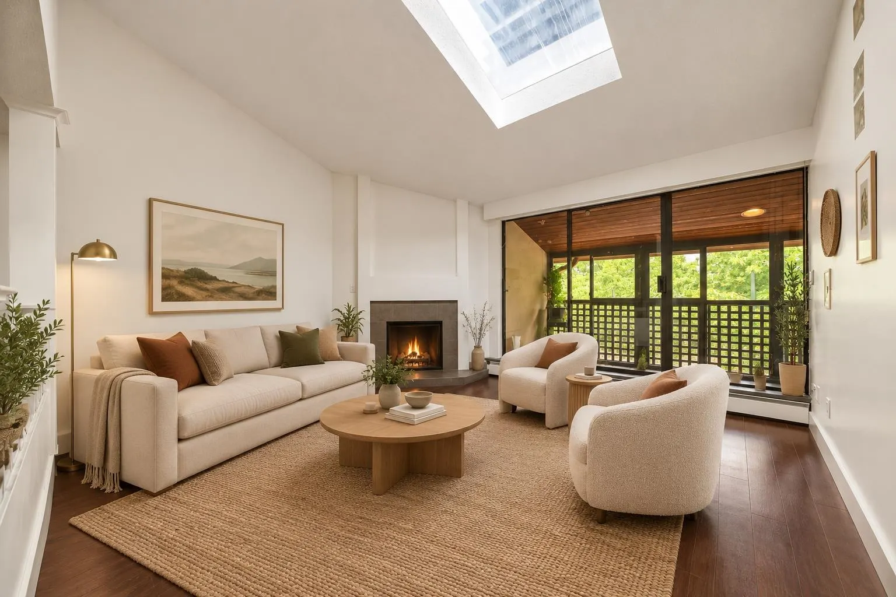
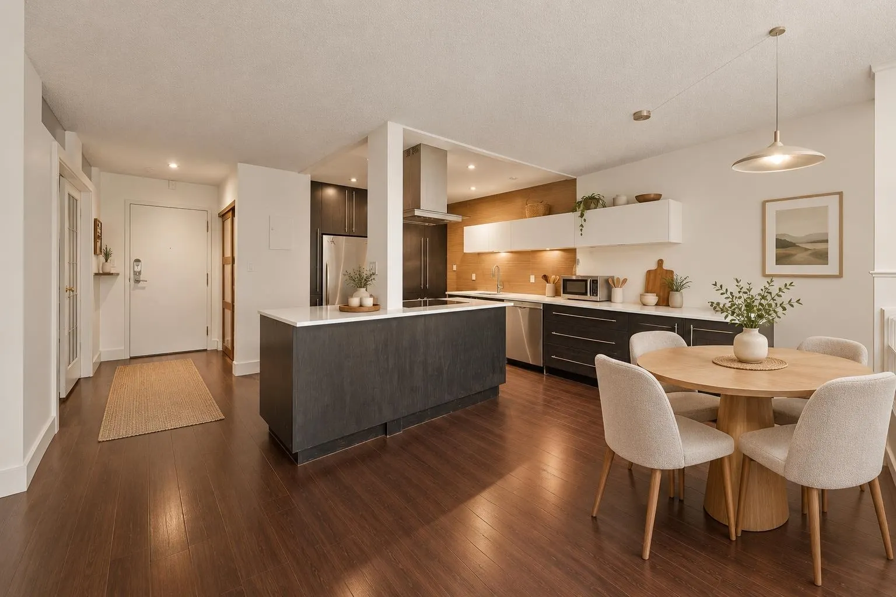
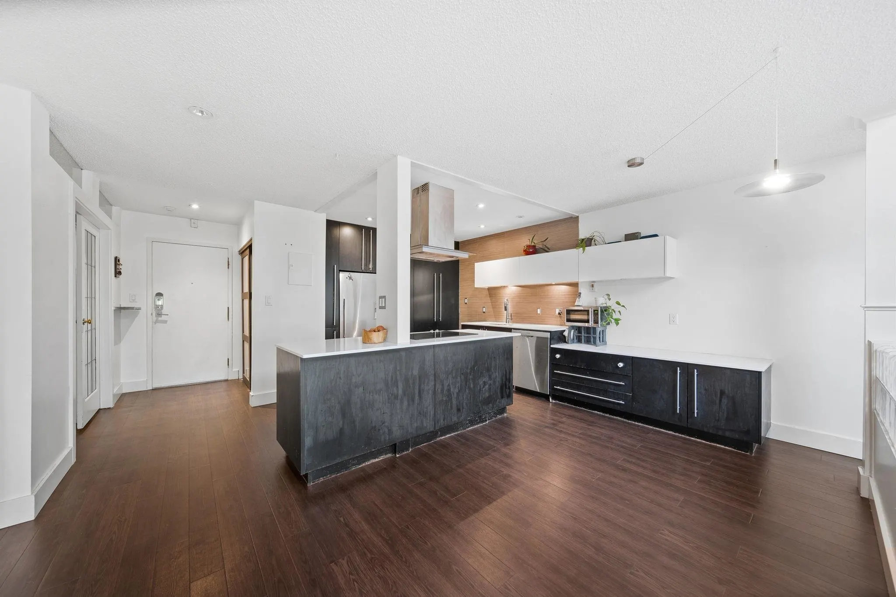
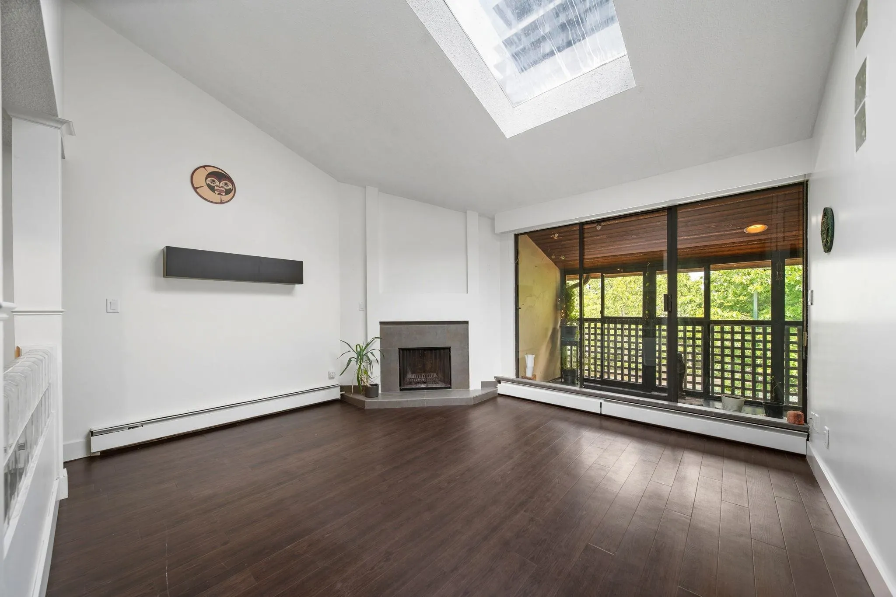
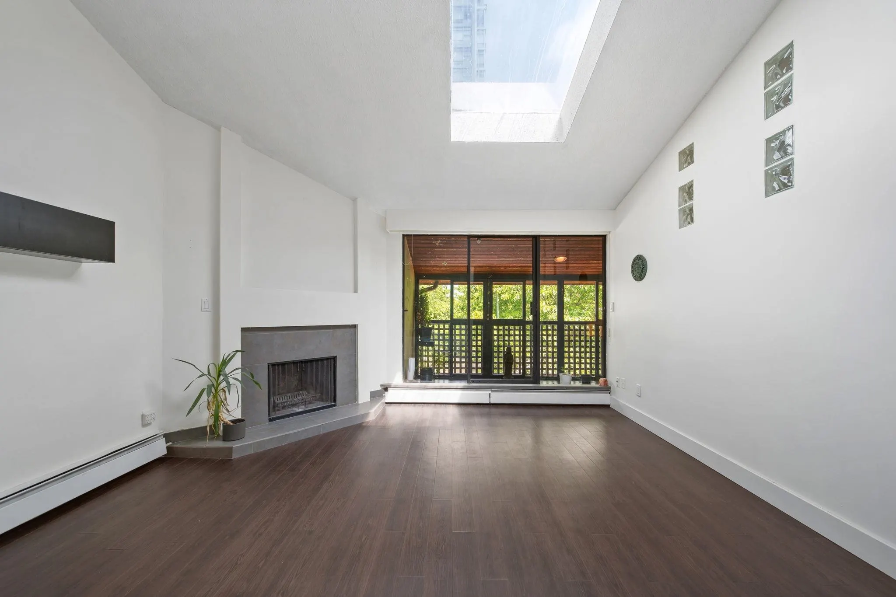
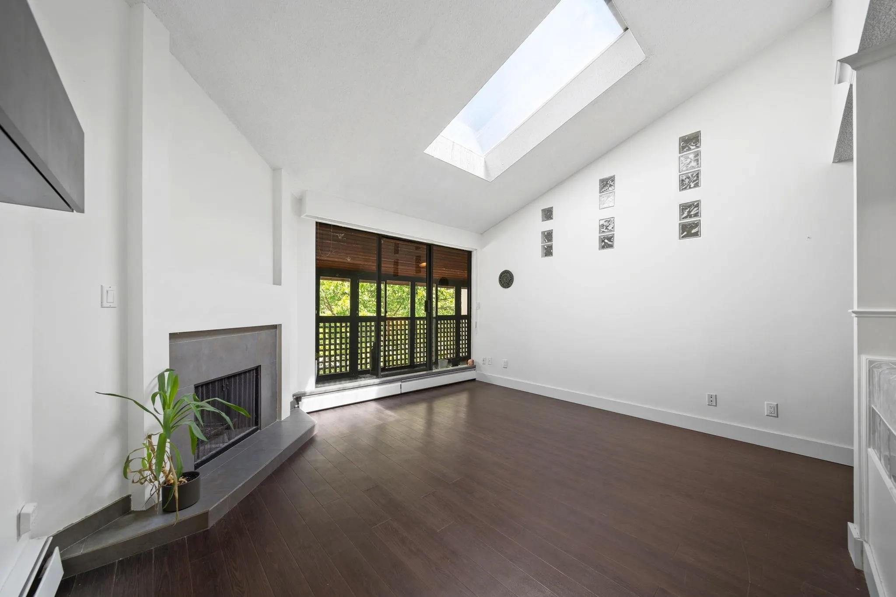
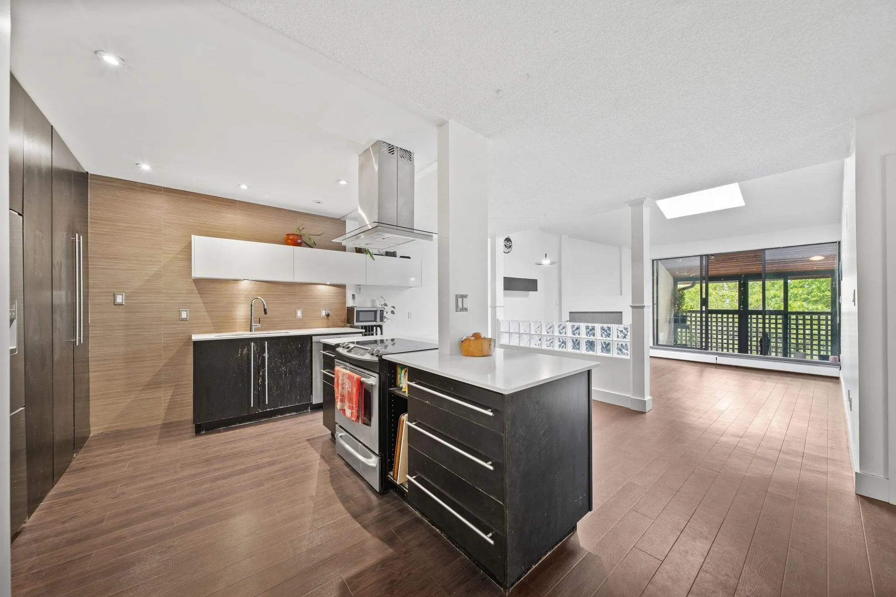
Welcome home to this charming 1-bedroom plus large den in the heart of Central Lonsdale! Offering a refreshing alternative to the typical shoebox condo, this inviting home features soaring ceilings, a stunning skylight, and a bright, lofty feel. The beautifully updated kitchen, cozy wood-burning fireplace, and spacious layout create a warm and welcoming space to call home. The generously sized den is perfect for a home office, guest room, or flex space. Enjoy your private deck, ideal for morning coffee, relaxing evenings, and watching hummingbirds visit. This well-maintained building includes shared laundry on every floor and one secure parking stall. Unbeatable location just steps to Whole Foods, cafés, restaurants, shops, the library, parks, and transit. A rare opportunity to find.

Property Details

Amenities & Utilities

Common Area

Full Property Details

Interior

Bedrooms
1
Washrooms
1
Square Footage
937 sqft
Basement
None
Heating Type
Hot Water,Radiant
Kitchens
1
Den
Yes

Exterior

Waterfront
No
Parking Spaces
1
Total Parking Spaces
-
Garage Spaces
-
Zoning
MF
Roof
Other

Building Description

Style
Top Floor Unit
Property Type
Multi Family,Residential Attached
Home Type
Condo
Subtype
Apartment/Condo
Year Built
1975
Exterior
Frame Wood,Mixed (Exterior),Stucco
Water Supply
Public
No. Floor Levels
1
Pets Allowed
Number Limit (Two),Yes With Restrictions

Community

Community
Central Lonsdale
Area Code
North Vancouver

Taxes & Fees

Taxes
$2,043.03 /yr
Tax Year
2026
Maintenance Fee
$540.87 /mo

Other

Pets
Number Limit (Two),Yes With Restrictions

Room Types

Room Dimensions Area Description
Living Room 14'8 x 13'2 193.11 sqft -
Bedroom 11'0 x 15'3 167.75 sqft -
Den 9'11 x 9'10 97.51 sqft -
Dining Room 18'2 x 7'6 136.25 sqft -
Kitchen 18'2 x 10'7 192.26 sqft -
Foyer 5'5 x 4'3 23.02 sqft -
Storage 8'10 x 4'1 36.07 sqft -
Solarium 17'6 x 5' 87.5 sqft -
Jess Kuang
Jess Kuang
Sutton Group - 1st West Realty
Listed by Karina Loeffler
23 days on site
Listing Broker
Royal LePage Sussex
Courtesy
Royal LePage Sussex

Similar homes for sale in North Vancouver

Explore North Vancouver

This representation is based in whole or in part on data generated by the Chilliwack & District Real Estate Board, Fraser Valley Real Estate Board or Greater Vancouver REALTORS® which assumes no responsibility for its accuracy. Copyright 2026 by the Greater Vancouver REALTORS®, Fraser Valley Real Estate Board, Chilliwack and District Real Estate Board, and BC Northern Real Estate Board. All Rights Reserved.
Powered by AgentLocator







