
20750 Duncan Way #201, Langley
1 / 36
For Sale
$479,900
2 bd · 2 ba · 843 sq ft

20750 Duncan Way #201, Langley V3A 9J6

MLS®# R3177779

Est. mortgage
$1,821/mo
Property taxes $2,141.21/yr

About This Home

Property Type
Condo, Apartment/Condo
Parking
2 parking
MLS #
R3177779
Size
843 sqft
Basement
None
Tax
$2,141.21 /yr
Year Built
2006
Maintenance Fee
$409.93 /mo
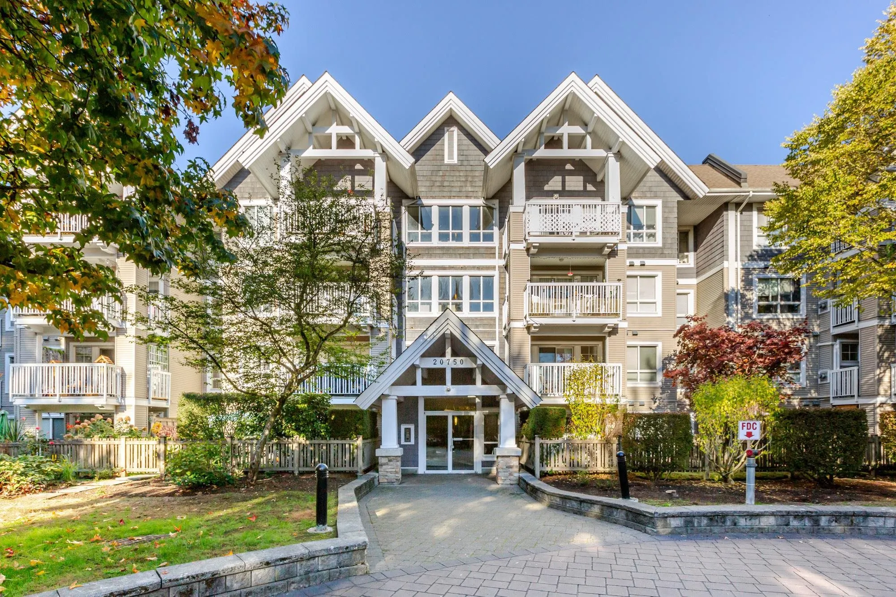
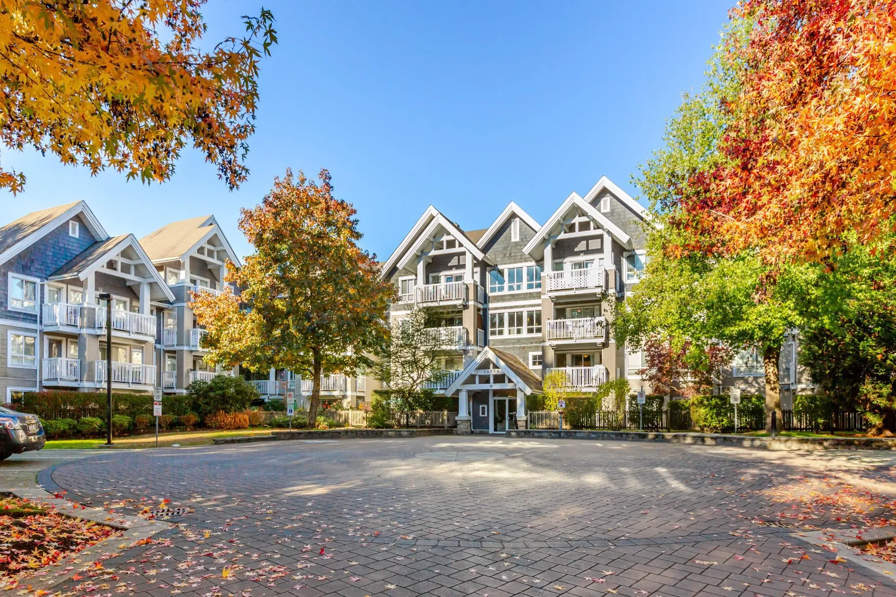
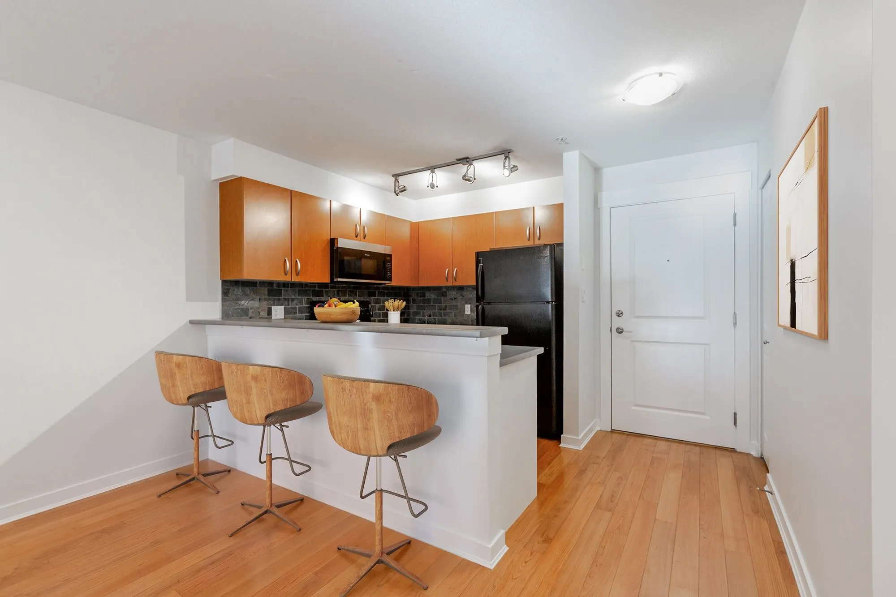
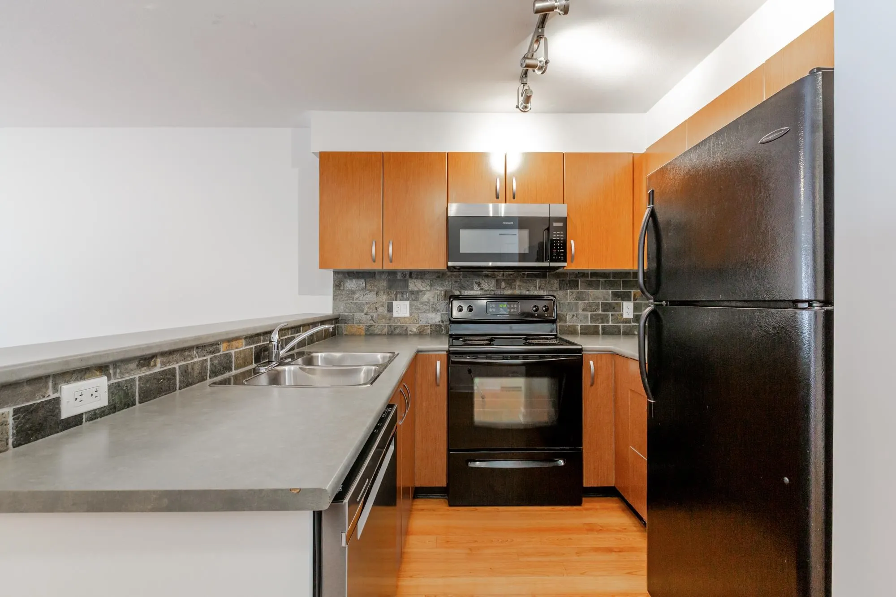
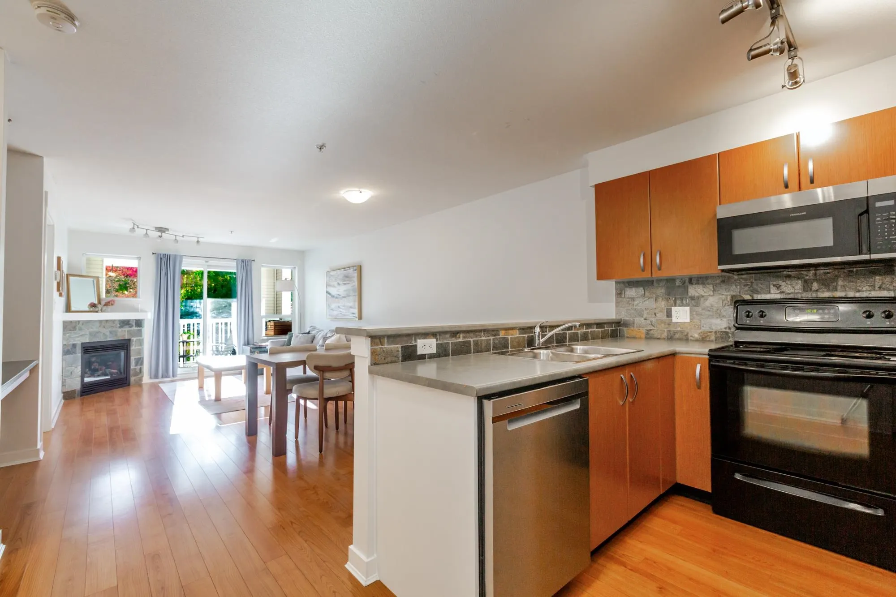
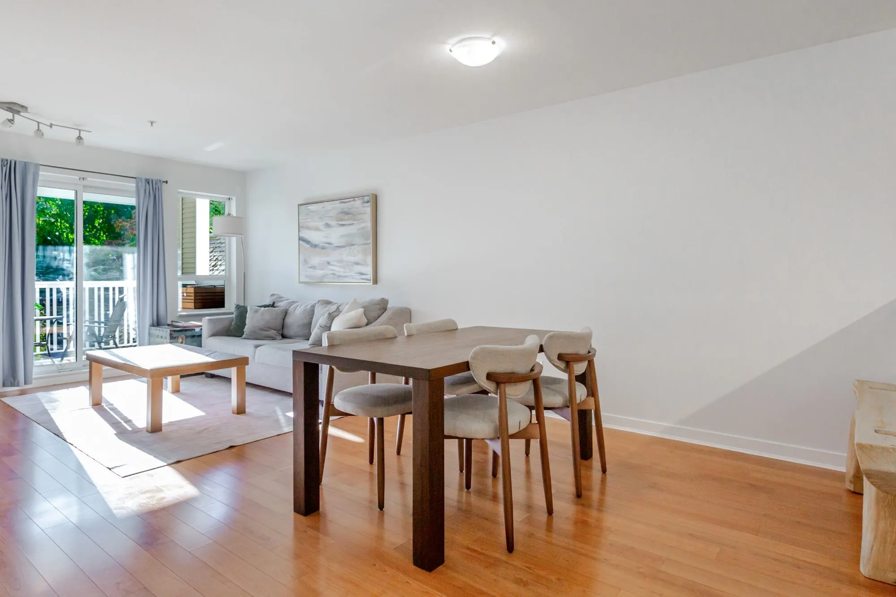
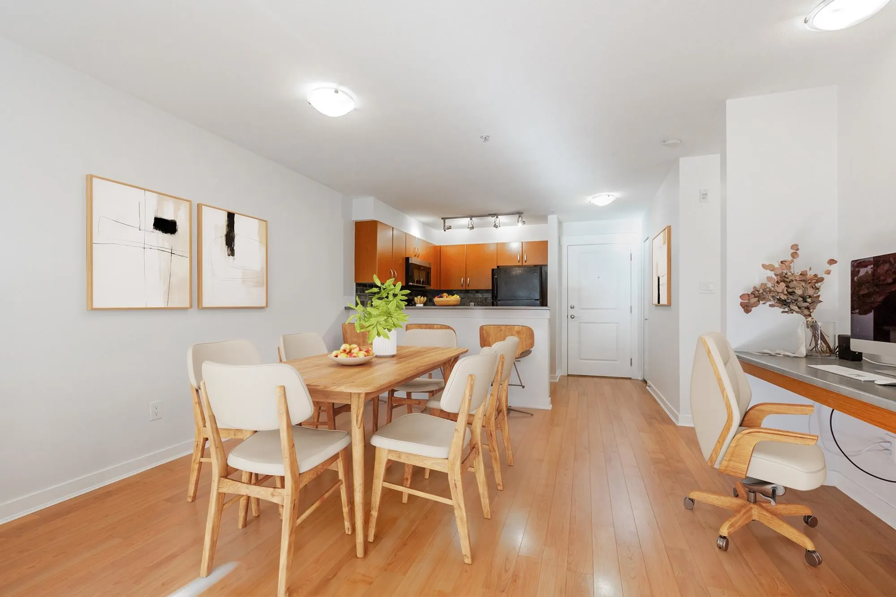
WEST COAST / WHISTLER-INSPIRED living in this QUIET & PRIVATE 2 bed, 2 bath, 2nd-floor condo at Fairfield Lane. Beautifully maintained and completely move-in ready! The kitchen features modern flat-panel cabinetry, built-in microwave +an eat-up bar with seating for 4, opening to the dining and family rooms with a cozy corner gas fireplace. Sliding doors lead to the covered and private south-facing patio. The spacious primary easily fits a king-size bed &features a walk-in closet, plus a second “his” closet and 4-piece ensuite.Guest bath has been completely renovated with custom glass tile, handmade vanity, tile floors & updated fixtures. In-suite stacker washer/dryer, 2 PARKING, storage + EV parking available! Walkable location to parks, shopping, restaurants, Kwantlen & future skytrain!

Property Details

Amenities & Utilities

In Unit

Full Property Details

Interior

Bedrooms
2
Washrooms
2
Square Footage
843 sqft
Basement
None
Heating Type
Baseboard,Electric
Kitchens
1
Floor Finish
Laminate,Mixed
Den
No

Exterior

Front
0.00
Waterfront
No
Parking Spaces
2
Total Parking Spaces
-
Garage Spaces
-
Zoning
MF
Roof
Asphalt

Building Description

Property Type
Multi Family,Residential Attached
Home Type
Condo
Subtype
Apartment/Condo
Year Built
2006
Exterior
Frame Wood,Vinyl Siding,Wood Siding
Water Supply
Public
No. Floor Levels
1
Pets Allowed
Yes With Restrictions

Community

Community
Langley City
Area Code
Langley

Taxes & Fees

Taxes
$2,141.21 /yr
Tax Year
2026
Maintenance Fee
$409.93 /mo

Other

Pets
Yes With Restrictions

Room Types

Room Dimensions Area Description
Living Room 12'2 x 11'9 142.96 sqft -
Kitchen 7'9 x 7'9 60.06 sqft -
Dining Room 9'1 x 12'1 109.76 sqft -
Primary Bedroom 14'1 x 10'5 146.7 sqft -
Bedroom 11'10 x 8'7 101.57 sqft -
Jess Kuang
Jess Kuang
Sutton Group - 1st West Realty
Listed by Chris Ruscheinski - PREC
19 days on site
Listing Broker
Royal LePage - Wolstencroft
Courtesy
Royal LePage - Wolstencroft

Similar homes for sale in Langley

Explore Langley

This representation is based in whole or in part on data generated by the Chilliwack & District Real Estate Board, Fraser Valley Real Estate Board or Greater Vancouver REALTORS® which assumes no responsibility for its accuracy. Copyright 2026 by the Greater Vancouver REALTORS®, Fraser Valley Real Estate Board, Chilliwack and District Real Estate Board, and BC Northern Real Estate Board. All Rights Reserved.
Powered by AgentLocator







