
220 Salter Street #212, New Westminster
1 / 38
For Sale
$719,000
2 bd · 2 ba · 949 sq ft

220 Salter Street #212, New Westminster V3M 0H4

MLS®# R3177734

Est. mortgage
$2,728/mo
Property taxes $3,695.49/yr

About This Home

Property Type
Condo, Apartment/Condo
Parking
2 parking
MLS #
R3177734
Size
949 sqft
Basement
None
Tax
$3,695.49 /yr
Year Built
2013
Maintenance Fee
$502.34 /mo
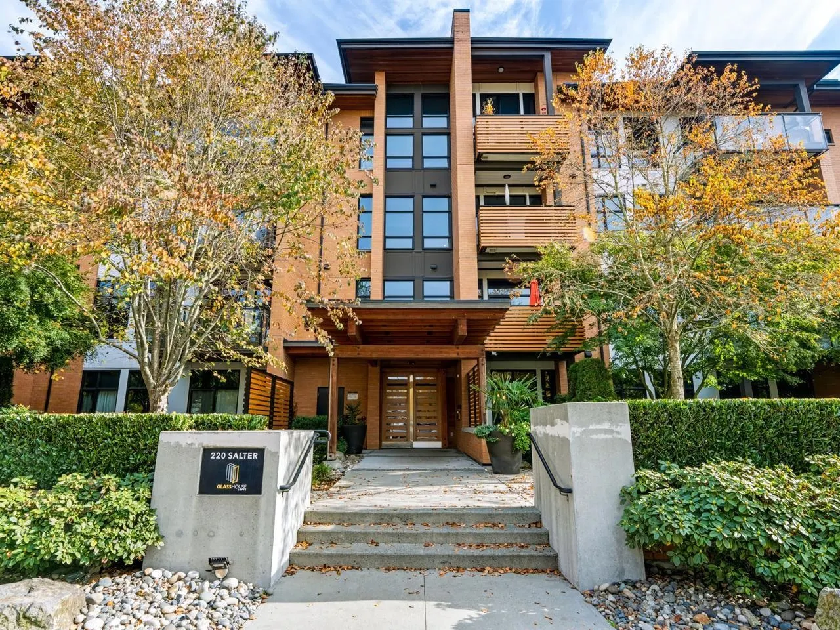
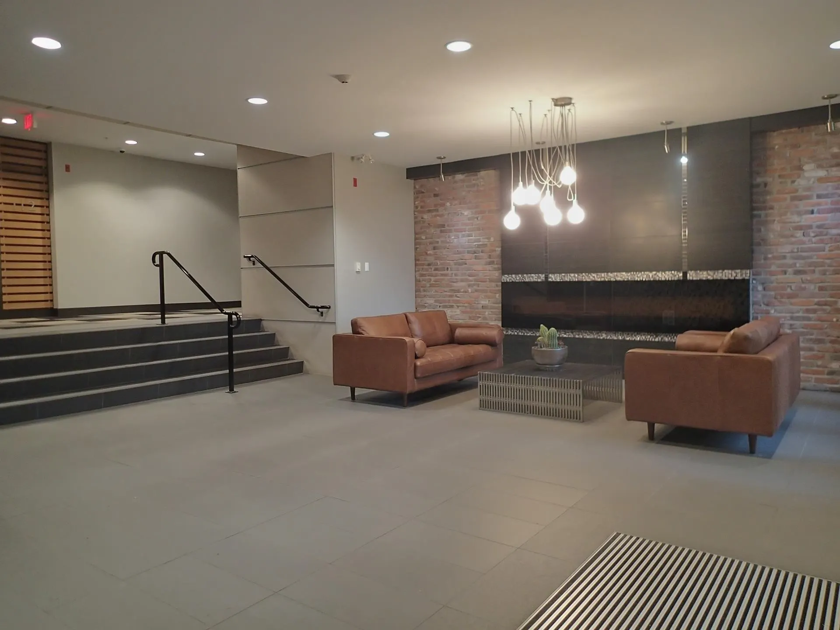
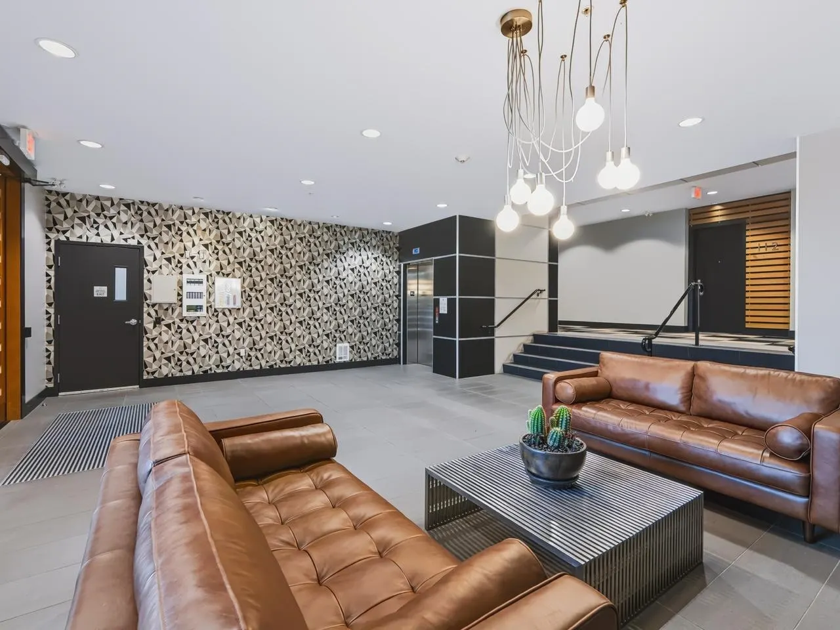
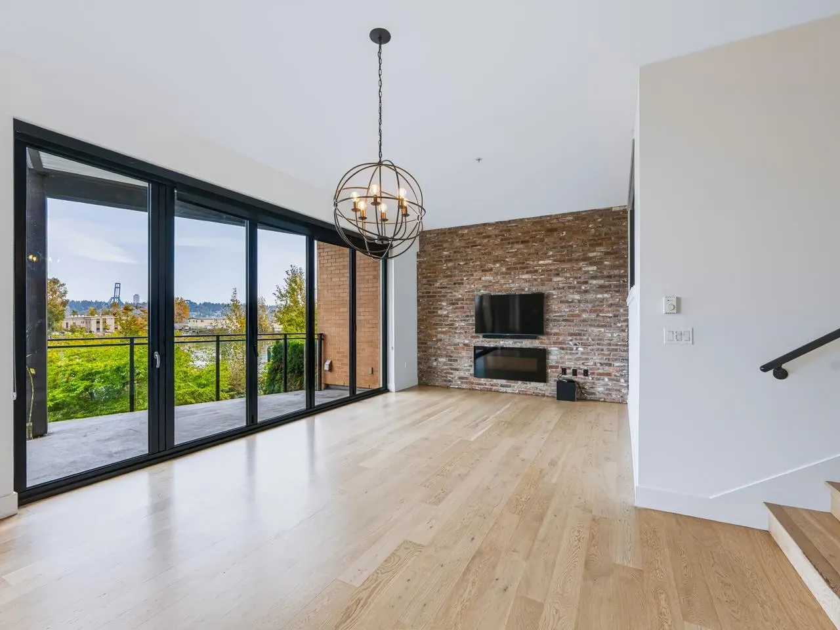
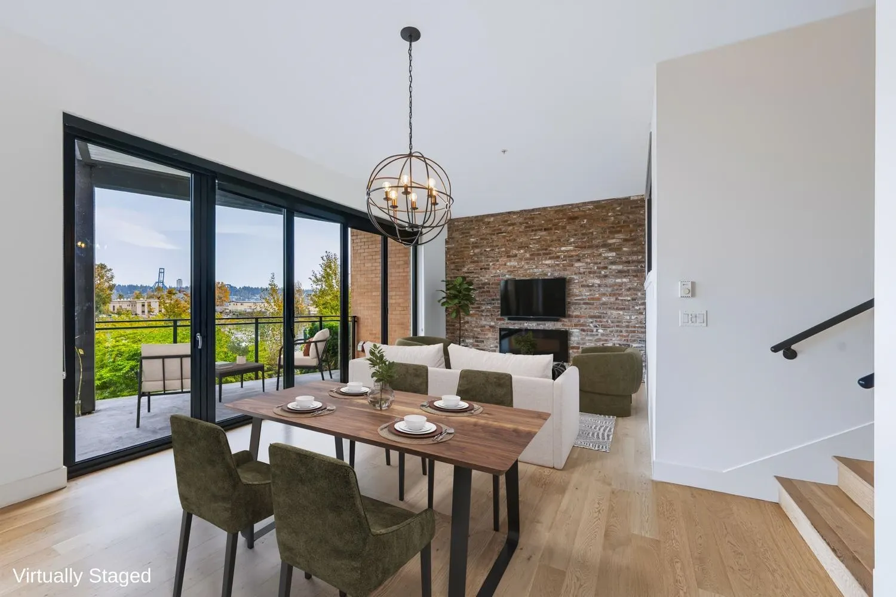
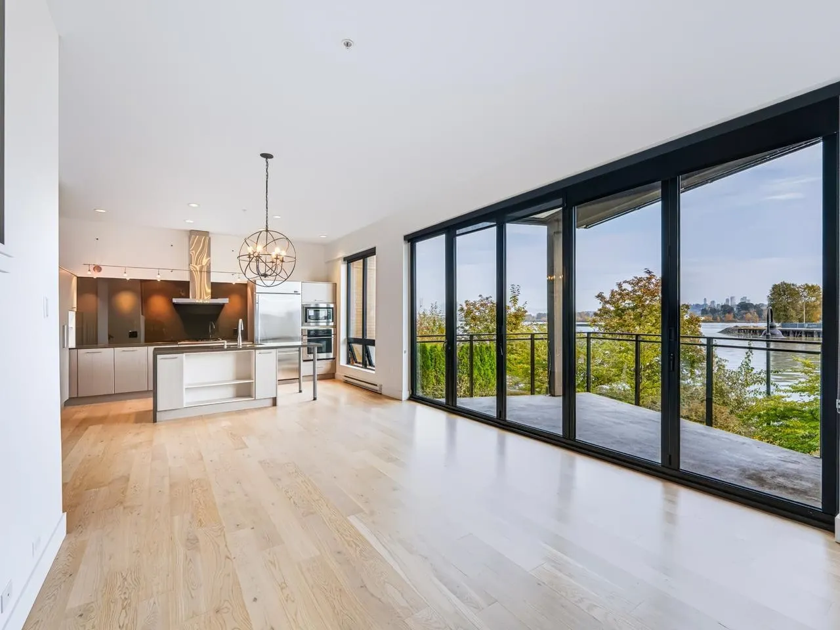
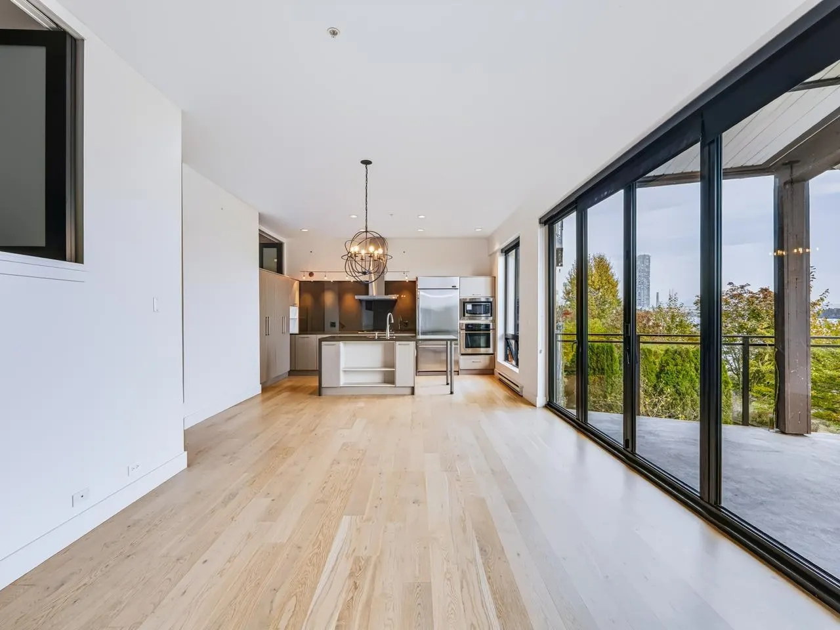
Welcome to prime waterfront living at Glasshouse Lofts. This freshly painted 2 bed, 2 bath open concept home boasts 10ft ceilings, white oak hardwood floor and a reclaimed brick wall feature. Fireplace, TV and sound system included. Kitchen comes with a brand new hoodfan and microwave. Indoor/outdoor living blends seamlessly when the folding glass doors are tucked away. Perfect for entertaining, bbq with direct gas hookup or just watch nature swim/fly by. Walk/bike around scenic Port Royal, enjoy the community garden and the boardwalk. Watch the QtoQ ferry arrive and catch a ride to downtown New West/skytrain in minutes. Queensborough Landing/Costco business centre is a short drive away. Includes 2 parking stalls (EV ready) and 1 locker.

Property Details

Amenities & Utilities

In Unit

Full Property Details

Interior

Bedrooms
2
Washrooms
2
Square Footage
949 sqft
Basement
None
Heating Type
Electric
Kitchens
1
Floor Finish
Hardwood,Tile
Den
No

Exterior

View
FRASER RIVER
Waterfront
Yes
Parking Spaces
2
Total Parking Spaces
-
Garage Spaces
-
Zoning
RMW-2A
Roof
Metal

Building Description

Property Type
Multi Family,Residential Attached
Home Type
Condo
Subtype
Apartment/Condo
Year Built
2013
Exterior
Frame Wood,Brick (Exterior),Glass (Exterior),Wood Siding
Water Supply
Public
No. Floor Levels
1
Pets Allowed
Cats OK,Dogs OK,Number Limit (Two),Yes With Restrictions

Community

Community
Queensborough
Area Code
New Westminster

Taxes & Fees

Taxes
$3,695.49 /yr
Tax Year
2026
Maintenance Fee
$502.34 /mo

Other

Pets
Cats OK,Dogs OK,Number Limit (Two),Yes With Restrictions

Room Types

Room Dimensions Area Description
Bedroom 8'9 x 13'6 118.12 sqft -
Primary Bedroom 11'3 x 12' 135 sqft -
Kitchen 8'10 x 15'8 138.39 sqft -
Living Room 11'3 x 12' 135 sqft -
Dining Room 9'9 x 14'6 141.38 sqft -
Jess Kuang
Jess Kuang
Sutton Group - 1st West Realty
Listed by Eve Chiang
23 days on site
Listing Broker
Evergreen West Realty
Courtesy
Evergreen West Realty

Similar homes for sale in New Westminster

Explore New Westminster

This representation is based in whole or in part on data generated by the Chilliwack & District Real Estate Board, Fraser Valley Real Estate Board or Greater Vancouver REALTORS® which assumes no responsibility for its accuracy. Copyright 2026 by the Greater Vancouver REALTORS®, Fraser Valley Real Estate Board, Chilliwack and District Real Estate Board, and BC Northern Real Estate Board. All Rights Reserved.
Powered by AgentLocator






