
7157 210 Street #21, Langley
1 / 26
For Sale
$899,999
3 bd · 4 ba · 2,313 sq ft

7157 210 Street #21, Langley V2Y 0T3

MLS®# R3177707

Est. mortgage
$3,414/mo
Property taxes $3,684.01/yr

About This Home

Property Type
Townhome, Townhouse, 3 Storey
Parking
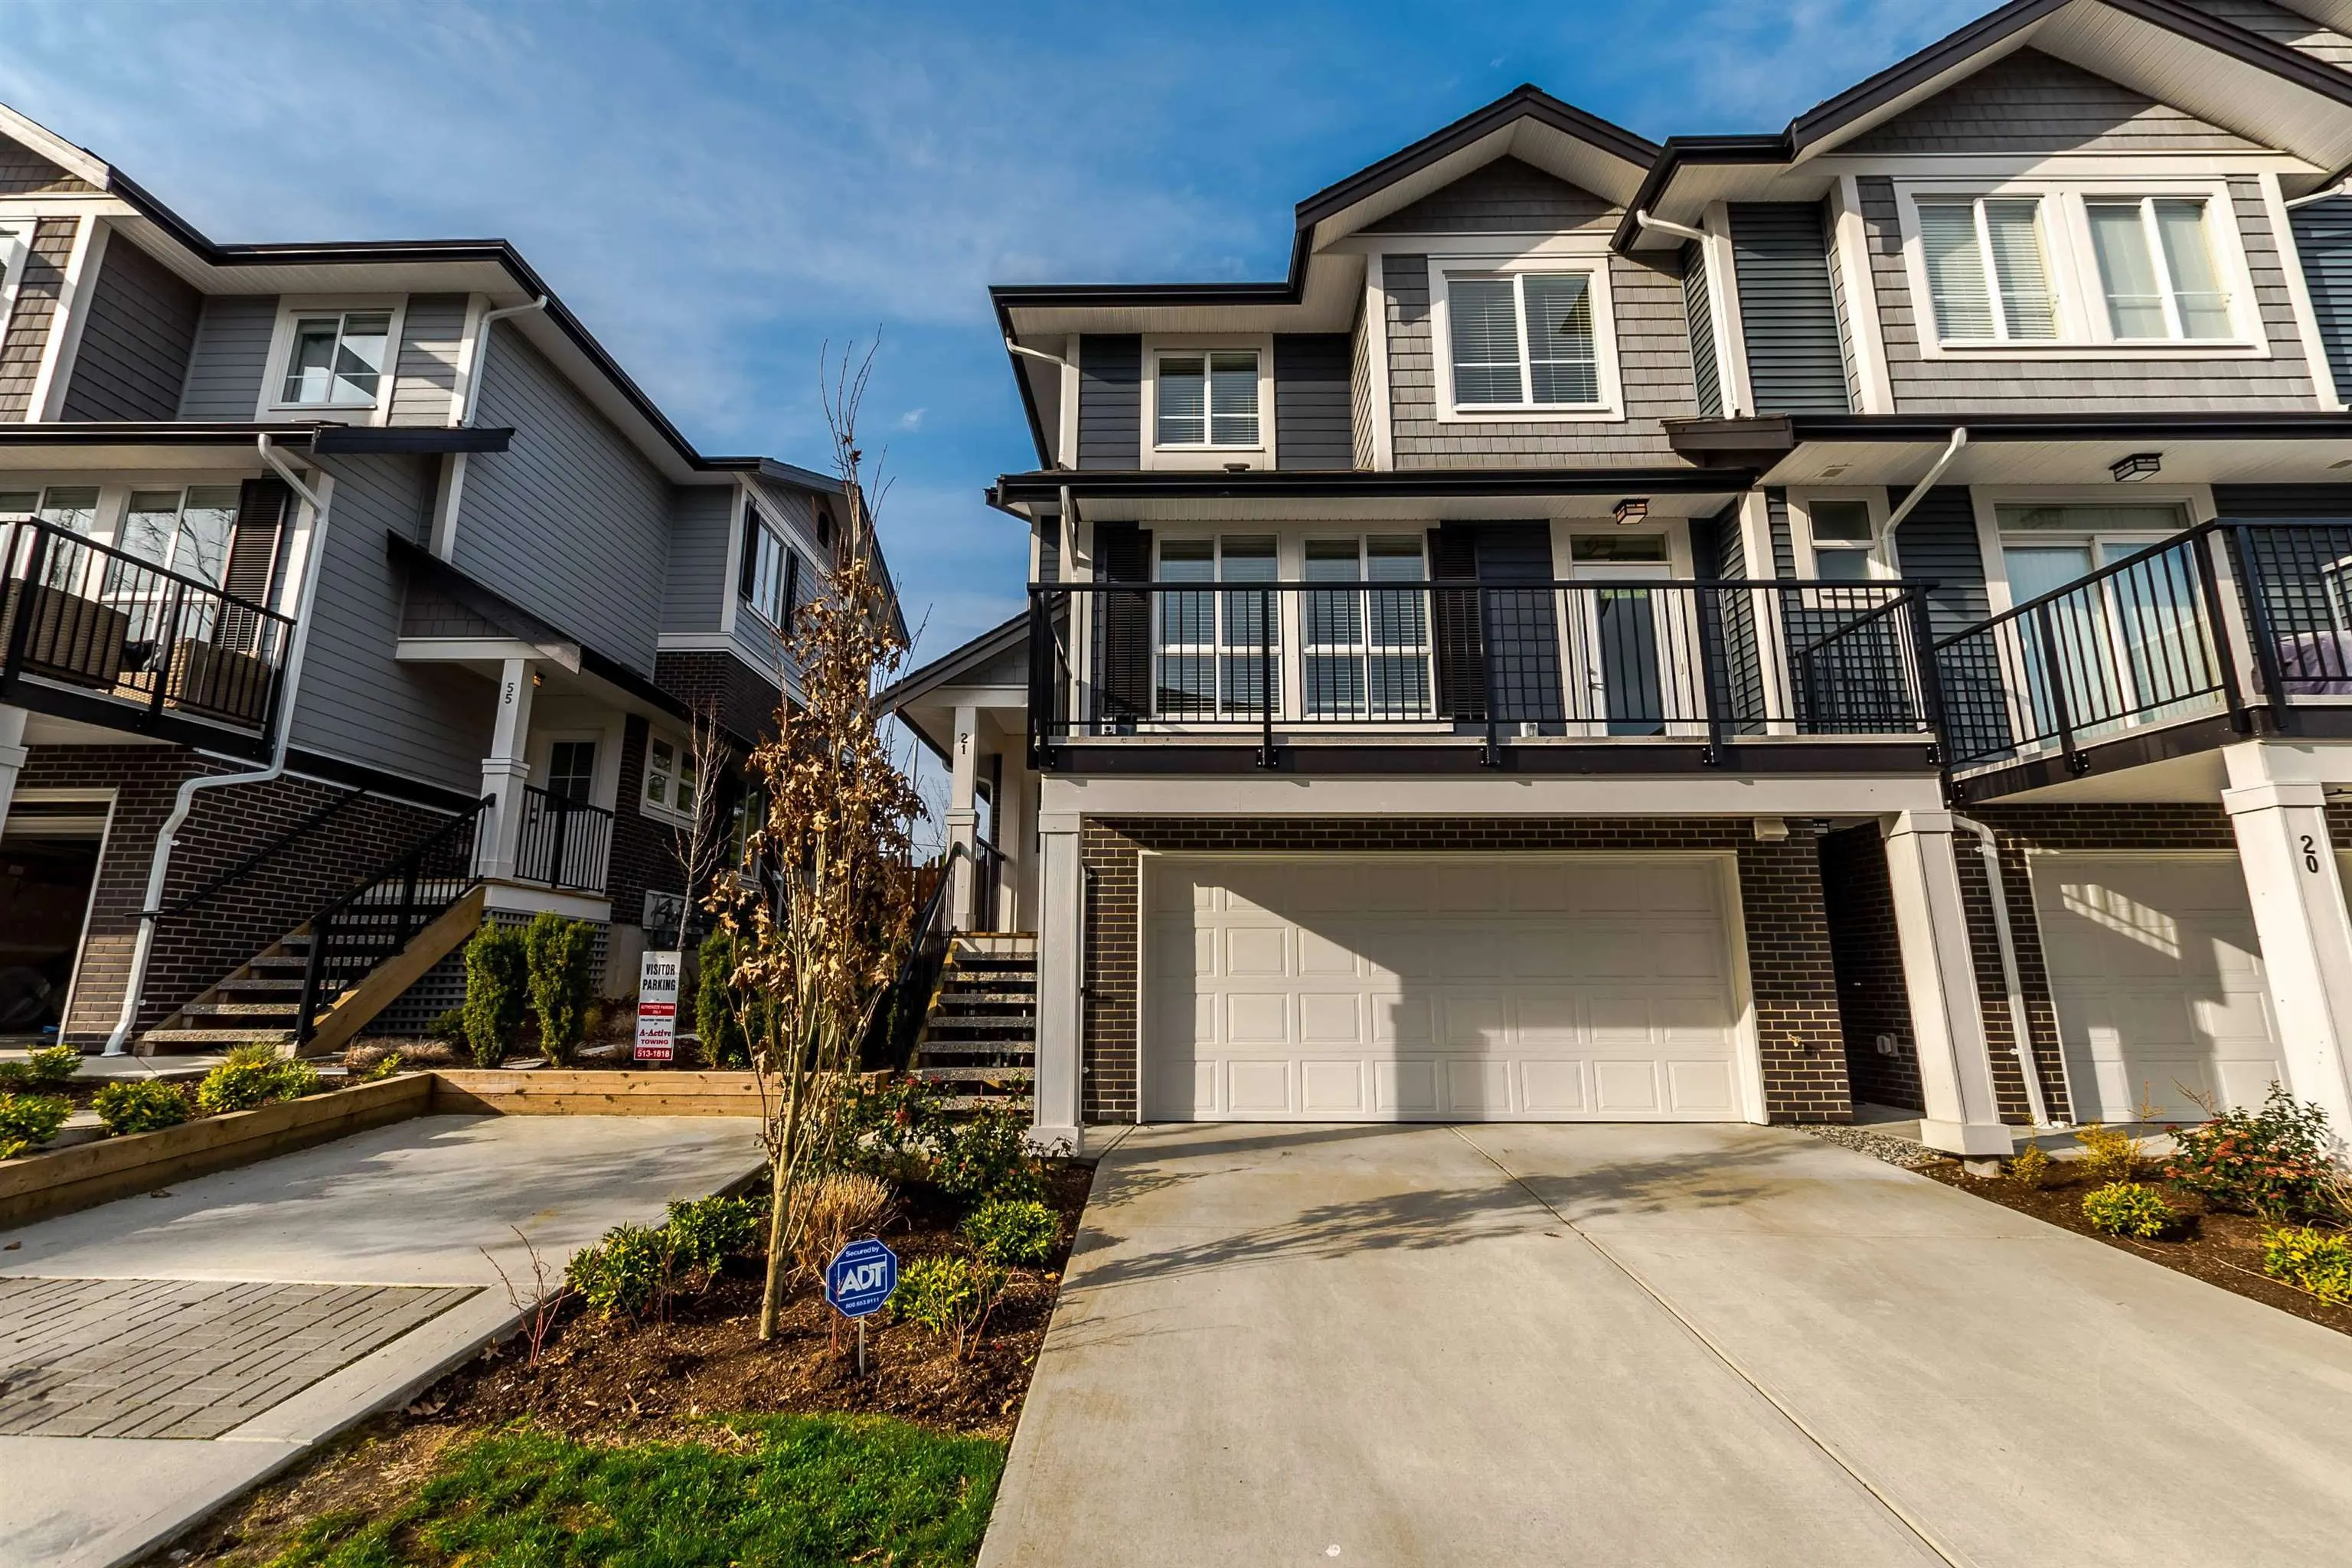
2 garage, 4 parking
MLS #
R3177707
Size
2313 sqft
Basement
Full
Tax
$3,684.01 /yr
Year Built
2016
Maintenance Fee
$442.05 /mo
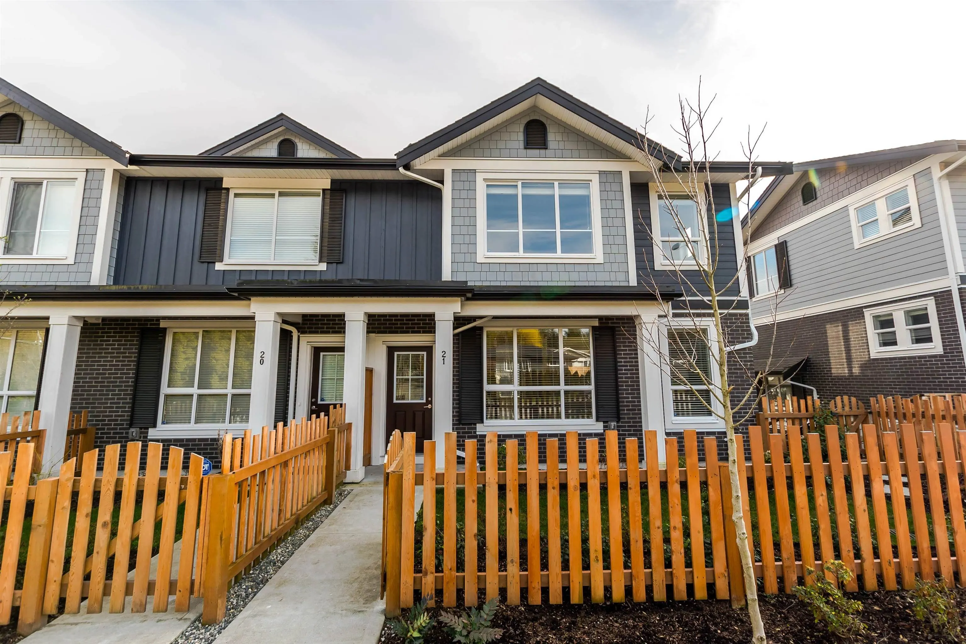
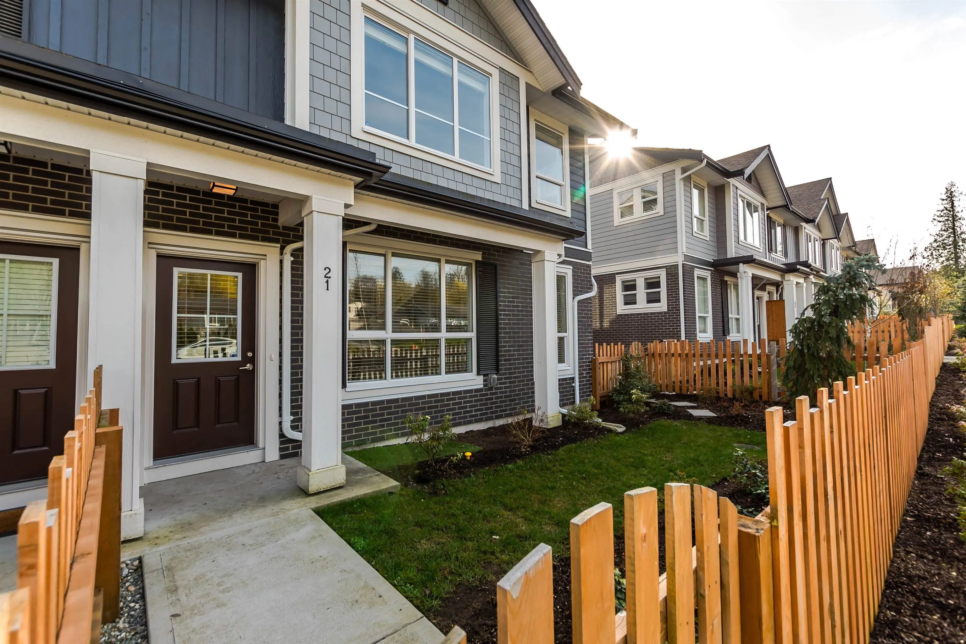
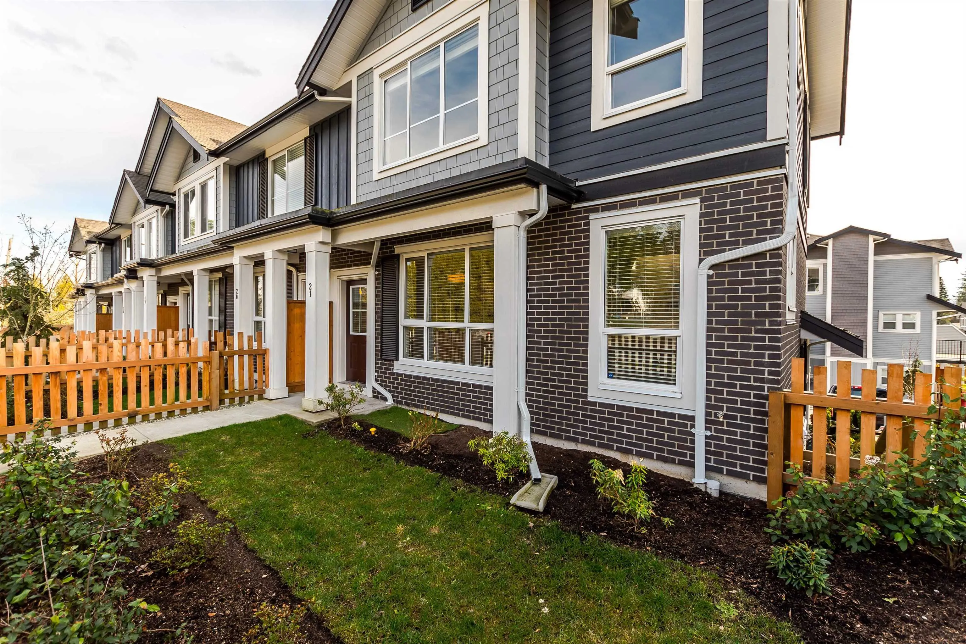
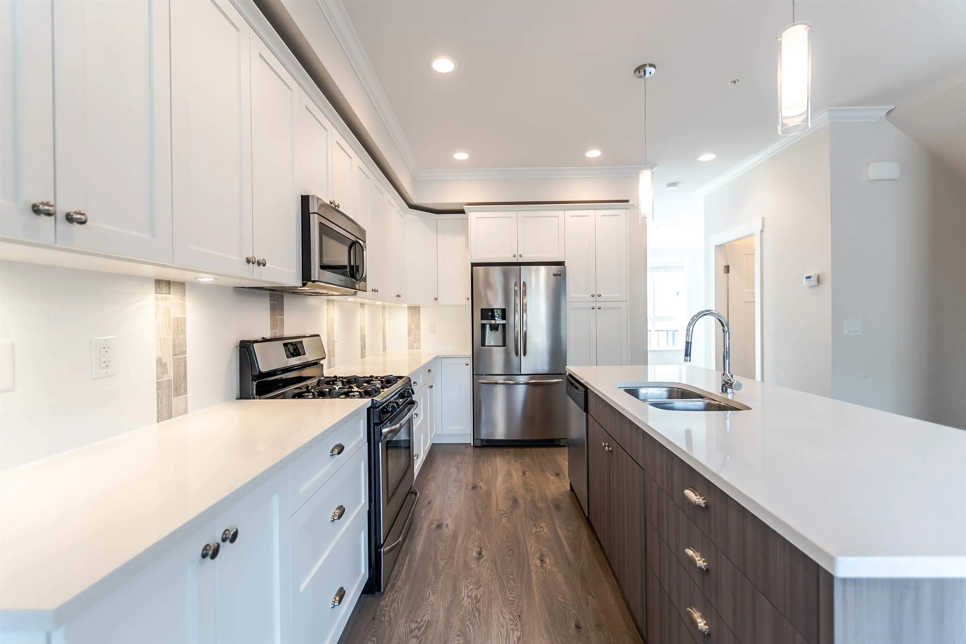
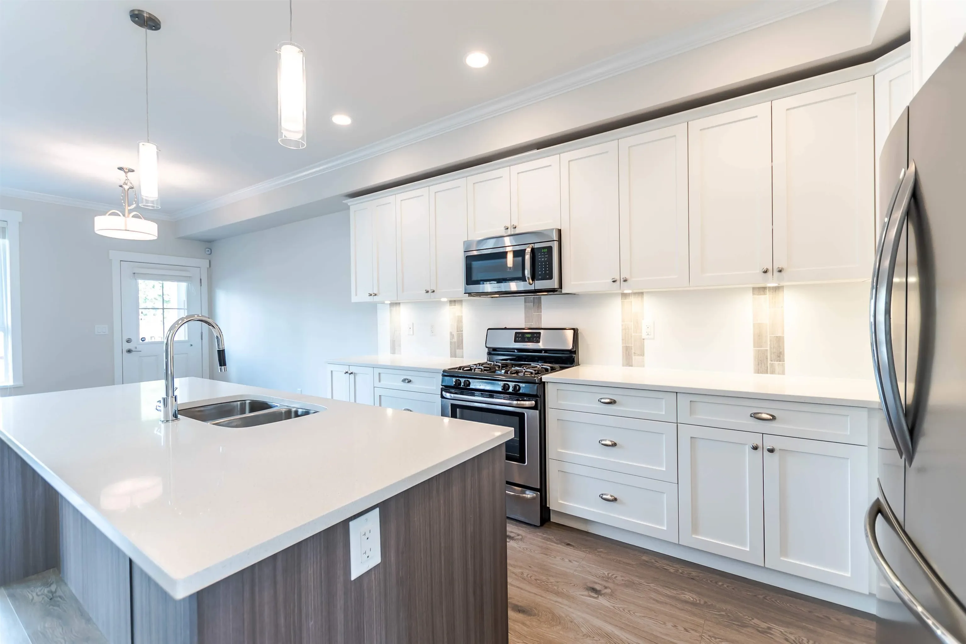
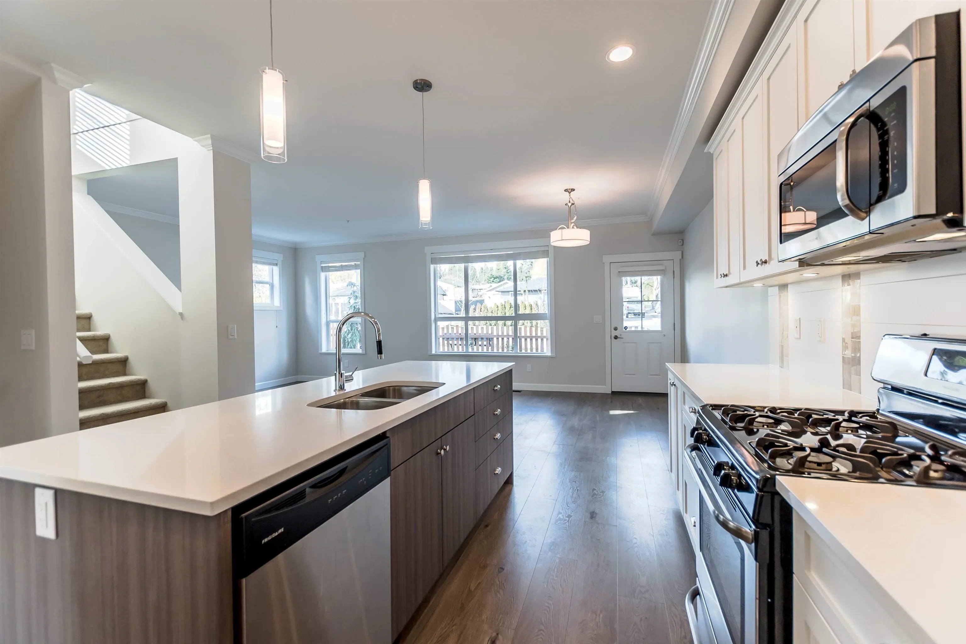
INVESTOR & HANDYMAN ALERT — INSTANT SWEAT EQUITY IN ALDER Rare equity-builder aggressively priced under $900k! This massive 2,313 SF end-unit delivers unmatched price-per-SF in sought-after Willoughby Heights. Premium seamless laminate flooring throughout. Chef’s kitchen w/ oversized island & ample cabinetry. Central A/C. Living area opens to oversized entertainment deck. Rare 4-car parking: dbl garage + 2-car driveway. Upper level: private 3-bed retreat. Lower level: finished flex room w/ full bath. Main-artery commuter convenience, unobstructed exposure & low-maintenance yard. Brief cosmetic updates unlock max retail value — secure this high-cash-flow asset today! Note: Photos reflect vacant layout; currently tenant-occupied.

Property Details

Amenities & Utilities

In Unit

Full Property Details

Interior

Bedrooms
3
Washrooms
4
Square Footage
2313 sqft
Basement
Full
Heating Type
Forced Air
Kitchens
1
Floor Finish
Laminate,Mixed,Tile,Carpet
Den
No

Exterior

Waterfront
No
Parking Spaces
4
Total Parking Spaces
-
Garage Spaces
2
Zoning
MF
Roof
Asphalt

Building Description

Style
3 Storey
Property Type
Residential Attached
Home Type
Townhome
Subtype
Townhouse
Year Built
2016
Exterior
Frame Wood,Mixed (Exterior)
Water Supply
Public
No. Floor Levels
3
Pets Allowed
Cats OK,Dogs OK,Yes With Restrictions

Community

Community
Willoughby Heights
Area Code
Langley

Taxes & Fees

Taxes
$3,684.01 /yr
Tax Year
2026
Maintenance Fee
$442.05 /mo

Other

Pets
Cats OK,Dogs OK,Yes With Restrictions

Room Types

Room Dimensions Area Description
Dining Room 13'6 x 23'4 315 sqft -
Great Room 12'8 x 18'10 238.56 sqft -
Kitchen 14' x 9' 126 sqft -
Primary Bedroom 15' x 18'6 277.5 sqft -
Bedroom 11' x 10' 110 sqft -
Bedroom 12'1 x 9'6 114.79 sqft -
Flex Room 13'2 x 23'4 307.22 sqft -
Jess Kuang
Jess Kuang
Sutton Group - 1st West Realty
Listed by Reza Mahmoodi
22 days on site
Listing Broker
Macdonald Realty
Courtesy
Macdonald Realty

Similar homes for sale in Langley

Explore Langley

This representation is based in whole or in part on data generated by the Chilliwack & District Real Estate Board, Fraser Valley Real Estate Board or Greater Vancouver REALTORS® which assumes no responsibility for its accuracy. Copyright 2026 by the Greater Vancouver REALTORS®, Fraser Valley Real Estate Board, Chilliwack and District Real Estate Board, and BC Northern Real Estate Board. All Rights Reserved.
Powered by AgentLocator





