
1033 Nelson Street #2201, Vancouver
1 / 30
For Sale
$899,000
1 bd · 1 ba · 525 sq ft

1033 Nelson Street #2201, Vancouver V6E 0E5

MLS®# R3177704

Est. mortgage
$3,411/mo
Property taxes $3,619.61/yr

About This Home

Property Type
Condo, Apartment/Condo
Parking
1 parking
MLS #
R3177704
Size
525 sqft
Basement
None
Tax
$3,619.61 /yr
Year Built
2024
Maintenance Fee
$476.06 /mo
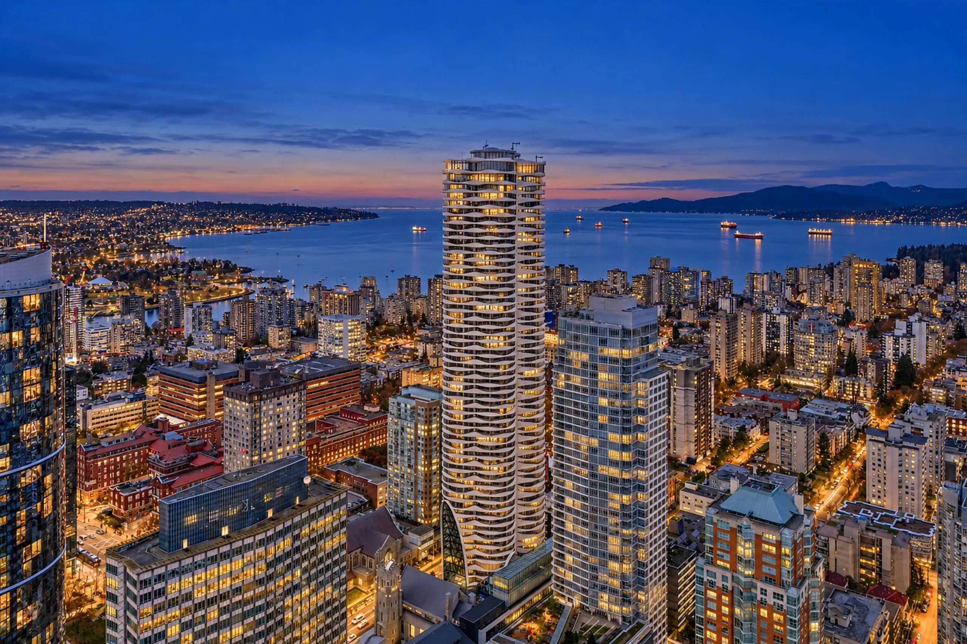
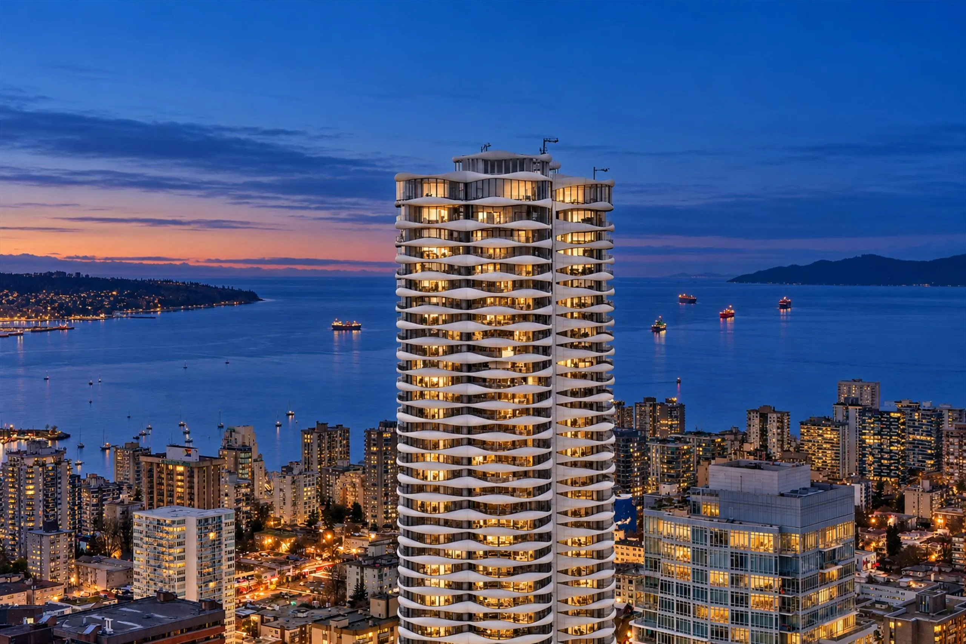
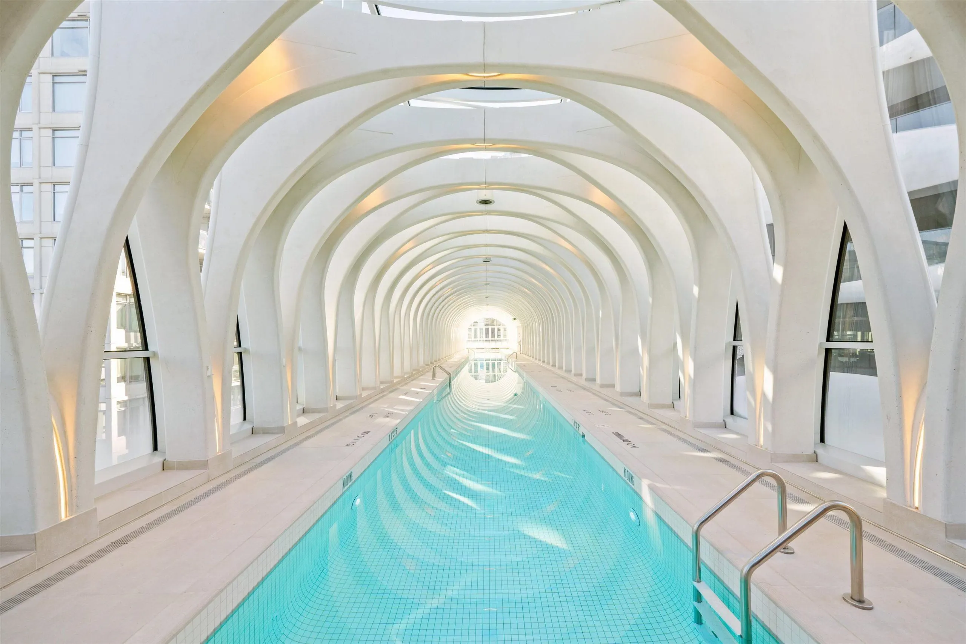
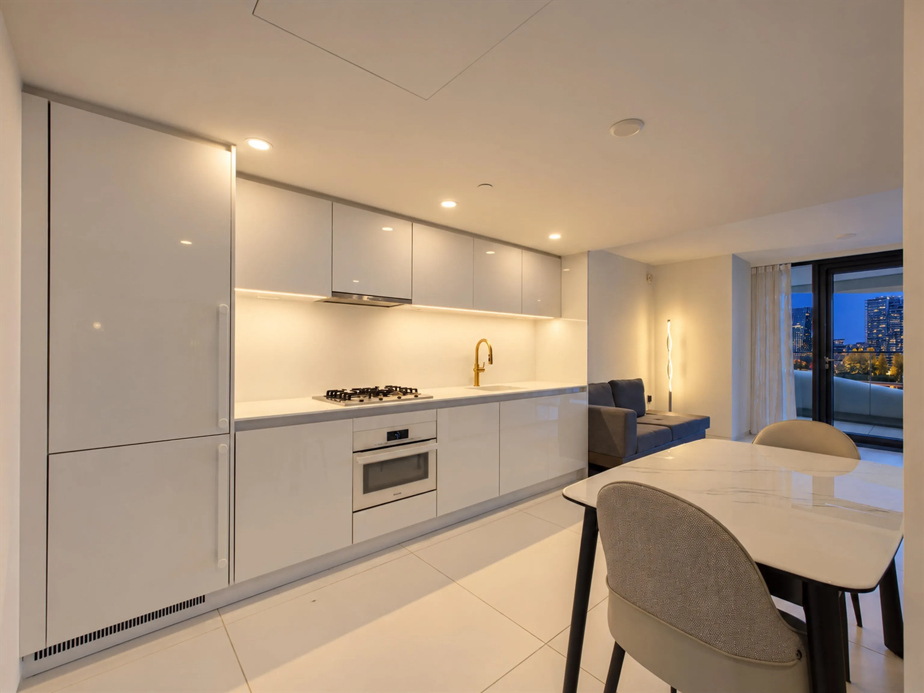
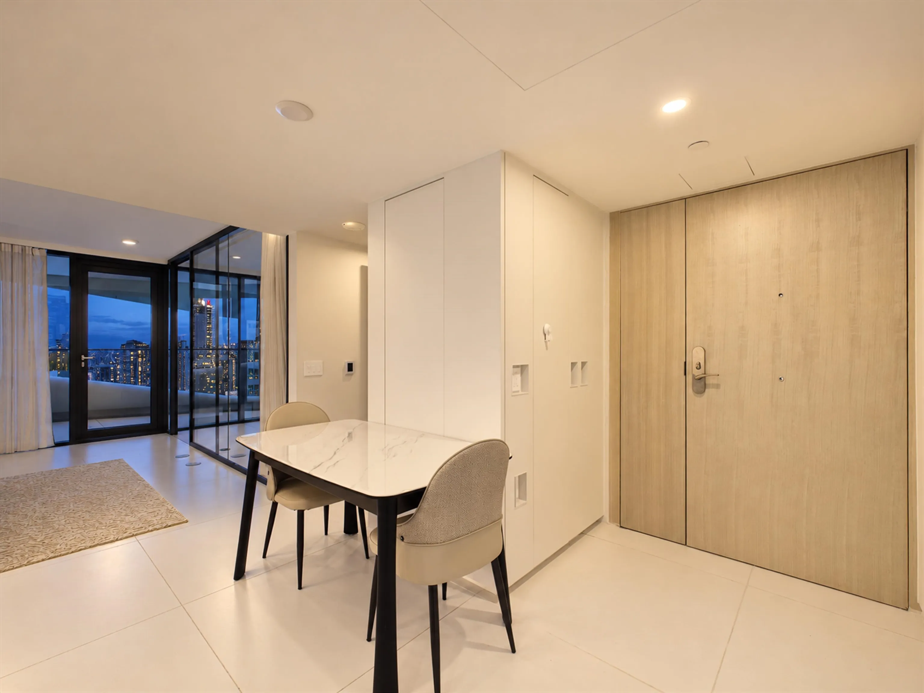
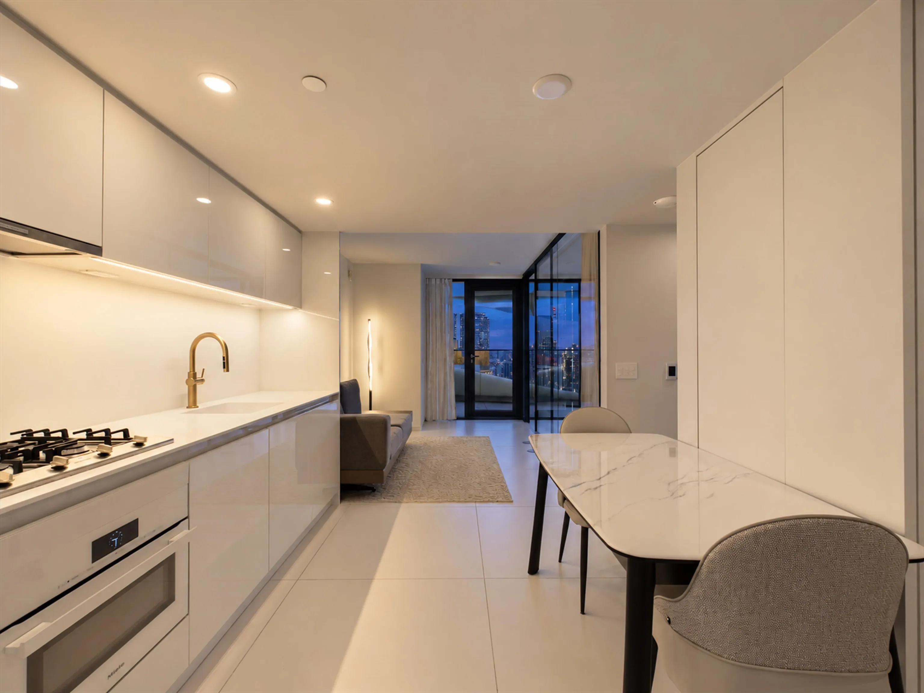
Experience refined downtown living at The Butterfly by Westbank, conceived by Bing Thom Architects. This east-facing home captures morning light with elegant Italian finishes throughout. The custom Italian kitchen features B&B Italia cabinetry from its Arclinea line, matte-white fronts, soft-close doors and drawers, and wood-finished drawer interiors. Premium Miele appliances, seamless white Corian surfaces and a sculpted island with a eucalyptus base complete the space. Enjoy the signature 50-metre lap pool beneath a dramatic glass canopy. An architectural landmark in central Vancouver, The Butterfly places dining, shopping and culture close to home. The Butterfly offers a distinctive address in the heart of Vancouver, close to the city's dining, shopping and cultural attractions.

Property Details

Full Property Details

Interior

Bedrooms
1
Washrooms
1
Square Footage
525 sqft
Basement
None
Heating Type
Geothermal,Heat Pump
Kitchens
1
Floor Finish
Tile
Den
No

Exterior

Front
0.00
View
City
Waterfront
No
Parking Spaces
1
Total Parking Spaces
-
Garage Spaces
-
Zoning
CD-1
Roof
Other

Building Description

Property Type
Multi Family,Residential Attached
Home Type
Condo
Subtype
Apartment/Condo
Year Built
2024
Exterior
Concrete,Concrete (Exterior),Glass (Exterior),Mixed (Exterior)
Water Supply
Public
No. Floor Levels
1
Pets Allowed
Cats OK,Dogs OK,Number Limit (One),Yes With Restrictions

Community

Community
West End VW
Area Code
Vancouver West

Taxes & Fees

Taxes
$3,619.61 /yr
Tax Year
2026
Maintenance Fee
$476.06 /mo

Other

Virtual Tour Link
Pets
Cats OK,Dogs OK,Number Limit (One),Yes With Restrictions

Room Types

Room Dimensions Area Description
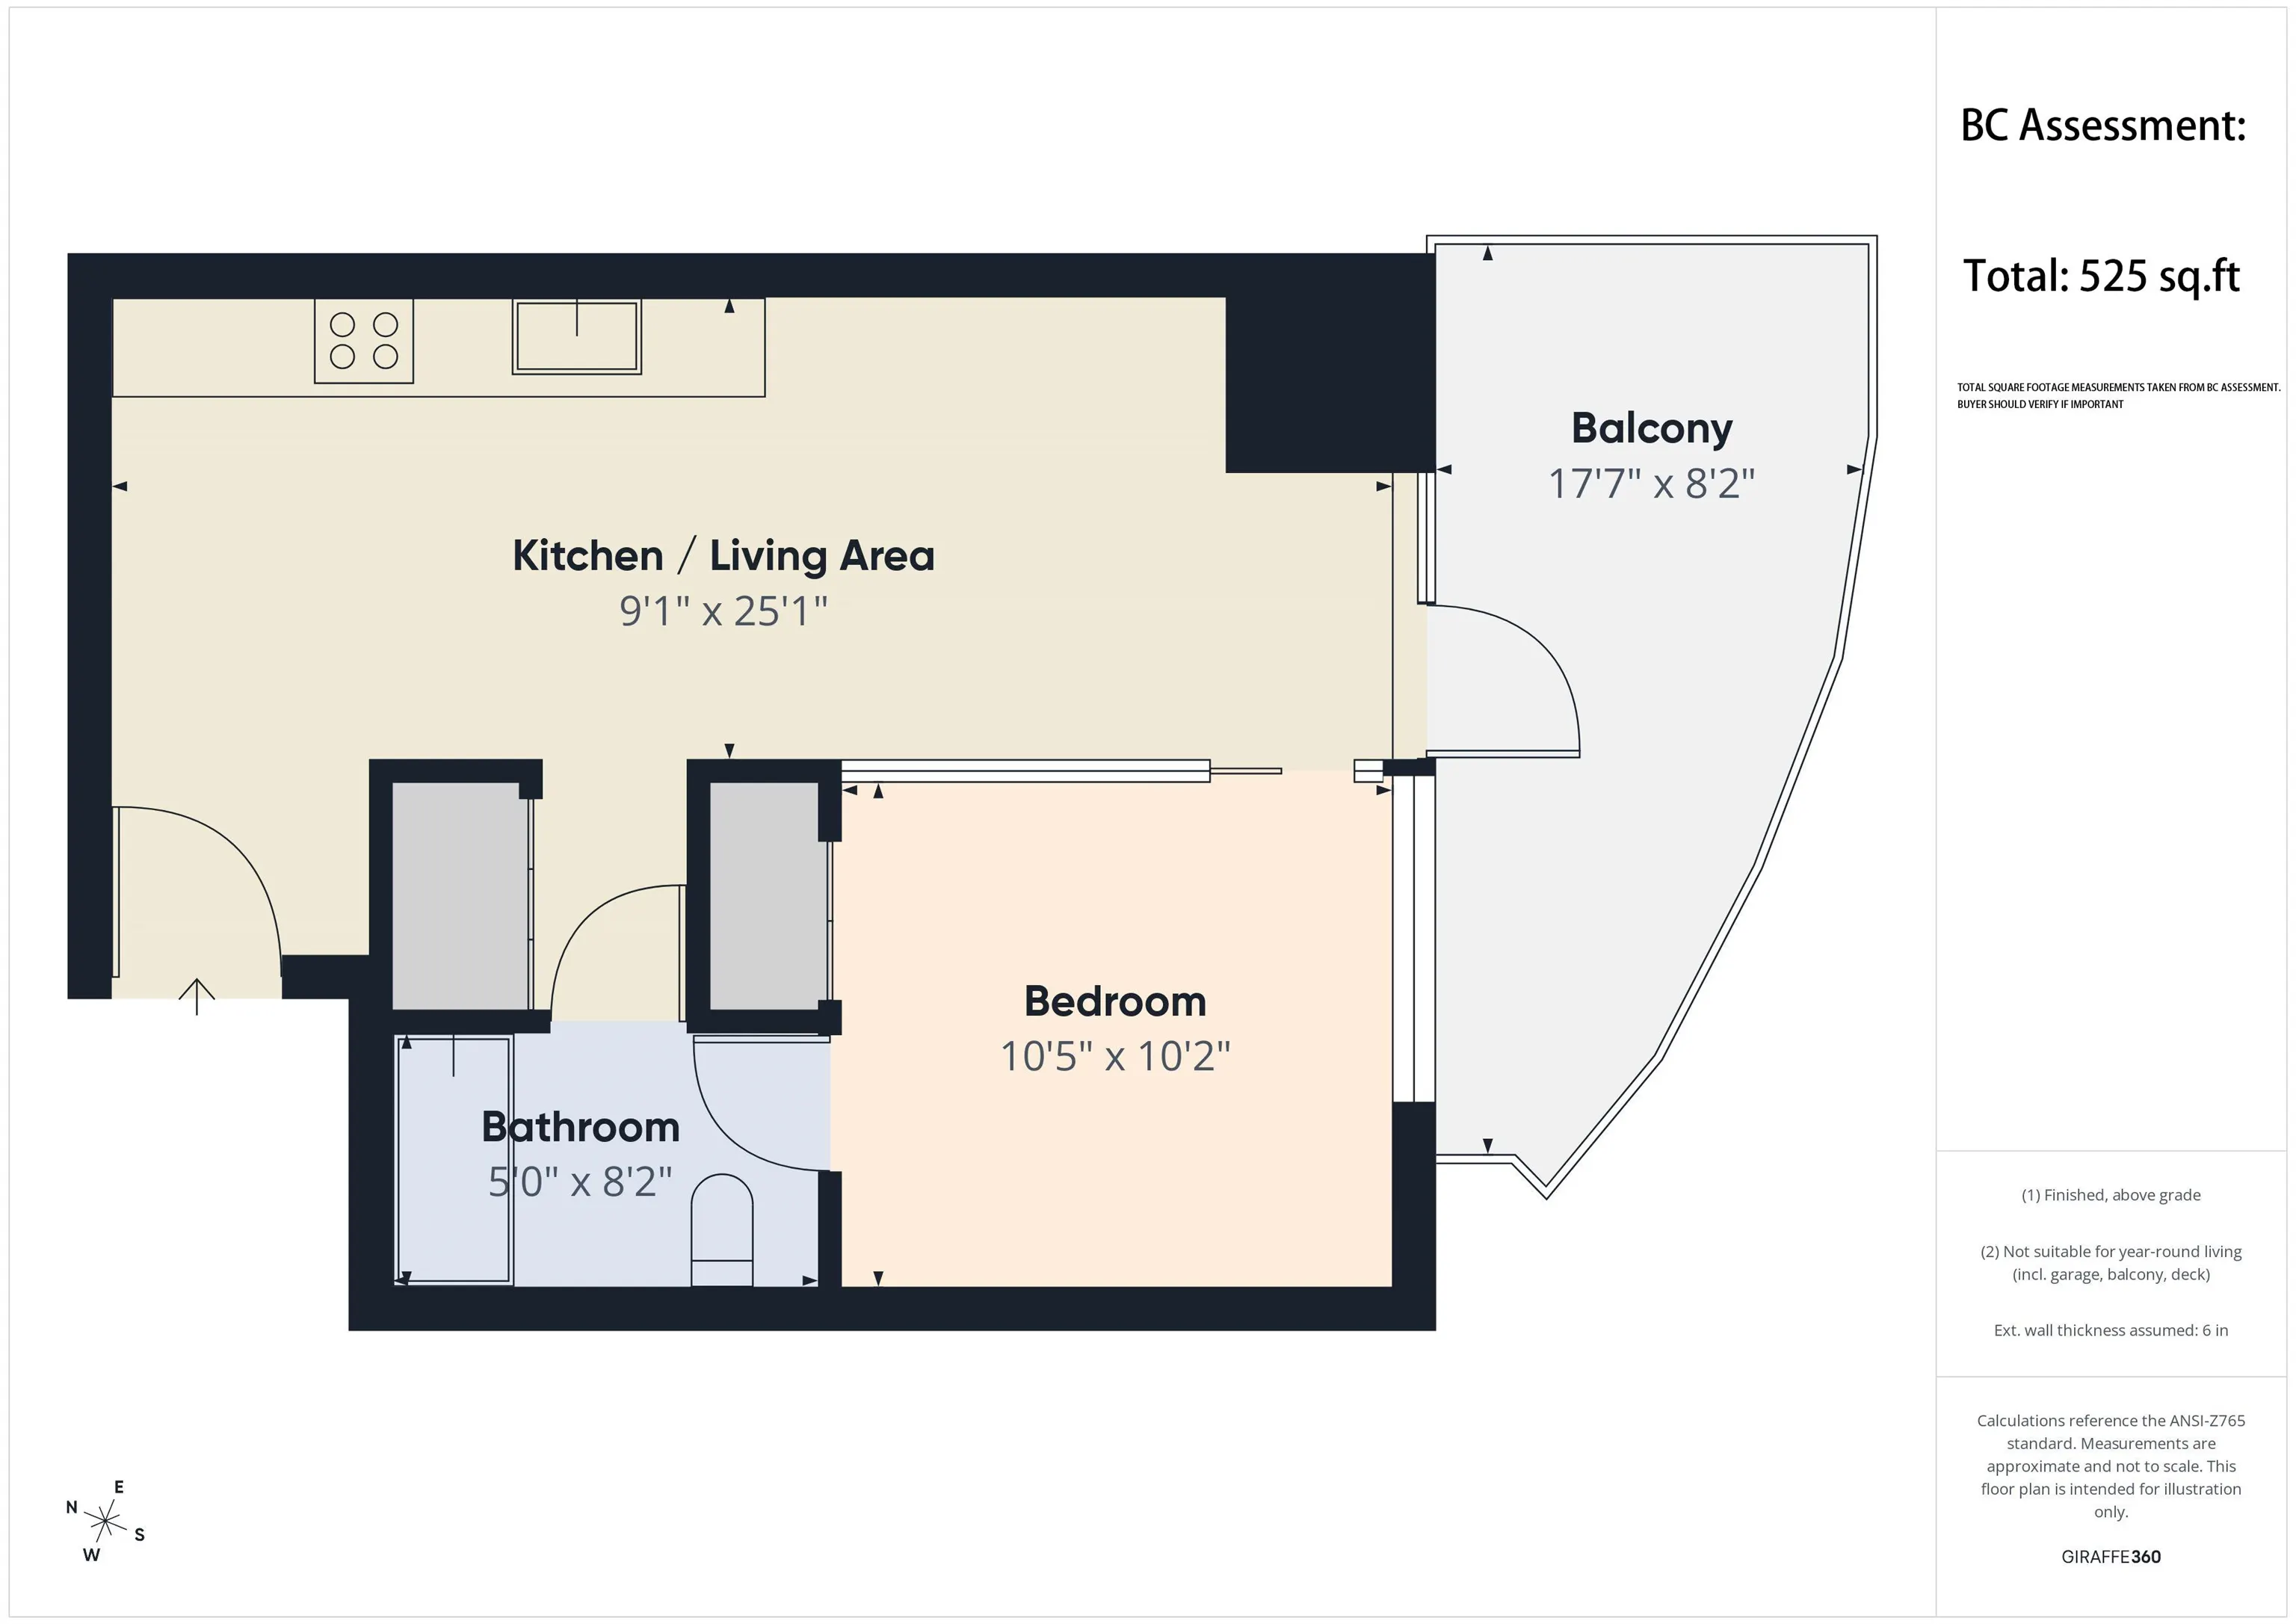
Foyer 4'2 x 5'11 24.65 sqft -
Kitchen 12'5 x 9'1 112.78 sqft -
Living Room 9'1 x 12'6 113.54 sqft -
Primary Bedroom 10'2 x 10'5 105.9 sqft -
Jess Kuang
Jess Kuang
Sutton Group - 1st West Realty
Listed by Tracy Niu PREC*
22 days on site
Listing Broker
Nu Stream Realty Inc.
Courtesy
Nu Stream Realty Inc.

Similar homes for sale in Vancouver

Explore Vancouver

This representation is based in whole or in part on data generated by the Chilliwack & District Real Estate Board, Fraser Valley Real Estate Board or Greater Vancouver REALTORS® which assumes no responsibility for its accuracy. Copyright 2026 by the Greater Vancouver REALTORS®, Fraser Valley Real Estate Board, Chilliwack and District Real Estate Board, and BC Northern Real Estate Board. All Rights Reserved.
Powered by AgentLocator







