368 E 33rd Avenue, Vancouver
1 / 40
For Sale
$2,488,800
9 bd · 9 ba · 2,535 sq ft

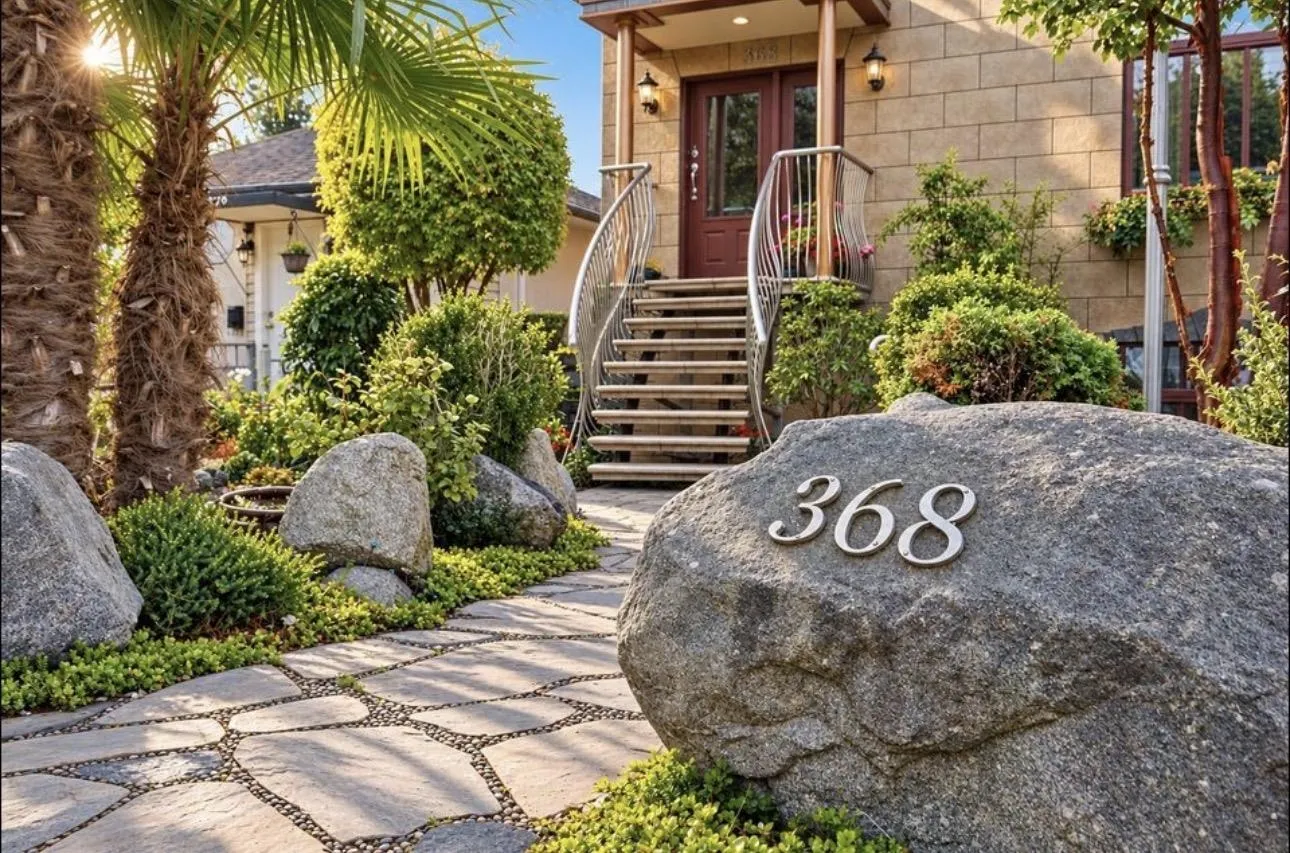
368 E 33rd Avenue, Vancouver V2Z 2Z9

MLS®# R3177702

Est. mortgage
$9,442/mo
Property taxes $10,614.40/yr

About This Home

Property Type
Other, 3 Storey
Parking
3 parking
MLS #
R3177702
Size
2535 sqft
Basement
None
Lot size
3324.38 sqft
Tax
$10,614.40 /yr
Year Built
2013
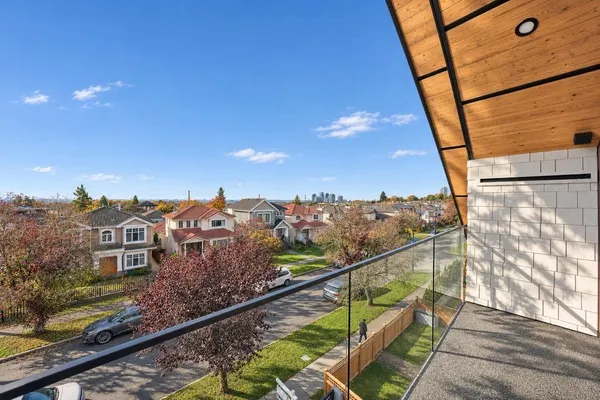
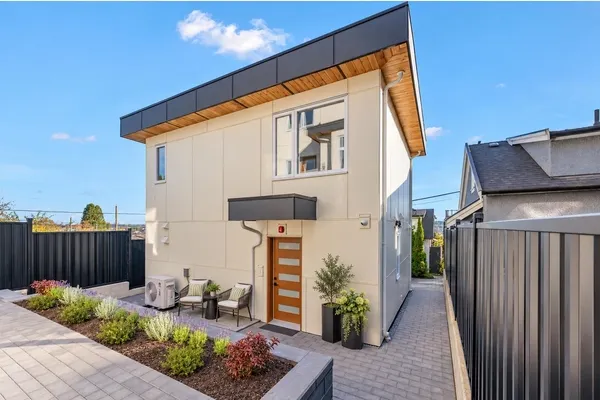
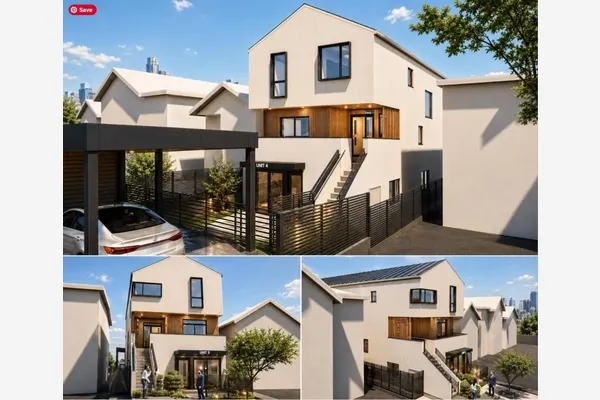
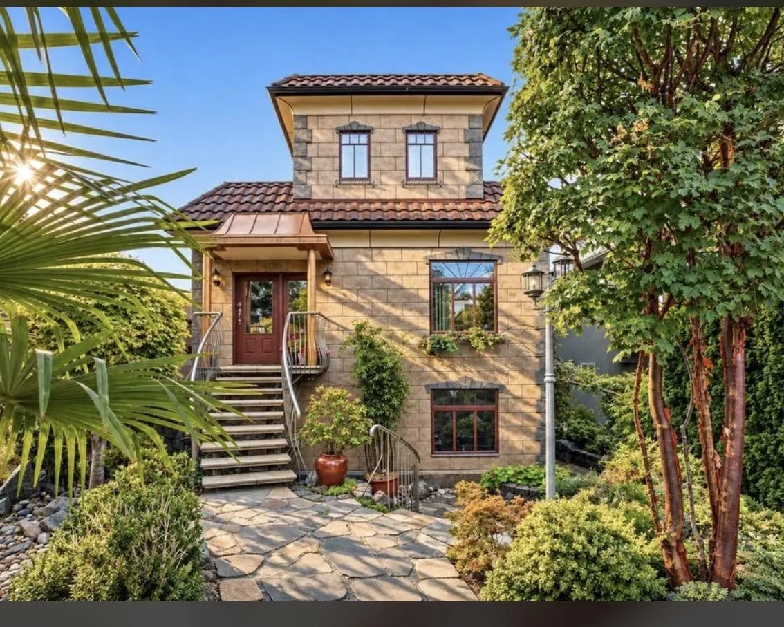
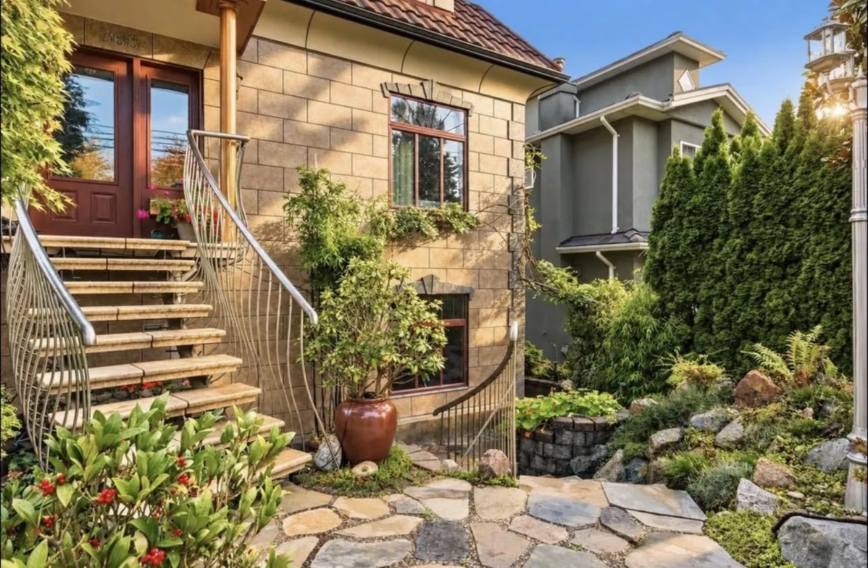
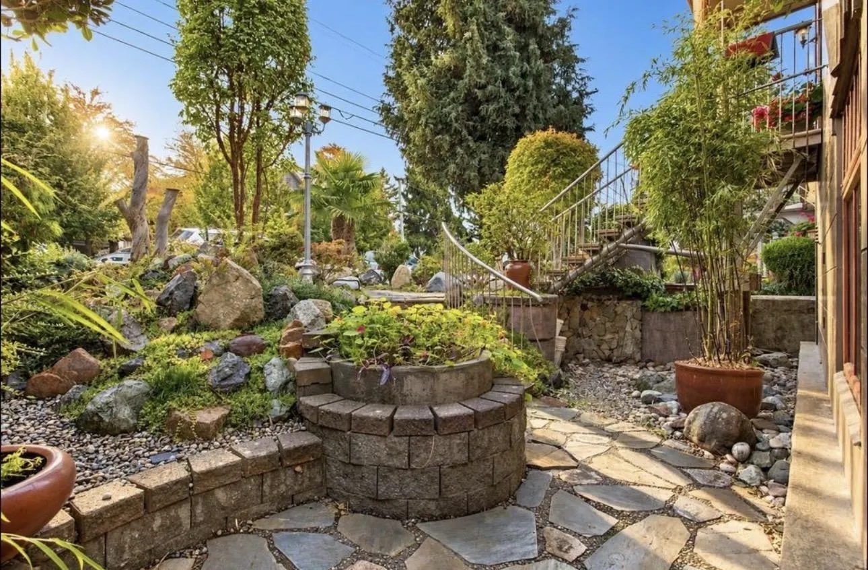
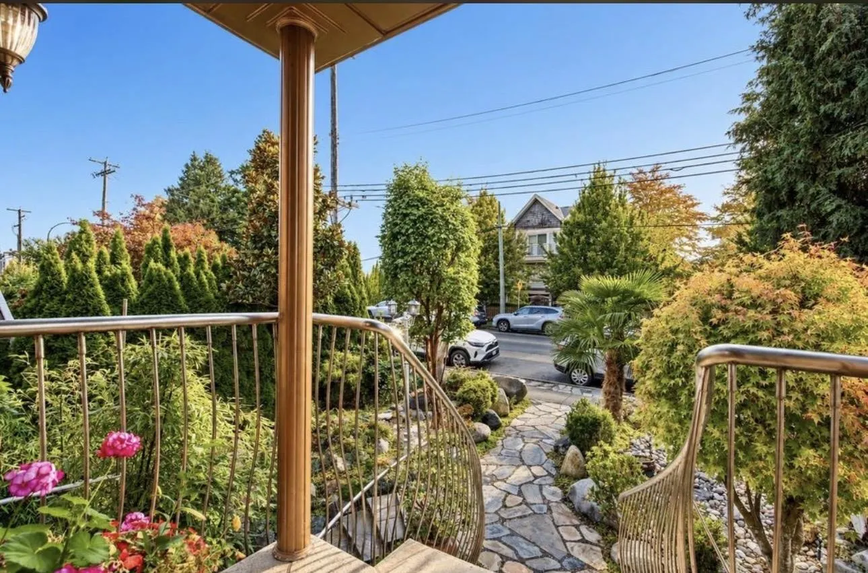
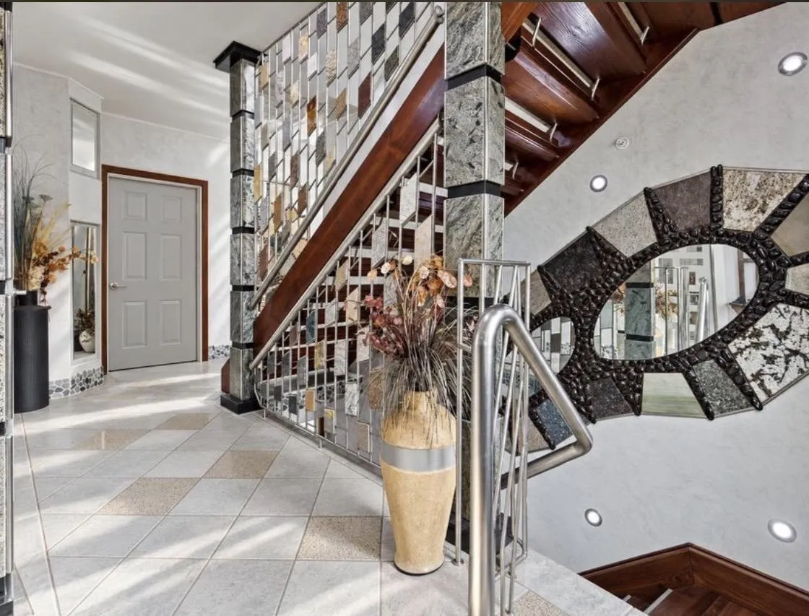
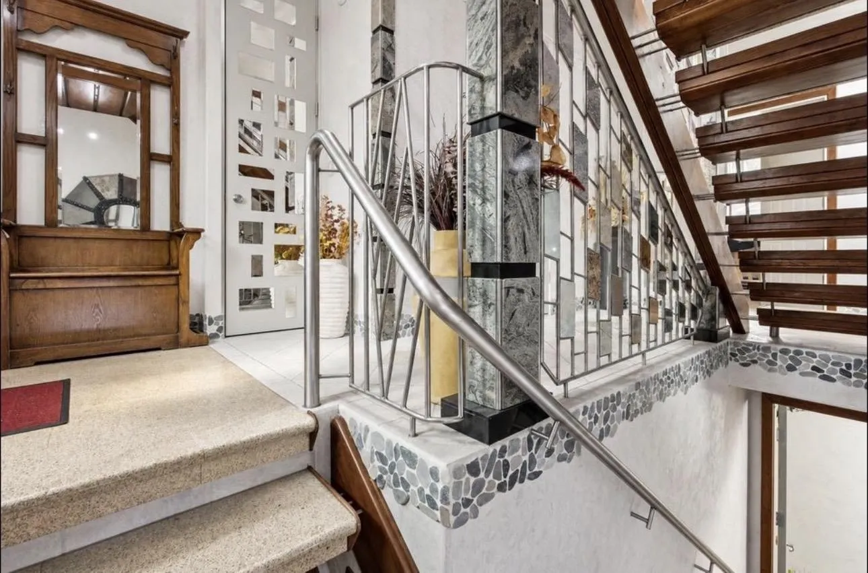
Not your typical income property. Custom-built by the owner/builder for himself, this exceptional QE Park residence reflects an uncompromising commitment to quality, longevity and timeless design. Multiple income-generating micro-suites provide diversified revenue, while premium materials and meticulous craftsmanship set this property apart. Features include Venetian plaster, granite and porcelain finishes, triple-glazed Krypton windows, rainscreen construction, superior soundproofing, double insulation and a 50-year steel roof. Current net income approx. $98,500 with potential to reach $118,800—approximately a 4% cap rate with upside to 4.75%. A rare combination of classical design, thoughtful engineering and durable construction. Owner-builder retiring. By appointment only.

Property Details

Amenities & Utilities

Common Area

Full Property Details

Interior

Bedrooms
9
Washrooms
9
Square Footage
2535 sqft
Basement
None
Heating Type
Electric,Radiant
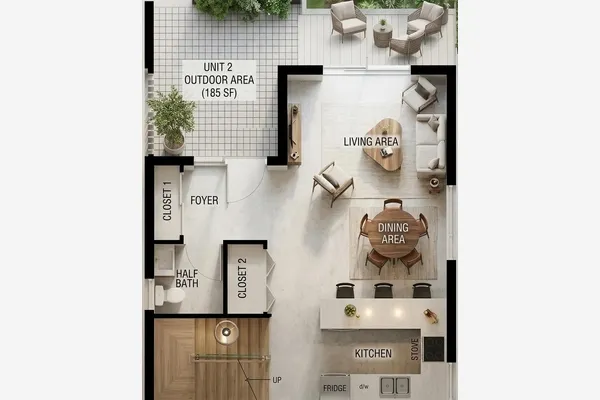
Kitchens
2
Den
No

Exterior

Front
33.75
Lot Size (Sq Ft)
3324.38
Waterfront
No
Parking Spaces
3
Total Parking Spaces
-
Garage Spaces
-
Zoning
R1-1
Roof
Metal,Other

Building Description

Style
3 Storey
Property Type
Multi Family
Home Type
Other
Subtype
Other
Year Built
2013
Exterior
Other,Mixed (Exterior)
Water Supply
Public
No. Floor Levels
3

Community

Community
Main
Area Code
Vancouver East

Taxes & Fees

Taxes
$10,614.40 /yr
Tax Year
2025

Other

Virtual Tour Link

Room Types

Room Dimensions Area Description
Bedroom 13'8 x 11'10 161.72 sqft -
Bedroom 13'9 x 11'10 162.71 sqft -
Bedroom 13'10 x 11'10 163.69 sqft -
Foyer 18' x 8'3 148.5 sqft -
Bedroom 13'8 x 11'10 161.72 sqft -
Bedroom 13'10 x 12'10 177.53 sqft -
Bedroom 13'10 x 10'9 148.71 sqft -
Kitchen 6'10 x 10' 68.33 sqft -
Kitchen 6'10 x 18'5 125.85 sqft -
Bedroom 13'8 x 10'8 145.78 sqft -
Bedroom 12'6 x 11'10 147.92 sqft -
Storage 8'11 x 22'6 200.63 sqft -
Jess Kuang
Jess Kuang
Sutton Group - 1st West Realty
Listed by Mark Christian Rasmussen PREC*
23 days on site
Listing Broker
Real Broker
Courtesy
Real Broker

Similar homes for sale in Vancouver

Explore Vancouver

This representation is based in whole or in part on data generated by the Chilliwack & District Real Estate Board, Fraser Valley Real Estate Board or Greater Vancouver REALTORS® which assumes no responsibility for its accuracy. Copyright 2026 by the Greater Vancouver REALTORS®, Fraser Valley Real Estate Board, Chilliwack and District Real Estate Board, and BC Northern Real Estate Board. All Rights Reserved.
Powered by AgentLocator