
4569 Arthur Drive #3, Delta
1 / 29
For Sale
$1,299,000
3 bd · 3 ba · 2,062 sq ft

4569 Arthur Drive #3, Delta V4K 2X4

MLS®# R3177674

Est. mortgage
$4,928/mo
Property taxes $4,315.67/yr

About This Home

Property Type
Townhome, Townhouse, 3 Storey
Parking
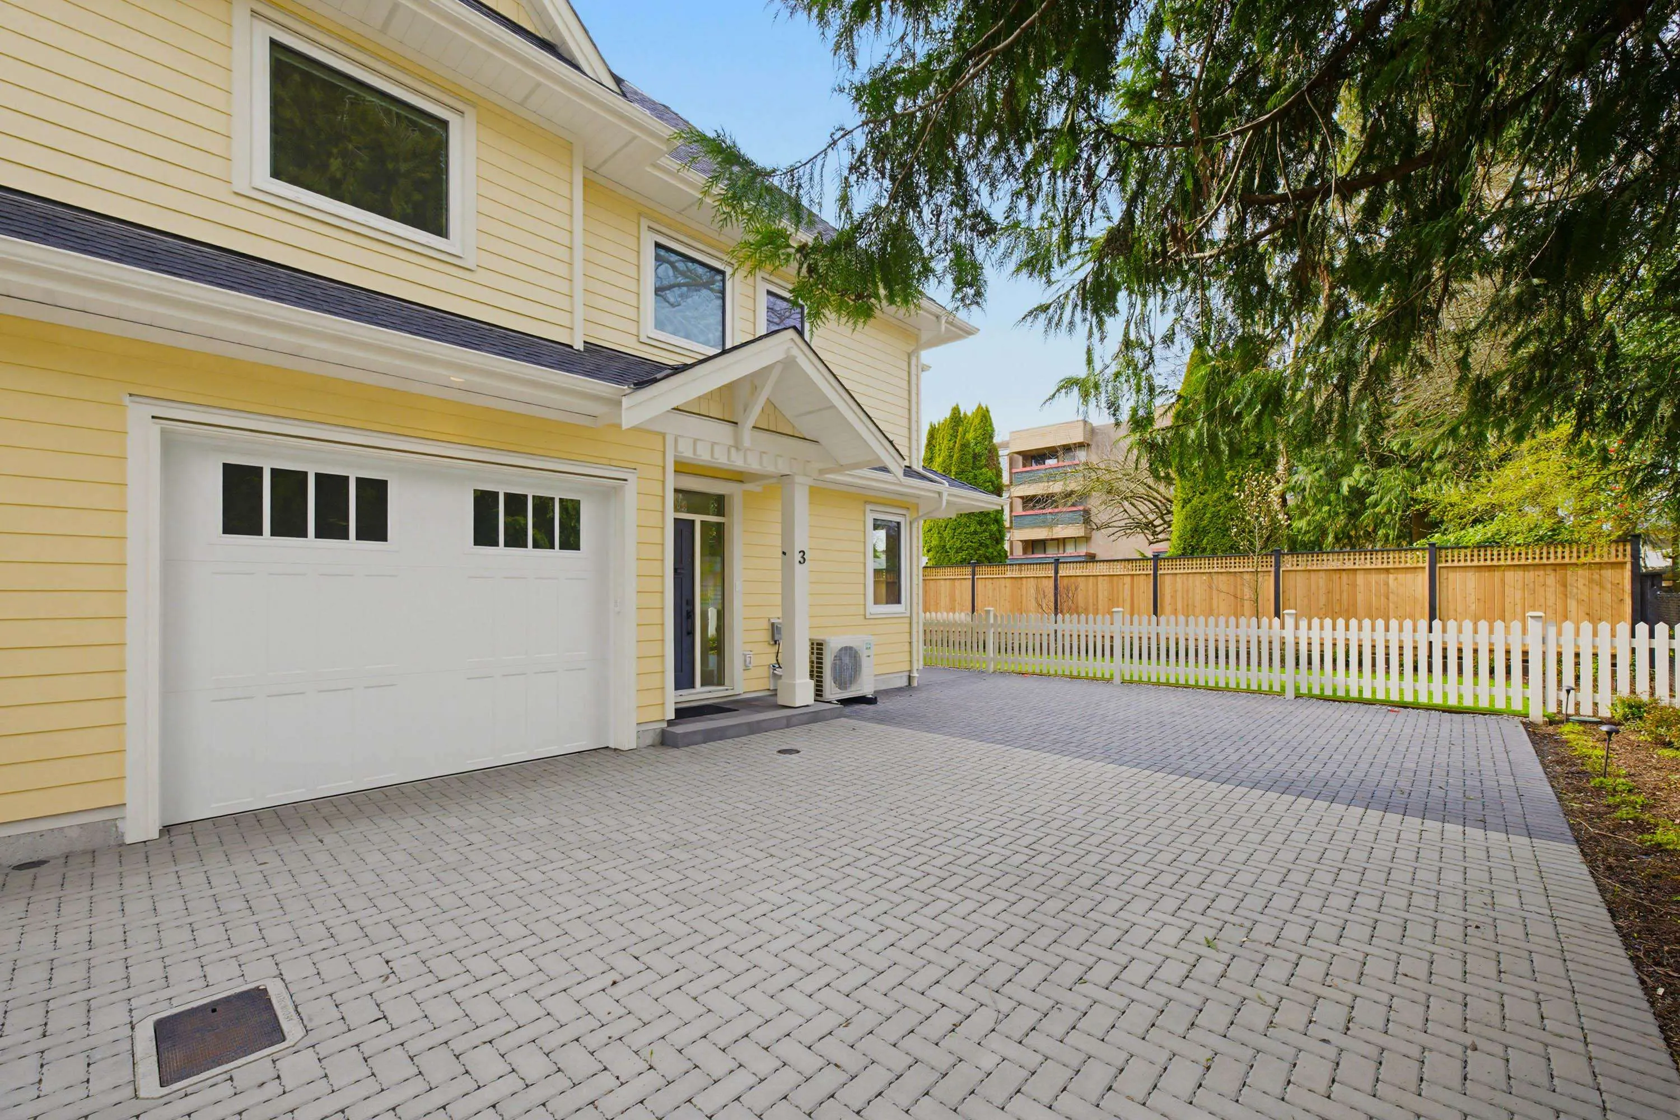
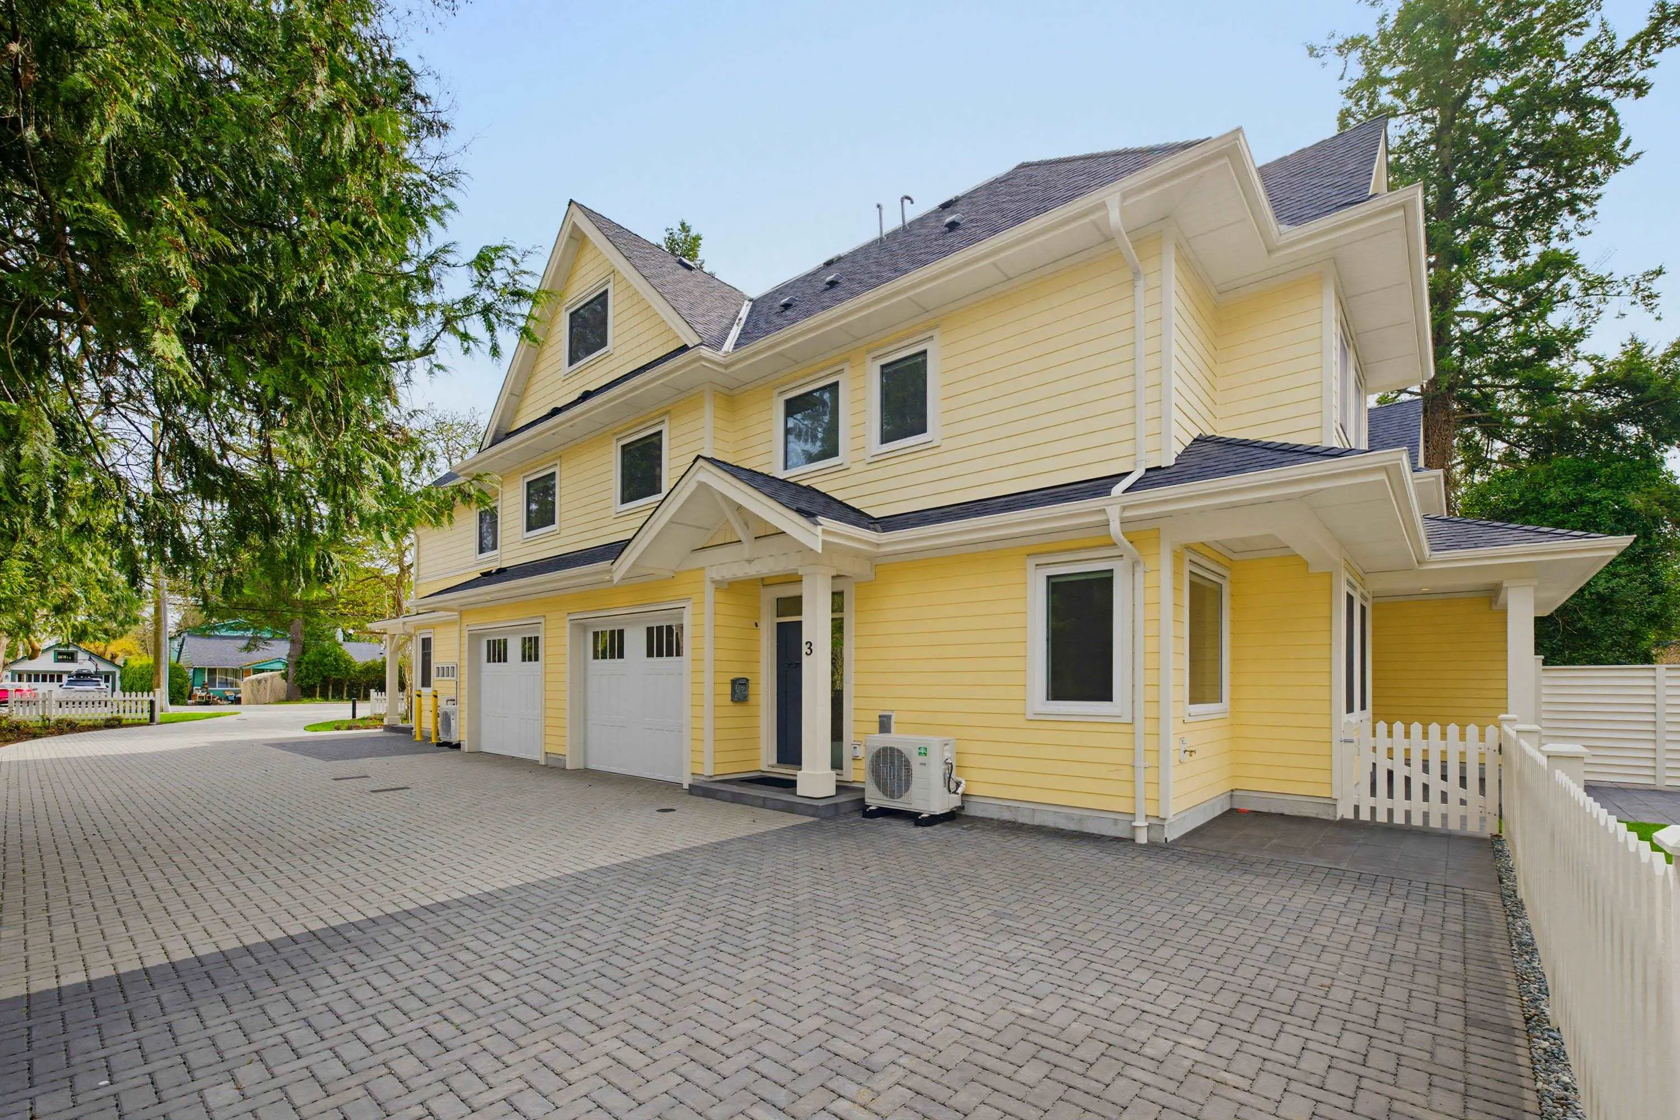
1 garage, 2 parking
MLS #
R3177674
Size
2062 sqft
Basement
None
Tax
$4,315.67 /yr
Year Built
2025
Maintenance Fee
$391.19 /mo
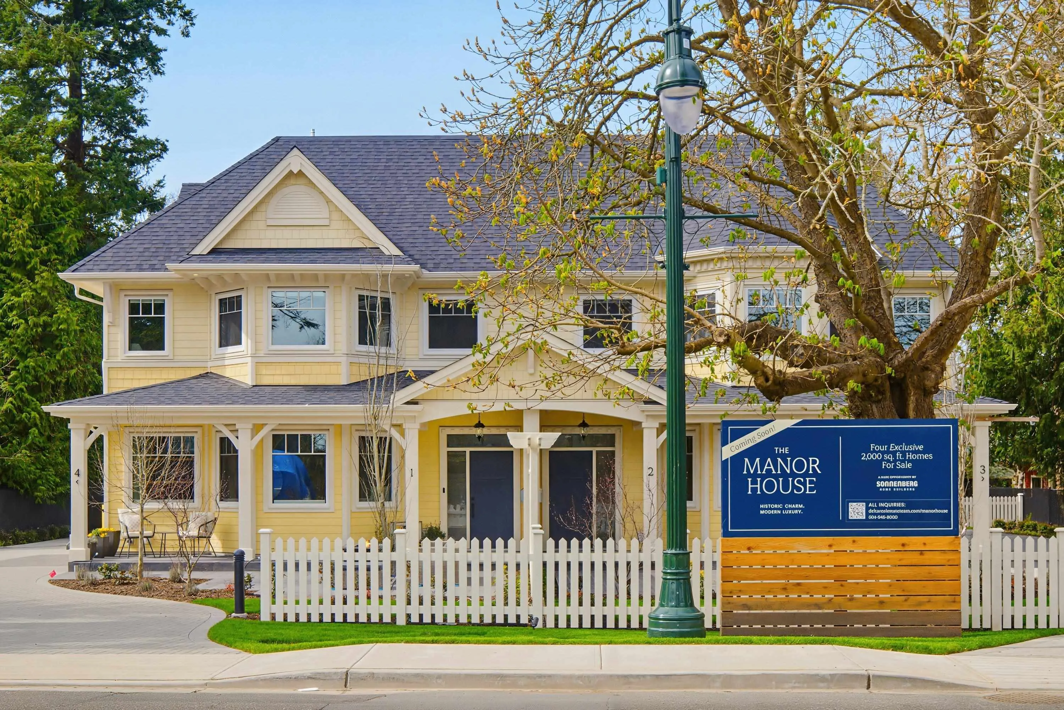
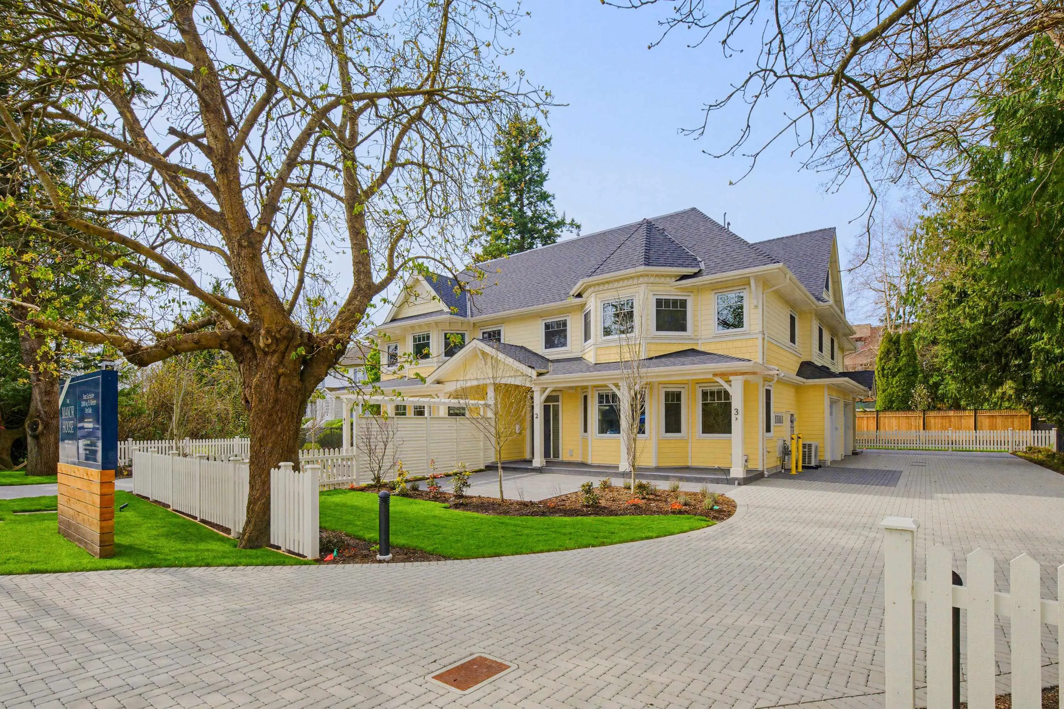
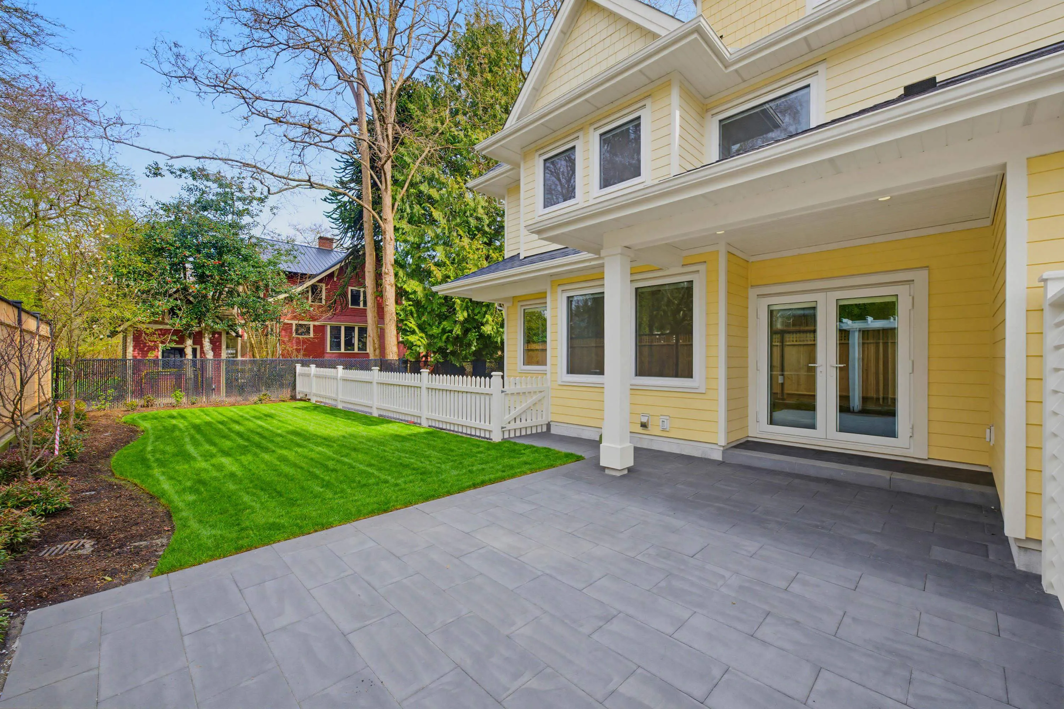
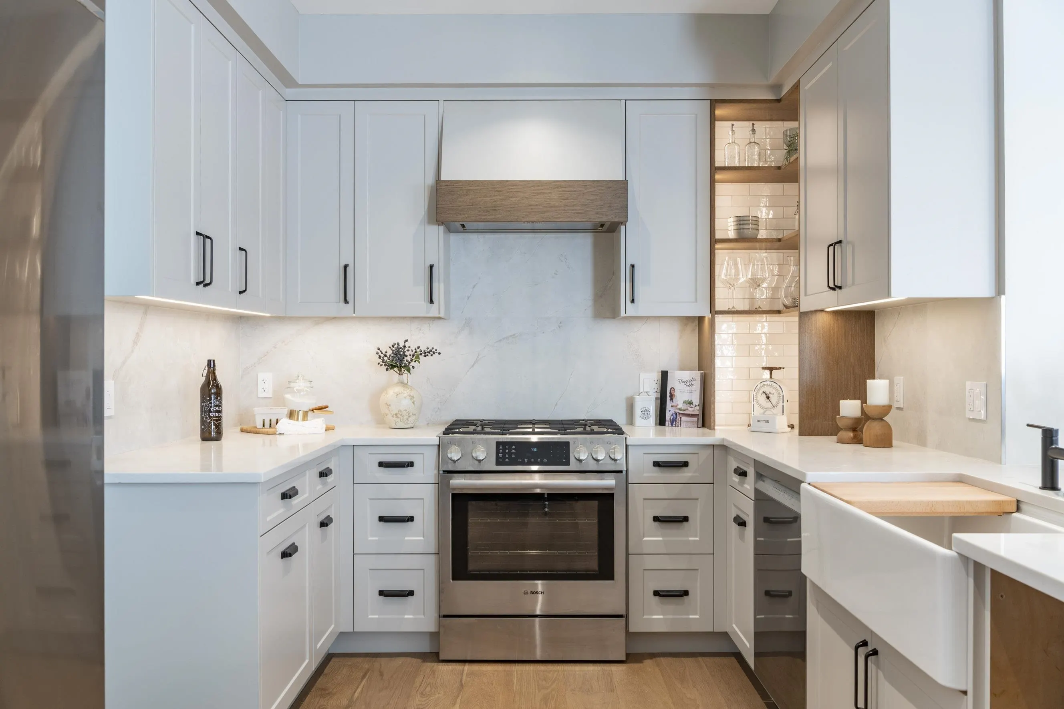
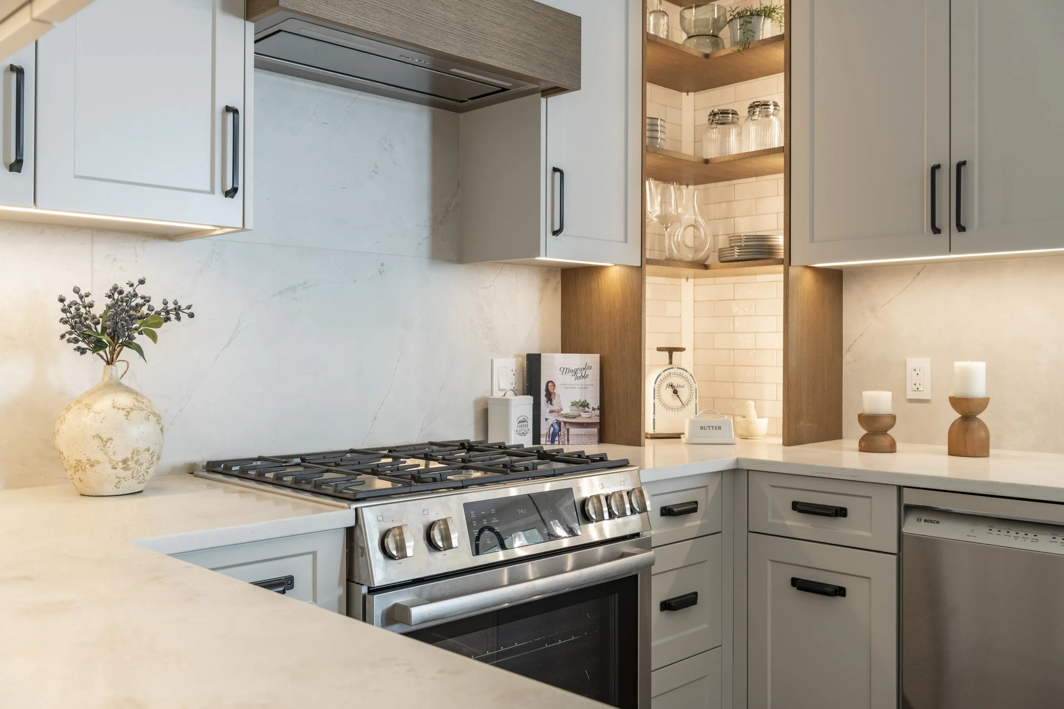
Welcome to the Manor House, where Ladner’s heritage meets modern living. Inspired by late Victorian architecture, this boutique development built by the Sonnenberg’s features charming rooflines, bay windows, porches, and a welcoming verandah—steps from shops, cafés, parks, and daily essentials. Inside, each home offers 9 ft ceilings, engineered oak flooring, custom millwork, and a versatile top-floor flex space. Kitchens blend style and function with shaker cabinetry, Bosch appliances, and refined finishes, while spa-inspired bathrooms include quartz counters, heated floors, and elegant soaker tubs. With energy efficient systems, EV ready wiring, and premium construction backed by Warranty, Manor House delivers timeless character and contemporary comfort in the heart of Ladner.

Property Details

Amenities & Utilities

In Unit

Full Property Details

Interior

Bedrooms
3
Washrooms
3
Square Footage
2062 sqft
Basement
None
Heating Type
Forced Air,Heat Pump,Radiant
Kitchens
1
Floor Finish
Hardwood,Laminate,Tile,Carpet
Den
No

Exterior

Waterfront
No
Parking Spaces
2
Total Parking Spaces
-
Garage Spaces
1
Zoning
CDZ32
Roof
Asphalt

Building Description

Style
3 Storey
Property Type
Residential Attached
Home Type
Townhome
Subtype
Townhouse
Year Built
2025
Exterior
Frame Wood,Fibre Cement (Exterior),Mixed (Exterior)
Water Supply
Public
No. Floor Levels
3
Pets Allowed
Cats OK,Dogs OK,Number Limit (Two),Yes With Restrictions

Community

Community
Ladner Elementary
Area Code
Ladner

Taxes & Fees

Taxes
$4,315.67 /yr
Tax Year
2026
Maintenance Fee
$391.19 /mo

Other

Pets
Cats OK,Dogs OK,Number Limit (Two),Yes With Restrictions

Room Types

Room Dimensions Area Description
Living Room 8'6 x 11'10 100.58 sqft -
Dining Room 9'8 x 17'10 172.39 sqft -
Kitchen 9'4 x 15'0 140 sqft -
Foyer 6'4 x 5'3 33.25 sqft -
Primary Bedroom 15'4 x 14'7 223.61 sqft -
Walk-In Closet 4'8 x 7'9 36.17 sqft -
Bedroom 11'3 x 10'6 118.12 sqft -
Bedroom 10'7 x 10'0 105.83 sqft -
Laundry 5'10 x 6'0 35 sqft -
Recreation Room 17'2 x 26'9 459.21 sqft -
Jess Kuang
Jess Kuang
Sutton Group - 1st West Realty
Listed by Michael Van Straaten
23 days on site
Listing Broker
RE/MAX City Realty
Courtesy
RE/MAX City Realty

Similar homes for sale in Delta

Explore Delta

This representation is based in whole or in part on data generated by the Chilliwack & District Real Estate Board, Fraser Valley Real Estate Board or Greater Vancouver REALTORS® which assumes no responsibility for its accuracy. Copyright 2026 by the Greater Vancouver REALTORS®, Fraser Valley Real Estate Board, Chilliwack and District Real Estate Board, and BC Northern Real Estate Board. All Rights Reserved.
Powered by AgentLocator







