
488 Helmcken Street #1704, Vancouver
1 / 40
For Sale
$1,730,000
3 bd · 3 ba · 1,535 sq ft

488 Helmcken Street #1704, Vancouver V6B 6E4

MLS®# R3177670

Est. mortgage
$6,563/mo
Property taxes $5,439.49/yr

About This Home

Property Type
Condo, Apartment/Condo, Penthouse
Parking
2 parking
MLS #
R3177670
Size
1535 sqft
Basement
None
Tax
$5,439.49 /yr
Year Built
1995
Maintenance Fee
$1,073 /mo
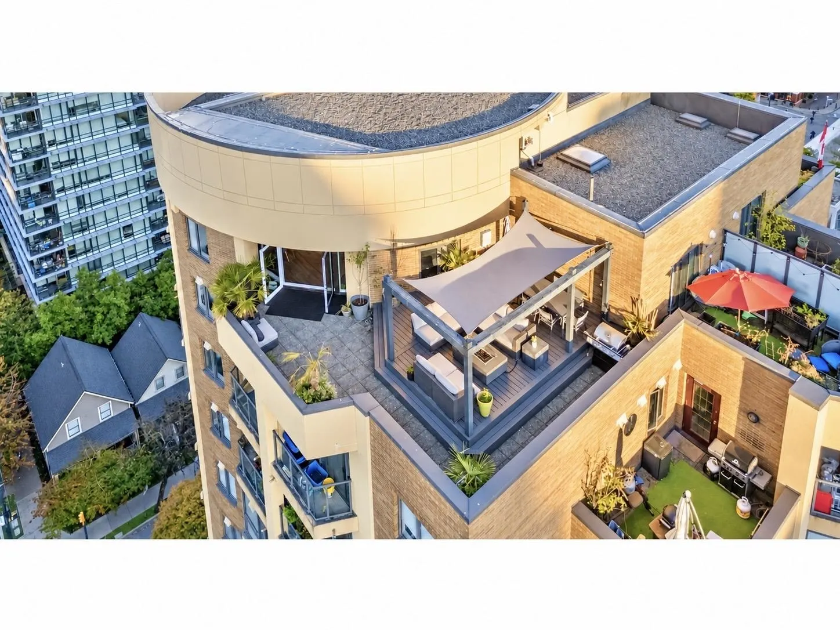
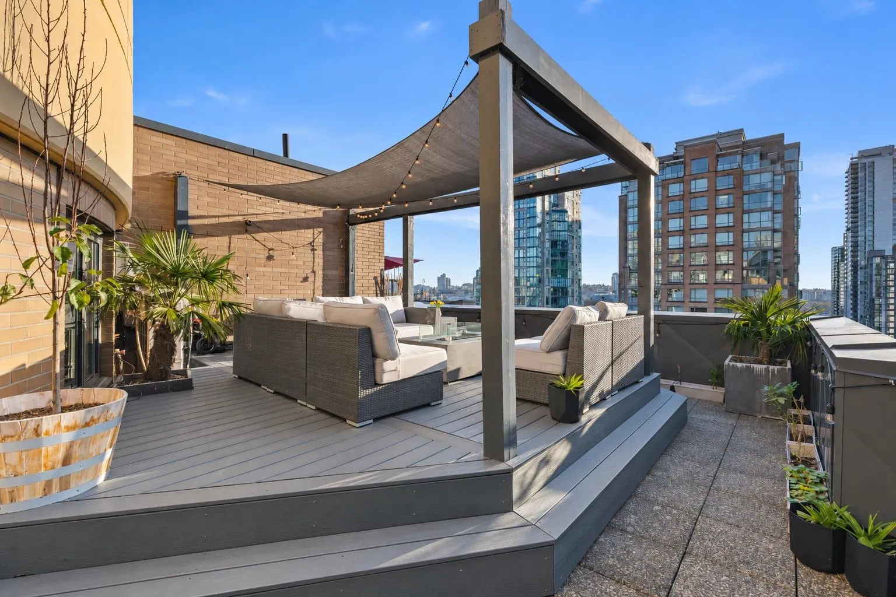
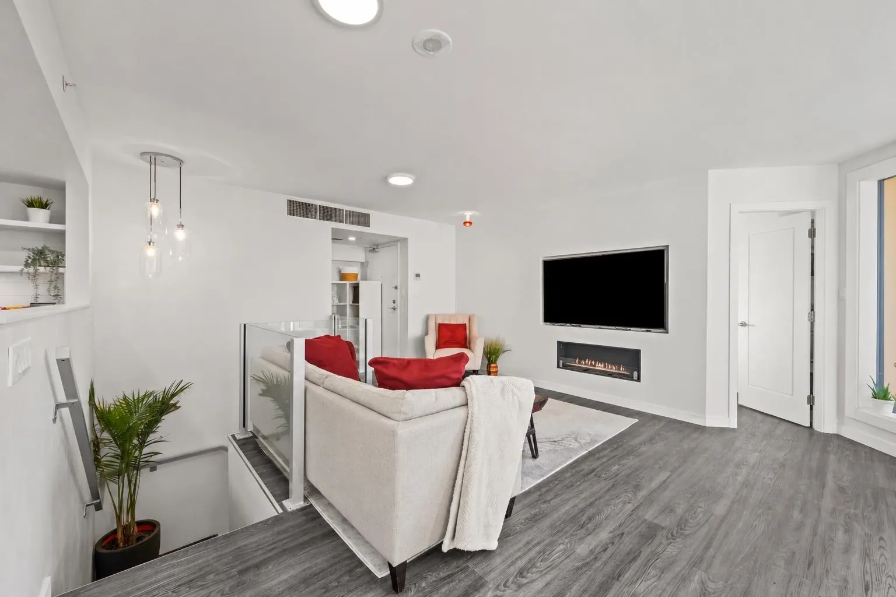
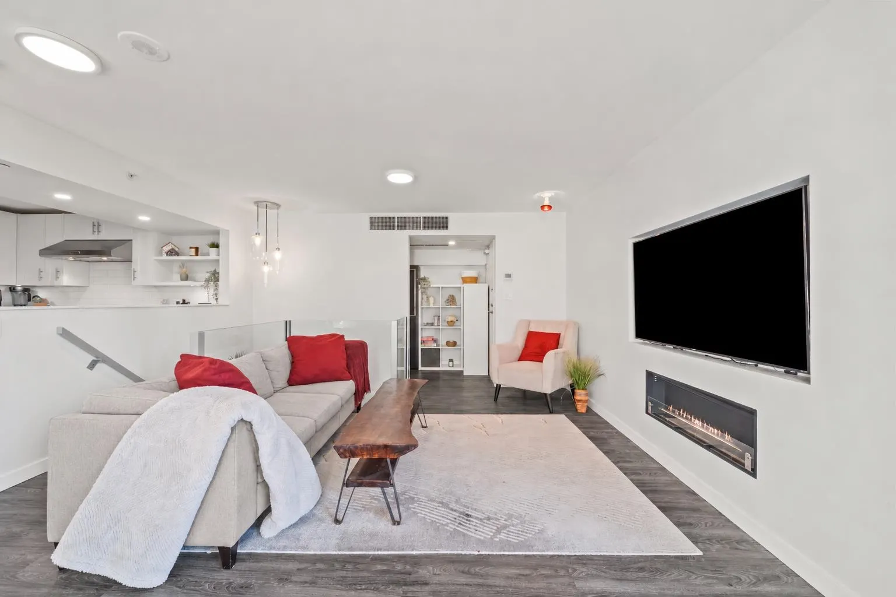
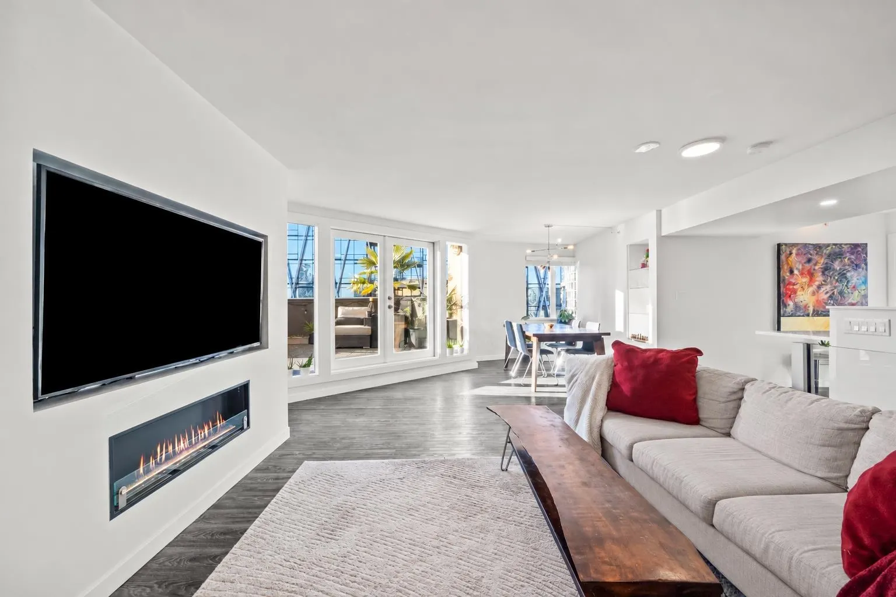
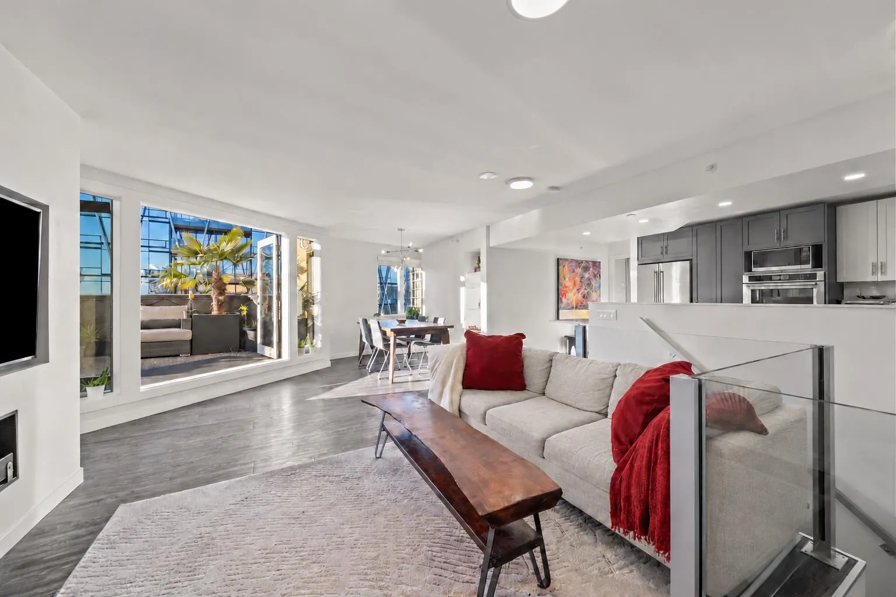
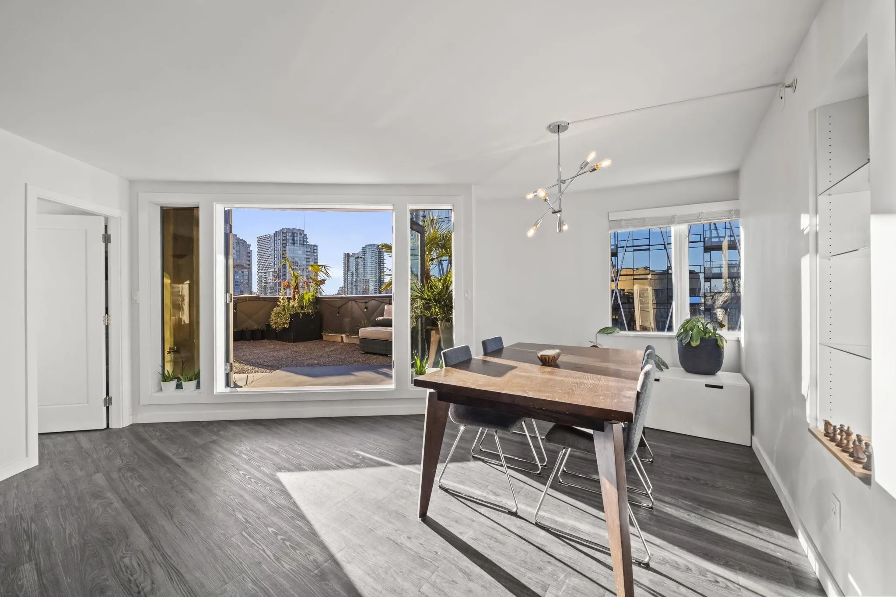
Penthouse Living at Robinson Tower, where a beautifully renovated interior meets over 500 sq ft of private outdoor living. This 1,535 sq ft, 2-level home features a stunning terrace with pergola & fireplace, creating an inviting setting for entertaining or unwinding above the city. The thoughtfully redesigned upper level offers an open kitchen, living & dining area, office & 2 full bathrooms, including the primary ensuite. Two bedrooms, a study/media area, full bathroom & laundry with storage occupy the lower level. Extensive top-to-bottom renovations include enhanced sound insulation & air conditioning/heat throughout. An impressive home on the edge of Yaletown, complete with 2 parking stalls & a storage locker. Pets & rentals allowed.

Property Details

Amenities & Utilities

In Unit

Full Property Details

Interior

Bedrooms
3
Washrooms
3
Square Footage
1535 sqft
Basement
None
Heating Type
Electric,Forced Air
Kitchens
1
Floor Finish
Laminate,Tile
Den
Yes

Exterior

View
Yaletown
Waterfront
No
Parking Spaces
2
Total Parking Spaces
-
Garage Spaces
-
Zoning
DD
Roof
Other

Building Description

Style
Penthouse
Property Type
Multi Family,Residential Attached
Home Type
Condo
Subtype
Apartment/Condo
Year Built
1995
Exterior
Concrete,Concrete Frame,Concrete (Exterior),Other (Exterior)
Water Supply
Public
No. Floor Levels
2
Pets Allowed
Cats OK,Dogs OK,Yes

Community

Community
Yaletown
Area Code
Vancouver West

Taxes & Fees

Taxes
$5,439.49 /yr
Tax Year
2026
Maintenance Fee
$1,073 /mo

Other

Virtual Tour Link
Pets
Cats OK,Dogs OK,Yes

Room Types

Room Dimensions Area Description
Living Room 12'6 x 14'8 183.33 sqft -
Dining Room 16'1 x 19'10 318.99 sqft -
Kitchen 10'4 x 15'9 162.75 sqft -
Primary Bedroom 17'1 x 18'2 310.35 sqft -
Den 8'10 x 10'3 90.54 sqft -
Patio 10'8 x 23' 245.33 sqft -
Patio 13'3 x 21'10 289.29 sqft -
Foyer 6'9 x 7'8 51.75 sqft -
Bedroom 8'5 x 12'7 105.91 sqft -
Bedroom 8'7 x 15'6 133.04 sqft -
Patio 2'10 x 9'11 28.1 sqft -
Den 7'8 x 10'7 81.14 sqft -
Laundry 5' x 8'7 42.92 sqft -
Jess Kuang
Jess Kuang
Sutton Group - 1st West Realty
Listed by Judy Sehling PREC*
23 days on site
Listing Broker
RE/MAX Real Estate Services
Courtesy
RE/MAX Real Estate Services

Similar homes for sale in Vancouver

Explore Vancouver

This representation is based in whole or in part on data generated by the Chilliwack & District Real Estate Board, Fraser Valley Real Estate Board or Greater Vancouver REALTORS® which assumes no responsibility for its accuracy. Copyright 2026 by the Greater Vancouver REALTORS®, Fraser Valley Real Estate Board, Chilliwack and District Real Estate Board, and BC Northern Real Estate Board. All Rights Reserved.
Powered by AgentLocator







