
2637 W 12th Avenue #2, Vancouver
1 / 28
For Sale
$2,068,000
3 bd · 4 ba · 1,552 sq ft

2637 W 12th Avenue #2, Vancouver V6K 2P4

MLS®# R3177644

Est. mortgage
$7,845/mo

About This Home

Property Type
Townhome, Half Duplex, 3 Storey
Parking
1 garage, 1 parking
MLS #
R3177644
Size
1552 sqft
Basement
None
Year Built
2025
Maintenance Fee
$ 0 /mo
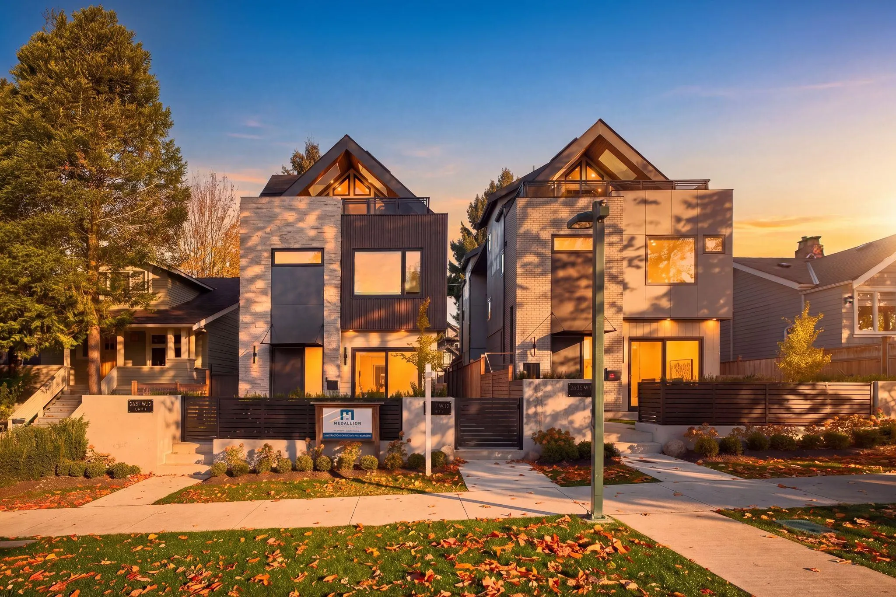
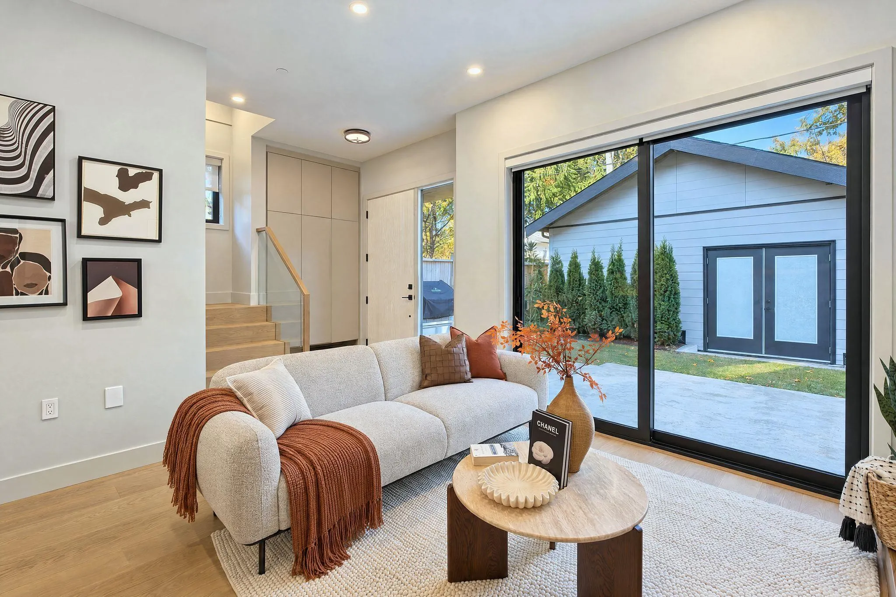
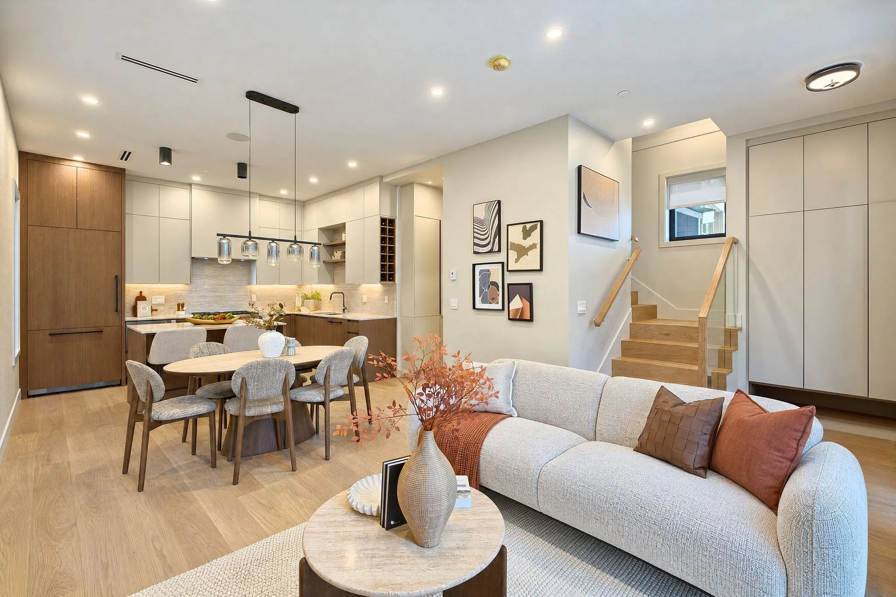
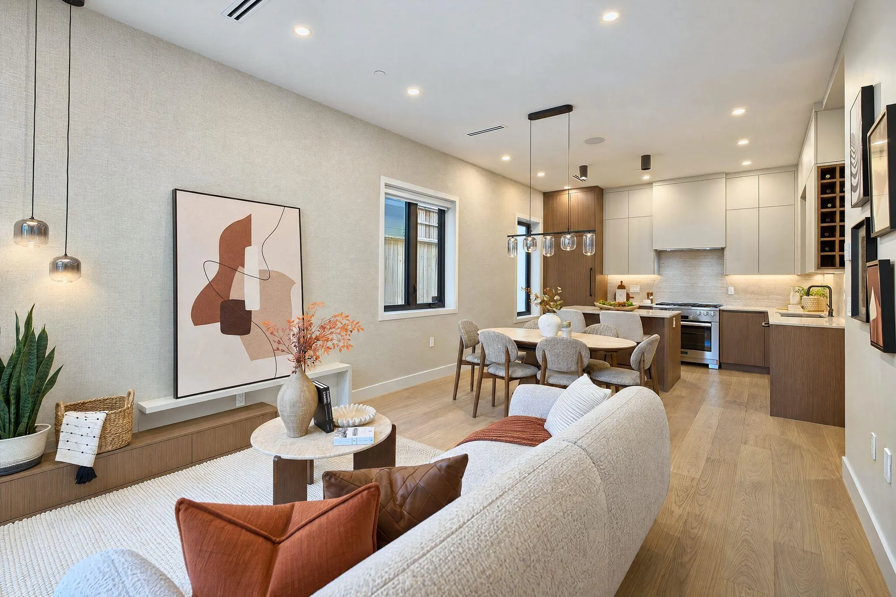
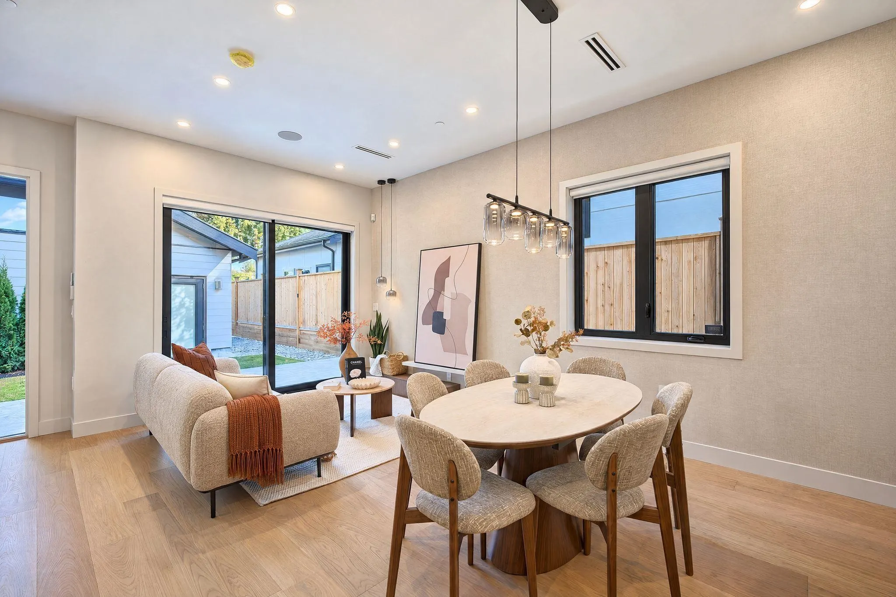
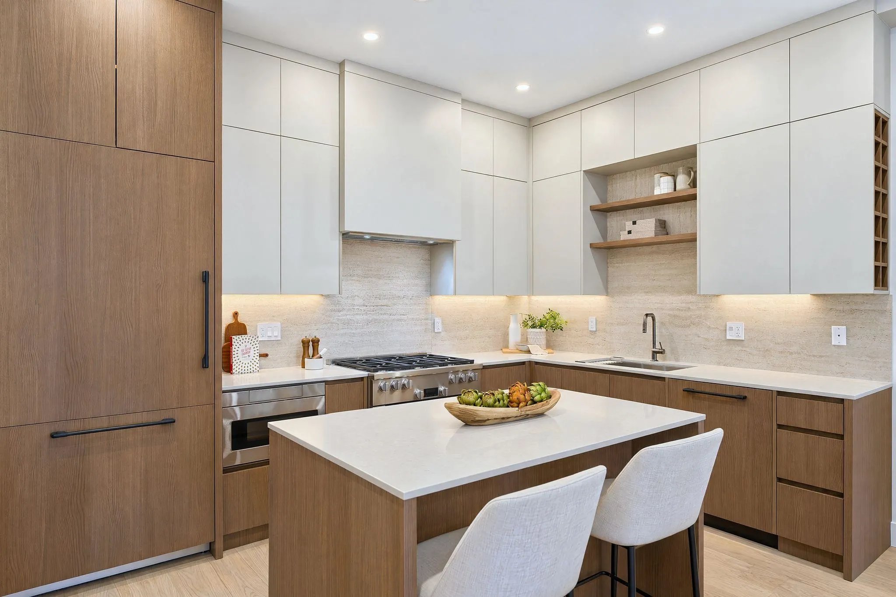
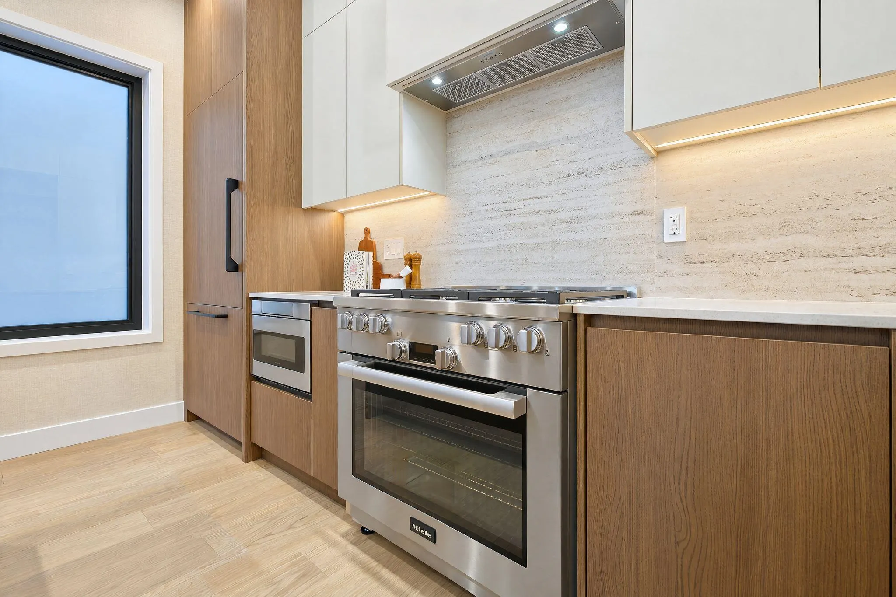
New Kitsilano charming duplex on the quieter side of W.12th. Beautifully crafted and privately positioned. This 3 bedroom, 3 1/2 bath home offers flexible 3 level living with thoughtful design throughout. The kitchen is appointed with custom cabinetry and Miele and Fulgor Milano appliances. The private backyard features a patio, built-in barbecue and outdoor heaters, creating an inviting space for entertaining and relaxing.A versatile loft-style top floor with ensuite and extra-large balcony can serve as a family room, home office or bedroom retreat.Air conditioning, a detached single garage, and crawl space provide extra comfort. Built by Medallion Homes a Havana Award finalist, with design by Georgie Award-winning Victor Eric. This home checks all the boxes. O.HOUSE SAT.NOV 14 2-4

Property Details

Full Property Details

Interior

Bedrooms
3
Washrooms
4
Square Footage
1552 sqft
Basement
None
Heating Type
Forced Air,Natural Gas
Kitchens
1
Floor Finish
Hardwood,Mixed
Den
No

Exterior

Waterfront
No
Parking Spaces
1
Total Parking Spaces
-
Garage Spaces
1
Zoning
R1-1
Roof
Other

Building Description

Style
3 Storey
Property Type
Duplex,Residential Attached
Home Type
Townhome
Subtype
Half Duplex
Year Built
2025
Exterior
Frame Wood,Mixed (Exterior)
Water Supply
Public
No. Floor Levels
3

Community

Community
Kitsilano
Area Code
Vancouver West

Taxes & Fees

Tax Year
2025
Maintenance Fee
$ 0 /mo

Room Types

Room Dimensions Area Description
Foyer 4'10 x 6'10 33.03 sqft -
Living Room 10'8 x 11'1 118.22 sqft -
Dining Room 6'7 x 12'7 82.84 sqft -
Kitchen 9'3 x 13'5 124.1 sqft -
Patio 10'4 x 26'6 273.83 sqft -
Patio 9'7 x 20'8 198.06 sqft -
Bedroom 11'8 x 12'1 140.97 sqft -
Walk-In Closet 5'6 x 6'7 36.21 sqft -
Bedroom 8'11 x 11'8 104.03 sqft -
Primary Bedroom 11'2 x 17'2 191.69 sqft -
Walk-In Closet 5'2 x 8'6 43.92 sqft -
Walk-In Closet 4'3 x 4'10 20.54 sqft -
Storage 19'5 x 26'3 509.69 sqft -
Jess Kuang
Jess Kuang
Sutton Group - 1st West Realty
Listed by Shirley Seto
24 days on site
Listing Broker
RE/MAX Select Realty
Courtesy
RE/MAX Select Realty

Similar homes for sale in Vancouver

Explore Vancouver

This representation is based in whole or in part on data generated by the Chilliwack & District Real Estate Board, Fraser Valley Real Estate Board or Greater Vancouver REALTORS® which assumes no responsibility for its accuracy. Copyright 2026 by the Greater Vancouver REALTORS®, Fraser Valley Real Estate Board, Chilliwack and District Real Estate Board, and BC Northern Real Estate Board. All Rights Reserved.
Powered by AgentLocator






