
32440 Simon Avenue #1303, Abbotsford
1 / 35
For Sale
$449,500
2 bd · 2 ba · 1,222 sq ft

32440 Simon Avenue #1303, Abbotsford V2T 5R3

MLS®# R3177643

Est. mortgage
$1,705/mo
Property taxes $1,992.80/yr

About This Home

Property Type
Condo, Apartment/Condo
Parking
1 parking
MLS #
R3177643
Size
1222 sqft
Basement
None
Tax
$1,992.80 /yr
Year Built
1993
Maintenance Fee
$599.66 /mo
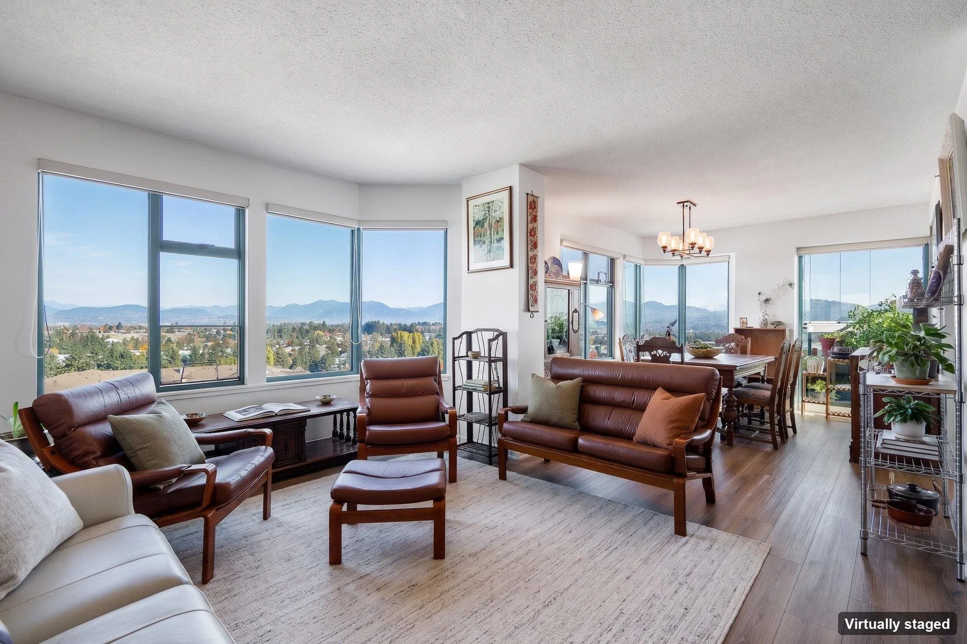
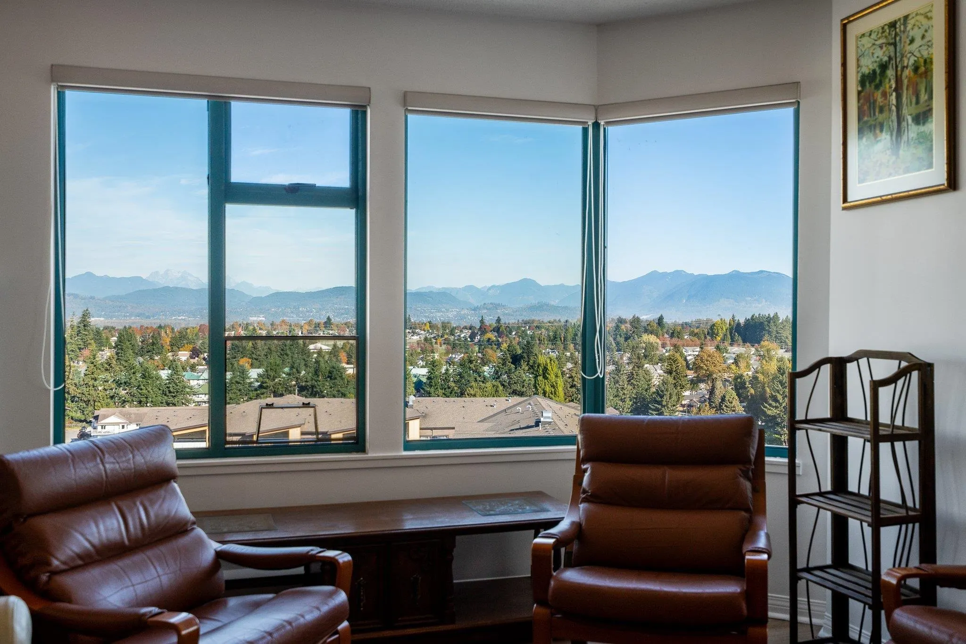
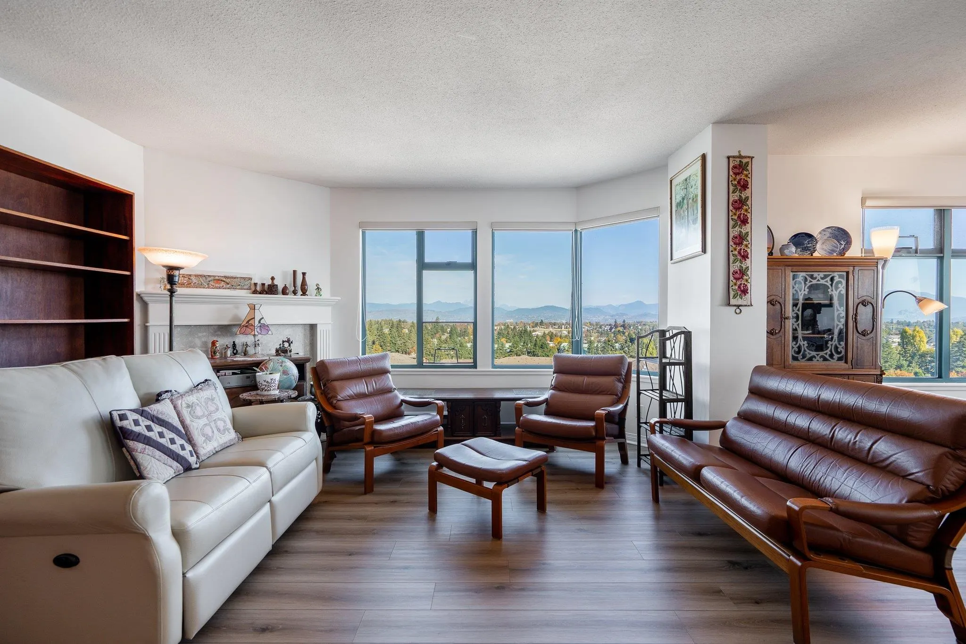
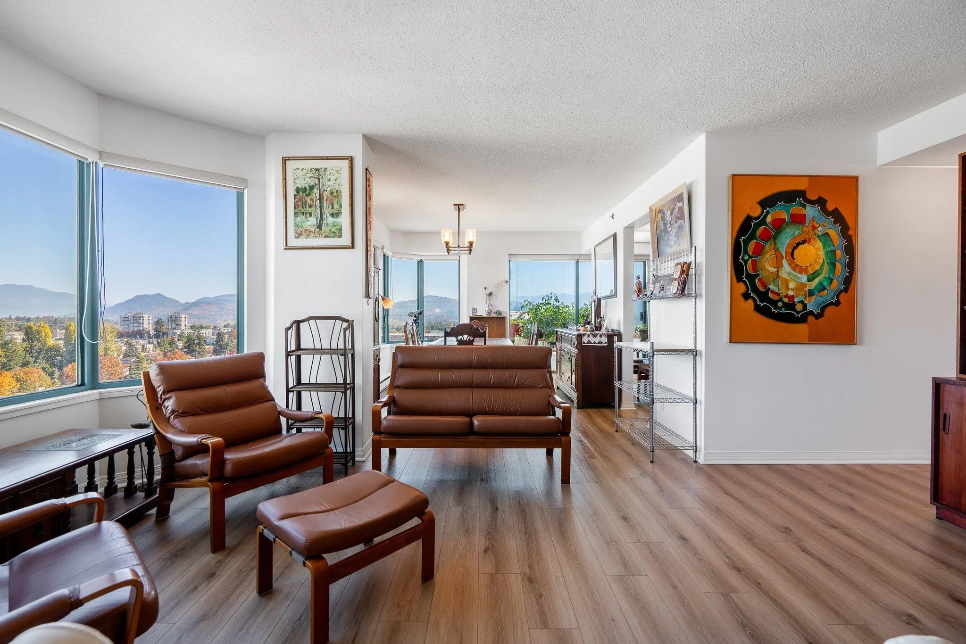
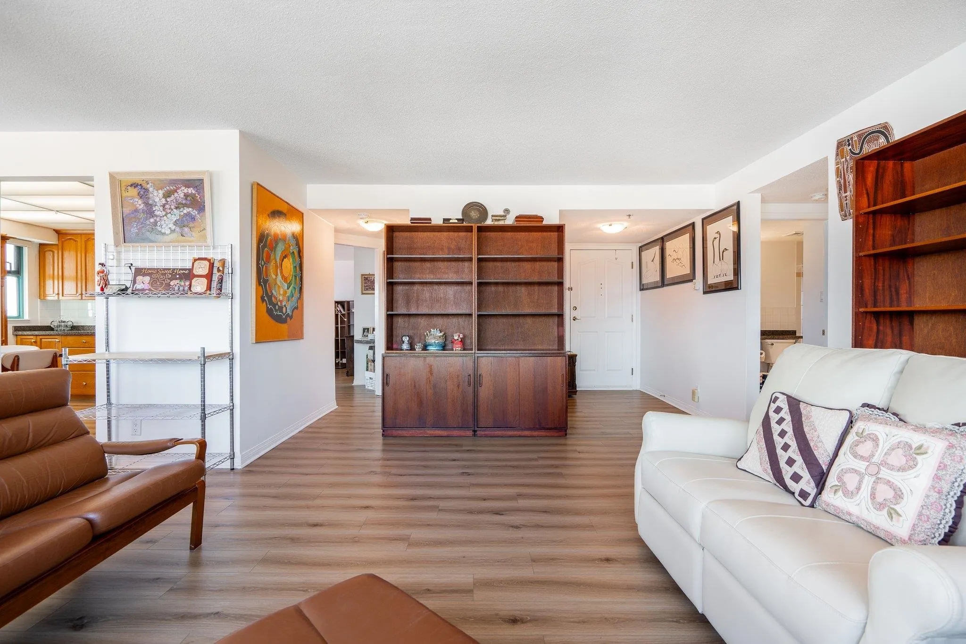
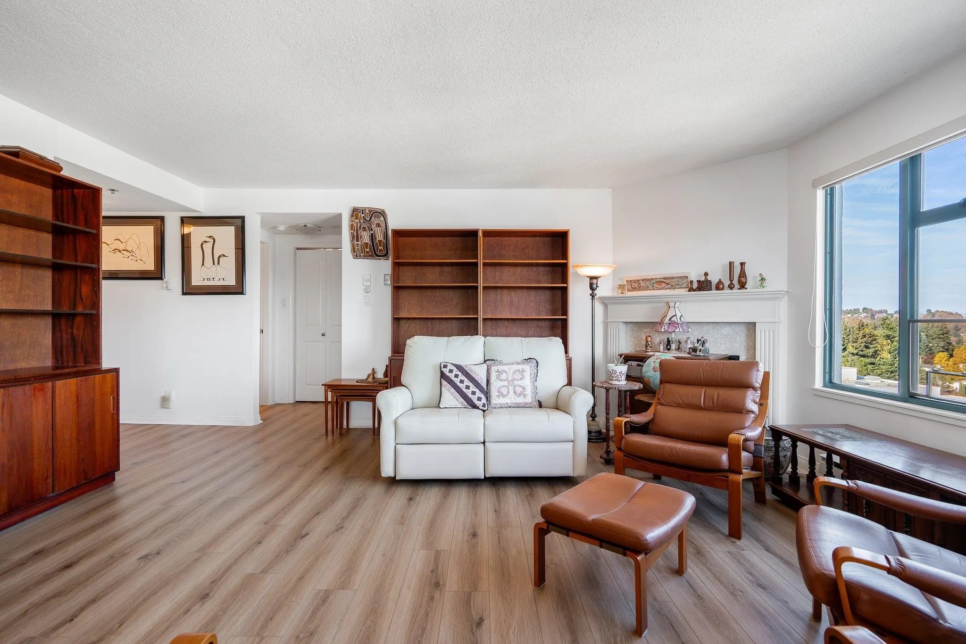
Mt Baker and Golden Ears from the 13th floor. This northeast corner home in Trethewey Tower has 2 bedrooms, 2 bathrooms and 1,222 sq ft, with an east facing balcony you can enjoy all year. Luxury vinyl plank floors (2024) run throughout, with newer granite in the kitchen, both bathrooms and the bedroom entry. The kitchen has a matching pantry cabinet, 9 drawers, an LG fridge (2026), Samsung dishwasher (2019) and microwave (2023). The main bedroom has a deep walk-in closet with built-in shelving and its own ensuite. New blinds, low-flow toilets (2023), a 2018 hot water tank and a gas fireplace. 1 parking stall and 1 storage locker. Indoor pool, hot tub, sauna, gym, billiards, workshop and bike room, near shops and services in central Abbotsford. Rentals allowed; one cat welcome.

Property Details

Amenities & Utilities

In Unit

Full Property Details

Interior

Bedrooms
2
Washrooms
2
Square Footage
1222 sqft
Basement
None
Heating Type
Baseboard,Electric,Natural Gas
Kitchens
1
Floor Finish
Vinyl
Den
No

Exterior

View
Mt Baker and the mountains
Waterfront
No
Parking Spaces
1
Total Parking Spaces
-
Garage Spaces
-
Zoning
CHR
Roof
Other

Building Description

Property Type
Multi Family,Residential Attached
Home Type
Condo
Subtype
Apartment/Condo
Year Built
1993
Exterior
Concrete,Concrete (Exterior),Stucco
Water Supply
Public
No. Floor Levels
1
Pets Allowed
Cats OK,No Dogs,Number Limit (One),Yes With Restrictions

Community

Community
Abbotsford West
Area Code
Abbotsford

Taxes & Fees

Taxes
$1,992.80 /yr
Tax Year
2026
Maintenance Fee
$599.66 /mo

Other

Virtual Tour Link
Pets
Cats OK,No Dogs,Number Limit (One),Yes With Restrictions

Room Types

Room Dimensions Area Description
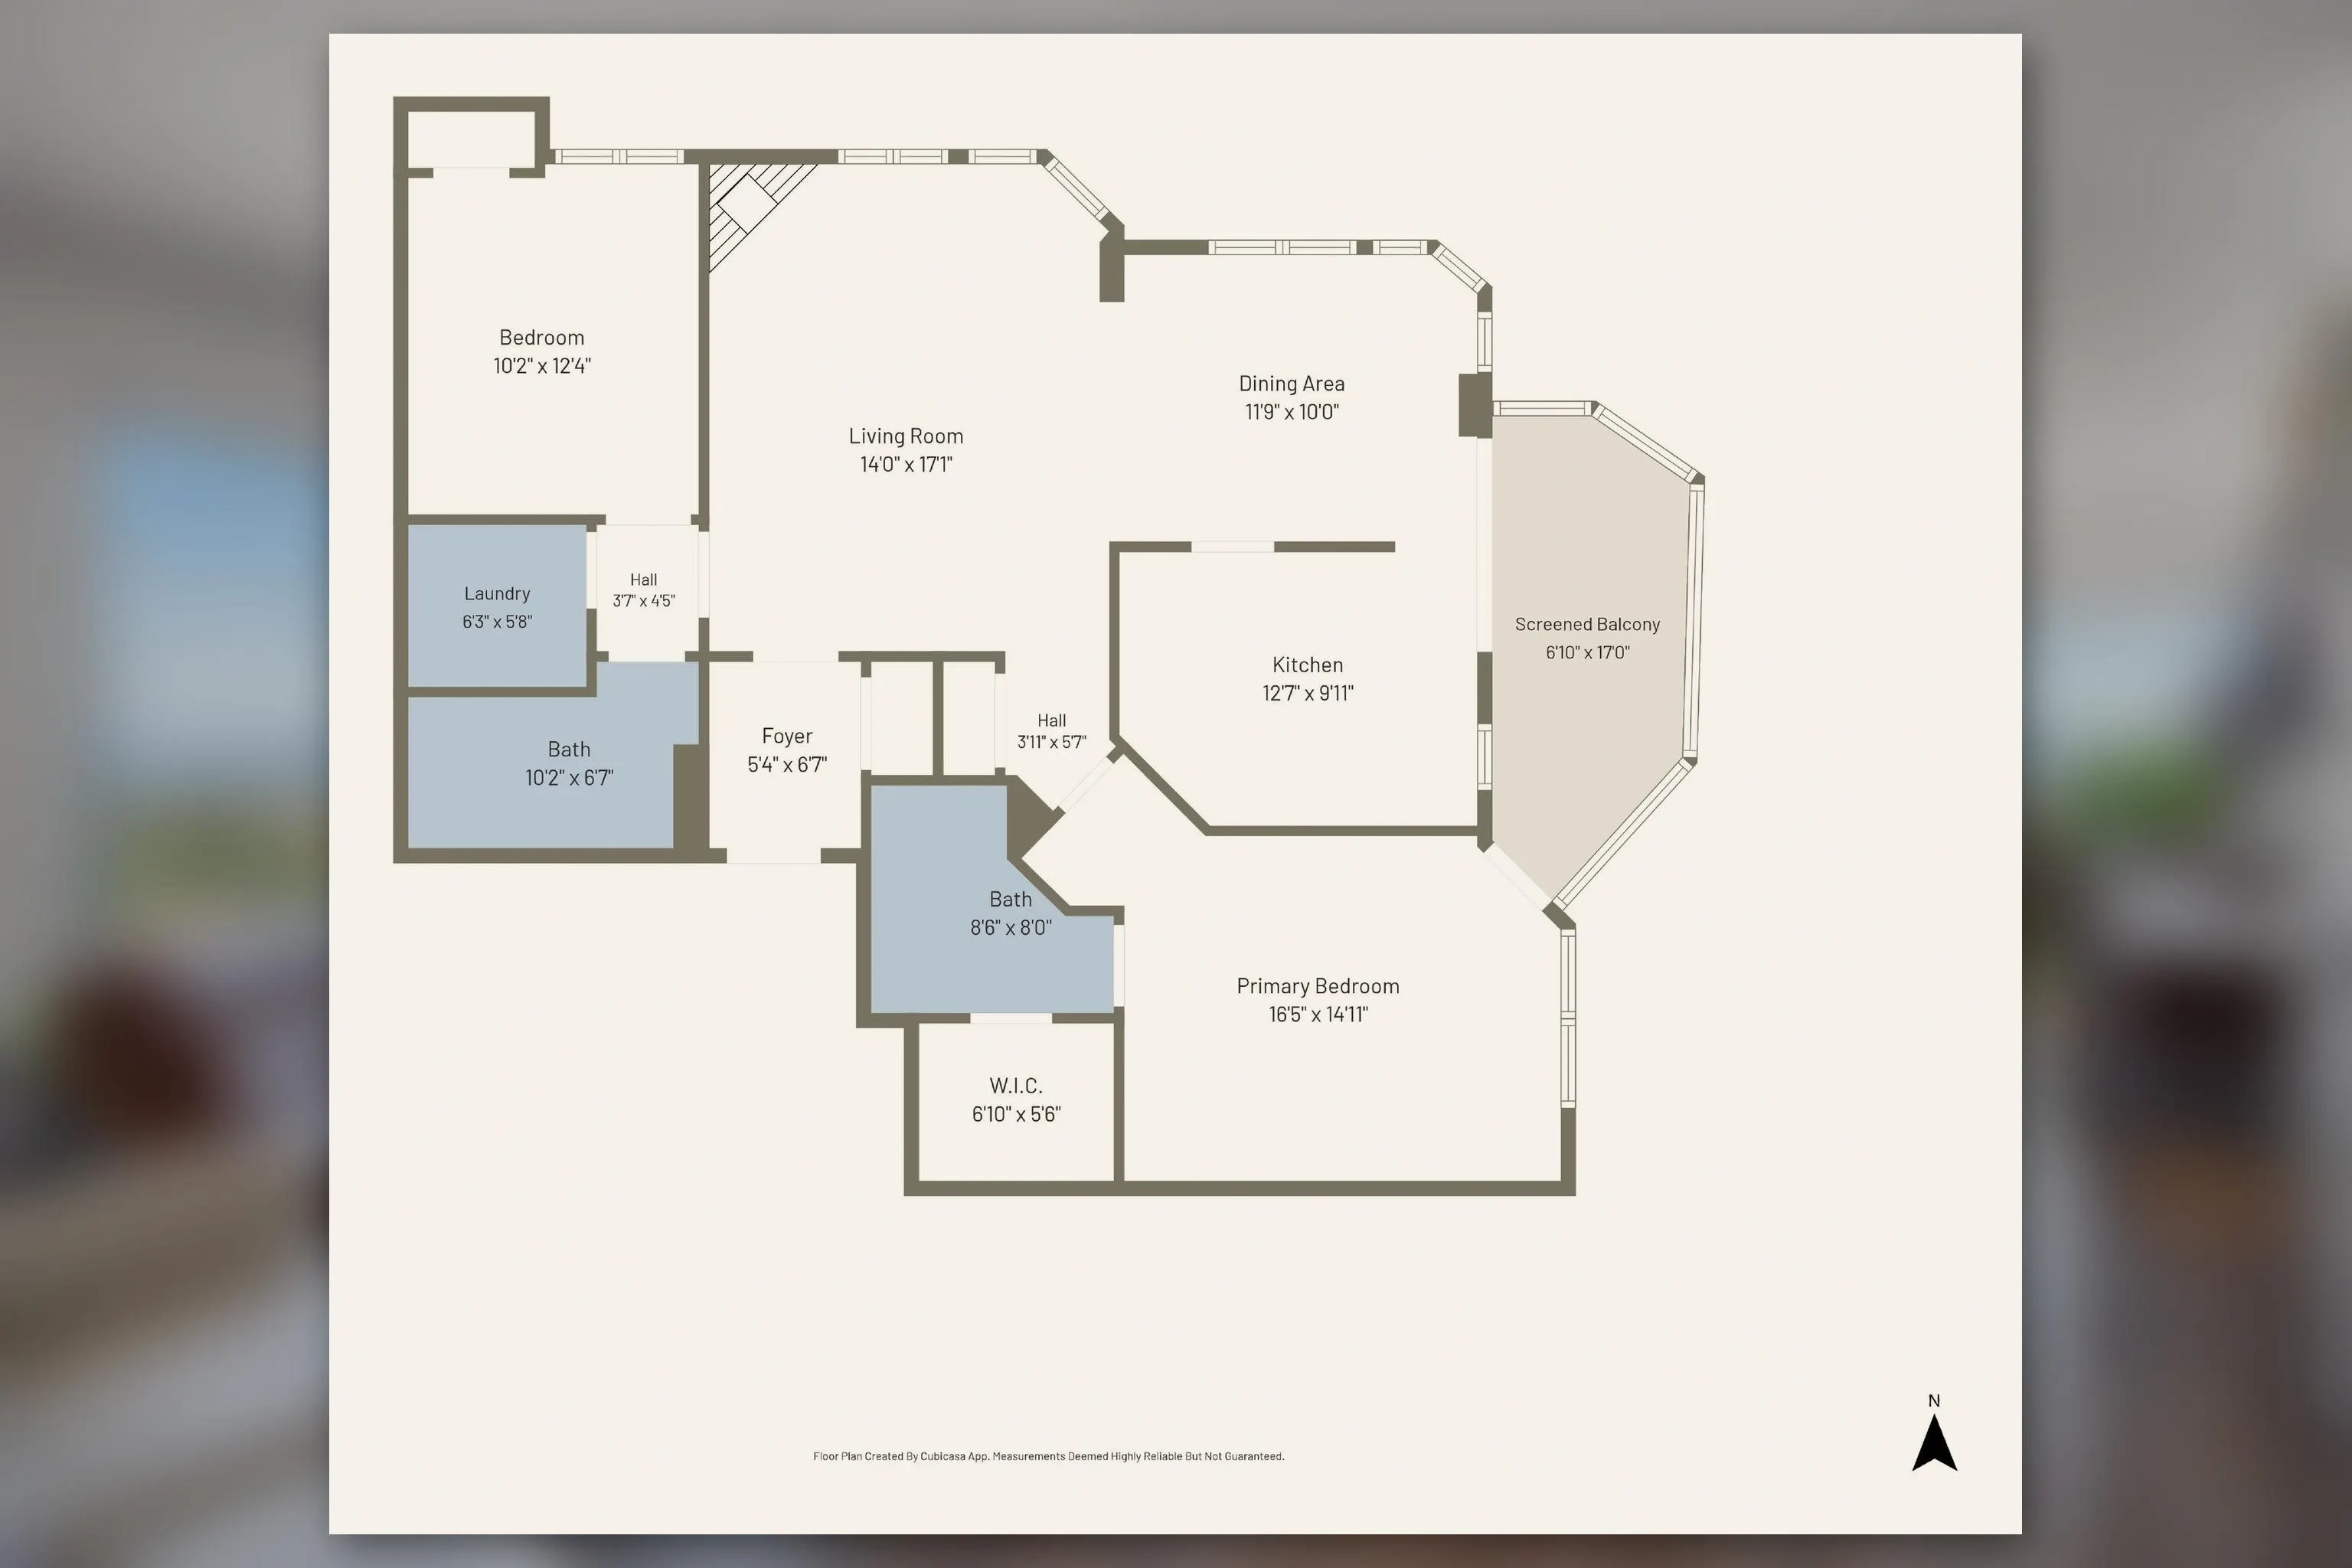
Kitchen 9'11 x 12'7 124.78 sqft -
Dining Room 10' x 11'9 117.5 sqft -
Living Room 17'1 x 14' 239.17 sqft -
Primary Bedroom 14'11 x 16'5 244.88 sqft -
Bedroom 12'4 x 10'2 125.39 sqft -
Walk-In Closet 5'6 x 6'10 37.58 sqft -
Laundry 5'8 x 6'3 35.42 sqft -
Foyer 6'7 x 5'4 35.11 sqft -
Jess Kuang
Jess Kuang
Sutton Group - 1st West Realty
Listed by Bronson Job - PREC
18 days on site
Listing Broker
Momentum Realty Inc.
Courtesy
Momentum Realty Inc.

Similar homes for sale in Abbotsford

Explore Abbotsford

This representation is based in whole or in part on data generated by the Chilliwack & District Real Estate Board, Fraser Valley Real Estate Board or Greater Vancouver REALTORS® which assumes no responsibility for its accuracy. Copyright 2026 by the Greater Vancouver REALTORS®, Fraser Valley Real Estate Board, Chilliwack and District Real Estate Board, and BC Northern Real Estate Board. All Rights Reserved.
Powered by AgentLocator






