
2815 Trinity Street #1, Vancouver
1 / 35
For Sale
$1,649,000
3 bd · 4 ba · 1,699 sq ft

2815 Trinity Street #1, Vancouver V5K 1E8

MLS®# R3177632

Est. mortgage
$6,256/mo
Property taxes $3,551.35/yr

About This Home

Property Type
Townhome, Half Duplex, 3 Storey
Parking
1 garage, 1 parking
MLS #
R3177632
Size
1699 sqft
Basement
None
Lot size
4125.00 sqft
Tax
$3,551.35 /yr
Year Built
2026
Maintenance Fee
$ 0 /mo
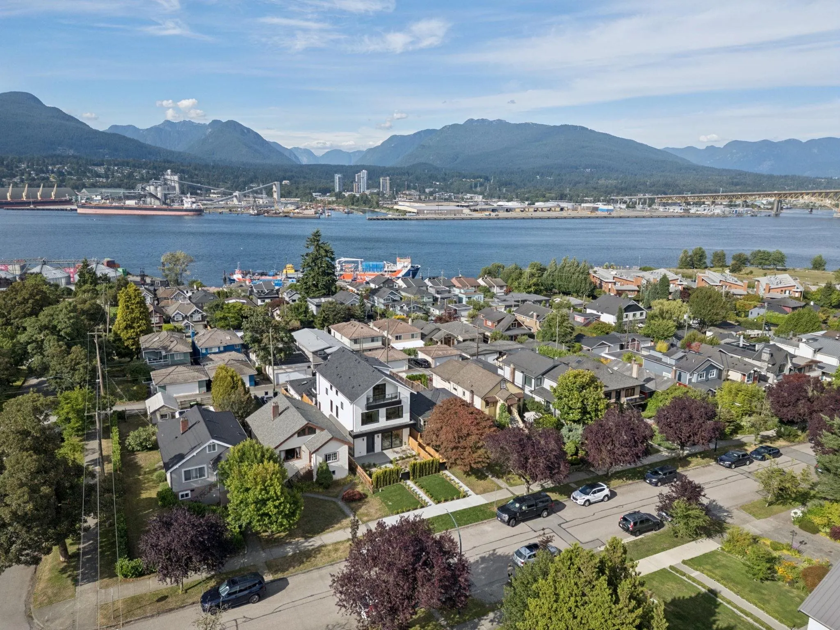
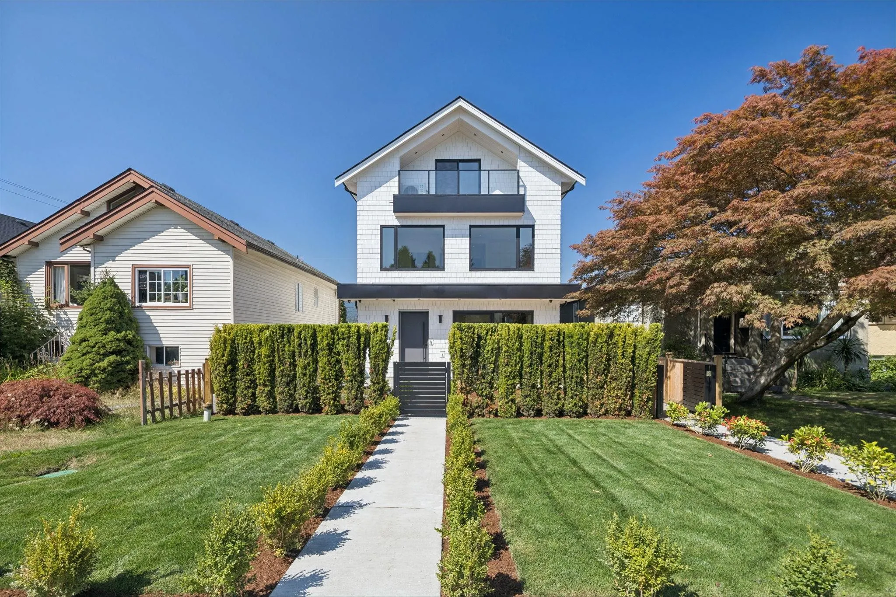
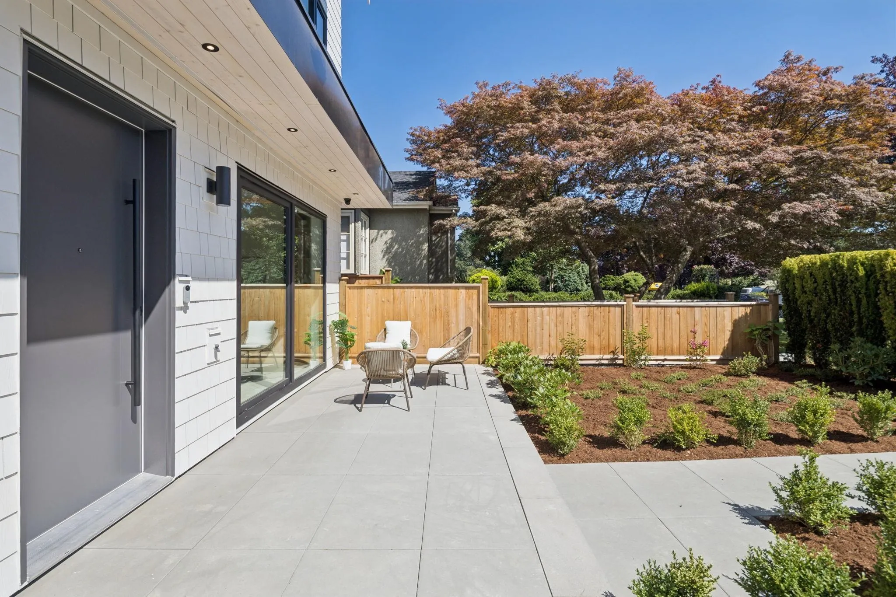
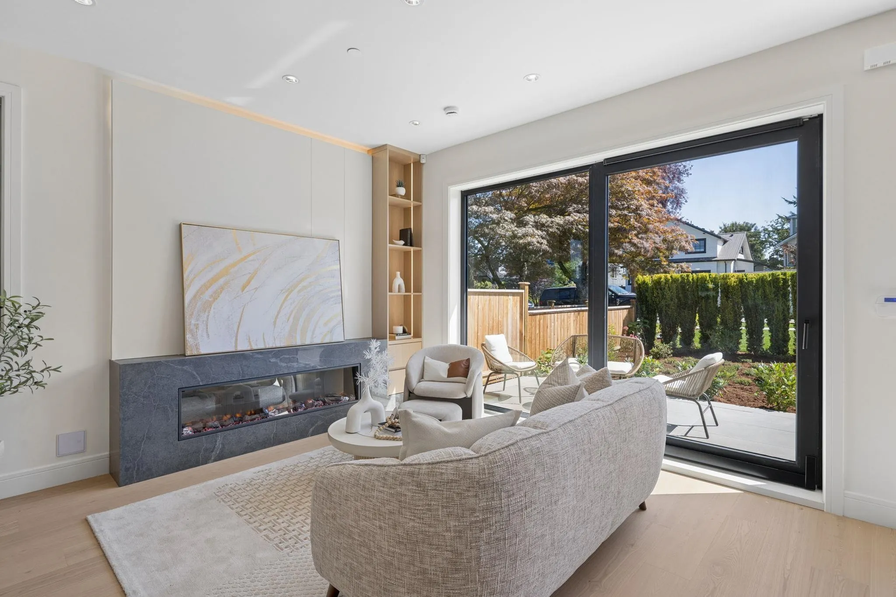
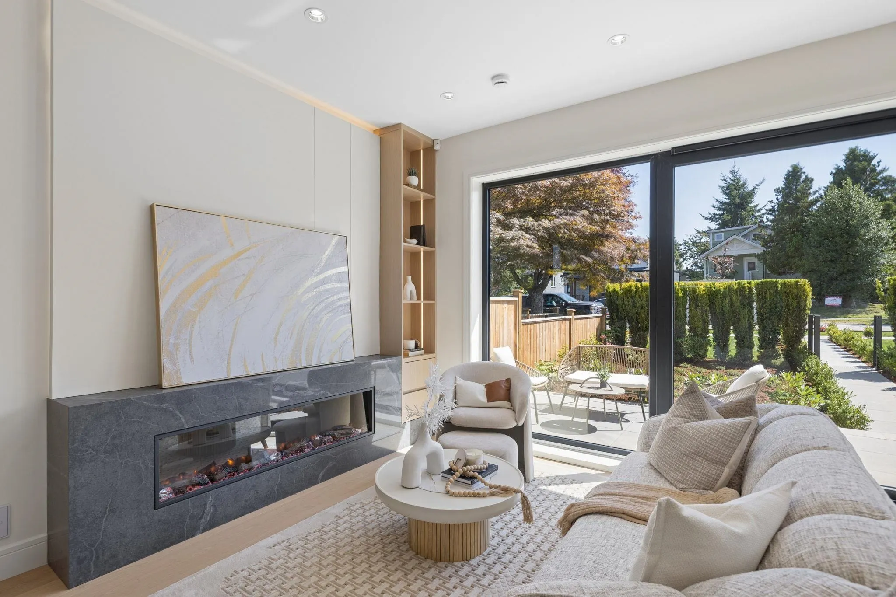
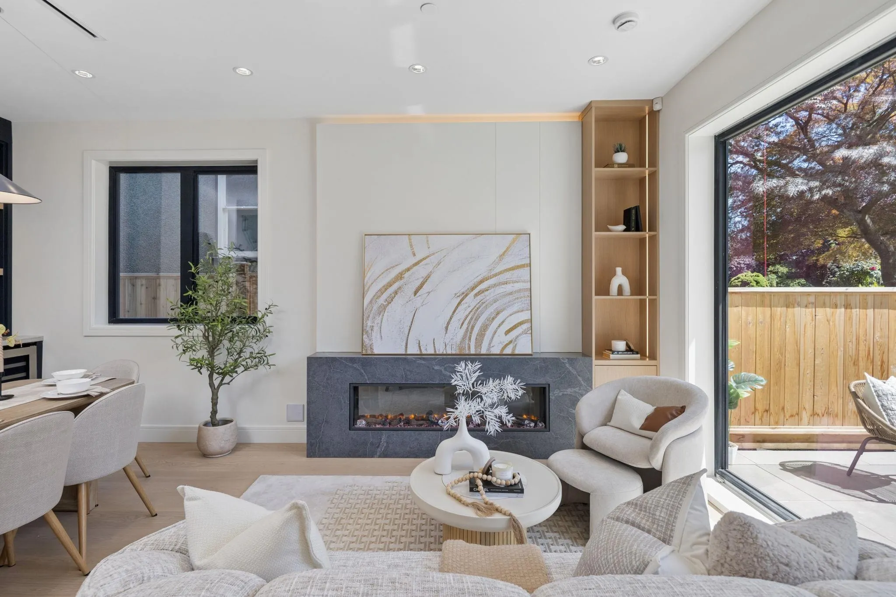
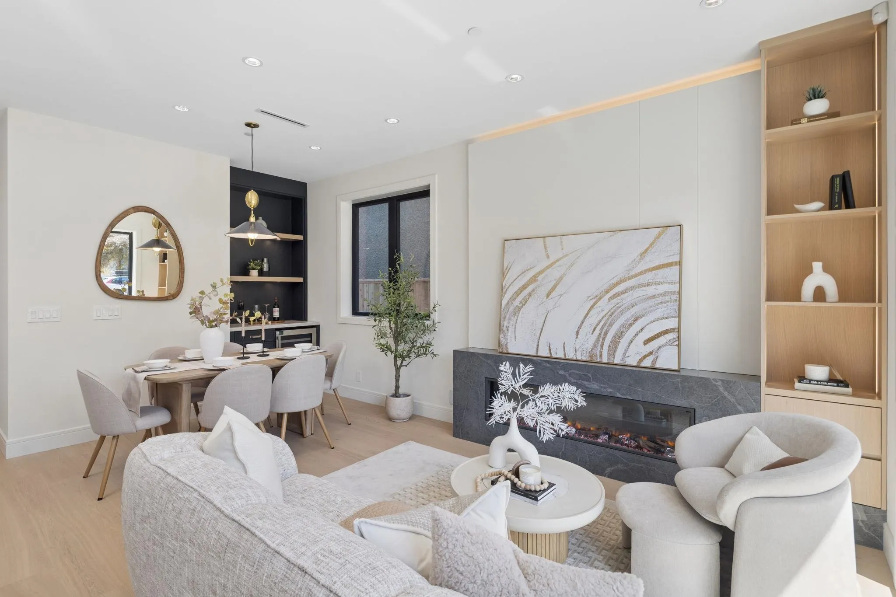
Located on iconic Trinity Street, renowned for its spectacular Halloween displays & cherished Christmas light tradition. An exceptionally deep front yard with a beautifully landscaped lawn enhances curb appeal. Bright open-concept living features expansive patio doors opening to a sun-filled south-facing deck. A sleek linear fireplace with custom built-in cabinetry anchors the living area. The chef-inspired kitchen offers custom cabinetry, extensive quartz finishes, a large island & premium appliances. Adjacent to the spacious dining area, a stylish wine bar is perfect for entertaining. Upstairs, all three bedrooms feature private ensuites and built-in closet organizers. Two king-sized primary suites offer double-vanity ensuites. Additional storage. Minutes to the waterfront, parks & more

Property Details

Full Property Details

Interior

Bedrooms
3
Washrooms
4
Square Footage
1699 sqft
Basement
None
Heating Type
Heat Pump
Kitchens
1
Den
No

Exterior

Front
33.00
Lot Size (Sq Ft)
4125.00
Waterfront
No
Parking Spaces
1
Total Parking Spaces
-
Garage Spaces
1
Zoning
R1-1
Roof
Asphalt

Building Description

Style
3 Storey
Property Type
Duplex,Residential Attached
Home Type
Townhome
Subtype
Half Duplex
Year Built
2026
Exterior
Frame Wood,Aluminum Siding,Fibre Cement (Exterior)
Water Supply
Public
No. Floor Levels
3

Community

Community
Hastings Sunrise
Area Code
Vancouver East

Taxes & Fees

Taxes
$3,551.35 /yr
Tax Year
2026
Maintenance Fee
$ 0 /mo

Room Types

Room Dimensions Area Description
Foyer 4'8 x 8'9 40.83 sqft -
Living Room 9'4 x 14'6 135.33 sqft -
Dining Room 8'2 x 14'1 115.01 sqft -
Kitchen 9'1 x 11'3 102.19 sqft -
Pantry 2'9 x 4'11 13.52 sqft -
Patio 8'10 x 28'1 248.07 sqft -
Primary Bedroom 10'8 x 12'3 130.67 sqft -
Bedroom 10'7 x 12'2 128.76 sqft -
Laundry 2'11 x 3'0 8.75 sqft -
Primary Bedroom 12'6 x 13'0 162.5 sqft -
Storage 2'7 x 12'6 32.29 sqft -
Jess Kuang
Jess Kuang
Sutton Group - 1st West Realty
Listed by Katie Wu PREC*
24 days on site
Listing Broker
Royal Pacific Realty Corp.
Courtesy
Royal Pacific Realty Corp.

Similar homes for sale in Vancouver

Explore Vancouver

This representation is based in whole or in part on data generated by the Chilliwack & District Real Estate Board, Fraser Valley Real Estate Board or Greater Vancouver REALTORS® which assumes no responsibility for its accuracy. Copyright 2026 by the Greater Vancouver REALTORS®, Fraser Valley Real Estate Board, Chilliwack and District Real Estate Board, and BC Northern Real Estate Board. All Rights Reserved.
Powered by AgentLocator






