
6088 Minoru Boulevard #607, Richmond
1 / 40
For Sale
$728,000
2 bd · 2 ba · 1,094 sq ft

6088 Minoru Boulevard #607, Richmond V6Y 4A8

MLS®# R3177615

Est. mortgage
$2,762/mo
Property taxes $2,468.75/yr

About This Home

Property Type
Condo, Apartment/Condo
Parking
1 parking
MLS #
R3177615
Size
1094 sqft
Basement
Full
Tax
$2,468.75 /yr
Year Built
1997
Maintenance Fee
$439.68 /mo
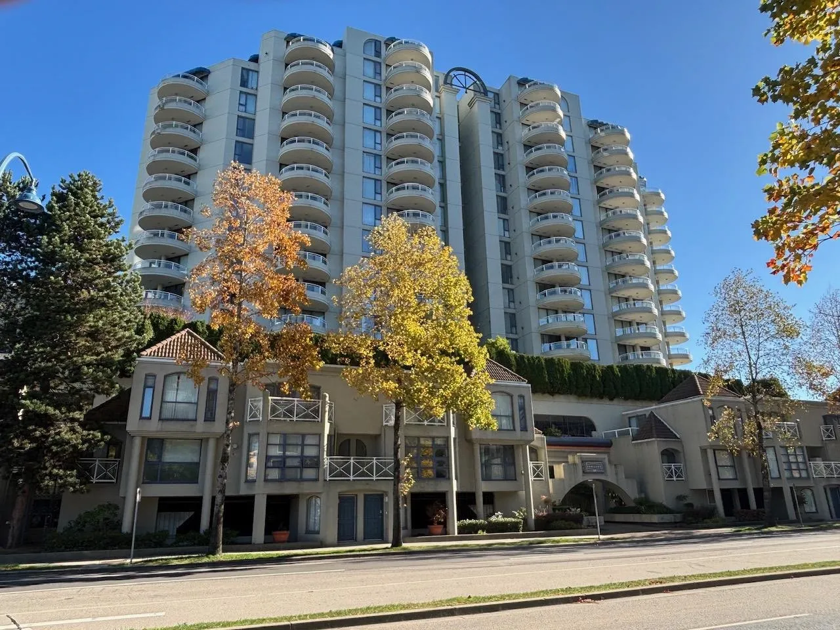
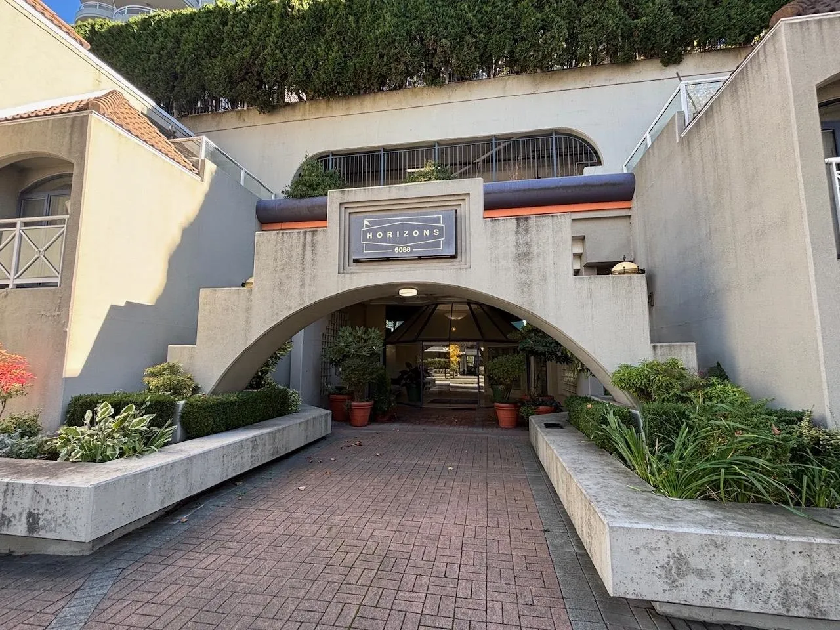
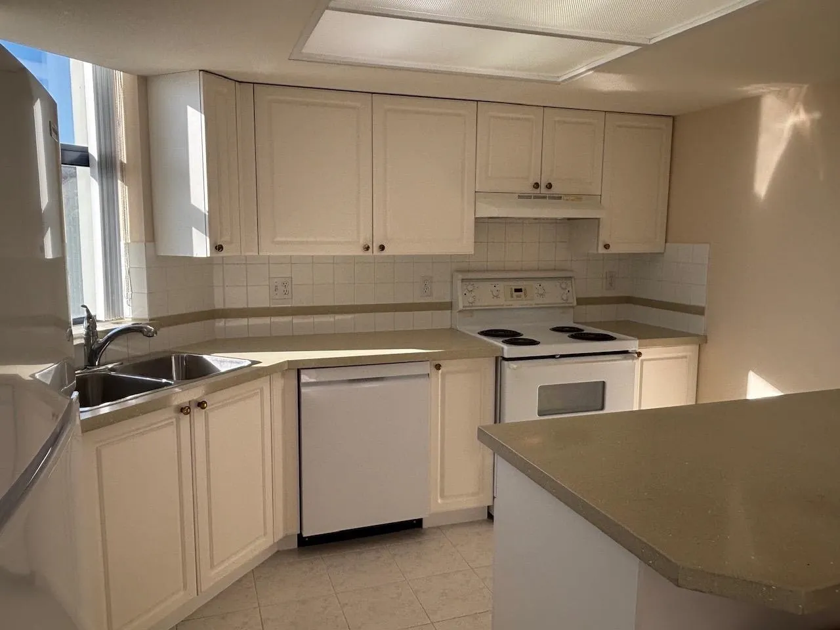
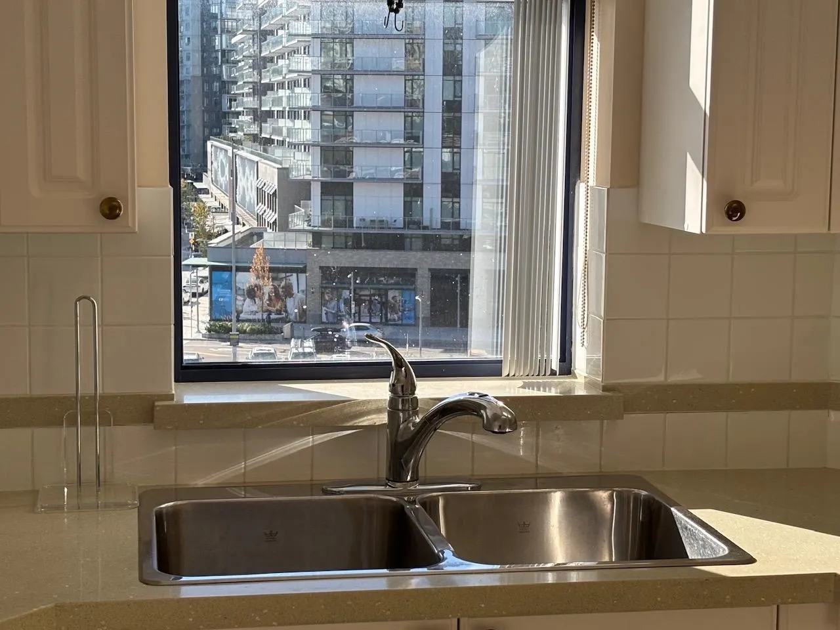
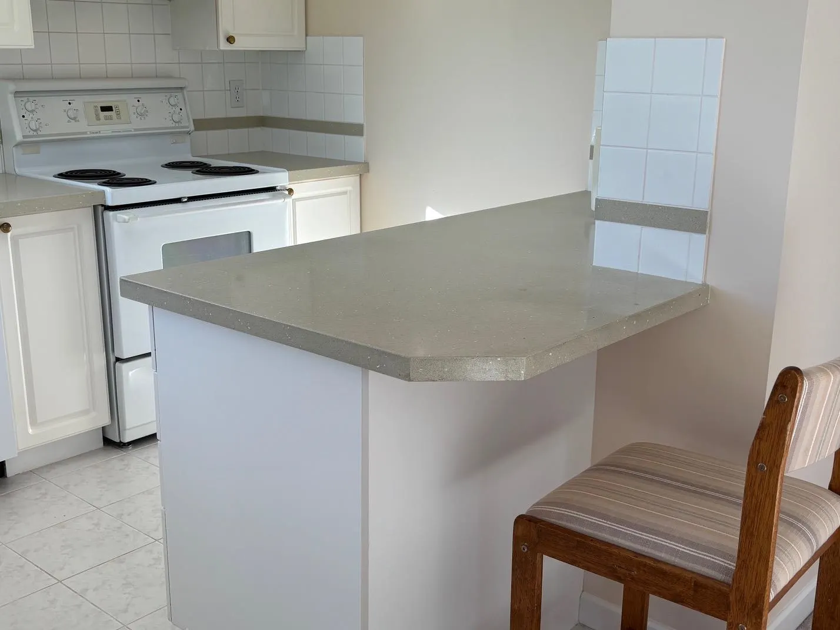
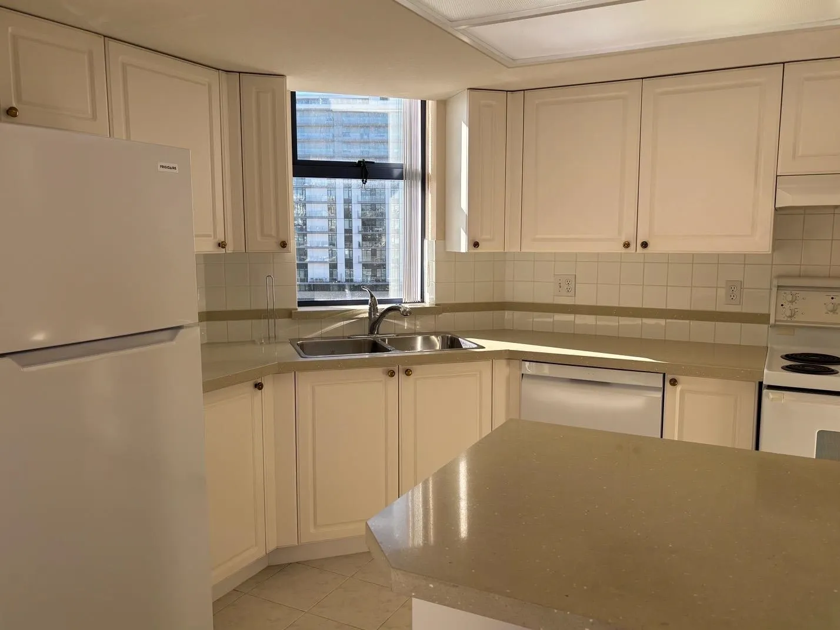
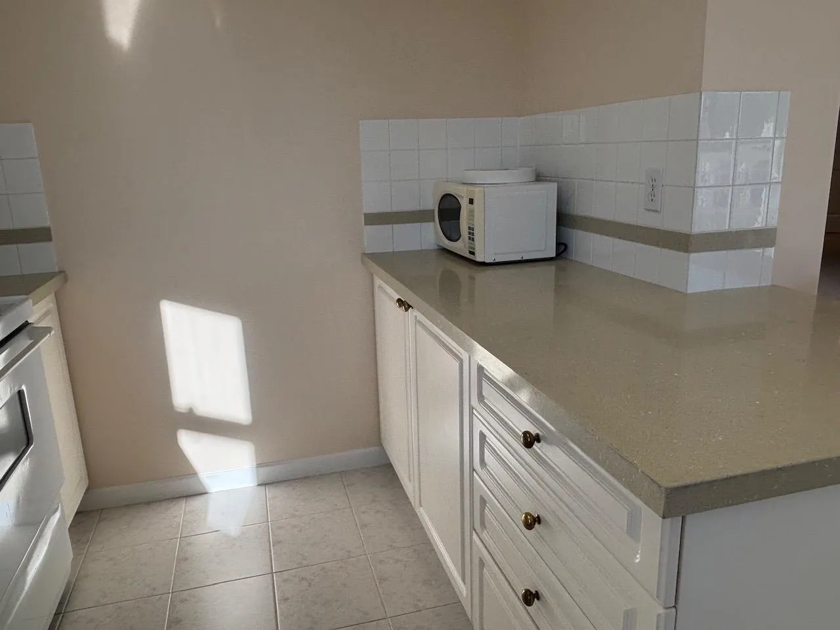
RARE FIND! The Horizons by BOSA: most desired south end unit with 2 decks. Spacious floor plan features solstice-bright light all day long, cross breezes. Double sinks with window view, new LG dishwasher, fully applianced kitchen, new counters, sit-up breakfast bar. Open floor plan dining room with sliders onto balcony. Living room with gas-fired warm fireplace, sliders onto second balcony. Ensuite bath has walk-in soaker tub and access to balcony. Private second bedroom and full bathroom. Premier residence connects to Richmond Centre secure parking close to elevators, big storage locker. Gym, party room, reading gardens, Uptown entrance. Walk to everything: transit, restaurants, library, parks, bakeries, shopping, proactive strata. Truly a home that exudes a Hotel atmosphere. Fast close.

Property Details

Amenities & Utilities

In Unit

Full Property Details

Interior

Bedrooms
2
Washrooms
2
Square Footage
1094 sqft
Basement
Full
Heating Type
Baseboard,Electric,Radiant
Kitchens
1
Floor Finish
Tile,Carpet
Den
No

Exterior

View
City Scape
Waterfront
No
Parking Spaces
1
Total Parking Spaces
-
Garage Spaces
-
Zoning
MULTI
Roof
Torch On

Building Description

Property Type
Multi Family,Residential Attached
Home Type
Condo
Subtype
Apartment/Condo
Year Built
1997
Exterior
Concrete,Concrete (Exterior)
Water Supply
Public
No. Floor Levels
1
Pets Allowed
Yes With Restrictions

Community

Community
Brighouse
Area Code
Richmond

Taxes & Fees

Taxes
$2,468.75 /yr
Tax Year
2025
Maintenance Fee
$439.68 /mo

Other

Pets
Yes With Restrictions

Room Types

Room Dimensions Area Description
Living Room 14' x 16' 224 sqft -
Kitchen 9' x 11'5' 102.75 sqft -
Dining Room 9'5' x 12' 113 sqft -
Primary Bedroom 15' x 16' 240 sqft -
Bedroom 12' x 14' 168 sqft -
Foyer 4'5' x 6' 26.5 sqft -
Jess Kuang
Jess Kuang
Sutton Group - 1st West Realty
Listed by Barry Cummings
24 days on site
Listing Broker
Royal LePage Sussex
Courtesy
Royal LePage Sussex

Similar homes for sale in Richmond

Explore Richmond

This representation is based in whole or in part on data generated by the Chilliwack & District Real Estate Board, Fraser Valley Real Estate Board or Greater Vancouver REALTORS® which assumes no responsibility for its accuracy. Copyright 2026 by the Greater Vancouver REALTORS®, Fraser Valley Real Estate Board, Chilliwack and District Real Estate Board, and BC Northern Real Estate Board. All Rights Reserved.
Powered by AgentLocator







