
3541 W 8th Avenue, Vancouver
1 / 34
For Sale
$1,849,000
2 bd · 3 ba · 1,595 sq ft

3541 W 8th Avenue, Vancouver V6R 1Y8

MLS®# R3177567

Est. mortgage
$7,015/mo
Property taxes $9,641.47/yr

About This Home

Property Type
Townhome, Half Duplex
Parking
1 garage, 1 parking
MLS #
R3177567
Size
1595 sqft
Basement
None
Tax
$9,641.47 /yr
Year Built
1912
Maintenance Fee
$ 0 /mo
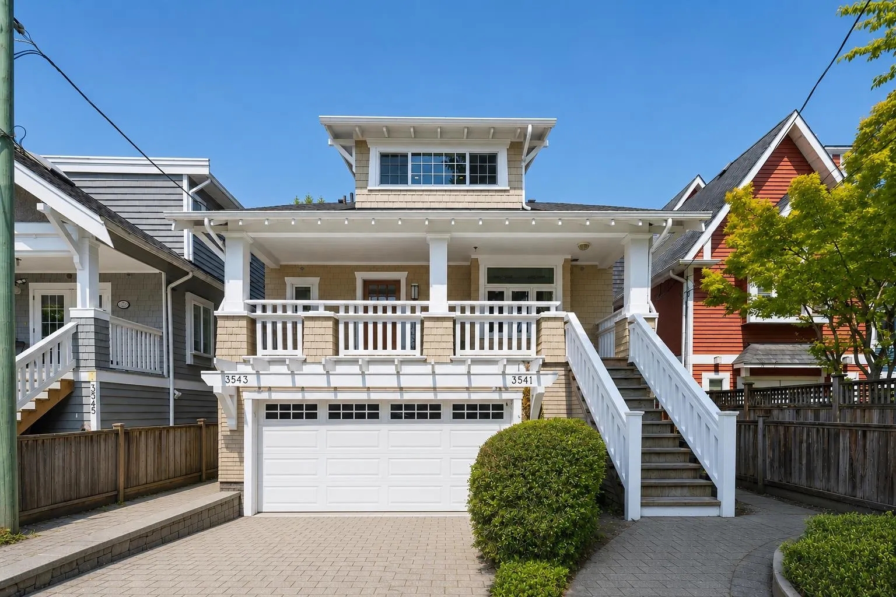
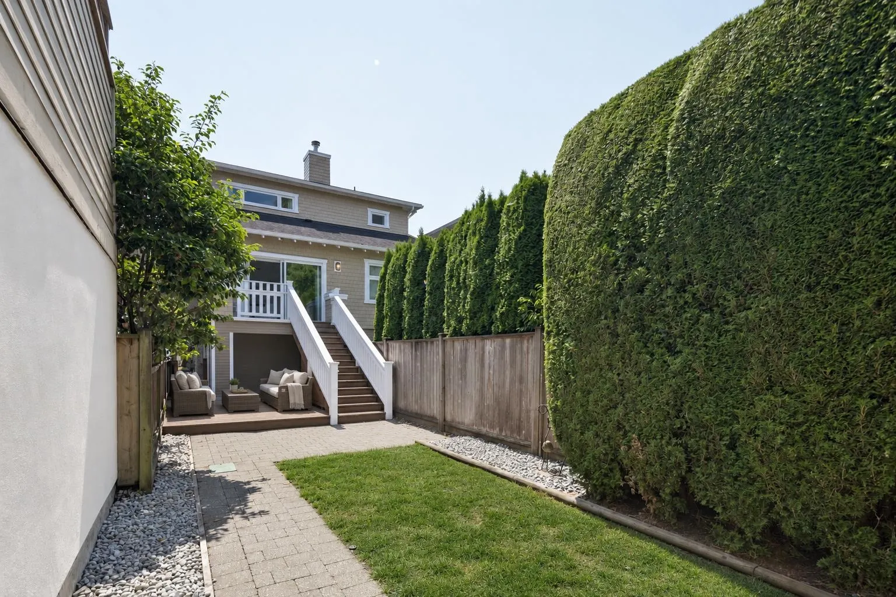
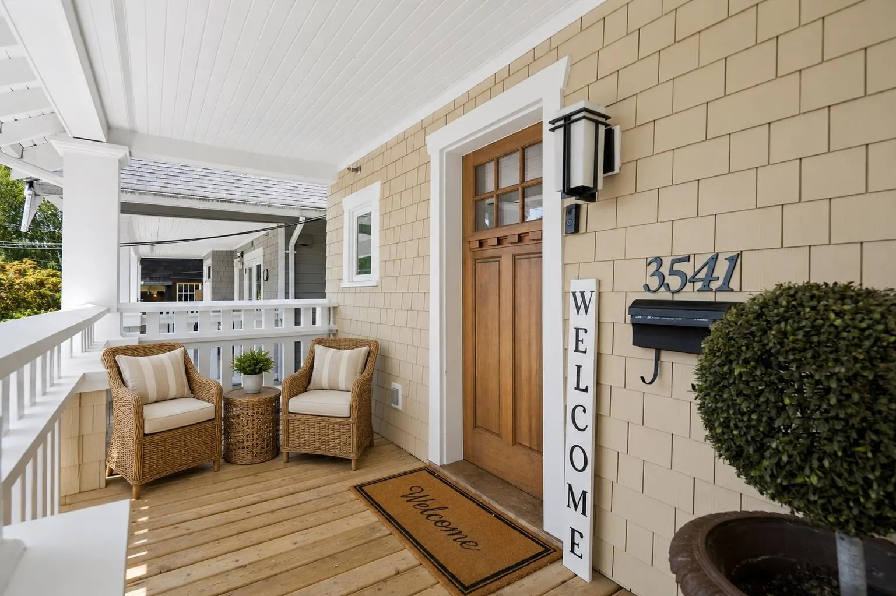
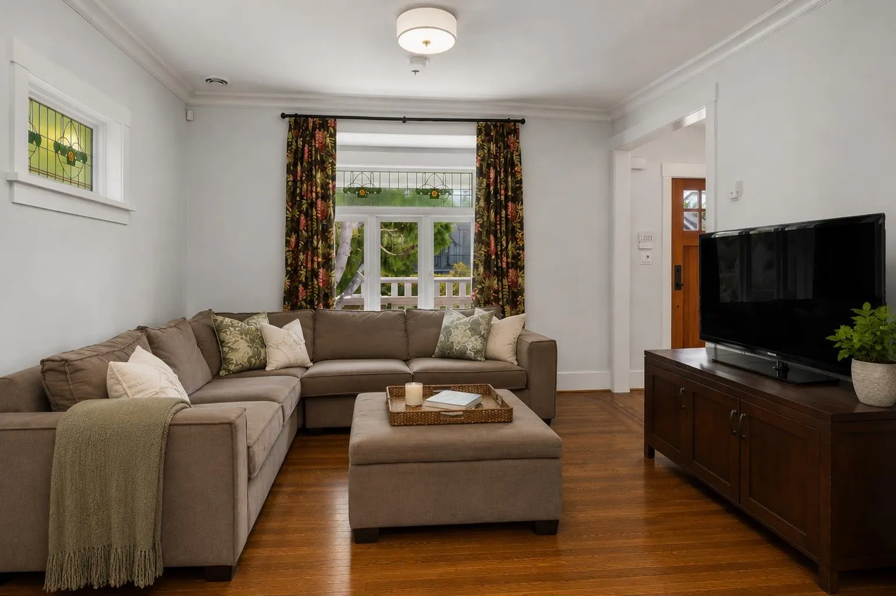
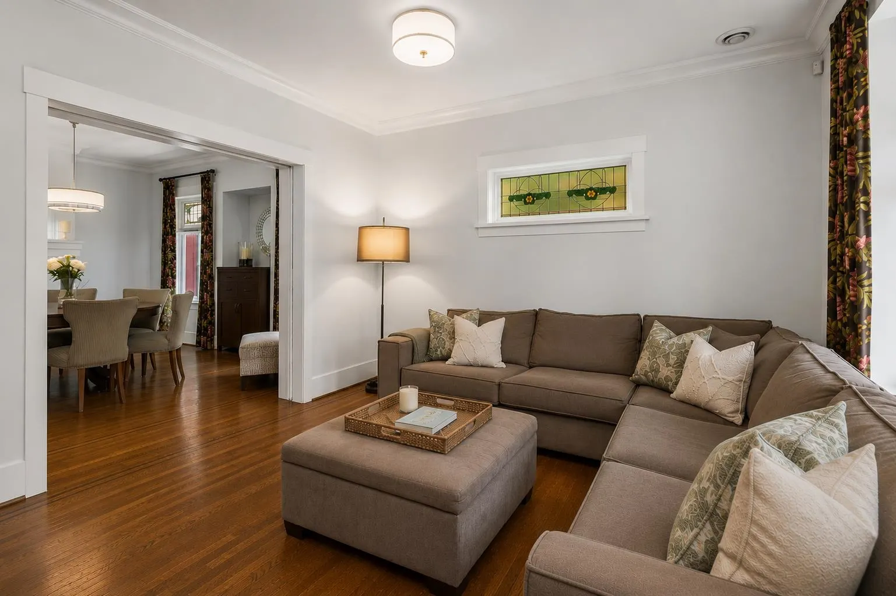
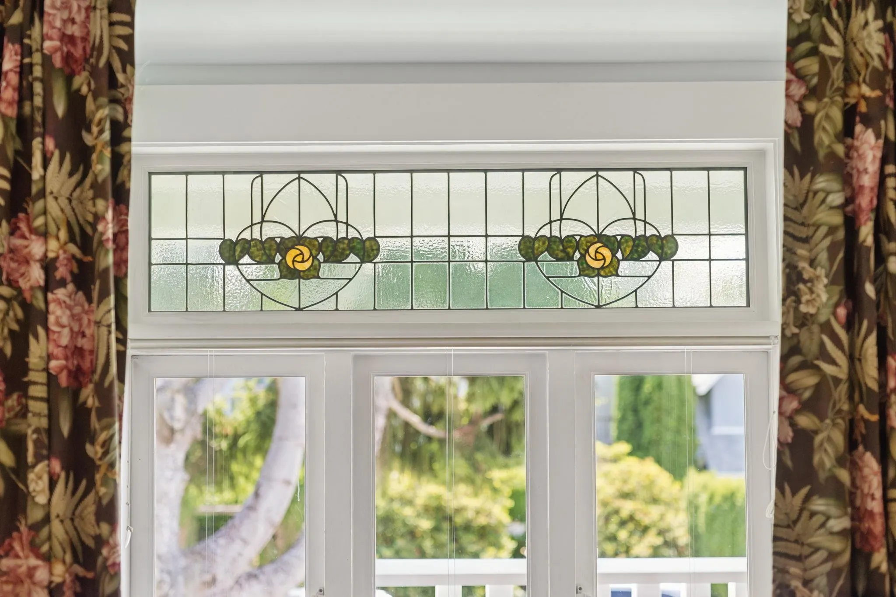
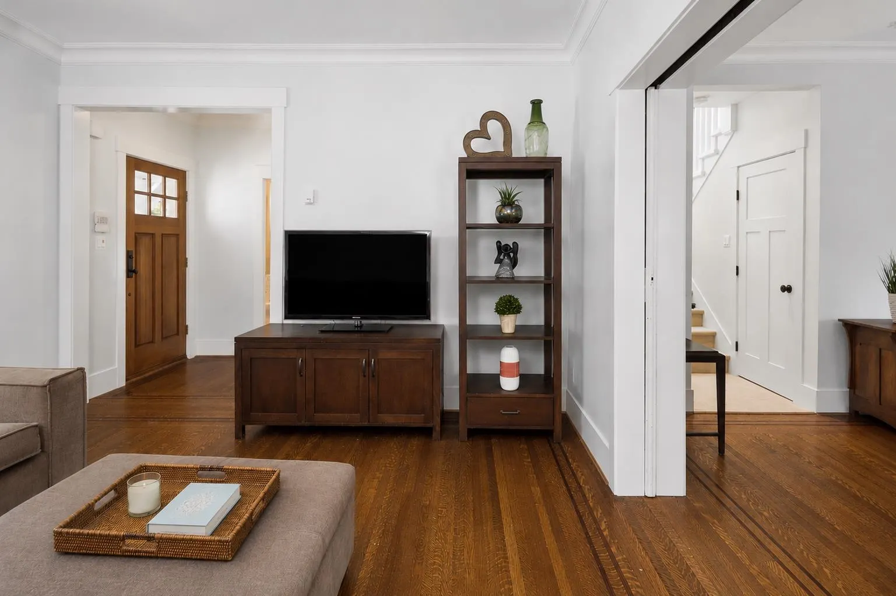
Charming & character-filled upper duplex on one of Kitsilano’s most sought-after streets! Offering 2 beds & an oversized flex space (potential for 3rd bedroom), this beautifully reimagined 1912 heritage home delivers timeless appeal. A picturesque front porch welcomes you, where original oak flooring, stained glass & wood-cased windows add warmth & character throughout. Main level features true living & dining spaces w/ hand-painted mantle, in-floor heating, spacious 2nd bedroom, powder, & stunning perennial kitchen boasting vaulted ceilings, Viking appliances, & access to your private terraces & fully fenced yard. Generous primary retreat boasts a spacious WIC & spa-inspired ensuite w/ double vanity. Garage parking & plenty of storage. Incredible home. Unbeatable location!

Property Details

Amenities & Utilities

In Unit

Full Property Details

Interior

Bedrooms
2
Washrooms
3
Square Footage
1595 sqft
Basement
None
Heating Type
Hot Water,Radiant
Kitchens
1
Floor Finish
Hardwood,Mixed,Carpet
Den
No

Exterior

Waterfront
No
Parking Spaces
1
Total Parking Spaces
-
Garage Spaces
1
Zoning
RT-7
Roof
Asphalt

Building Description

Property Type
Duplex,Residential Attached
Home Type
Townhome
Subtype
Half Duplex
Year Built
1912
Exterior
Frame Wood,Mixed (Exterior)
Water Supply
Public
No. Floor Levels
2
Pets Allowed
Cats OK,Dogs OK,Yes

Community

Community
Kitsilano
Area Code
Vancouver West

Taxes & Fees

Taxes
$9,641.47 /yr
Tax Year
2026
Maintenance Fee
$ 0 /mo

Other

Pets
Cats OK,Dogs OK,Yes

Room Types

Room Dimensions Area Description
Living Room 13'1 x 13'2 172.26 sqft -
Dining Room 13'1 x 13'2 172.26 sqft -
Kitchen 11'2 x 13'2 147.03 sqft -
Bedroom 9'7 x 11'6 110.21 sqft -
Foyer 5'6 x 5'8 31.17 sqft -
Primary Bedroom 13'4 x 15'3 203.33 sqft -
Walk-In Closet 7'4 x 8'0 58.67 sqft -
Flex Room 9'3 x 13'8 126.42 sqft -
Laundry 7'5 x 7'10 58.1 sqft -
Jess Kuang
Jess Kuang
Sutton Group - 1st West Realty
Listed by Jono Ceci PREC*
24 days on site
Listing Broker
Angell, Hasman & Associates Realty Ltd.
Courtesy
Angell, Hasman & Associates Realty Ltd.

Similar homes for sale in Vancouver

Explore Vancouver

This representation is based in whole or in part on data generated by the Chilliwack & District Real Estate Board, Fraser Valley Real Estate Board or Greater Vancouver REALTORS® which assumes no responsibility for its accuracy. Copyright 2026 by the Greater Vancouver REALTORS®, Fraser Valley Real Estate Board, Chilliwack and District Real Estate Board, and BC Northern Real Estate Board. All Rights Reserved.
Powered by AgentLocator






