
10899 University Drive #1105, Surrey
1 / 18
For Sale
$399,900
2 bd · 2 ba · 875 sq ft

10899 University Drive #1105, Surrey V3T 5V2

MLS®# R3177535

Est. mortgage
$1,517/mo
Property taxes $2,125/yr

About This Home

Property Type
Condo, Apartment/Condo
Parking
1 parking
MLS #
R3177535
Size
875 sqft
Basement
None
Tax
$2,125 /yr
Year Built
1995
Maintenance Fee
$521.04 /mo
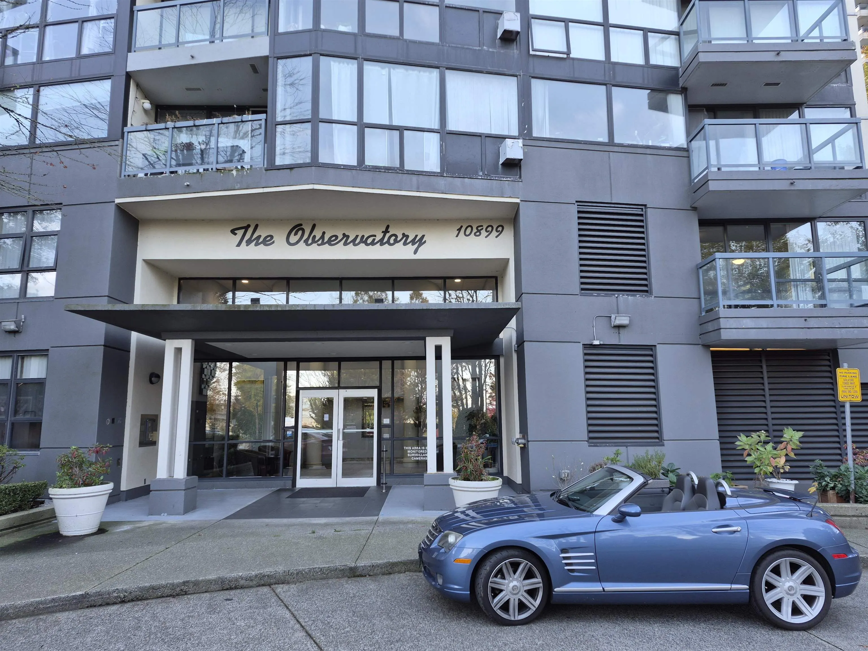
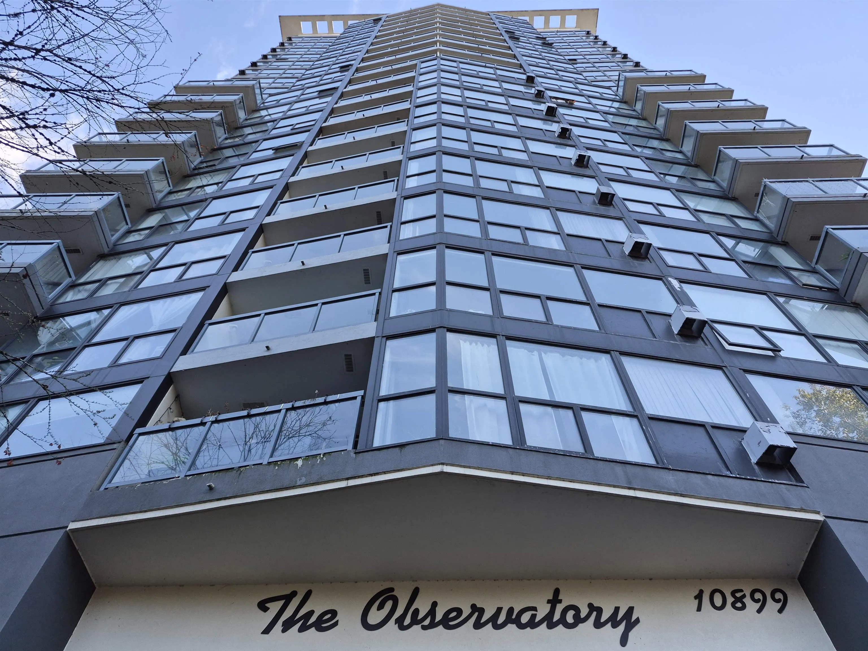
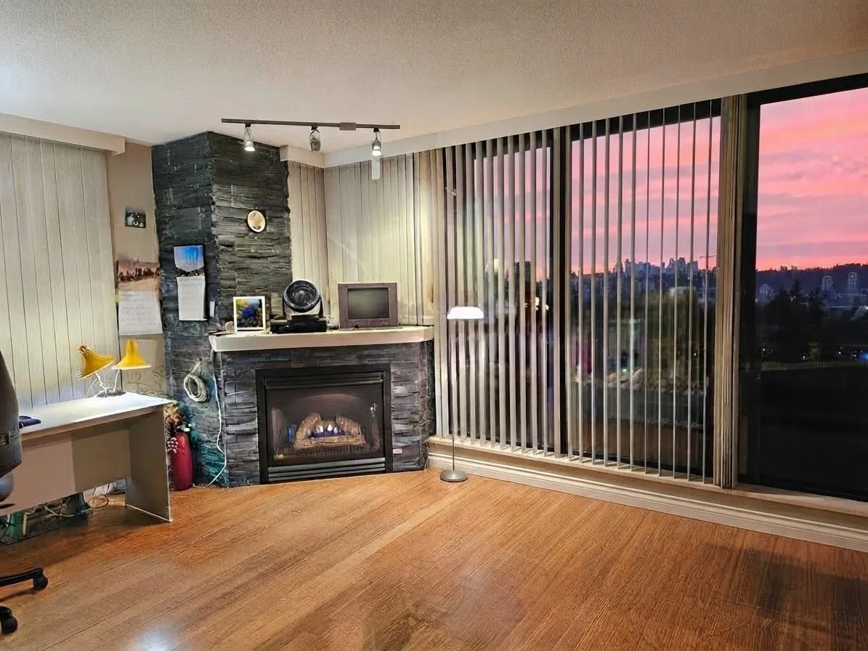
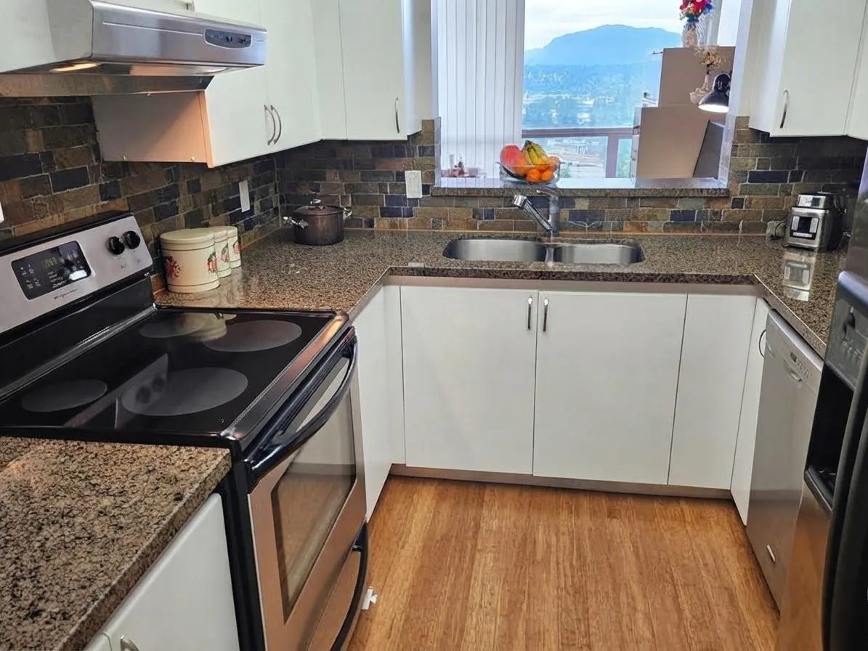
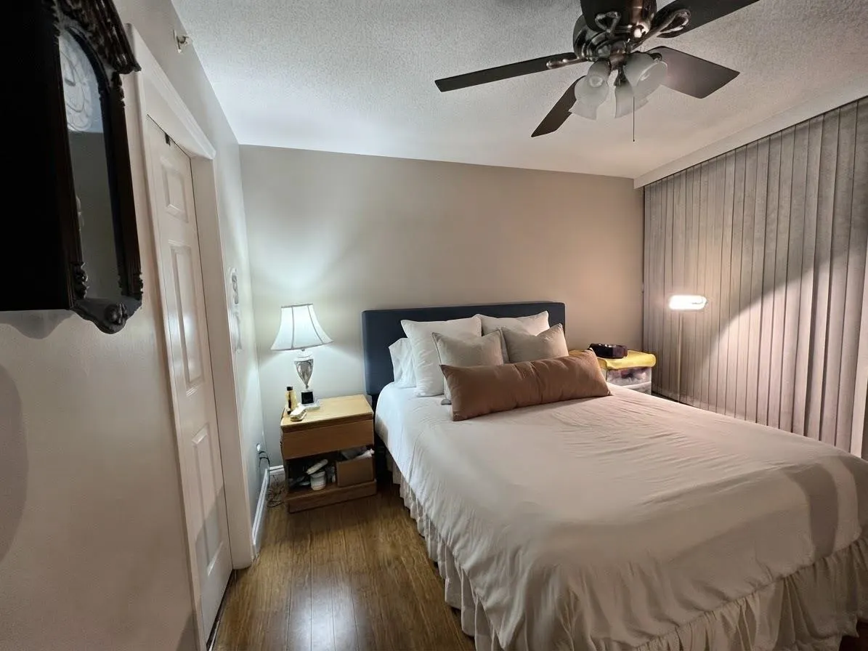
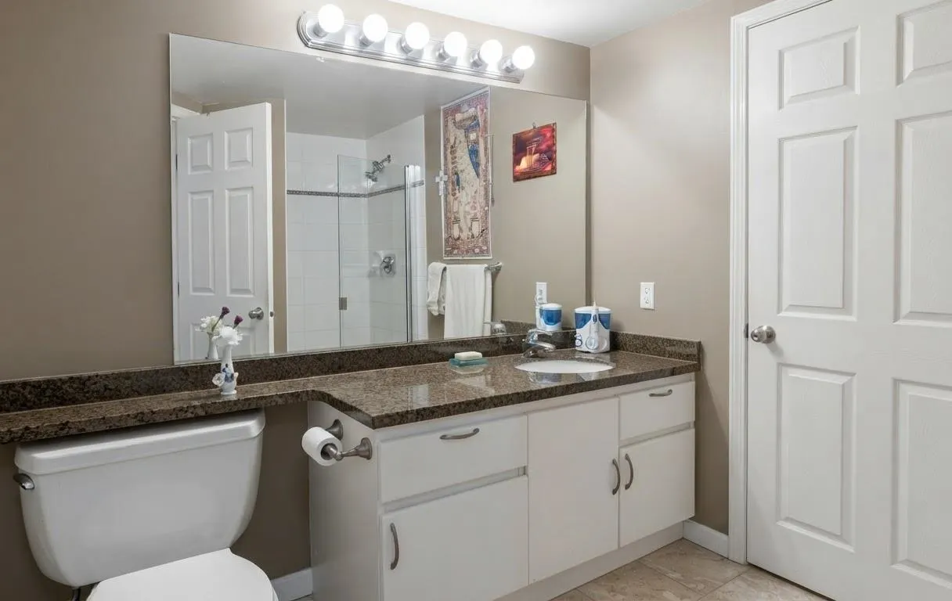
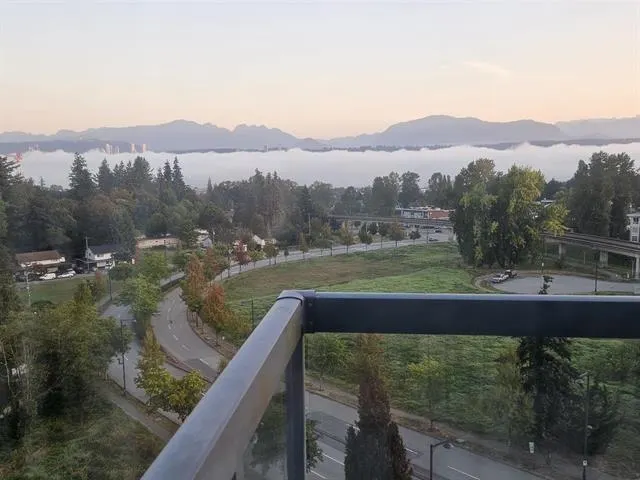
WELCOME TO THE OBSERVATORY | 1 BED + DEN 2 BATH CORNER UNIT featuring floor-to-ceiling windows that frame an unobstructed panoramic view of the city & mountains. Living room w/ slate gas fireplace & kitchen w/ granite countertops. Primary bedroom w/ 4 pce ensuite & Den that serves as a flex area, home office or second bedroom. Generous balcony extends the living space outdoors. Well maintained high-rise offers fitness room, sauna, hot tub, storage locker & secure parking. Steps to Gateway SkyTrain Station, Surrey Central Mall, Whalley Athletic Park & Chuck Bailey Rec Centre w/ Youth & Senior Programs. SFU, Kwantlen University are minutes away. Soon to be the Yaletown of Surrey being only 1 block away from proposed 10,000 seat Arena that will be hosting the Vancouver Giants. $457 Per Sq Ft

Property Details

Amenities & Utilities

In Unit

Full Property Details

Interior

Bedrooms
2
Washrooms
2
Square Footage
875 sqft
Basement
None
Heating Type
Baseboard,Electric
Kitchens
1
Floor Finish
Mixed
Den
No

Exterior

View
NORTH SHORE MOUNTAINS
Waterfront
No
Parking Spaces
1
Total Parking Spaces
-
Garage Spaces
-
Zoning
CD

Building Description

Property Type
Multi Family,Residential Attached
Home Type
Condo
Subtype
Apartment/Condo
Year Built
1995
Exterior
Concrete,Concrete (Exterior)
Water Supply
Public
No. Floor Levels
1
Pets Allowed
Cats OK,Dogs OK,Number Limit (Two),Yes With Restrictions

Community

Community
Whalley
Area Code
North Surrey

Taxes & Fees

Taxes
$2,125 /yr
Tax Year
2026
Maintenance Fee
$521.04 /mo

Other

Virtual Tour Link
Pets
Cats OK,Dogs OK,Number Limit (Two),Yes With Restrictions

Room Types

Room Dimensions Area Description
Living Room 13'11 x 14'11 207.59 sqft -
Dining Room 8'4 x 9'11 82.64 sqft -
Kitchen 8'2 x 8'9 71.46 sqft -
Primary Bedroom 11' x 11'4 124.67 sqft -
Bedroom 9'9 x 9'11 96.69 sqft -
Foyer 4'2 x 7'6 31.25 sqft -
Jess Kuang
Jess Kuang
Sutton Group - 1st West Realty
Listed by Rick Cenaiko
23 days on site
Listing Broker
Royal LePage - Wolstencroft
Courtesy
Royal LePage - Wolstencroft

Similar homes for sale in Surrey

Explore Surrey

This representation is based in whole or in part on data generated by the Chilliwack & District Real Estate Board, Fraser Valley Real Estate Board or Greater Vancouver REALTORS® which assumes no responsibility for its accuracy. Copyright 2026 by the Greater Vancouver REALTORS®, Fraser Valley Real Estate Board, Chilliwack and District Real Estate Board, and BC Northern Real Estate Board. All Rights Reserved.
Powered by AgentLocator







