
1369 E 63rd Avenue, Vancouver
1 / 25
For Sale
$1,748,000
4 bd · 4 ba · 1,939 sq ft

1369 E 63rd Avenue, Vancouver V5X 2L5

MLS®# R3177520

Est. mortgage
$6,631/mo
Property taxes $6,513.56/yr

About This Home

Property Type
Townhome, Half Duplex
Parking
1 garage, 2 parking
MLS #
R3177520
Size
1939 sqft
Basement
Crawl Space,Full,Exterior Entry
Tax
$6,513.56 /yr
Year Built
2022
Maintenance Fee
$ 0 /mo
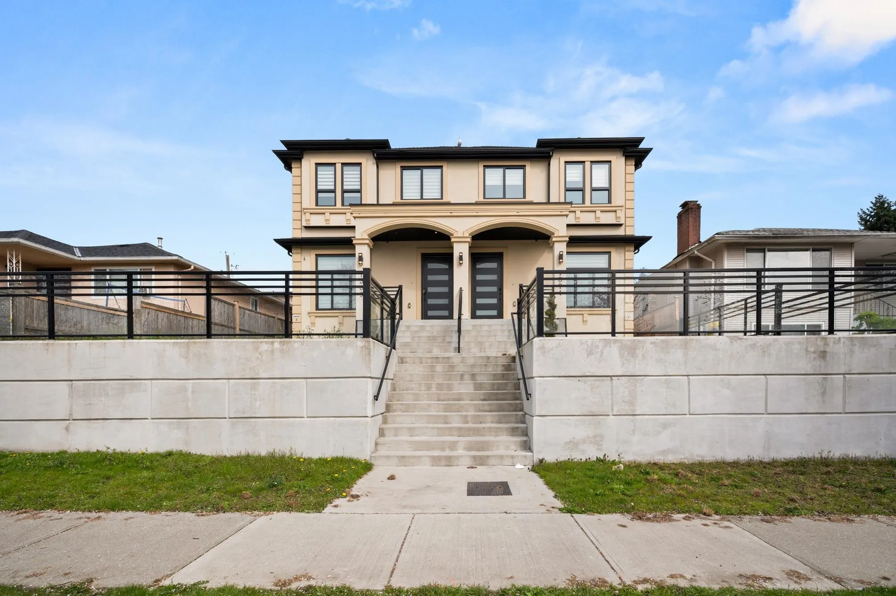
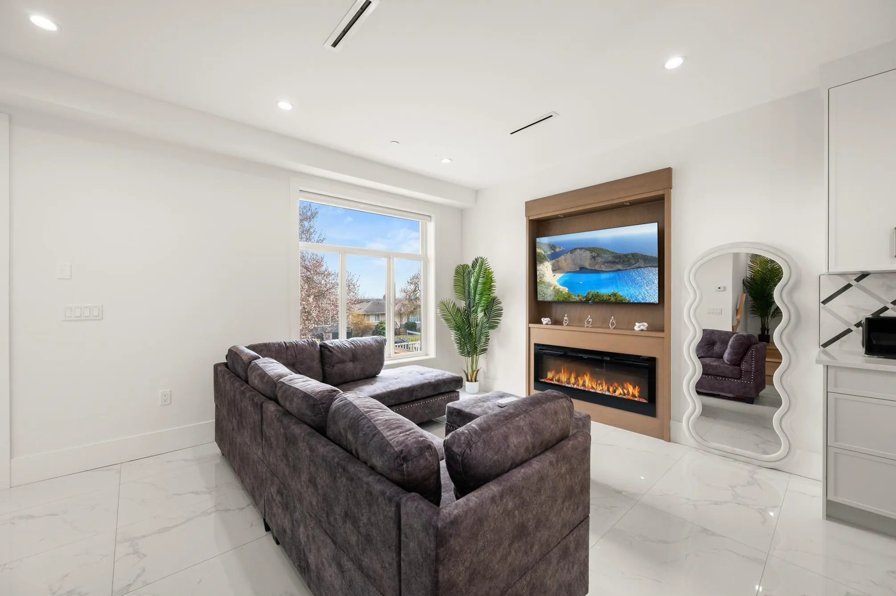
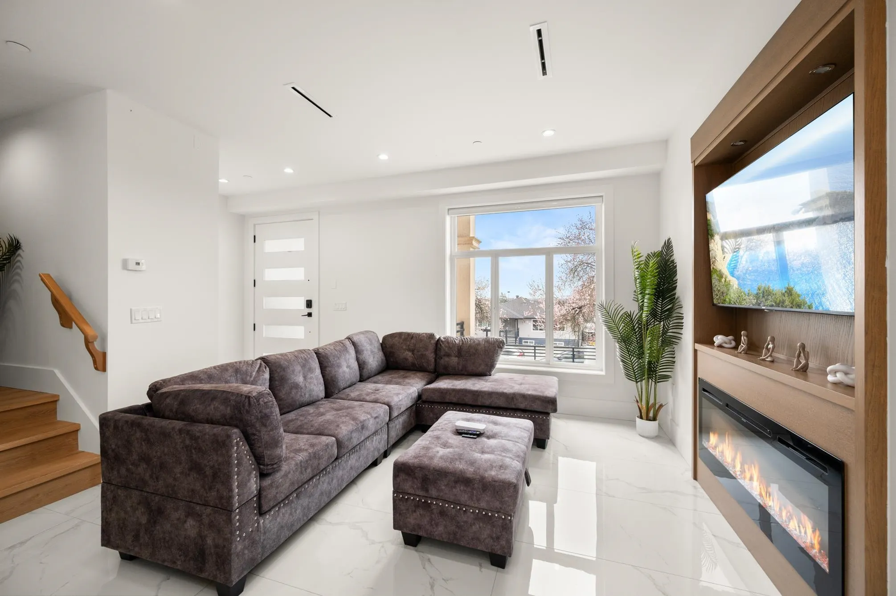
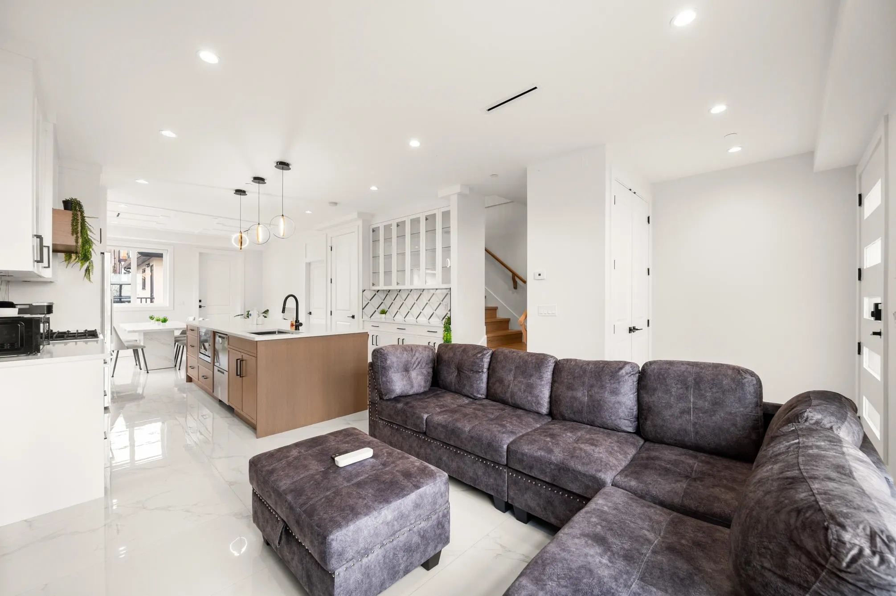
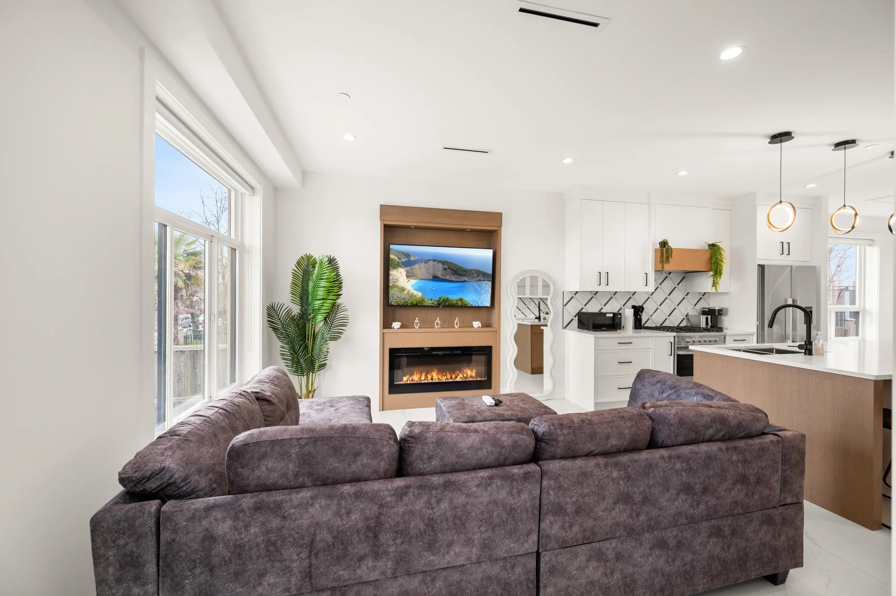
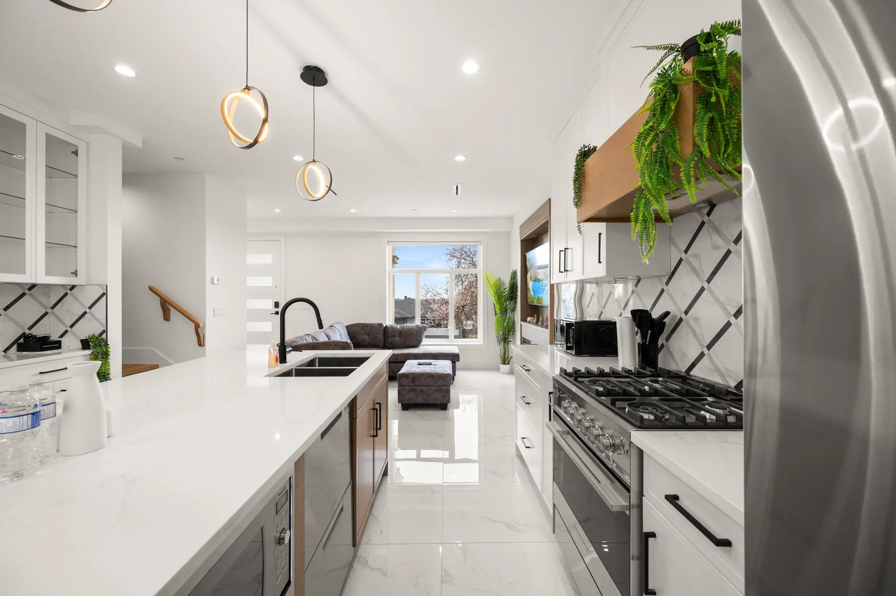
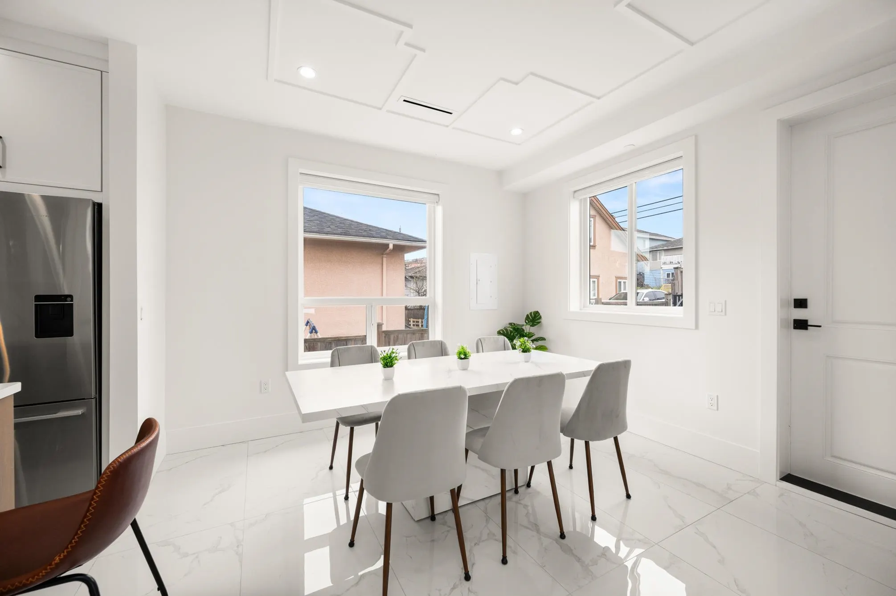
Welcome to this impressive like-new side-by-side half duplex offering almost 2,000sqft of thoughtfully designed living space. Featuring 4 bedrooms and 4 bathrooms, this home combines modern style w/ exceptional functionality. Enjoy high-end finishing throughout, complemented by premium Fisher & Paykel appliances & quality craftsmanship. The home also includes a 1 bedroom legal suite, providing an excellent mortgage-helper or extended-family option. Step outside to a beautifully landscaped front yard & a rare, oversized private backyard—perfect for summer gatherings, entertaining guests, or relaxing w/ family. Ideally located with convenient access to Knight Street Bridge, Richmond, YVR, shopping, UBC, Downtown Vancouver, Burnaby, and New Westminster.

Property Details

Amenities & Utilities

In Unit

Full Property Details

Interior

Bedrooms
4
Washrooms
4
Square Footage
1939 sqft
Basement
Crawl Space,Full,Exterior Entry
Heating Type
Forced Air,Radiant
Kitchens
2
Floor Finish
Hardwood,Mixed
Den
No

Exterior

Waterfront
No
Parking Spaces
2
Total Parking Spaces
-
Garage Spaces
1
Zoning
R1-1
Roof
Asphalt

Building Description

Property Type
Duplex,Residential Attached
Home Type
Townhome
Subtype
Half Duplex
Year Built
2022
Exterior
Concrete,Frame Wood,Stone (Exterior),Stucco
Water Supply
Public
No. Floor Levels
2

Community

Community
South Vancouver
Area Code
Vancouver East

Taxes & Fees

Taxes
$6,513.56 /yr
Tax Year
2026
Maintenance Fee
$ 0 /mo

Room Types

Room Dimensions Area Description
Foyer 8'8 x 8'8 75.11 sqft -
Living Room 12'8 x 12'10 162.56 sqft -
Dining Room 13'1 x 13'10 180.99 sqft -
Kitchen 11'6 x 14'7 167.71 sqft -
Primary Bedroom 11'2 x 13'1 146.1 sqft -
Walk-In Closet 5' x 3' 15 sqft -
Bedroom 8' x 8'11 71.33 sqft -
Bedroom 12'2 x 9'2 111.53 sqft -
Laundry 4' x 3' 12 sqft -
Living Room 11'11 x 17'8 210.53 sqft -
Kitchen 11'11 x 13'11 165.84 sqft -
Bedroom 10'11 x 12'4 134.64 sqft -
Jess Kuang
Jess Kuang
Sutton Group - 1st West Realty
Listed by Navid Behroyan PREC*
24 days on site
Listing Broker
Behroyan & Associates Real Estate Services
Courtesy
Behroyan & Associates Real Estate Services

Similar homes for sale in Vancouver

Explore Vancouver

This representation is based in whole or in part on data generated by the Chilliwack & District Real Estate Board, Fraser Valley Real Estate Board or Greater Vancouver REALTORS® which assumes no responsibility for its accuracy. Copyright 2026 by the Greater Vancouver REALTORS®, Fraser Valley Real Estate Board, Chilliwack and District Real Estate Board, and BC Northern Real Estate Board. All Rights Reserved.
Powered by AgentLocator






