
5700 200 Street #312, Langley
1 / 31
For Sale
$374,900
2 bd · 1 ba · 920 sq ft

5700 200 Street #312, Langley V3A 7S6

MLS®# R3177493

Est. mortgage
$1,422/mo
Property taxes $1,912.79/yr

About This Home

Property Type
Condo, Apartment/Condo, Top Floor Unit
Parking
1 parking
MLS #
R3177493
Size
920 sqft
Basement
None
Tax
$1,912.79 /yr
Year Built
1984
Maintenance Fee
$446.23 /mo
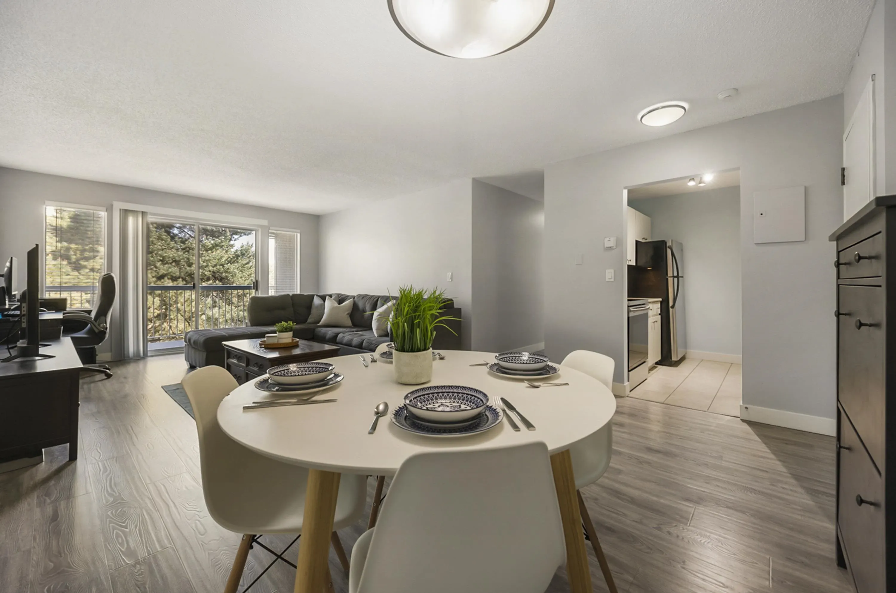
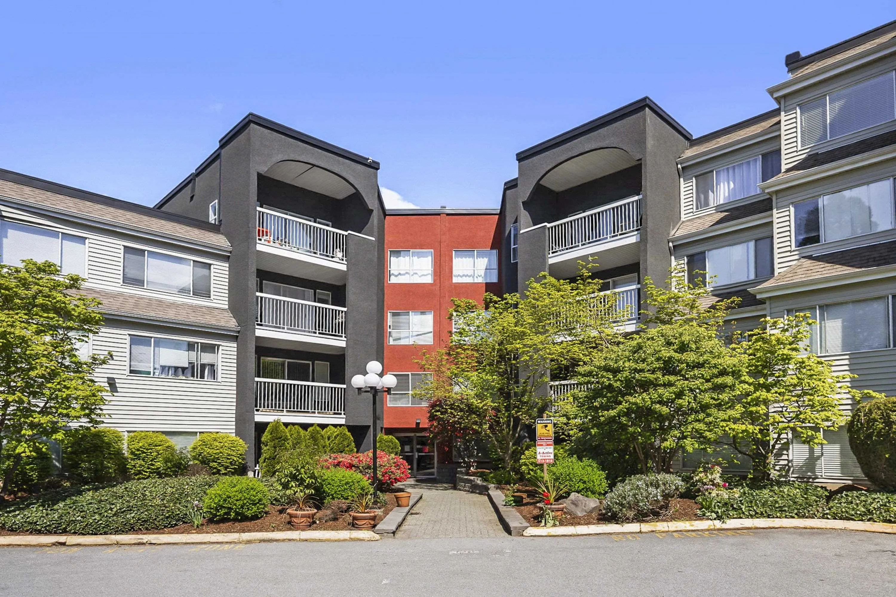
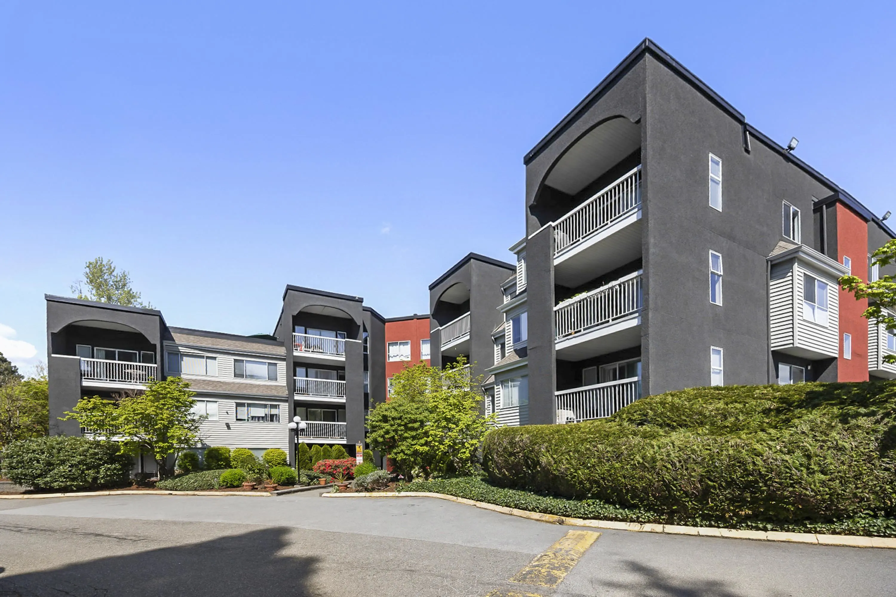
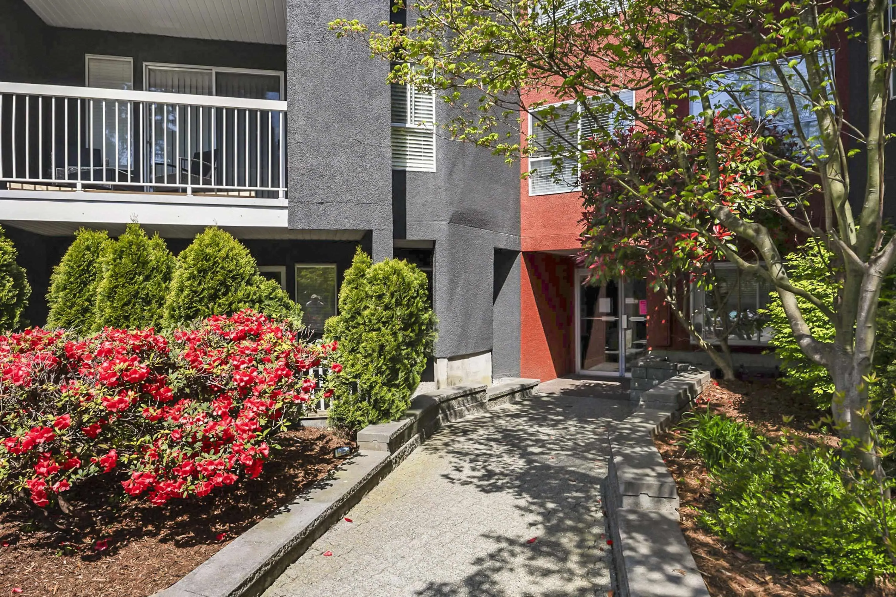
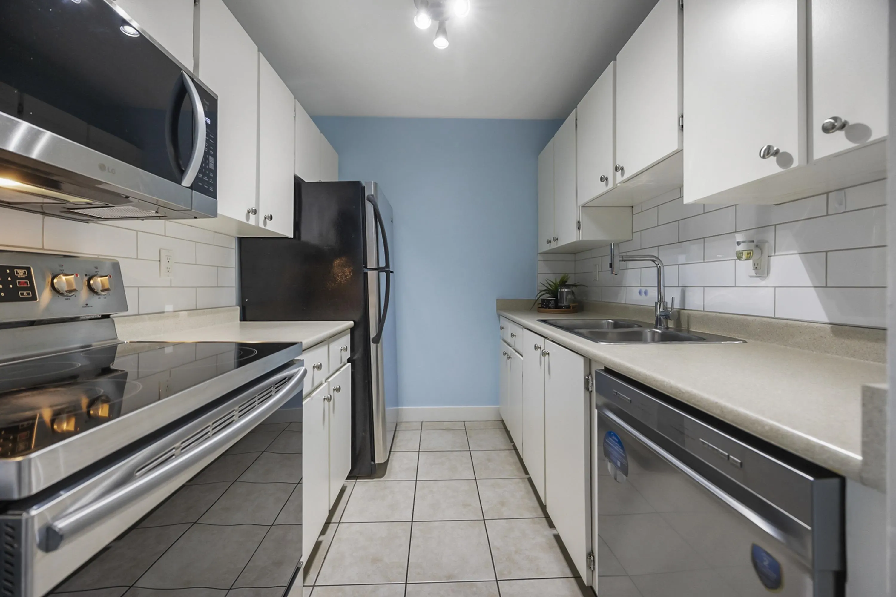
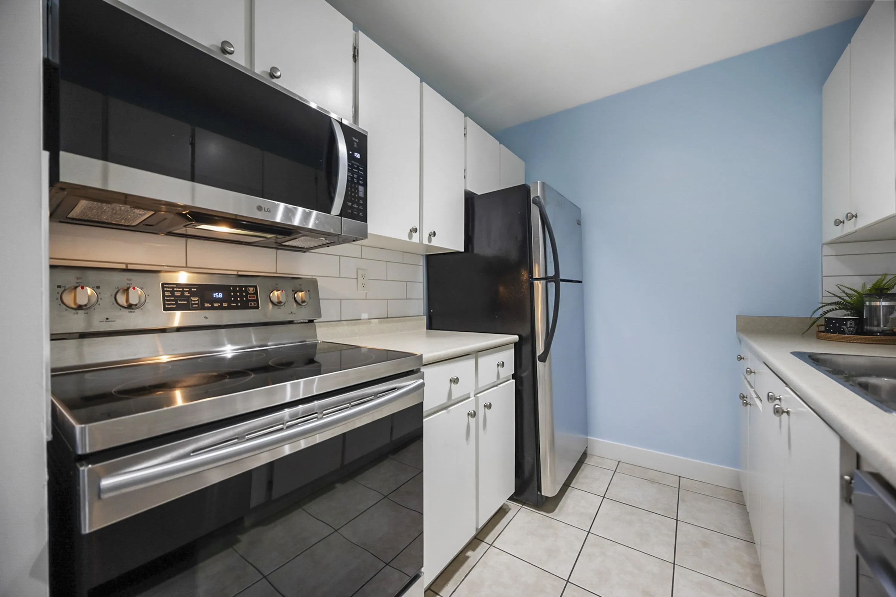
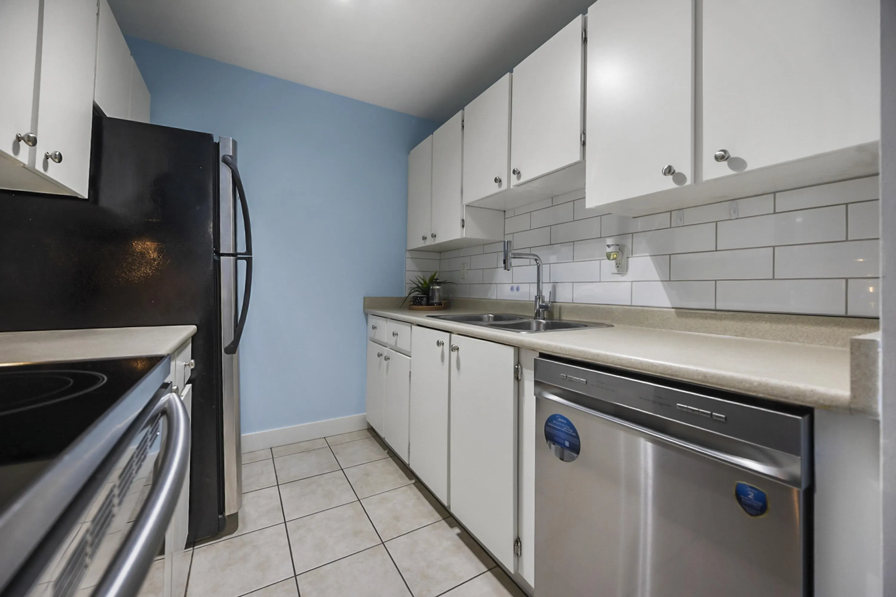
Welcome to Langley Village! This TOP FLOOR 2 bed, 1 bath unit features many updates including laminate floors, paint, blinds & new carpets in the bedrooms! Enjoy the spacious OPEN layout with a galley kitchen featuring new dishwasher & microwave, designated dining area & large living room which leads to your east-facing PRIVATE & covered balcony with serene tree & park views! The primary oversized bedroom fits a king-sized bed with room for dressers. Good-sized second bedroom plus full family bath. BONUS: in-unit storage room/pantry + same-floor storage locker. 1 parking stall included w/extra available for $45/month + street parking. Quiet & private, yet just a 5-min walk to shopping, groceries. Walk to the future Skytrain station in under 20 mins! Pet, Family & Rental friendly!!

Property Details

Amenities & Utilities

Common Area

Full Property Details

Interior

Bedrooms
2
Washrooms
1
Square Footage
920 sqft
Basement
None
Heating Type
Baseboard,Hot Water
Kitchens
1
Floor Finish
Laminate,Carpet
Den
No

Exterior

View
Mt. Baker
Waterfront
No
Parking Spaces
1
Total Parking Spaces
-
Garage Spaces
-
Zoning
R3
Roof
Torch On

Building Description

Style
Top Floor Unit
Property Type
Multi Family,Residential Attached
Home Type
Condo
Subtype
Apartment/Condo
Year Built
1984
Exterior
Frame Wood,Stucco,Vinyl Siding
Water Supply
Public
No. Floor Levels
1
Pets Allowed
Cats OK,Dogs OK,Number Limit (Two),Yes With Restrictions

Community

Community
Langley City
Area Code
Langley

Taxes & Fees

Taxes
$1,912.79 /yr
Tax Year
2026
Maintenance Fee
$446.23 /mo

Other

Virtual Tour Link
Pets
Cats OK,Dogs OK,Number Limit (Two),Yes With Restrictions

Room Types

Room Dimensions Area Description
Living Room 13'2 x 14'6 190.92 sqft -
Dining Room 9'2 x 13'8 125.28 sqft -
Kitchen 7'5 x 8'0 59.33 sqft -
Primary Bedroom 11'4 x 14'5 163.39 sqft -
Bedroom 9'3 x 12'0 111 sqft -
Storage 5'0 x 6'9 33.75 sqft -
Foyer 4'1 x 4'1 16.67 sqft -
Jess Kuang
Jess Kuang
Sutton Group - 1st West Realty
Listed by Garry Voigt - PREC
24 days on site
Listing Broker
Royal LePage - Wolstencroft
Courtesy
Royal LePage - Wolstencroft

Similar homes for sale in Langley

Explore Langley

This representation is based in whole or in part on data generated by the Chilliwack & District Real Estate Board, Fraser Valley Real Estate Board or Greater Vancouver REALTORS® which assumes no responsibility for its accuracy. Copyright 2026 by the Greater Vancouver REALTORS®, Fraser Valley Real Estate Board, Chilliwack and District Real Estate Board, and BC Northern Real Estate Board. All Rights Reserved.
Powered by AgentLocator







