
9373 Hemlock Drive #317, Richmond
1 / 21
For Sale
$499,000
1 bd · 1 ba · 665 sq ft

9373 Hemlock Drive #317, Richmond V6Y 0A9

MLS®# R3177481

Est. mortgage
$1,893/mo
Property taxes $1,951.37/yr

About This Home

Property Type
Condo, Apartment/Condo
Parking
1 parking
MLS #
R3177481
Size
665 sqft
Basement
None
Tax
$1,951.37 /yr
Year Built
2008
Maintenance Fee
$412.30 /mo
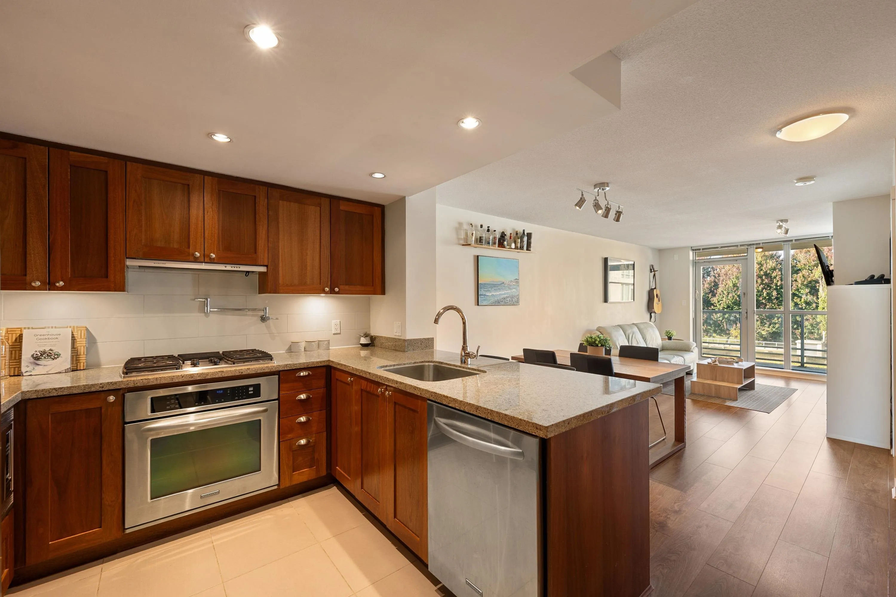
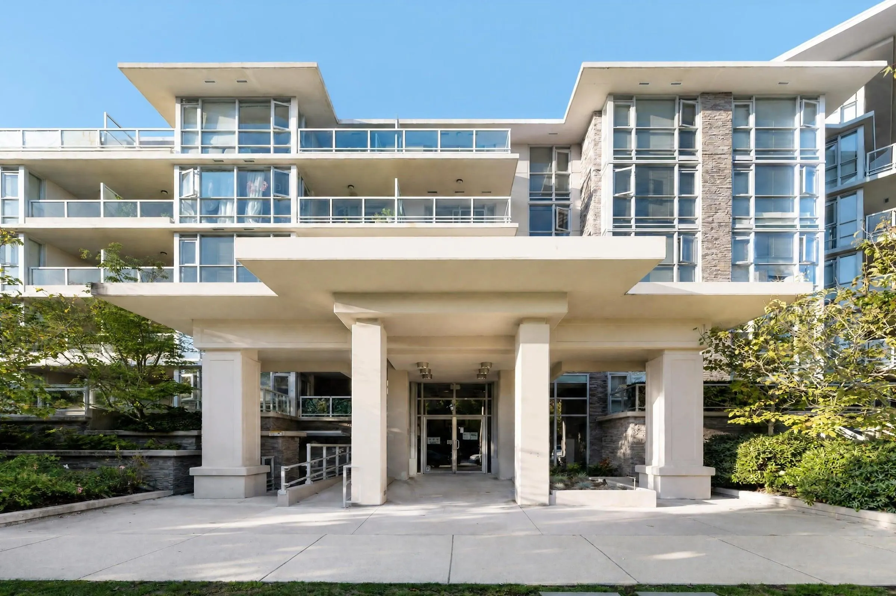
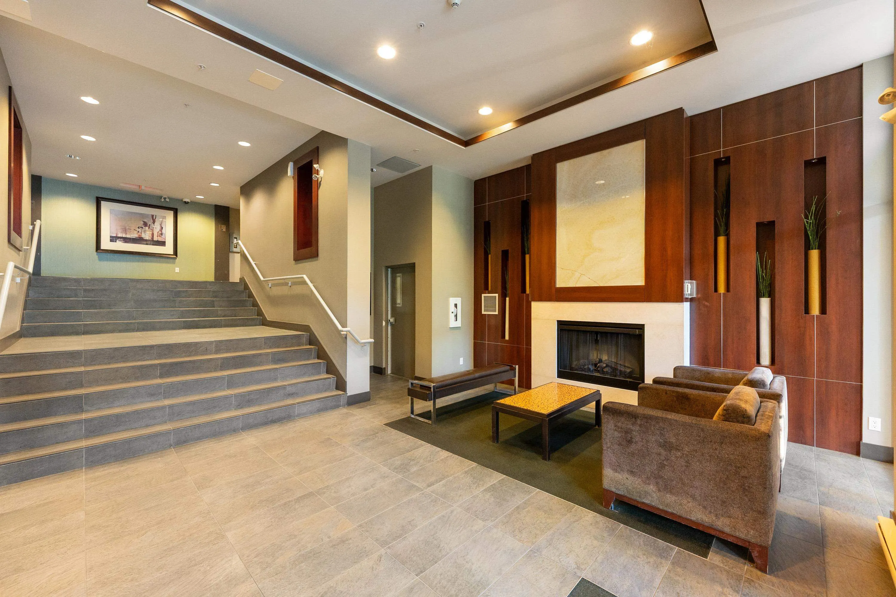
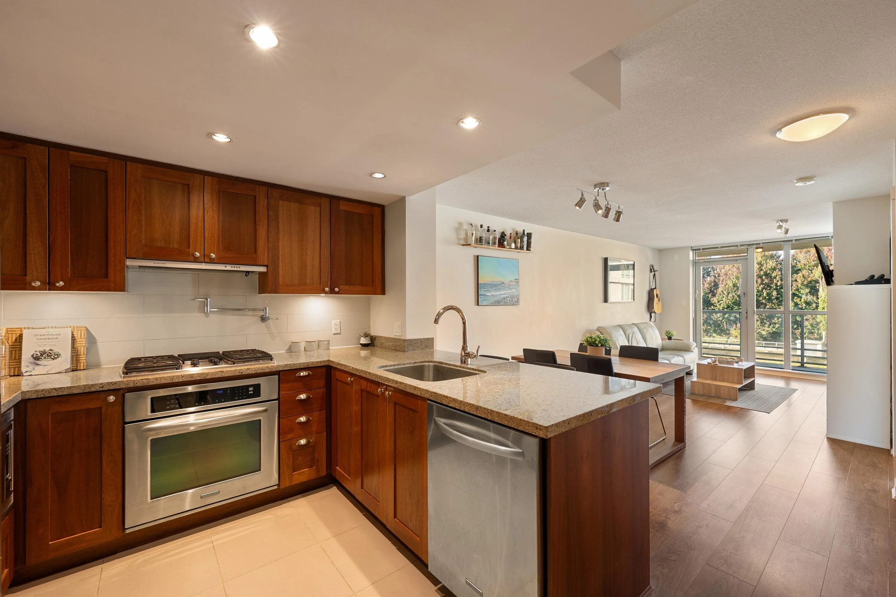
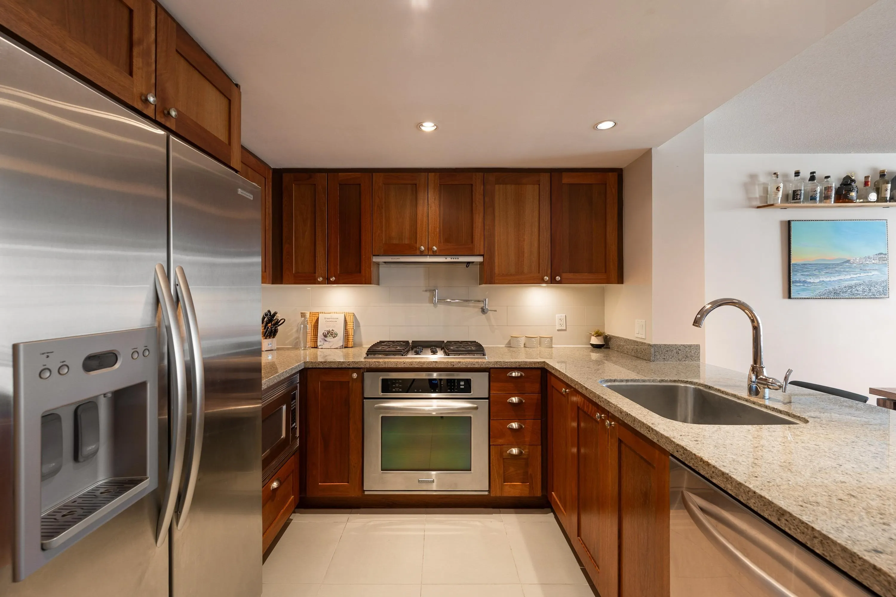
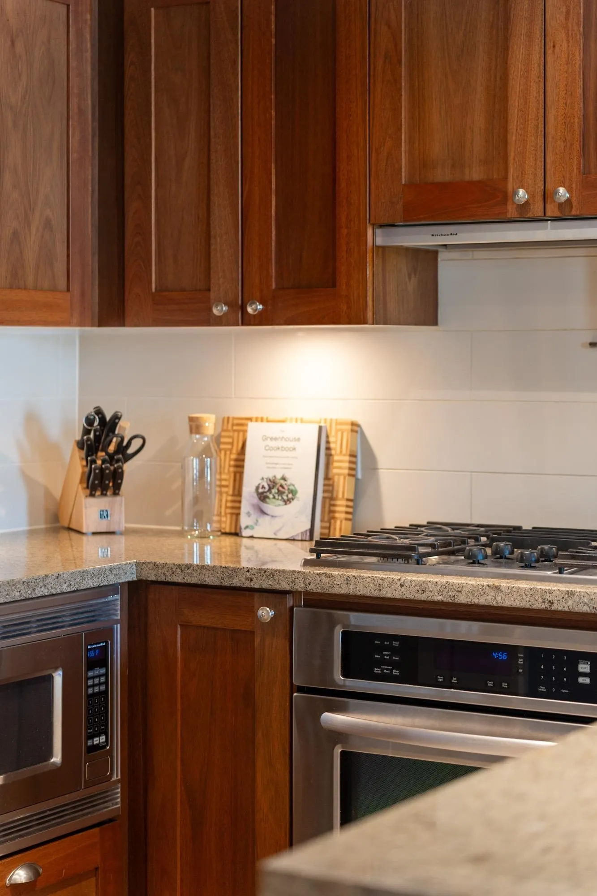
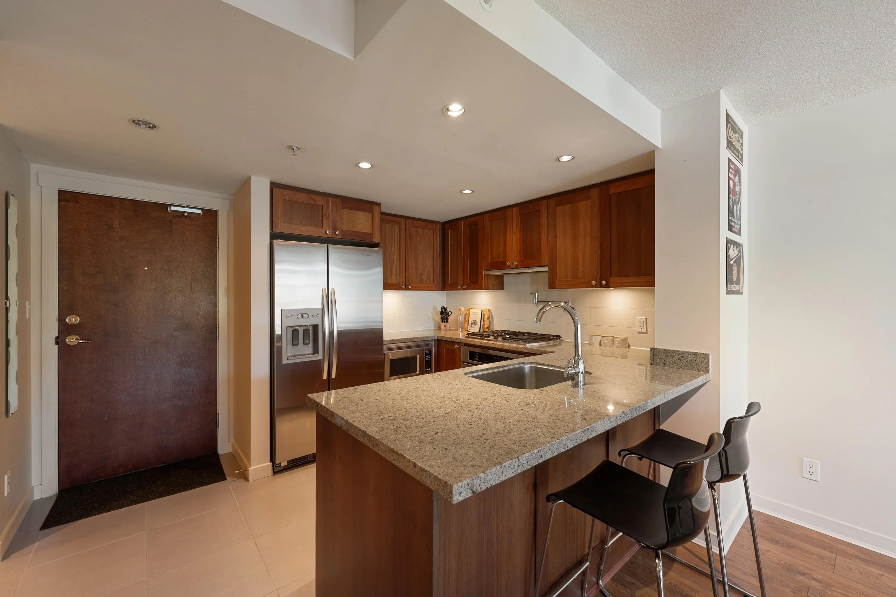
Welcome to Mandalay by Cressey, a highly sought-after, quality-built concrete building in the heart of Richmond. This bright & large 1 Bed, 1 Bath home offers 665 SF of well-designed living space w/ a functional open concept layout. The home ft. a gourmet kitchen w/ shaker-style cabinetry, KitchenAid appliances, & granite counters, perfect for everyday cooking or entertaining. The living & dining area flow seamlessly, opening onto large windows that overlook the serene landscaped courtyard. The in-suite laundry room provides extra storage adding to everyday practicality. Enjoy resort-style amenities, including an indoor pool, hot tub, steam room, fitness centre, and lounge. 1 Parking & 1 Storage. OPEN HOUSE: Nov 8th Sunday 2:00-3:30pm

Property Details

Amenities & Utilities

In Unit

Full Property Details

Interior

Bedrooms
1
Washrooms
1
Square Footage
665 sqft
Basement
None
Heating Type
Baseboard,Electric
Kitchens
1
Floor Finish
Laminate,Tile
Den
No

Exterior

Waterfront
No
Parking Spaces
1
Total Parking Spaces
-
Garage Spaces
-
Zoning
ZLR10
Roof
Other

Building Description

Property Type
Multi Family,Residential Attached
Home Type
Condo
Subtype
Apartment/Condo
Year Built
2008
Exterior
Concrete,Concrete Frame,Concrete (Exterior),Glass (Exterior)
Water Supply
Public
No. Floor Levels
1
Pets Allowed
Yes

Community

Community
McLennan North
Area Code
Richmond

Taxes & Fees

Taxes
$1,951.37 /yr
Tax Year
2026
Maintenance Fee
$412.30 /mo

Other

Pets
Yes

Room Types

Room Dimensions Area Description
Foyer 5'4 x 3'10 20.44 sqft -
Kitchen 9'9 x 11'0 107.25 sqft -
Dining Room 6'5 x 11'6 73.79 sqft -
Living Room 15'6 x 10'5 161.46 sqft -
Primary Bedroom 15'0 x 8'9 131.25 sqft -
Walk-In Closet 4'11 x 7'8 37.69 sqft -
Laundry 5'4 x 3'11 20.89 sqft -
Jess Kuang
Jess Kuang
Sutton Group - 1st West Realty
Listed by Wesley Yu PREC*
24 days on site
Listing Broker
Sutton Group-West Coast Realty
Courtesy
Sutton Group-West Coast Realty

Similar homes for sale in Richmond

Explore Richmond

This representation is based in whole or in part on data generated by the Chilliwack & District Real Estate Board, Fraser Valley Real Estate Board or Greater Vancouver REALTORS® which assumes no responsibility for its accuracy. Copyright 2026 by the Greater Vancouver REALTORS®, Fraser Valley Real Estate Board, Chilliwack and District Real Estate Board, and BC Northern Real Estate Board. All Rights Reserved.
Powered by AgentLocator







