
8976 208 Street #307, Langley
1 / 31
For Sale
$579,000
2 bd · 2 ba · 1,275 sq ft

8976 208 Street #307, Langley V1M 2Y8

MLS®# R3177474

Est. mortgage
$2,197/mo
Property taxes $2,195.43/yr

About This Home

Property Type
Condo, Apartment/Condo, Top Floor Unit
Parking
1 parking
MLS #
R3177474
Size
1275 sqft
Basement
None
Tax
$2,195.43 /yr
Year Built
1997
Maintenance Fee
$551.89 /mo
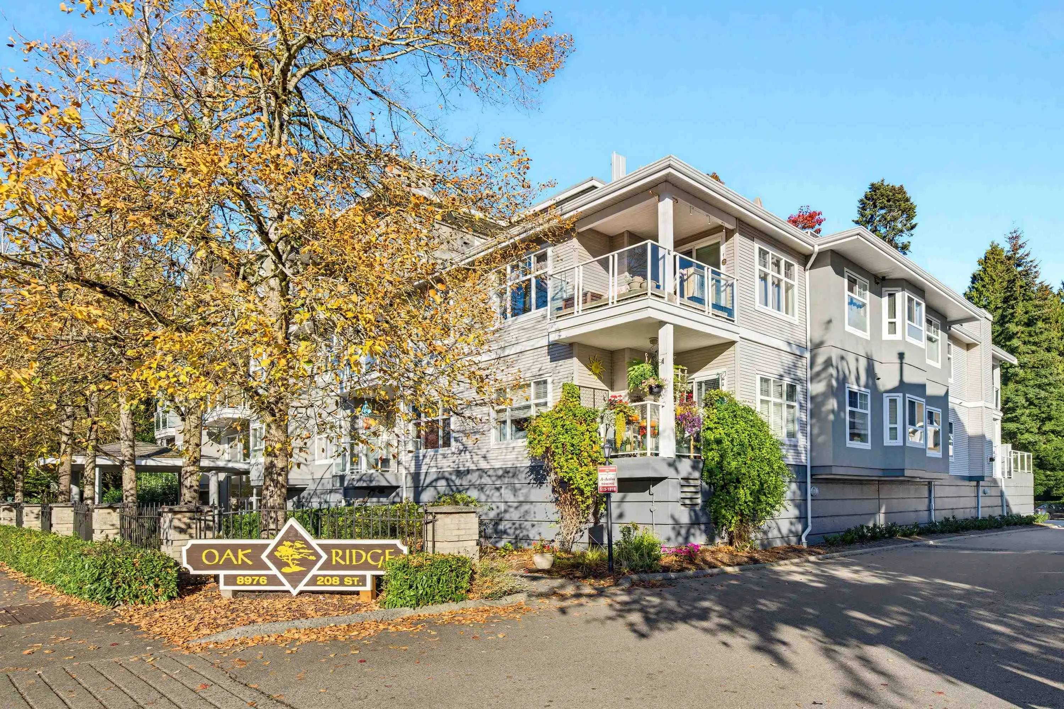
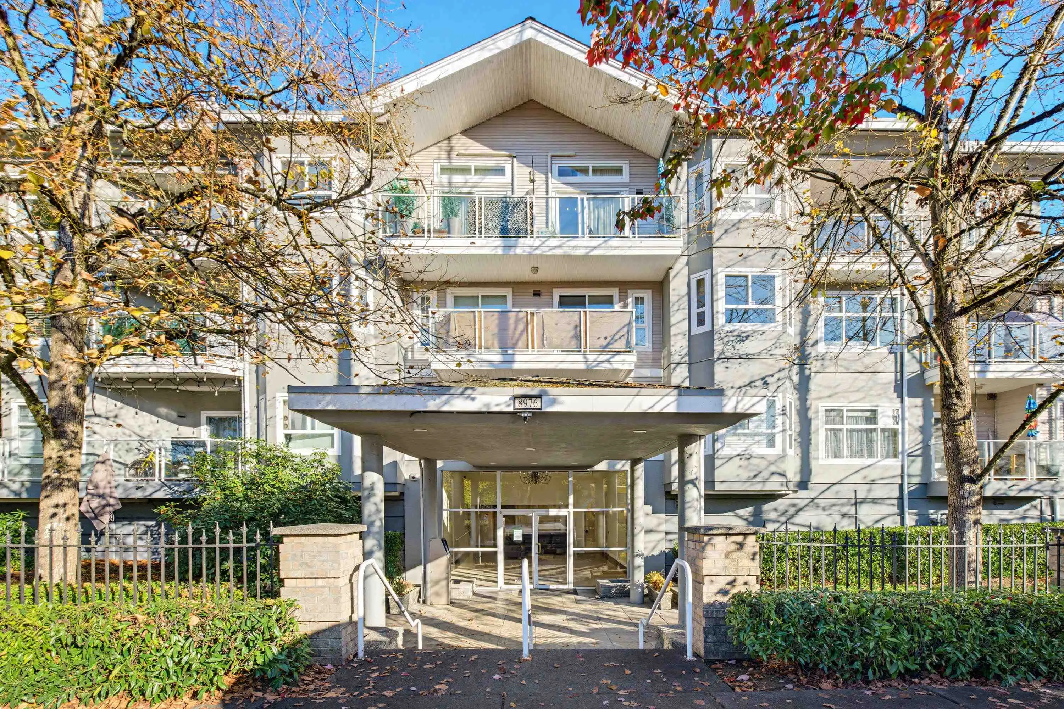
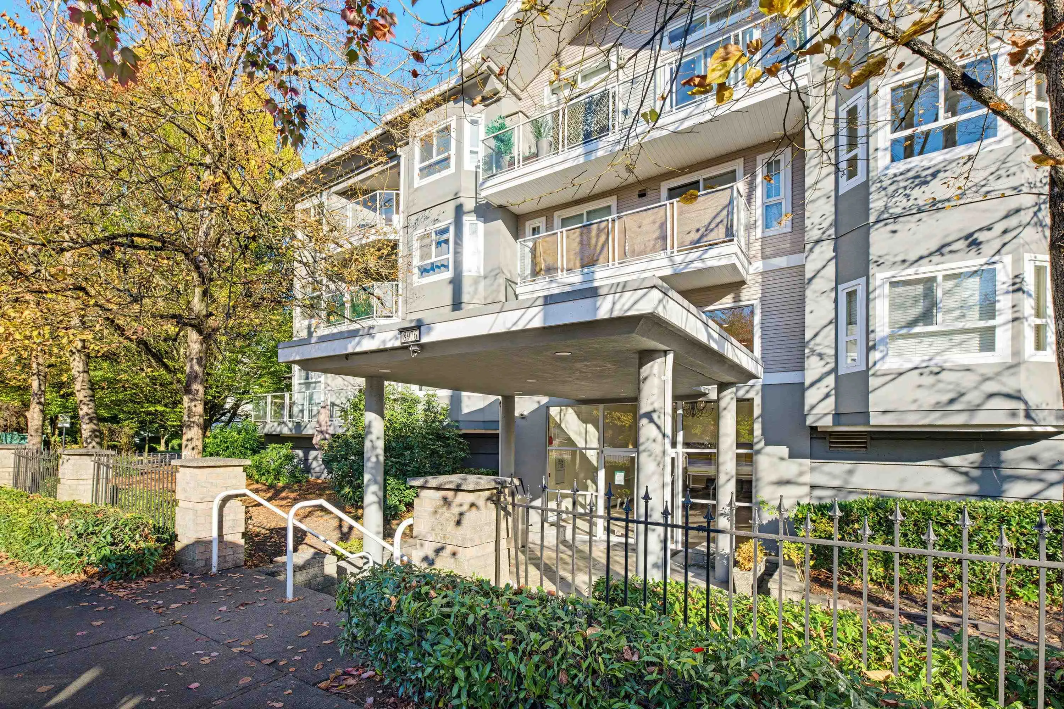
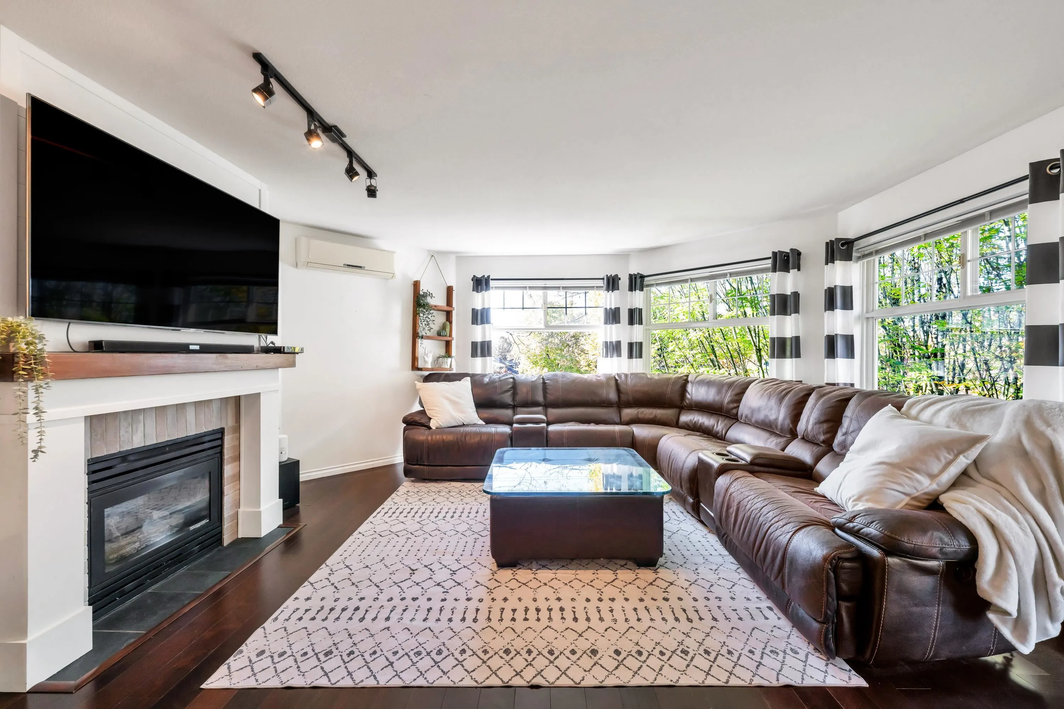
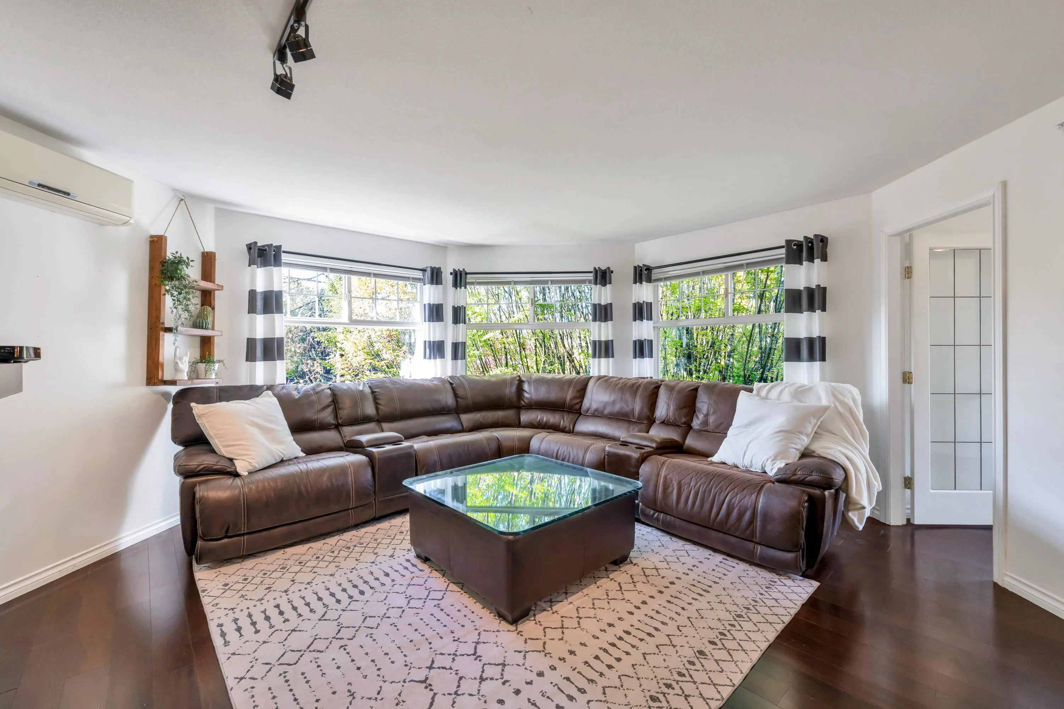
Fantastic sprawling floor plan in this 1,275 sq ft corner unit in a great location of Walnut Grove! Oakridge is a well maintained, small 33 unit complex with updated roof & centrally located to shops, schools, restaurants, parks and transit for commuters. Plenty of windows make this home nice and bright and the north west facing covered balcony offers privacy and year round enjoyment. Living rm has gas fireplace and the A/C mini split is perfect for the hot summers. Both bdrms are well sized with a 3 pc ensuite in the primary. The den makes the perfect flex space~ home office, or 3rd bedroom! Laundry rm is huge with lots of room for storage! White kitchen with plenty of cabinetry & co ordinating backsplash. Units don't come up often here so act fast! Quick possession possible.

Property Details

Amenities & Utilities

In Unit

Full Property Details

Interior

Bedrooms
2
Washrooms
2
Square Footage
1275 sqft
Basement
None
Heating Type
Baseboard,Electric,Natural Gas
Kitchens
1
Floor Finish
Laminate
Den
Yes

Exterior

Waterfront
No
Parking Spaces
1
Total Parking Spaces
-
Garage Spaces
-
Zoning
RM-4
Roof
Asphalt

Building Description

Style
Top Floor Unit
Property Type
Multi Family,Residential Attached
Home Type
Condo
Subtype
Apartment/Condo
Year Built
1997
Exterior
Frame Wood,Mixed (Exterior),Vinyl Siding
Water Supply
Public
No. Floor Levels
1
Pets Allowed
Cats OK,Dogs OK,Number Limit (Two),Yes With Restrictions

Community

Community
Walnut Grove
Area Code
Langley

Taxes & Fees

Taxes
$2,195.43 /yr
Tax Year
2026
Maintenance Fee
$551.89 /mo

Other

Virtual Tour Link
Pets
Cats OK,Dogs OK,Number Limit (Two),Yes With Restrictions

Room Types

Room Dimensions Area Description
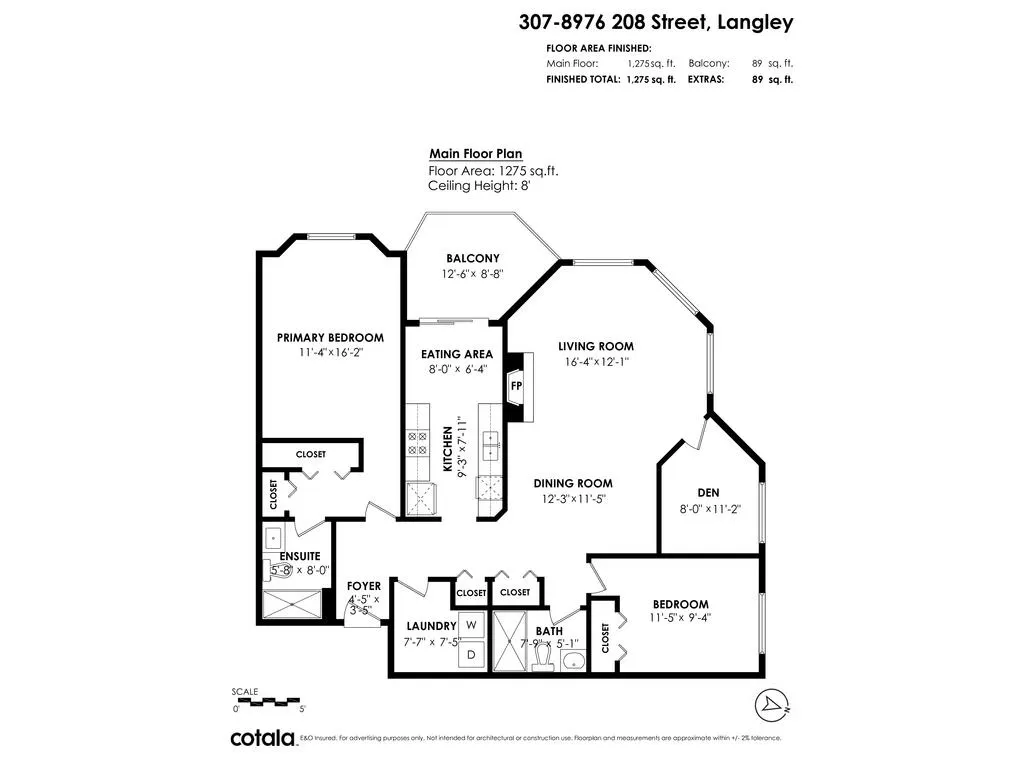
Kitchen 7'11 x 9'3 73.23 sqft -
Dining Room 11'5 x 12'3 139.85 sqft -
Living Room 12'1 x 16'4 197.36 sqft -
Den 11'2 x 8'0 89.33 sqft -
Primary Bedroom 16'2 x 11'4 183.22 sqft -
Bedroom 9'4 x 11'5 106.56 sqft -
Eating Area 6'4 x 8'0 50.67 sqft -
Laundry 7'5 x 7'7 56.24 sqft -
Foyer 3'5 x 4'5 15.09 sqft -
Jess Kuang
Jess Kuang
Sutton Group - 1st West Realty
Listed by Dave Robles - PREC
24 days on site
Listing Broker
RE/MAX Treeland Realty
Courtesy
RE/MAX Treeland Realty

Similar homes for sale in Langley

Explore Langley

This representation is based in whole or in part on data generated by the Chilliwack & District Real Estate Board, Fraser Valley Real Estate Board or Greater Vancouver REALTORS® which assumes no responsibility for its accuracy. Copyright 2026 by the Greater Vancouver REALTORS®, Fraser Valley Real Estate Board, Chilliwack and District Real Estate Board, and BC Northern Real Estate Board. All Rights Reserved.
Powered by AgentLocator







