
5260 Goldspring Place #1503, Chilliwack
1 / 40
For Sale
$514,900
2 bd · 3 ba · 1,356 sq ft

5260 Goldspring Place #1503, Chilliwack V2R 5S5

MLS®# R3177460

Est. mortgage
$1,953/mo
Property taxes $2,409.90/yr

About This Home

Property Type
Townhome, Townhouse, 4 Level Split
Parking
1 garage, 3 parking
MLS #
R3177460
Size
1356 sqft
Basement
Finished
Tax
$2,409.90 /yr
Year Built
1996
Maintenance Fee
$282.36 /mo
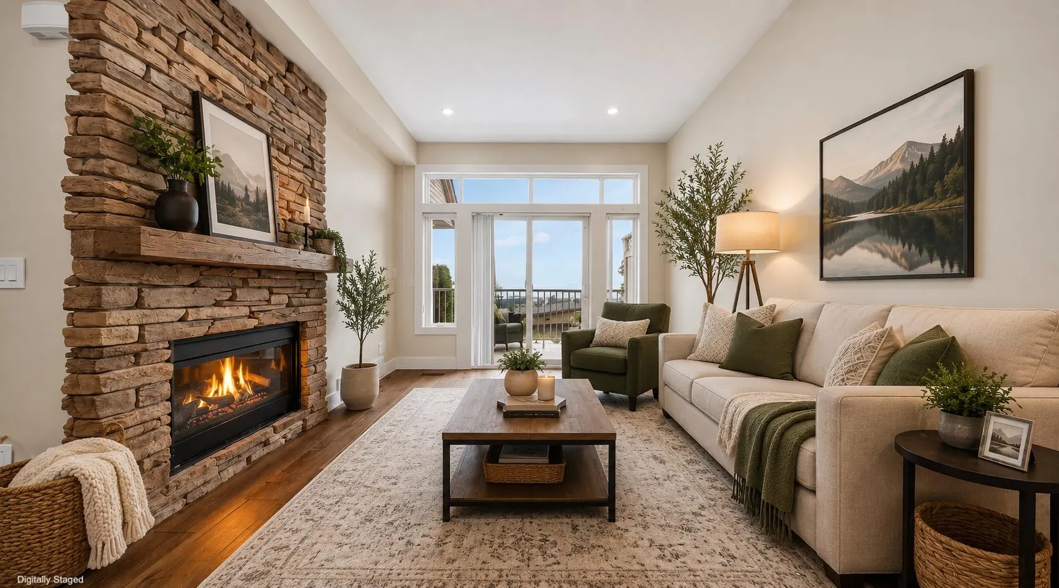
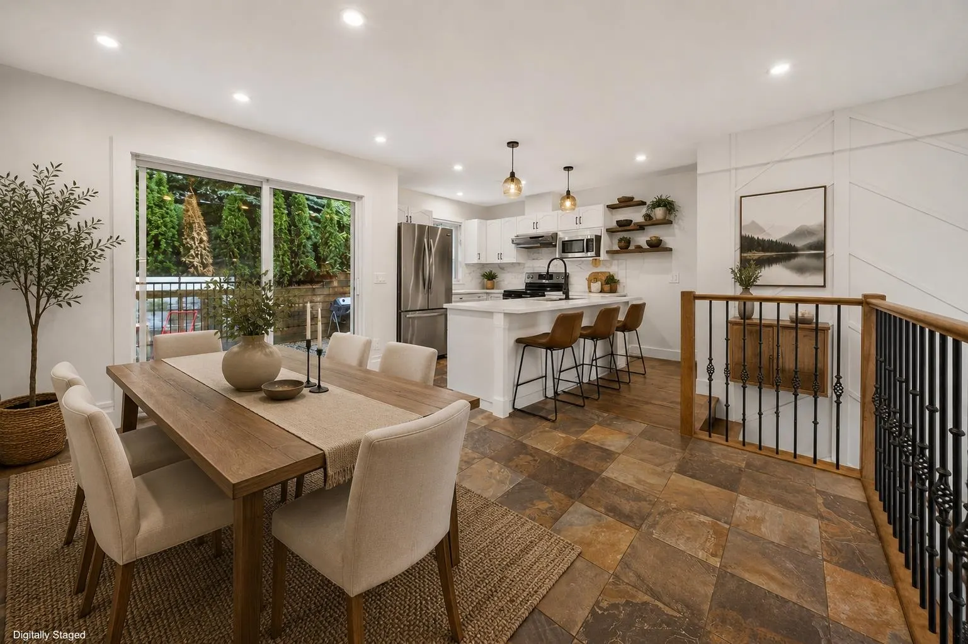
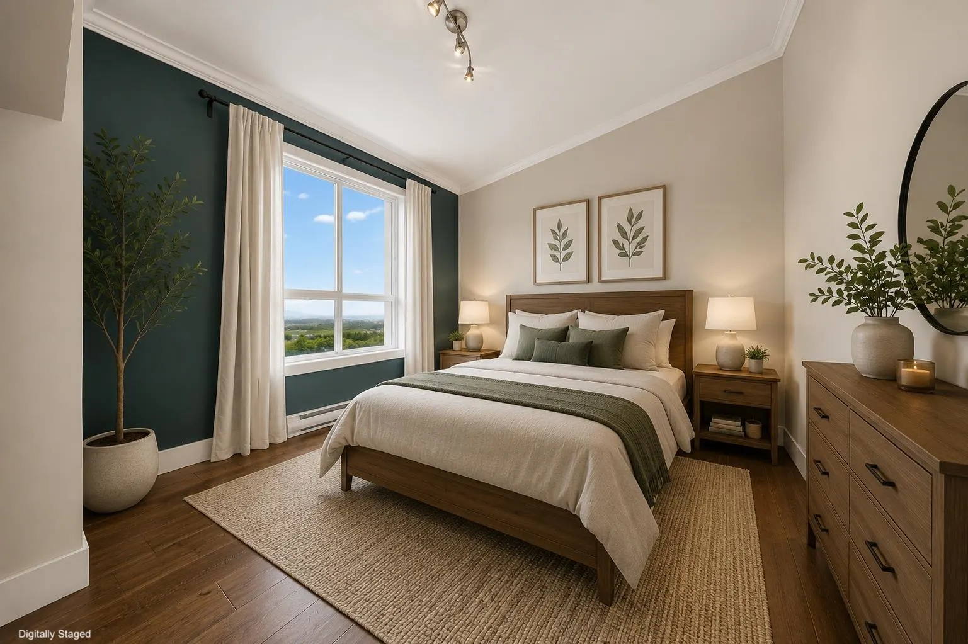
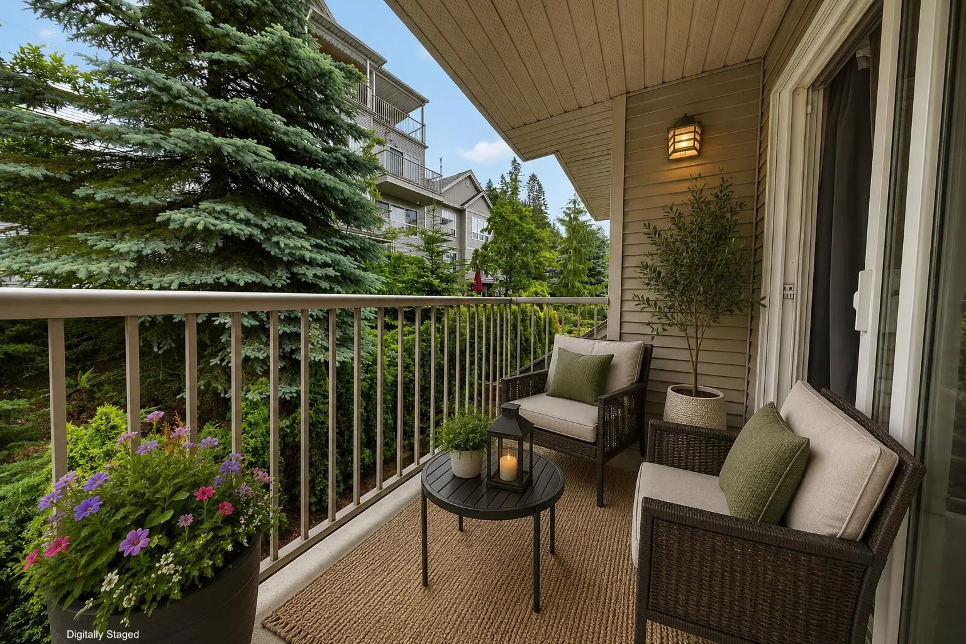
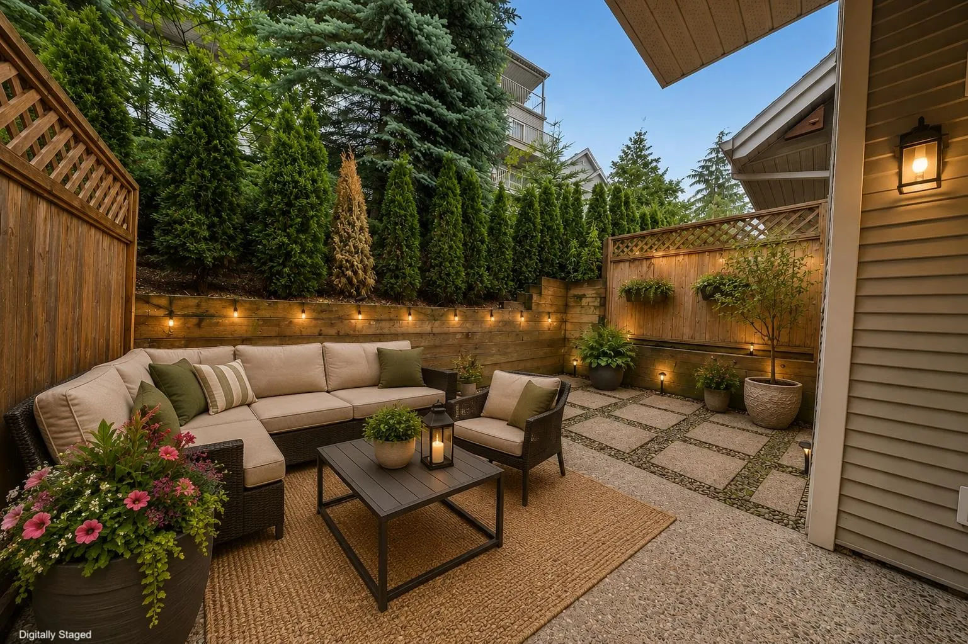
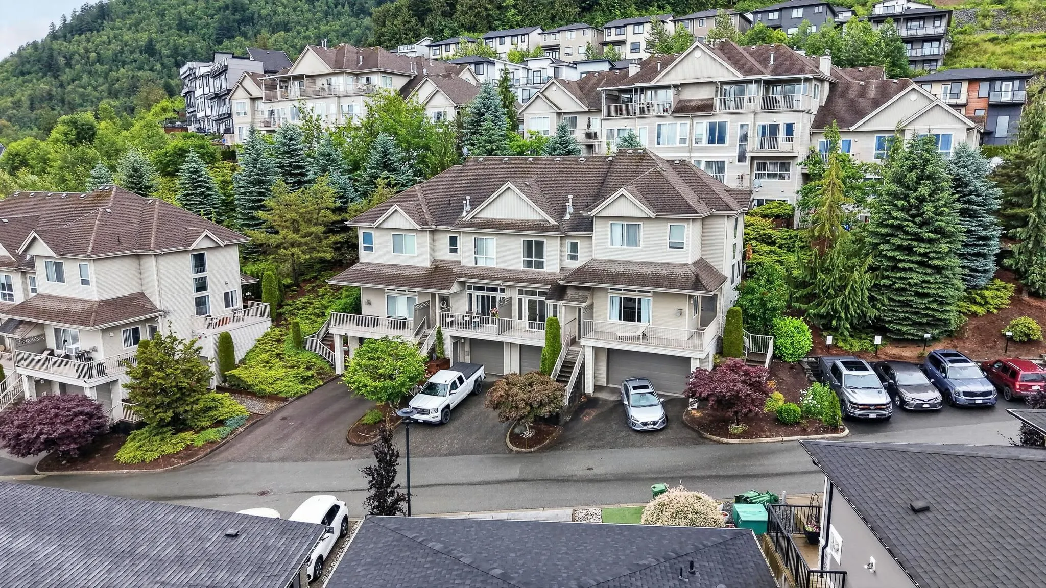
MODERN UPDATES MEET PEACEFUL LIVING! This BEAUTIFULLY UPDATED townhome offers a fantastic blend of modern finishes, functional living & a peaceful setting! The bright, open-concept main floor features SOARING CEILINGS, updated lighting, hardwood-style flooring & a STUNNING renovated kitchen w/white cabinetry, SS appliances, stylish backsplash & a large island perfect for entertaining. Enjoy multiple outdoor living spaces, including a PRIVATE PATIO backing onto mature greenery. The spacious primary bedroom features a walk-in closet & tranquil views, while the unique split-level design provides excellent separation between living & sleeping areas. Complete w/attached garage, driveway parking & a well-maintained complex surrounded by NATURE & MOUNTAIN VIEWS. MOVE-IN READY & WAITING FOR YOU!

Property Details

Amenities & Utilities

In Unit

Full Property Details

Interior

Bedrooms
2
Washrooms
3
Square Footage
1356 sqft
Basement
Finished
Heating Type
Forced Air,Natural Gas
Kitchens
1
Floor Finish
Laminate,Mixed,Tile
Den
No

Exterior

Front
0.00
View
Valley & Mountains
Waterfront
No
Parking Spaces
3
Total Parking Spaces
-
Garage Spaces
1
Zoning
CD-1
Roof
Asphalt

Building Description

Style
4 Level Split
Property Type
Residential Attached
Home Type
Townhome
Subtype
Townhouse
Year Built
1996
Exterior
Frame Wood,Vinyl Siding,Wood Siding
Water Supply
Public
No. Floor Levels
4
Pets Allowed
Cats OK,Dogs OK,Number Limit (Two),Yes With Restrictions

Community

Community
Promontory
Area Code
Sardis

Taxes & Fees

Taxes
$2,409.90 /yr
Tax Year
2026
Maintenance Fee
$282.36 /mo

Other

Virtual Tour Link
Pets
Cats OK,Dogs OK,Number Limit (Two),Yes With Restrictions

Room Types

Room Dimensions Area Description
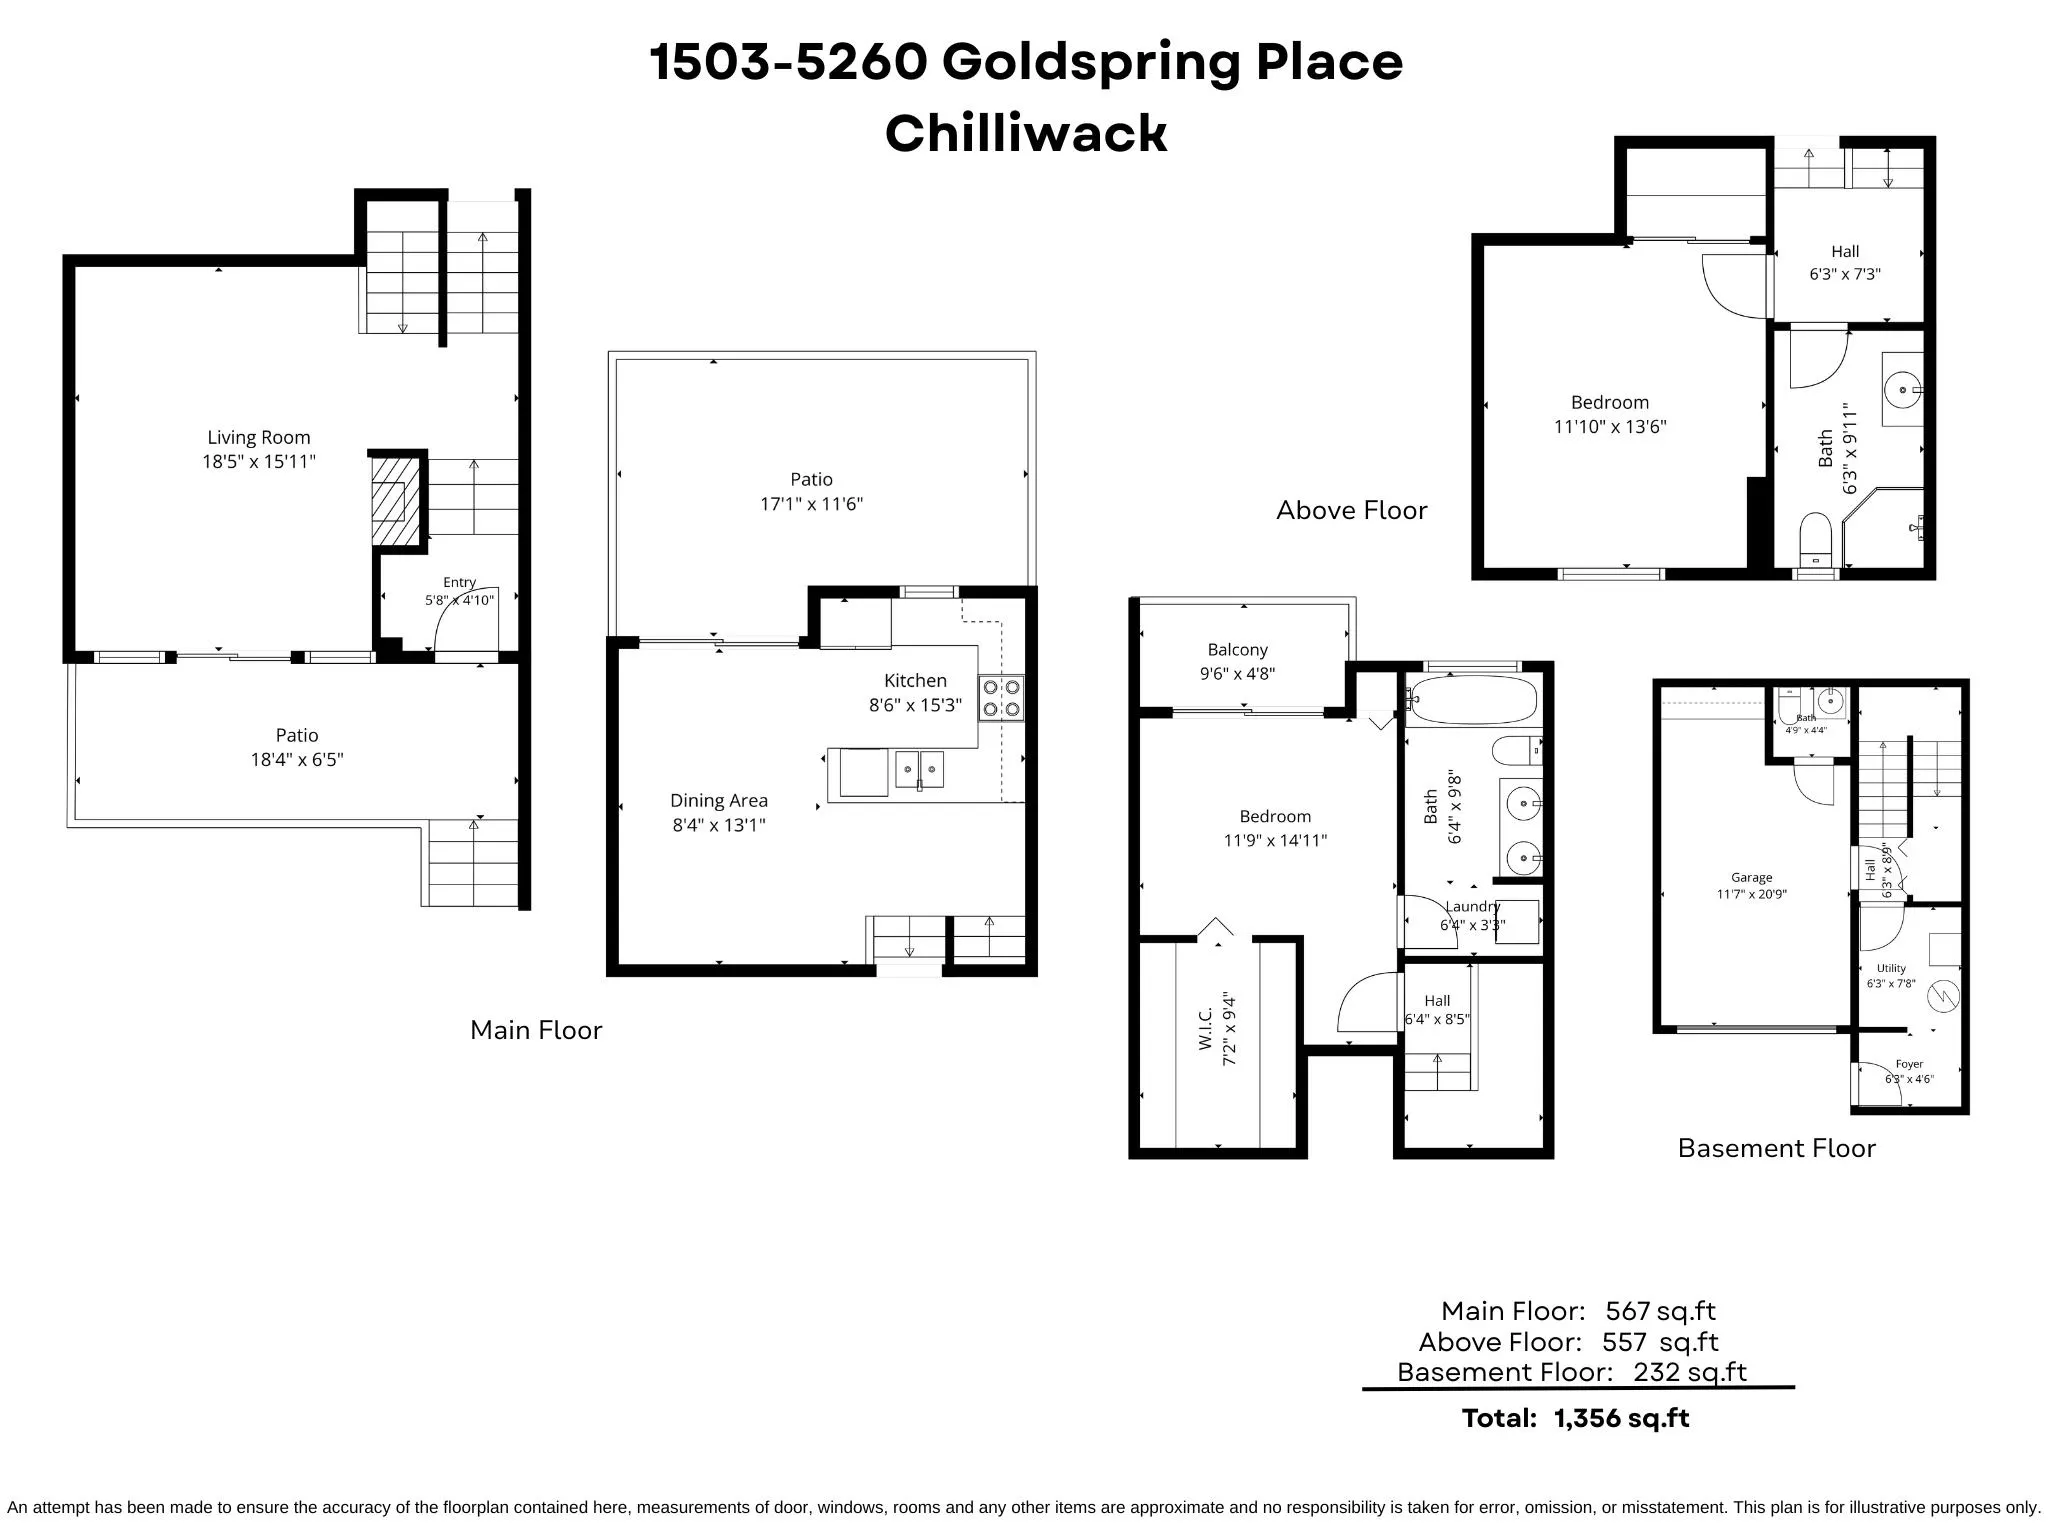
Foyer 4'6 x 6'3 28.12 sqft -
Utility 7'8 x 6'3 47.92 sqft -
Foyer 4'10 x 5'8 27.39 sqft -
Living Room 15'11 x 18'5 293.13 sqft -
Kitchen 15'3 x 8'6 129.62 sqft -
Dining Room 13'1 x 8'4 109.03 sqft -
Bedroom 13'6 x 11'10 159.75 sqft -
Primary Bedroom 14'11 x 11'9 175.27 sqft -
Walk-In Closet 9'4 x 7'2 66.89 sqft -
Laundry 3'3 x 6'4 20.58 sqft -
Jess Kuang
Jess Kuang
Sutton Group - 1st West Realty
Listed by Sarah Toop - PREC*
24 days on site
Listing Broker
RE/MAX Nyda Realty Inc. (Vedder North)
Courtesy
RE/MAX Nyda Realty Inc. (Vedder North)

Similar homes for sale in Chilliwack

Explore Chilliwack

This representation is based in whole or in part on data generated by the Chilliwack & District Real Estate Board, Fraser Valley Real Estate Board or Greater Vancouver REALTORS® which assumes no responsibility for its accuracy. Copyright 2026 by the Greater Vancouver REALTORS®, Fraser Valley Real Estate Board, Chilliwack and District Real Estate Board, and BC Northern Real Estate Board. All Rights Reserved.
Powered by AgentLocator







