
70 W 1st Avenue, Vancouver
1 / 25
For Sale
$1,199,000
2 bd · 3 ba · 1,141 sq ft

70 W 1st Avenue, Vancouver V5Y 0K4

MLS®# R3177437

Est. mortgage
$4,549/mo
Property taxes $4,053.54/yr

About This Home

Property Type
Townhome, Townhouse
Parking
1 parking
MLS #
R3177437
Size
1141 sqft
Basement
None
Tax
$4,053.54 /yr
Year Built
2015
Maintenance Fee
$1,078.08 /mo
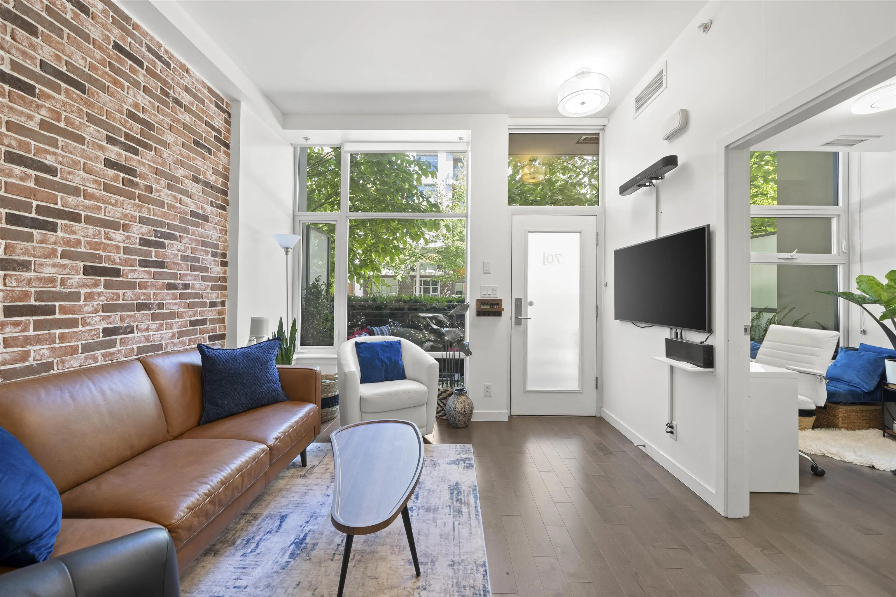
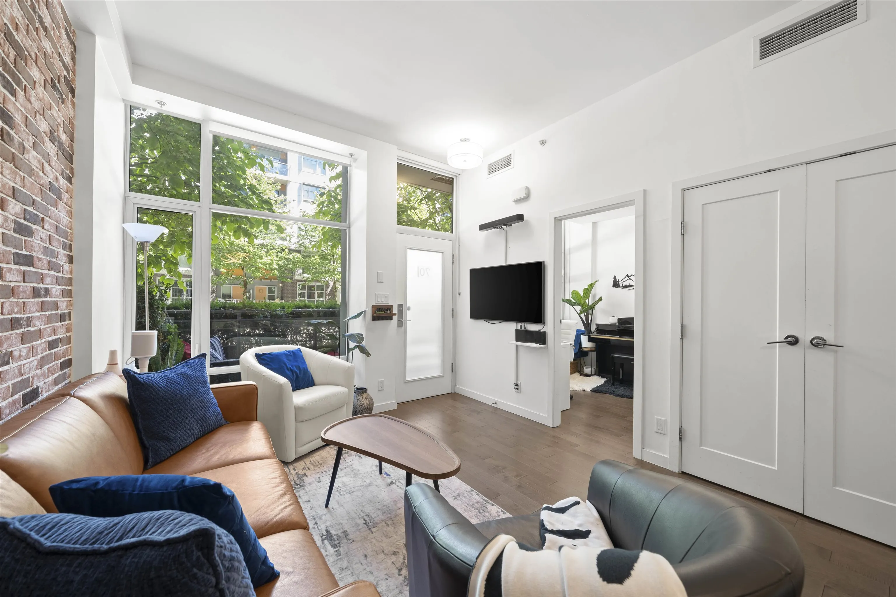
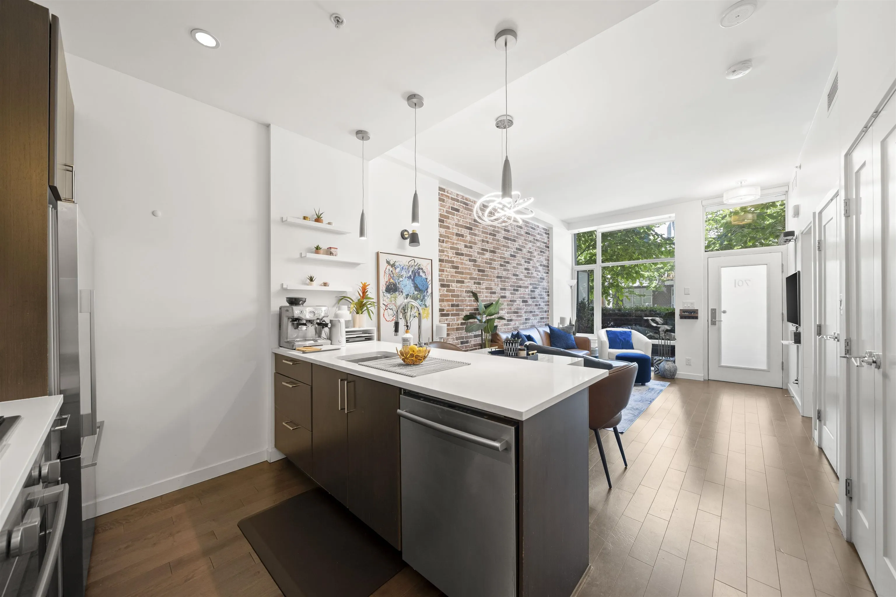
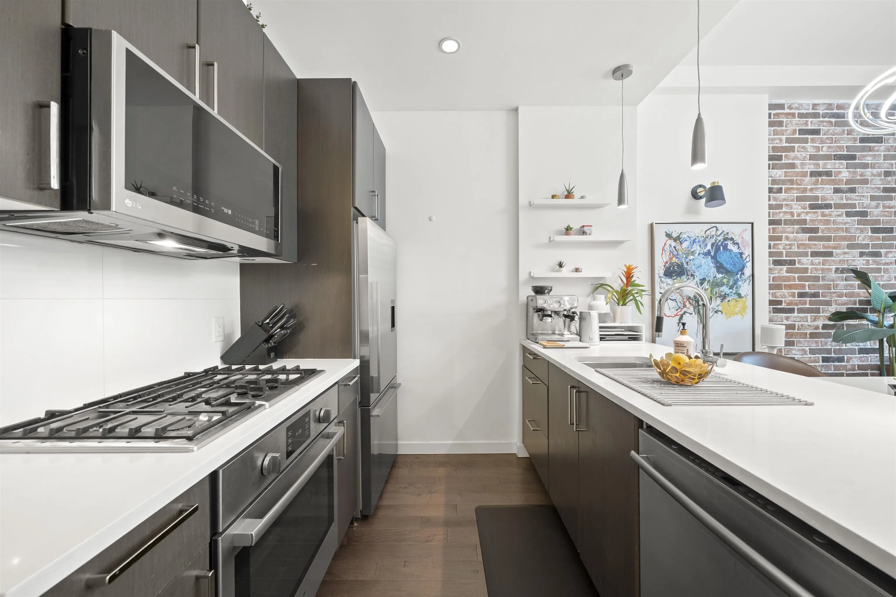
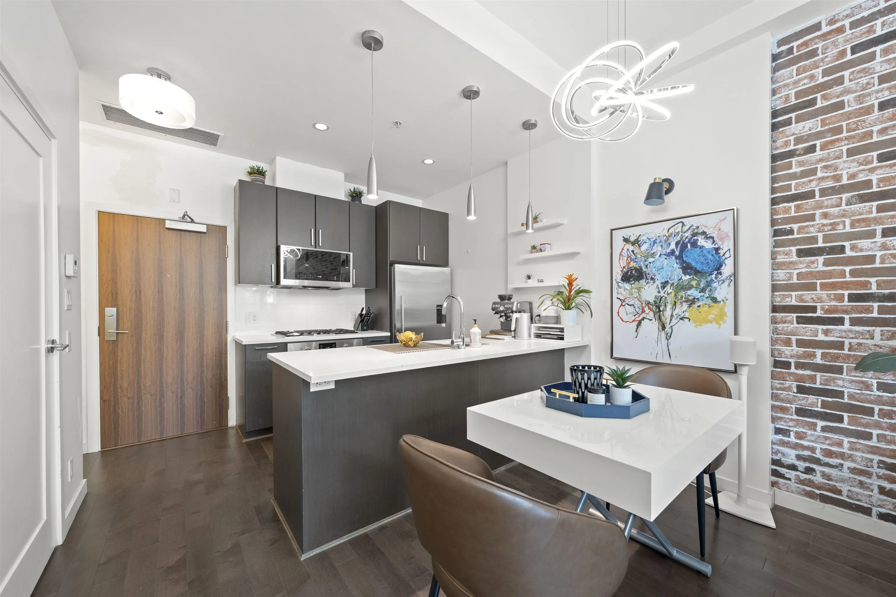
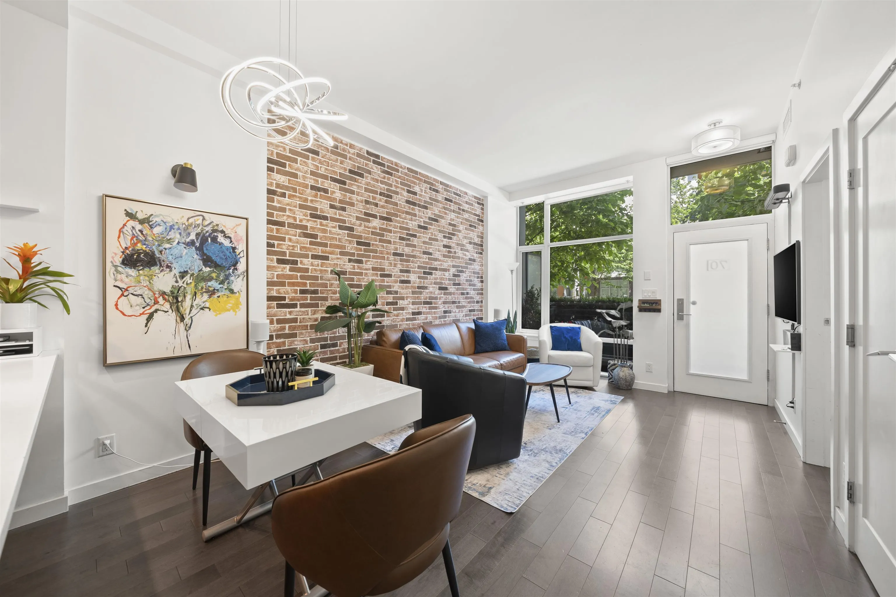
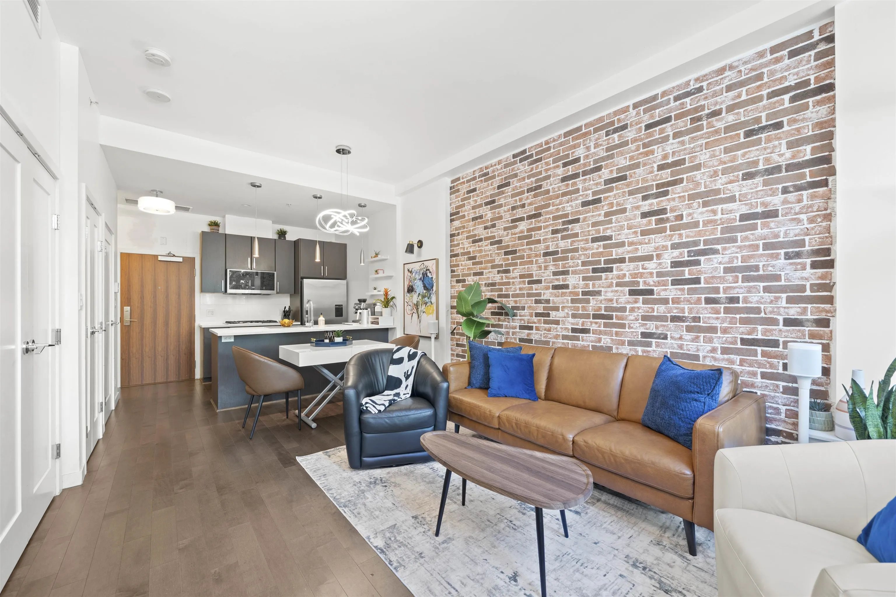
Welcome to Olympic Village! Modern style meets everyday function in this rarely available 2 bdrm + office (or 3rd bdrm), 2.5 bathroom, air-conditioned townhome. The home offers a fantastic layout with floor-to-ceiling windows, hardwood floors, premium stainless steel appliances, generous kitchen pantry and storage. Upstairs are 2 bdrms incl a primary suite w/spacious walkthrough closet & 5 piece bthrm featuring a soaker tub and separate shower. The main floor offers a flexible office or 3rd bdrm, plus additional space for storage. Enjoy exceptional amenities including a rooftop pool, hot tub, gym & party room. Steps to the SkyTrain, Seawall, grocery stores, cafés & restaurants, dog parks and more! 1 parking stall, storage locker & bike room in the bldg. OPEN HOUSE Sunday (Nov 15) 2PM-4PM

Property Details

Amenities & Utilities

In Unit

Full Property Details

Interior

Bedrooms
2
Washrooms
3
Square Footage
1141 sqft
Basement
None
Heating Type
Forced Air
Kitchens
1
Den
No

Exterior

Waterfront
No
Parking Spaces
1
Total Parking Spaces
-
Garage Spaces
-
Zoning
MF
Roof
Torch On

Building Description

Property Type
Residential Attached
Home Type
Townhome
Subtype
Townhouse
Year Built
2015
Exterior
Concrete,Glass (Exterior),Mixed (Exterior)
Water Supply
Public
No. Floor Levels
2
Pets Allowed
Yes

Community

Community
False Creek
Area Code
Vancouver West

Taxes & Fees

Taxes
$4,053.54 /yr
Tax Year
2026
Maintenance Fee
$1,078.08 /mo

Other

Pets
Yes

Room Types

Room Dimensions Area Description
Living Room 8'9 x 7'11 69.27 sqft -
Dining Room 8'10 x 11'4 100.11 sqft -
Kitchen 8'5' x 7'7 63.83 sqft -
Office 13' x 7'9 100.75 sqft -
Pantry 2'11 x 4'10 14.1 sqft -
Primary Bedroom 12'7 x 10'3 128.98 sqft -
Bedroom 10'9 x 8'9 94.06 sqft -
Jess Kuang
Jess Kuang
Sutton Group - 1st West Realty
Listed by Eyal Pevzner PREC*
24 days on site
Listing Broker
Oakwyn Realty Ltd.
Courtesy
Oakwyn Realty Ltd.

Similar homes for sale in Vancouver

Explore Vancouver

This representation is based in whole or in part on data generated by the Chilliwack & District Real Estate Board, Fraser Valley Real Estate Board or Greater Vancouver REALTORS® which assumes no responsibility for its accuracy. Copyright 2026 by the Greater Vancouver REALTORS®, Fraser Valley Real Estate Board, Chilliwack and District Real Estate Board, and BC Northern Real Estate Board. All Rights Reserved.
Powered by AgentLocator






